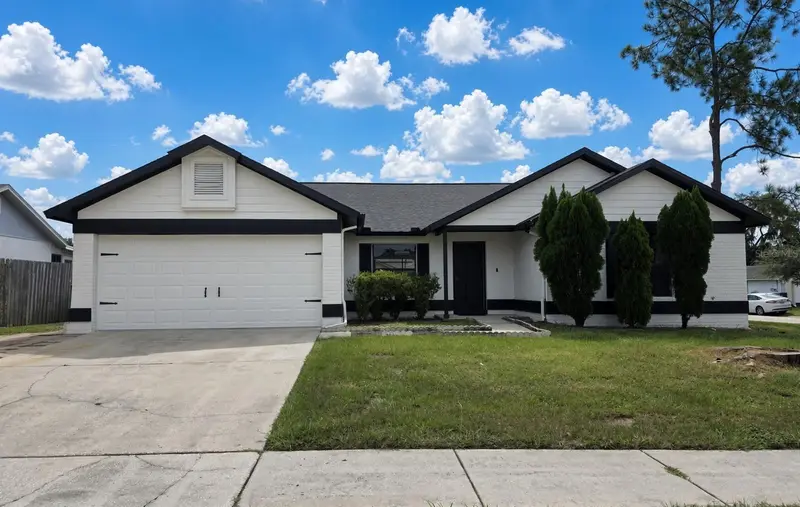

$359,900
516 Rapid Falls DriveBrandon, FL 33511
Listing updated: October 21, 2026 at 12:09 AM ET
Listing courtesy of Homm Real Estate Services · Marie Negron · MLS #TB8551891 · Active · 813-684-5954Property type
Year built
Lot size
Price / sq ft
HOA dues
Days on market
Flood zone
About this home
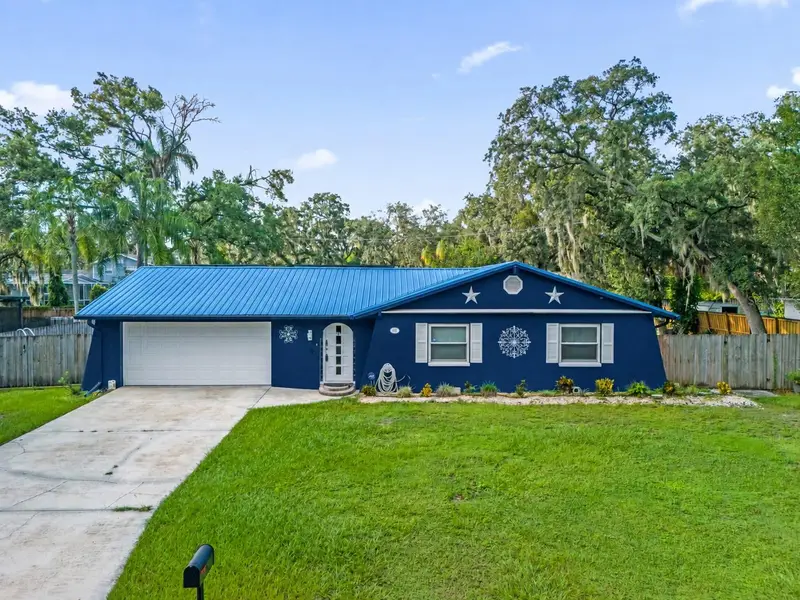
Welcome to this move-in-ready 3-bedroom, 2-bath home on a corner lot in Highland Ridge, Brandon. At 1,776 square feet, with a 2-car garage and a screened pool, the heavy lifting is already done. The price is set below market so you can add the personal touches that make it yours. Step inside to luxury vinyl flooring throughout, fresh paint in every room, new doors, and popcorn ceilings fully removed for a clean, modern finish. New ceiling fans & light fixtures keep the home comfortable, and the exterior has been freshly painted, so curb appeal is already in place. The screened pool is ready for Florida evenings, and the corner lot gives you extra space and privacy. Highland Ridge puts you close to shopping, restaurants, and everyday conveniences, with strong schools nearby. There is no CDD, and the annual HOA fee is low; more of your money stays with you. Most of the updates are finished. You are not buying a project. You are buying a polished, move-in-ready home with room in the price to make it your own. Come see why this home is such a smart buy.
Estimated monthly payment
Estimate only. Taxes use the listing's reported amount where available; insurance is a Florida-average estimate. Your actual payment will vary — run a full calculation or talk to a lender.
Price & listing history9 days on market
- Status: ActiveOct 21, 2026
- Listed$359,900Oct 5, 2026
Facts & features
- Property type
- Residential
- Sub type
- Single Family Residence
- Status
- Active
- Days on market
- 9
- Subdivision
- Highland Ridge Unit 1
- County
- Hillsborough
- Year built
- 1987
- Living area
- 1,776 sq ft
- Price/sq ft
- $203
- Building area
- 2,405 sq ft (Public Records)
- Lot size
- 8,800 sq ft
- Lot category
- 0 to less than 1/4
- Flood zone
- X (12057C0394H)
- Pool
- Private pool
- Annual taxes
- $2,048 (2025)
- Parcel #
- U-02-30-20-2LV-000004-00001.0
- Zoning
- RSC-6
- MLS #
- TB8551891
Ask about this home
Have a question? Ask the broker directly.
Ryan Solberg answers personally — no call center, no spam. Your question goes straight to him.
Interior Details
- Bedrooms
- 3
- Full bathrooms
- 2
- Flooring
- Luxury Vinyl
- Appliances
- Range, Range Hood, Refrigerator
- Interior features
- Ceiling Fans(s), Eat-in Kitchen, Kitchen/Family Room Combo, Living Room/Dining Room Combo, Open Floorplan, Primary Bedroom Main Floor, Vaulted Ceiling(s), Walk-In Closet(s)
- Laundry
- In Garage
- Stories / Levels
- One
- Direction faces
- North
Heating & Cooling
- Heating
- Central
- Cooling
- Central Air
Parking
- Attached garage
- Yes
- Parking features
- Driveway
HOA & Financial
- HOA fee
- $170 / Annually
- Monthly HOA
- $14/mo
- Total monthly fees
- $14/mo
- Total annual fees
- $170
- HOA name
- Highland Ridge HOA
- CDD
- No
- Homestead exemption
- Yes
- Min lease term
- 8-12 Months
- Listing terms
- Cash, Conventional, FHA, VA Loan
- Ownership
- Fee Simple
- Available for lease
- Yes
- Lease restrictions
- No
- Additional lease restrictions
- The buyer should verify lease restrictions with the HOA. The current sellers never occupied the property.
- Approval process
- Please verify whether an approval process is required with the HOA.
Exterior & Construction
- Exterior features
- Sidewalk
- Construction materials
- Block, Stucco
- Roof
- Shingle
- Foundation
- Slab
- Pool
- Private pool
- Road surface
- Asphalt
Utilities
- Sewer
- Public Sewer
- Water source
- Public
- Utilities
- Public
Community
- Pets allowed
- Yes
Schools
Letter grades: Florida DOE 2024–25 school grades (Orange, Seminole, Lake, Osceola, Brevard). Assigned schools from the listing agent — verify enrollment with the district.
Room Details
| Room | Level | Dimensions |
|---|---|---|
| Kitchen | 9x10 | |
| Living Room | 20x14 | |
| Primary Bedroom | 16x12 | |
| Bedroom 1 | 11x12 | |
| Bathroom 2 | 11x10 |
Listing Details
- Listing date
- 2026-10-05
- On market date
- 2026-10-05
- Original list price
- $359,900
- Occupant type
- Vacant
- MLS area
- 33511 - Brandon
- Listing AOR
- Suncoast Tampa
- Status changed
- 2026-10-21
- Tax legal description
- HIGHLAND RIDGE UNIT NO 1 LOT 1 BLOCK 4
Flood risk
Minimal-risk area outside the mapped floodplain. Flood insurance is optional and typically low-cost.
Source: FEMA flood zone reported on the listing. Confirm current designation at FEMA Flood Map Service Center.
Location
Directions
From Bloomingdale, head north on Bryan Road, turn east into the subdivision, and turn left onto the street.
More homes like this
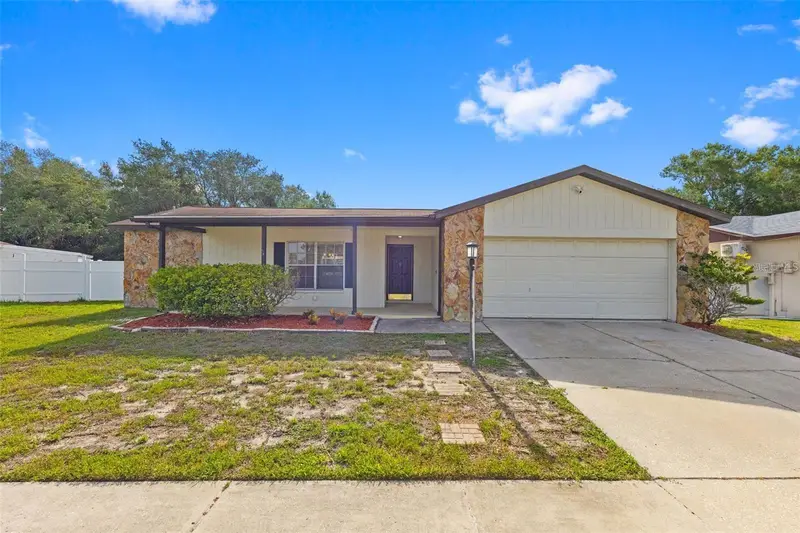
$385,000
1358 Foxboro Dr
Brandon, FL 33511
3 bd · 2 ba · 1,486 sqft
Heather Lakes Unit Vii
MLS ID #O6451318, REALTY HUB.
Listing provided by Stellar MLS
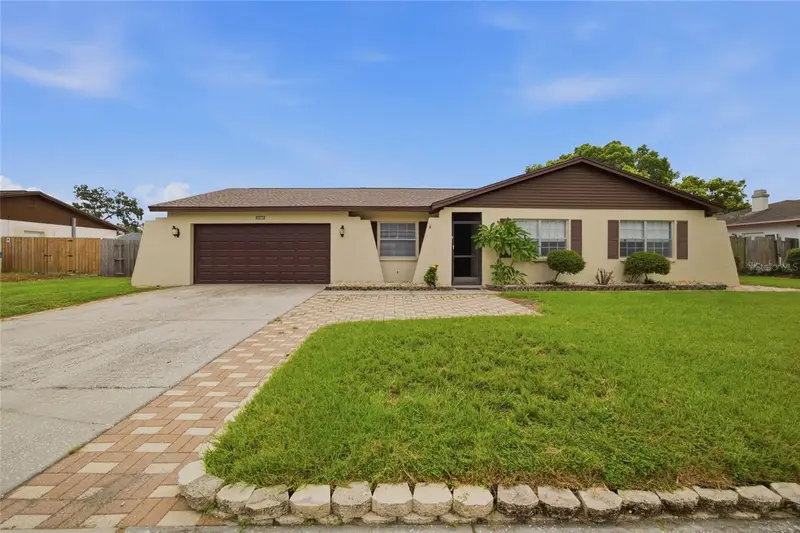
$385,000
2971 Forest Cir
Seffner, FL 33584
3 bd · 2 ba · 1,617 sqft
Brandon Forest Sub
MLS ID #TB8535064, JASON MITCHELL REAL ESTATE FLO.
Listing provided by Stellar MLS
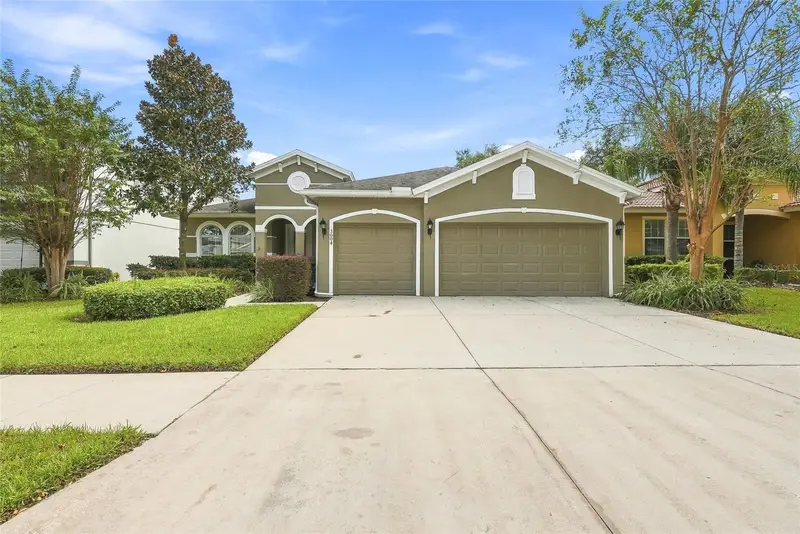
$530,000
3004 Maple Shade Pl
Seffner, FL 33584
4 bd · 2 ba · 2,222 sqft
Parsons Woods Ph 2
MLS ID #TB8559271, JULIAO REAL ESTATE, LLC.
Listing provided by Stellar MLS
$425,000
116 Windy Cir
Brandon, FL 33511
4 bd · 2 ba · 1,838 sqft
Four Winds Estates
MLS ID #TB8537343, KELLER WILLIAMS REALTY AT THE LAKES.
Listing provided by Stellar MLS

Listings courtesy of Stellar MLS as distributed by MLS GRID
IDX information is provided exclusively for consumers’ personal, non-commercial use and may not be used for any purpose other than to identify prospective properties consumers may be interested in purchasing.
Based on information submitted to the MLS GRID as of October 21, 2026 at 12:09 AM ET. All data is obtained from various sources and may not have been verified by broker or MLS GRID. Supplied Open House Information is subject to change without notice. All information should be independently reviewed and verified for accuracy. Properties may or may not be listed by the office/agent presenting the information.
All or a portion of the multiple listing information is provided by Stellar MLS, from a copyrighted compilation of listings. The compilation of listings and each individual listing are © 2026 Stellar MLS. All rights reserved.
Ryan Solberg, Broker · MaxLife Realty LLC · FL License #BK3354351 · Equal Housing Opportunity · Full disclaimer · DMCA