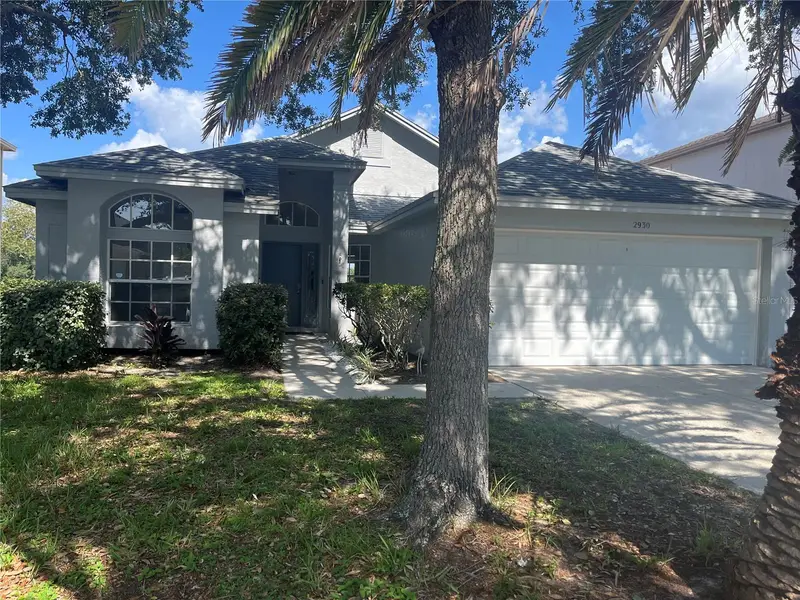



$475,000
2930 Shannon CirPalm Harbor, FL 34684
Listing updated: October 6, 2026 at 2:09 PM ET
Listing courtesy of Century 21 Elite Locations, Inc · Frances Vella · MLS #TB8527930 · Active · 813-960-0999Property type
Year built
Lot size
Price / sq ft
HOA dues
Days on market
Garage spaces
Flood zone
About this home
Welcome to 2930 Shannon Circle, a lovely single family fully detached home is located in the highly desirable Bentley Park in Palm Harbor. This beautiful home features 3 beds, 2 full baths and is flooded with natural light. As you step through the front door, you are greeted by an impressive entryway featuring soaring high ceilings that instantly create a grand, airy atmosphere. This spacious eat-in kitchen is complete with an extended counter area perfect for pulling up bar stools for morning coffee or casual entertaining. A major highlight is the completely updated master bathroom, styled with modern finishes. Step outside to your own private yard featuring a fully fenced yard, perfect for pets, play, or weekend barbecues. Best of all, you can enjoy all the benefits of a pristine neighborhood with an incredibly low HOA fee of just $560.00 for the entire year! Perfectly situated just minutes from top rated schools, parks, shopping, dining, and beaches. This move-in-ready Palm Harbor gem is a must see! Seller will give Buyer $1,200.00 credit toward carpet to be installed in bedrooms.
Estimated monthly payment
Estimate only. Taxes use the listing's reported amount where available; insurance is a Florida-average estimate. Your actual payment will vary — run a full calculation or talk to a lender.
Price & listing history70 days on market
- Status: ActiveJul 28, 2026
- Listed$498,000Jul 28, 2026
- Price reduced$475,000
Property Documents
Documents the listing agent has made public for this property. Free to view and download.
Facts & features
- Property type
- Residential
- Sub type
- Single Family Residence
- Status
- Active
- Days on market
- 70
- Subdivision
- Village At Bentley Park Phase Ii, Tract B
- County
- Pinellas
- Year built
- 1992
- Living area
- 1,518 sq ft
- Price/sq ft
- $313
- Building area
- 2,088 sq ft (Public Records)
- Lot size
- 6,120 sq ft
- Lot category
- 0 to less than 1/4
- Flood zone
- X
- Garage
- 2 spaces
- Annual taxes
- $1,929 (2025)
- Parcel #
- 32 27 16 94093 002 0030
- MLS #
- TB8527930
Ask about this home
Have a question? Ask the broker directly.
Ryan Solberg answers personally — no call center, no spam. Your question goes straight to him.
Interior Details
- Bedrooms
- 3
- Full bathrooms
- 2
- Flooring
- Ceramic Tile, Laminate, Linoleum, Tile, Wood
- Appliances
- Dishwasher, Dryer, Range, Refrigerator, Washer
- Interior features
- High Ceilings, Living Room/Dining Room Combo, Open Floorplan, Primary Bedroom Main Floor, Thermostat, Walk-In Closet(s)
- Laundry
- Electric Dryer Hookup, In Kitchen, Inside, Washer Hookup
- Stories / Levels
- One
- Direction faces
- West
Heating & Cooling
- Heating
- Central
- Cooling
- Central Air
Parking
- Garage spaces
- 2
- Attached garage
- Yes
HOA & Financial
- HOA fee
- $260 / Semi-Annually
- Monthly HOA
- $43/mo
- Total monthly fees
- $43/mo
- Total annual fees
- $520
- HOA name
- Ameritech/ Ellyse Vosselmann
- CDD
- No
- Homestead exemption
- Yes
- Min lease term
- 1-2 Years
- Listing terms
- Cash, Conventional, FHA, VA Loan
- Ownership
- Fee Simple
- Available for lease
- Yes
- Lease restrictions
- No
Exterior & Construction
- Exterior features
- Sidewalk
- Construction materials
- Block
- Roof
- Shingle
- Foundation
- Slab
- Road surface
- Paved
Utilities
- Sewer
- Public Sewer
- Water source
- Public
- Utilities
- Cable Available, Electricity Connected, Sewer Connected, Water Connected
Community
- Pets allowed
- Yes
Schools
Letter grades: Florida DOE 2024–25 school grades (Orange, Seminole, Lake, Osceola, Brevard). Assigned schools from the listing agent — verify enrollment with the district.
Room Details
| Room | Level | Dimensions |
|---|---|---|
| Primary Bathroom | First | |
| Primary Bedroom | First | |
| Bedroom 2 | First | |
| Bedroom 3 | First | |
| Kitchen | First | |
| Bathroom 2 | First | |
| Living Room | First |
Listing Details
- Listing date
- 2026-07-28
- On market date
- 2026-07-28
- Original list price
- $498,000
- Occupant type
- Vacant
- MLS area
- 34684 - Palm Harbor
- Listing AOR
- Suncoast Tampa
- Status changed
- 2026-07-28
- Tax legal description
- VILLAGE AT BENTLEY PARK PHASE II TRACT B BLK 2, LOT 3
Flood risk
Minimal-risk area outside the mapped floodplain. Flood insurance is optional and typically low-cost.
Source: FEMA flood zone reported on the listing. Confirm current designation at FEMA Flood Map Service Center.
Location
Directions
US Hwy 19N, right on Alderman Road, then right on Bentley Drive, right on Shannon Circle, home on right side.
More homes like this
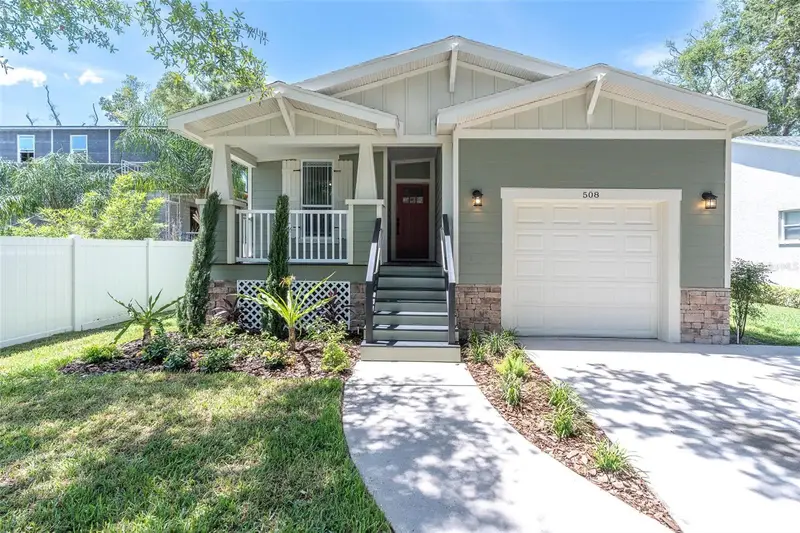
$473,900
508 Washington Ave
Oldsmar, FL 34677
4 bd · 2 ba · 1,507 sqft
Oldsmar Rev Map
MLS ID #TB8537441, FUTURE HOME REALTY INC.
Listing provided by Stellar MLS
$599,900
1613 Greenwood Dr
Dunedin, FL 34698
4 bd · 2 ba · 1,280 sqft
Pipers Glen
MLS ID #TB8555784, CHARLES RUTENBERG REALTY INC.
Listing provided by Stellar MLS
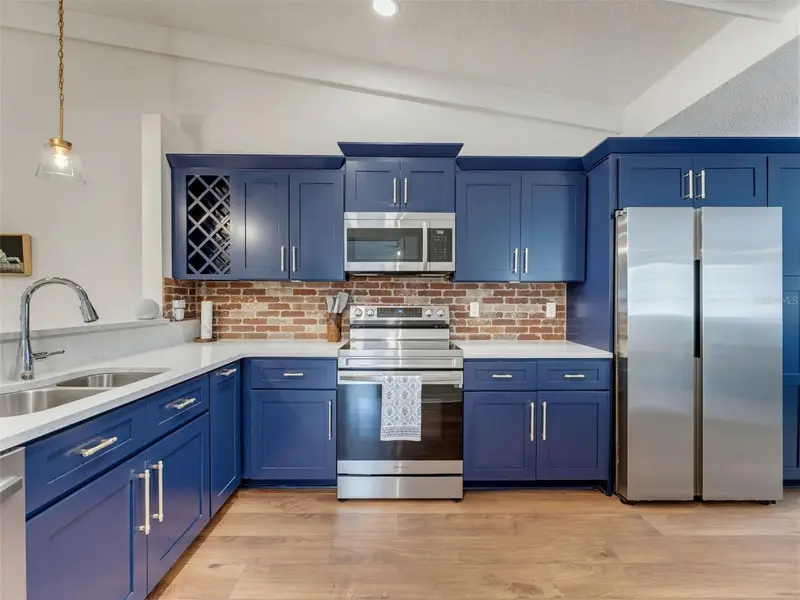
$329,400
1491 Mahogany Ln #1491
Palm Harbor, FL 34683
2 bd · 2 ba · 1,353 sqft
Laurel Oaks At Country Woods Condo
MLS ID #TB8527891, HOMEFRONT REALTY.
Listing provided by Stellar MLS
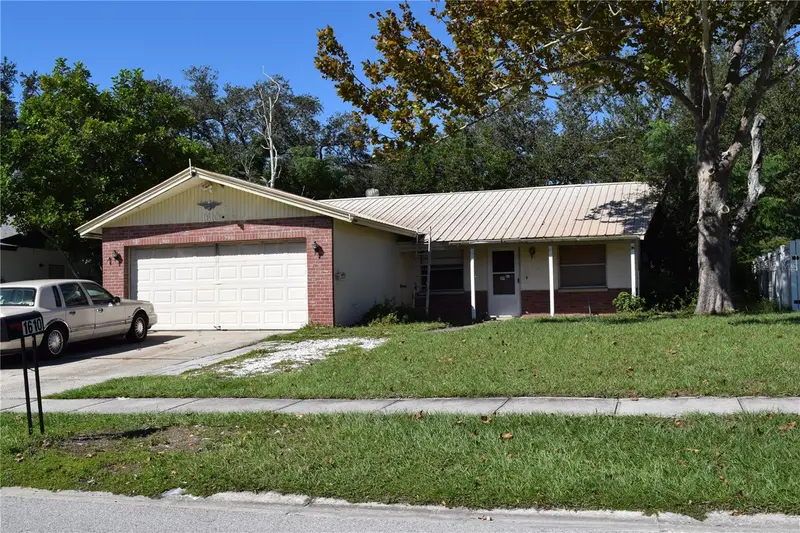
$350,000
1610 Amberlea Dr N
Dunedin, FL 34698
3 bd · 2 ba · 1,280 sqft
Pipers Glen
MLS ID #TB8558618, COASTAL REALTY ASSOC INC.
Listing provided by Stellar MLS

Listings courtesy of Stellar MLS as distributed by MLS GRID
IDX information is provided exclusively for consumers’ personal, non-commercial use and may not be used for any purpose other than to identify prospective properties consumers may be interested in purchasing.
Based on information submitted to the MLS GRID as of October 6, 2026 at 2:09 PM ET. All data is obtained from various sources and may not have been verified by broker or MLS GRID. Supplied Open House Information is subject to change without notice. All information should be independently reviewed and verified for accuracy. Properties may or may not be listed by the office/agent presenting the information.
All or a portion of the multiple listing information is provided by Stellar MLS, from a copyrighted compilation of listings. The compilation of listings and each individual listing are © 2026 Stellar MLS. All rights reserved.
Ryan Solberg, Broker · MaxLife Realty LLC · FL License #BK3354351 · Equal Housing Opportunity · Full disclaimer · DMCA