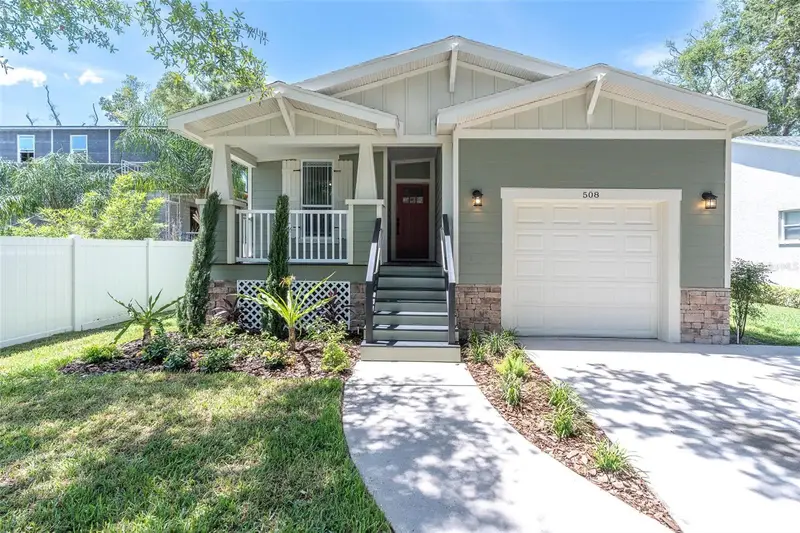
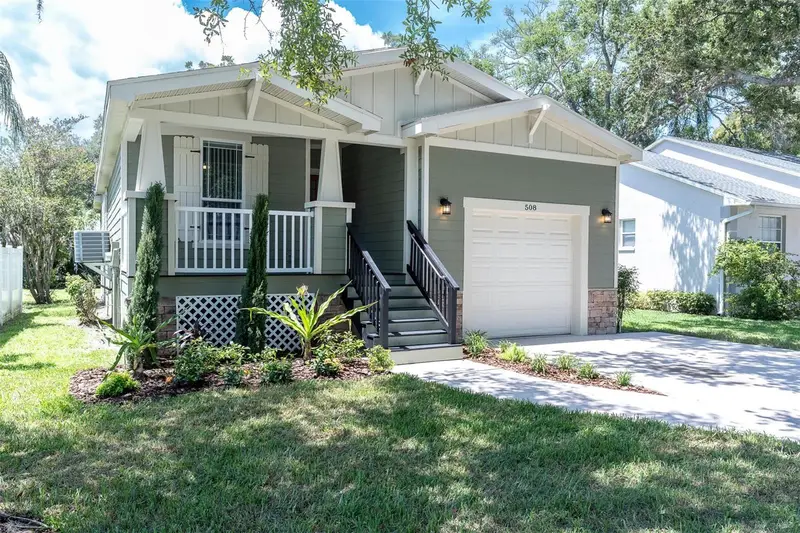

$473,900
508 Washington AvenueOldsmar, FL 34677
Listing updated: October 10, 2026 at 2:05 PM ET
Listing courtesy of Future Home Realty Inc · Ginger Tatarzewski · MLS #TB8537441 · Active · 813-855-4982Property type
Year built
Lot size
Price / sq ft
HOA dues
Days on market
Garage spaces
Flood zone
About this home
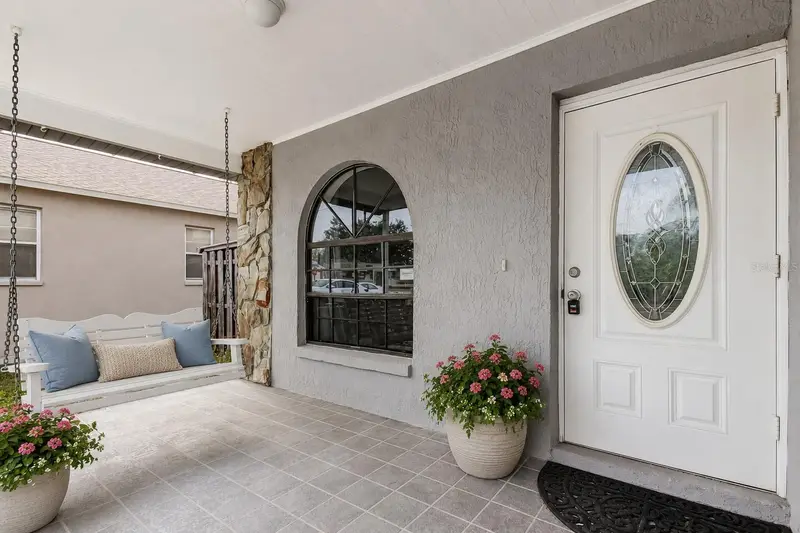
Pristine Updated 4-Bedroom home in the Heart of Oldsmar. Discover exceptional value in this 4-bedroom, 2-bath home, thoughtfully updated with quality finishes and modern features throughout. Located in downtown Oldsmar, this move-in-ready home combines stylish updates, comfortable living spaces, and an outstanding location in downtown Oldsmar. From the moment you arrive, the inviting front porch and beautifully refreshed landscaping create a warm first impression. The exterior features durable HARDIE BOARD SIDING accented by fixed-mount shutters, while NEW sod and landscaping enhance the front yard. Inside, you'll find an impressive list of recent updates, including NEW solid wood kitchen cabinets, NEW stainless steel appliances, NEW fixtures, NEW luxury laminate flooring, NEW lighted ceiling fans, and lighting throughout. The kitchen is finished with stunning NEW quartz countertops that overlook the dining and living areas, creating an open and inviting space for everyday living and entertaining. A convenient coffee bar adds both style and function to the dining area. The AC and condenser were totally overhauled (2020) and updated. Vaulted and tray ceilings enhance the spacious feel of the home. The flexible front bedroom offers an ideal space for a HOME OFFICE or sitting room. Bedroom 3 enjoys PRIVACY IN ITS' OWN HALLWAY and features an adjoining bathroom and walk-in closet. Bedroom 4 is generously sized, bright, and airy. The SPACIOUS PRIMARY SUITE provides abundant natural light and a vaulted ceiling. The primary bathroom includes a roomy linen closet and walk-in closet, offering excellent storage and convenience. The garage features extra-high ceilings, providing valuable POTENTIAL FOR OVERHEAD STORAGE and maximizing usable space. Beyond the home, enjoy everything that makes Oldsmar such a DESIRABLE PLACE TO LIVE. You'll be minutes from beautiful parks, playgrounds, biking and walking trails, schools, restaurants, historical museum, ZIP-line adventures, and more. Downtown Oldsmar offers a unique golf-cart-friendly community atmosphere along with an impressive array of recreation and entertainment. Residents enjoy access to a world-class BMX racing facility, approximately 10 miles of bike paths, movie theater, ice skating rink, fishing pier, eleven beautiful parks, waterfront event areas and stages, a boat ramp, athletic facilities, numerous restaurants, and highly regarded schools, including Oldsmar Elementary's K–8 campus. With almost half of Oldsmar's land area dedicated to green space and parks, this home offers more than beautiful updates—it offers an exceptional lifestyle. Quality updates, thoughtful design, abundant storage, and a convenient Oldsmar location make this a home that delivers outstanding value
Estimated monthly payment
Estimate only. Taxes use the listing's reported amount where available; insurance is a Florida-average estimate. Your actual payment will vary — run a full calculation or talk to a lender.
Price & listing history60 days on market
- Status: ActiveAug 11, 2026
- Listed$489,000Aug 11, 2026
- Price reduced$473,900
Facts & features
- Property type
- Residential
- Sub type
- Single Family Residence
- Status
- Active
- Days on market
- 60
- Subdivision
- Oldsmar Rev Map
- County
- Pinellas
- Year built
- 2009
- Living area
- 1,507 sq ft
- Price/sq ft
- $314
- Building area
- 1,905 sq ft (Public Records)
- Lot size
- 6,286 sq ft
- Lot category
- 0 to less than 1/4
- Flood zone
- AE (12103C0091H)
- Garage
- 2 spaces
- Annual taxes
- $6,348 (2025)
- Parcel #
- 23-28-16-63936-011-0081
- MLS #
- TB8537441
Ask about this home
Have a question? Ask the broker directly.
Ryan Solberg answers personally — no call center, no spam. Your question goes straight to him.
Interior Details
- Bedrooms
- 4
- Full bathrooms
- 2
- Flooring
- Laminate, Tile
- Appliances
- Dishwasher, Disposal, Electric Water Heater, Microwave, Range, Refrigerator
- Interior features
- Living Room/Dining Room Combo, Open Floorplan, Primary Bedroom Main Floor, Solid Wood Cabinets, Stone Counters, Tray Ceiling(s), Vaulted Ceiling(s), Walk-In Closet(s), Window Treatments
- Laundry
- Inside, Laundry Closet
- Stories / Levels
- One
- Direction faces
- Southeast
Heating & Cooling
- Heating
- Central
- Cooling
- Central Air
Parking
- Garage spaces
- 2
- Attached garage
- Yes
- Parking features
- Driveway, Garage Door Opener, Ground Level
HOA & Financial
- Total monthly fees
- None
- Total annual fees
- None
- CDD
- No
- Min lease term
- 8-12 Months
- Listing terms
- Cash, Conventional, FHA, VA Loan
- Ownership
- Fee Simple
- Available for lease
- Yes
- Lease restrictions
- No
- Additional lease restrictions
- Buyer to verify any/all leasing restrictions with the City of Oldsmar
- Approval process
- Buyer to verify any/all approval processes with the City of Oldsmar
Exterior & Construction
- Exterior features
- Private Mailbox, Sidewalk
- Construction materials
- Frame
- Roof
- Shingle
- Foundation
- Stem Wall
- Road surface
- Paved
Utilities
- Sewer
- Public Sewer
- Water source
- None
- Utilities
- Cable Available, Electricity Connected, Phone Available, Sewer Connected, Water Connected
Community
- Pets allowed
- Yes
Schools
Letter grades: Florida DOE 2024–25 school grades (Orange, Seminole, Lake, Osceola, Brevard). Assigned schools from the listing agent — verify enrollment with the district.
Room Details
| Room | Level | Dimensions |
|---|---|---|
| Bedroom 2 | First | 10x9 |
| Bedroom 3 | First | 10x10 |
| Bedroom 4 | First | 11x9 |
| Dining Room | First | 6x13 |
| Living Room | First | 15x16 |
| Primary Bedroom | First | 13x15 |
| Kitchen | First | 12x17 |
Listing Details
- Listing date
- 2026-08-10
- On market date
- 2026-08-11
- Original list price
- $489,000
- Occupant type
- Vacant
- MLS area
- 34677 - Oldsmar
- Listing AOR
- Suncoast Tampa
- Status changed
- 2026-08-11
- Tax legal description
- OLDSMAR REVISED MAP BLK 11, LOT 8 LESS SW'LY 102.47FT THEREOF TOGETHER WITH LOT 9 LESS SW'LY 101.47FT THEREOF
Flood risk
FEMA Special Flood Hazard Area (1% annual-chance / “100-year” floodplain). Flood insurance is generally required by mortgage lenders.
Source: FEMA flood zone reported on the listing. Confirm current designation at FEMA Flood Map Service Center.
Location
Directions
From Tampa Rd, take St Petersburg Dr to Washington Ave; Turn left on Washington to address on the right
More homes like this
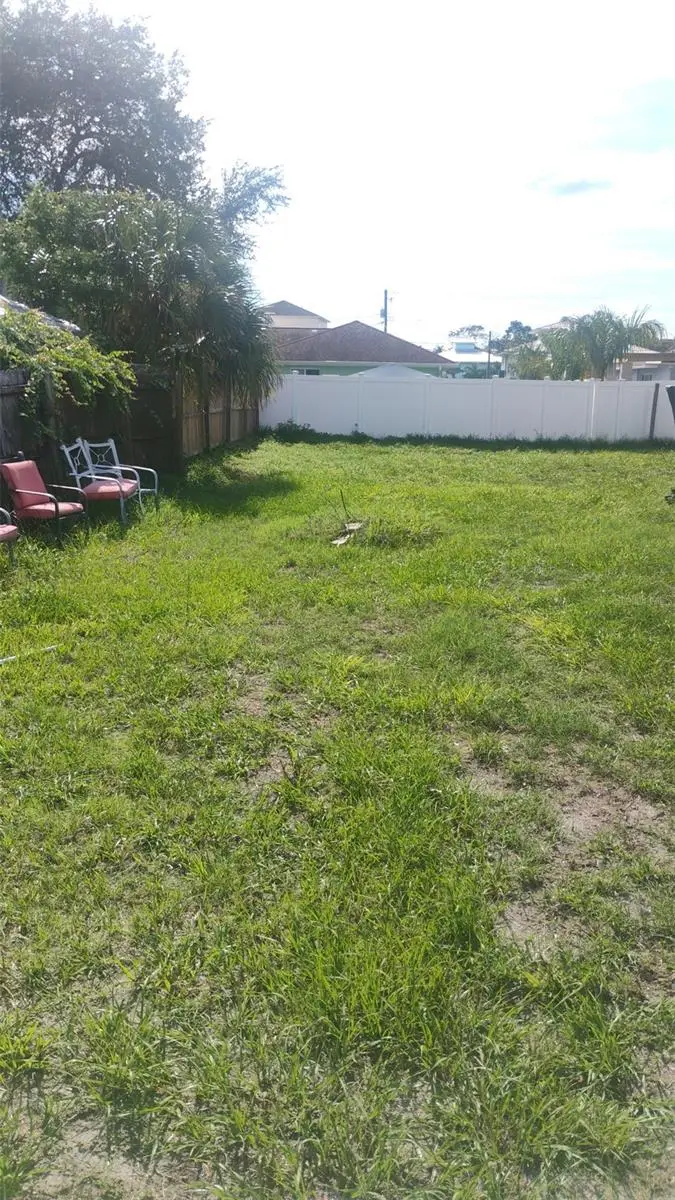
$349,000
604 Chestnut St
Oldsmar, FL 34677
0.17 acres
Oldsmar Rev Map
MLS ID #O6440594, CHEVON EATON.
Listing provided by Stellar MLS
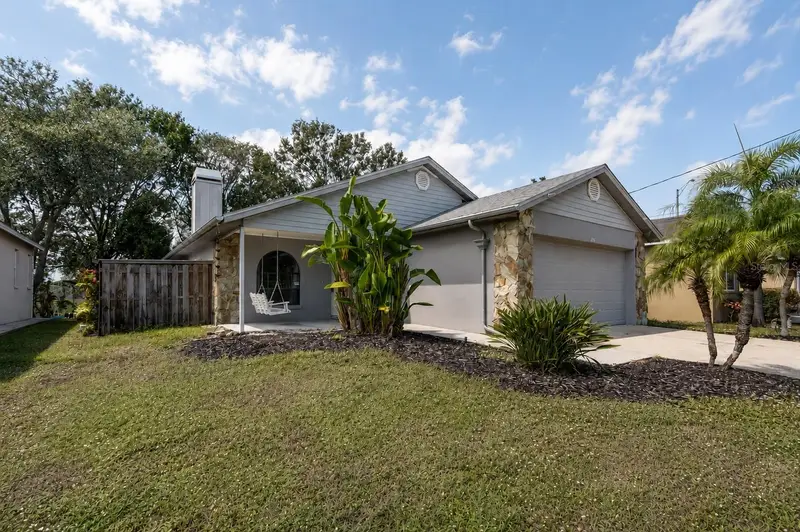
$355,700
206 Bedford St
Oldsmar, FL 34677
3 bd · 2 ba · 1,274 sqft
Oldsmar Rev Map
MLS ID #TB8455925, FUTURE HOME REALTY INC.
Listing provided by Stellar MLS
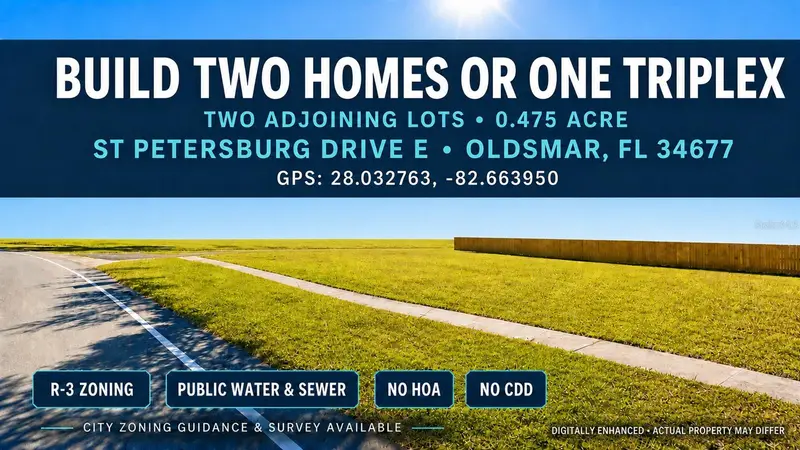
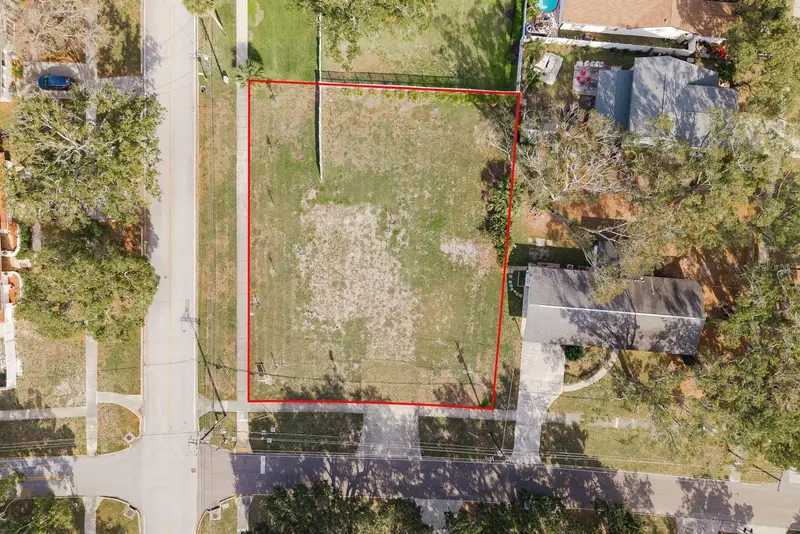
$415,000
St Petersburg Dr
Oldsmar, FL 34677
0.47 acres
Oldsmar Rev Map
MLS ID #TB8543573, LPT REALTY, LLC.
Listing provided by Stellar MLS
$500,000
311 Washington Ave
Oldsmar, FL 34677
0.34 acres
Oldsmar Rev Map
MLS ID #TB8465278, KELLER WILLIAMS REALTY- PALM H.
Listing provided by Stellar MLS

Listings courtesy of Stellar MLS as distributed by MLS GRID
IDX information is provided exclusively for consumers’ personal, non-commercial use and may not be used for any purpose other than to identify prospective properties consumers may be interested in purchasing.
Based on information submitted to the MLS GRID as of October 10, 2026 at 2:05 PM ET. All data is obtained from various sources and may not have been verified by broker or MLS GRID. Supplied Open House Information is subject to change without notice. All information should be independently reviewed and verified for accuracy. Properties may or may not be listed by the office/agent presenting the information.
All or a portion of the multiple listing information is provided by Stellar MLS, from a copyrighted compilation of listings. The compilation of listings and each individual listing are © 2026 Stellar MLS. All rights reserved.
Ryan Solberg, Broker · MaxLife Realty LLC · FL License #BK3354351 · Equal Housing Opportunity · Full disclaimer · DMCA