
$350,000
13813 Sigler Street
Riverview, FL 33579
Listing updated: July 23, 2026 at 9:16 PM ET
Listing courtesy of Keller Williams Realty At The Lakes · Christopher Johnson · MLS #TB8527772 · Active · 407-566-1800Property type
Year built
Lot size
Price / sq ft
HOA dues
Day on market
Garage spaces
Flood zone
About this home
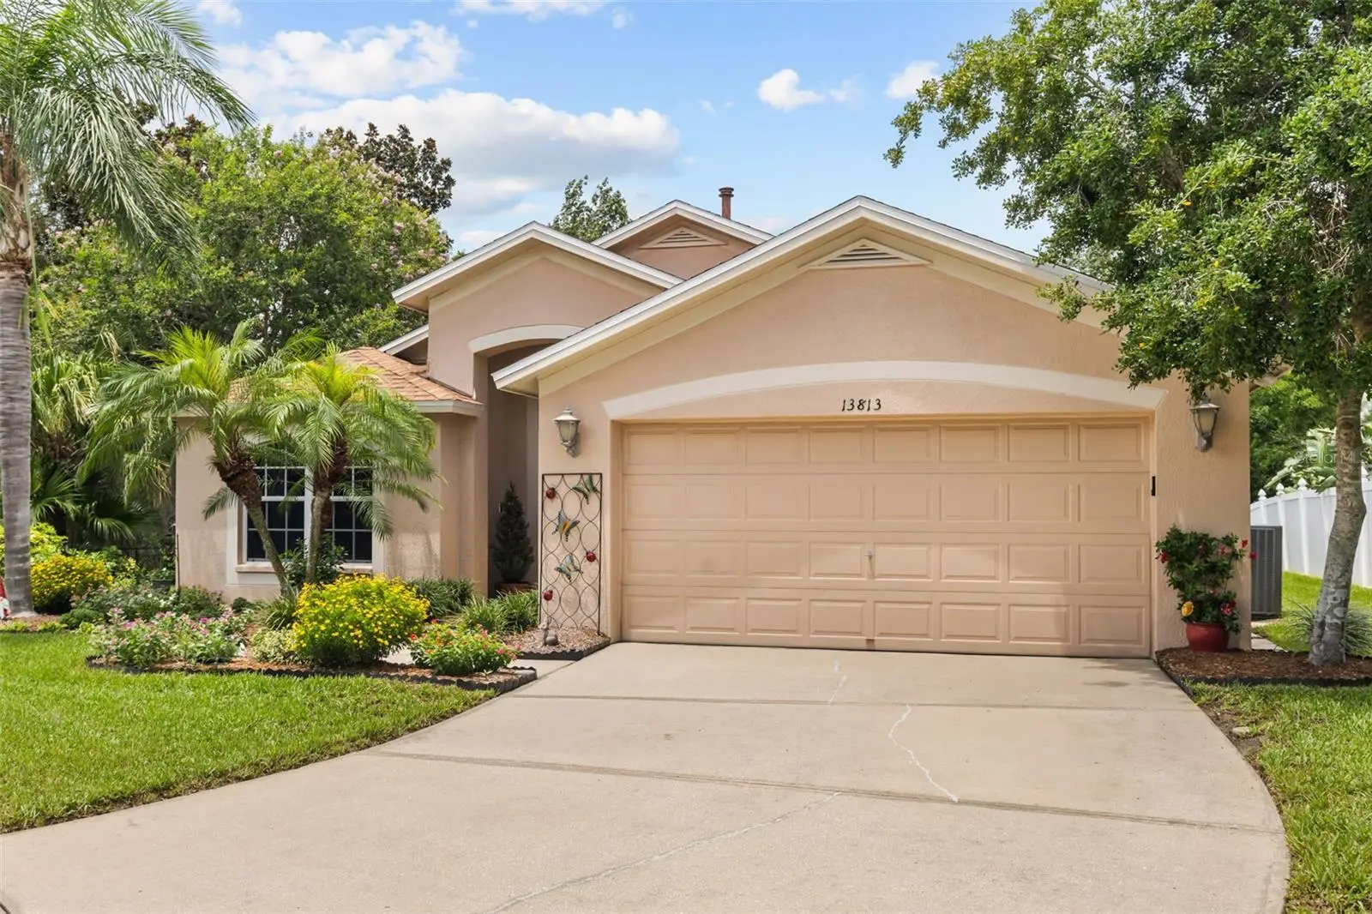
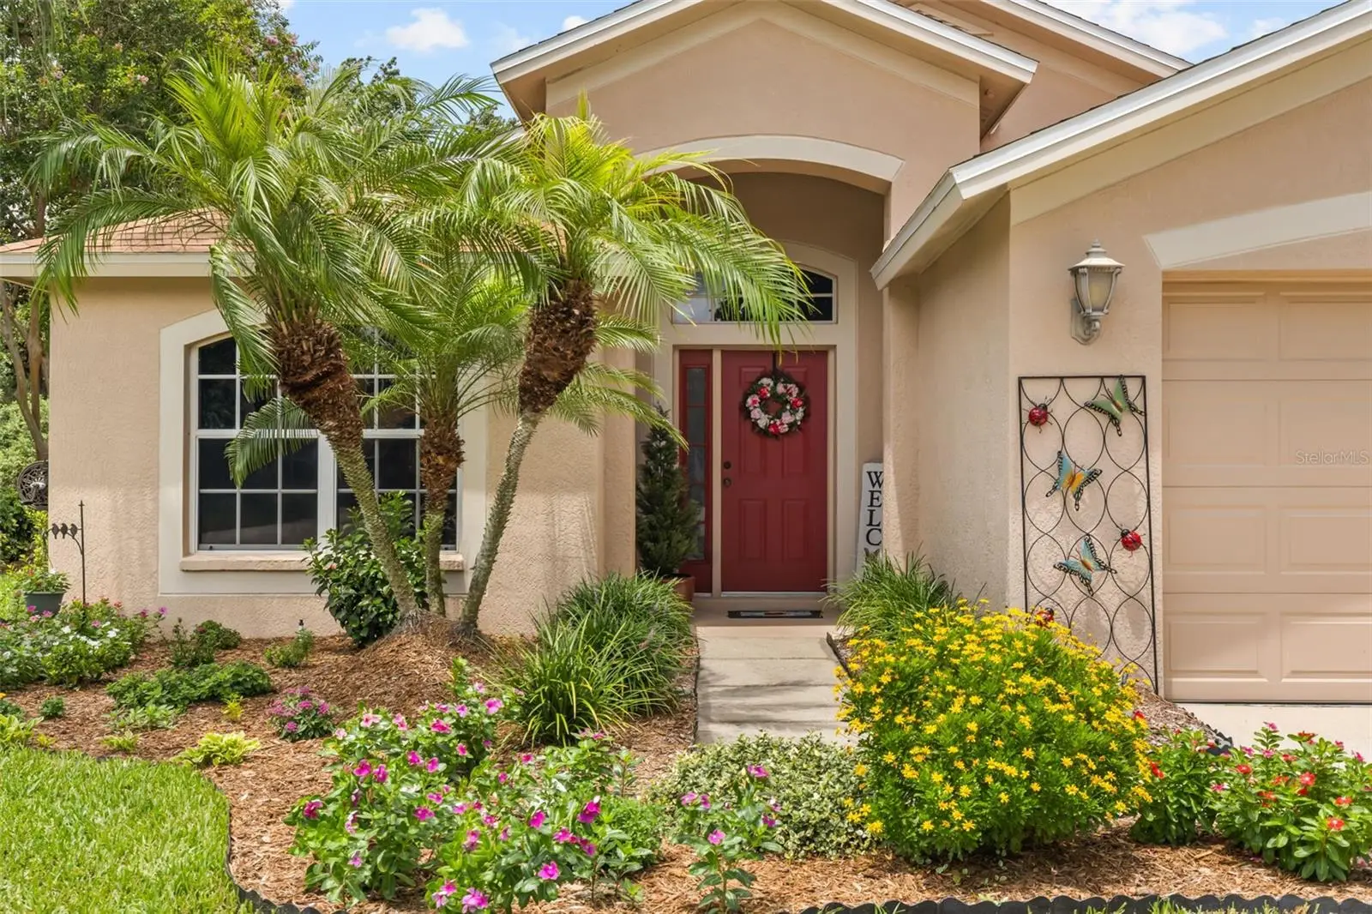
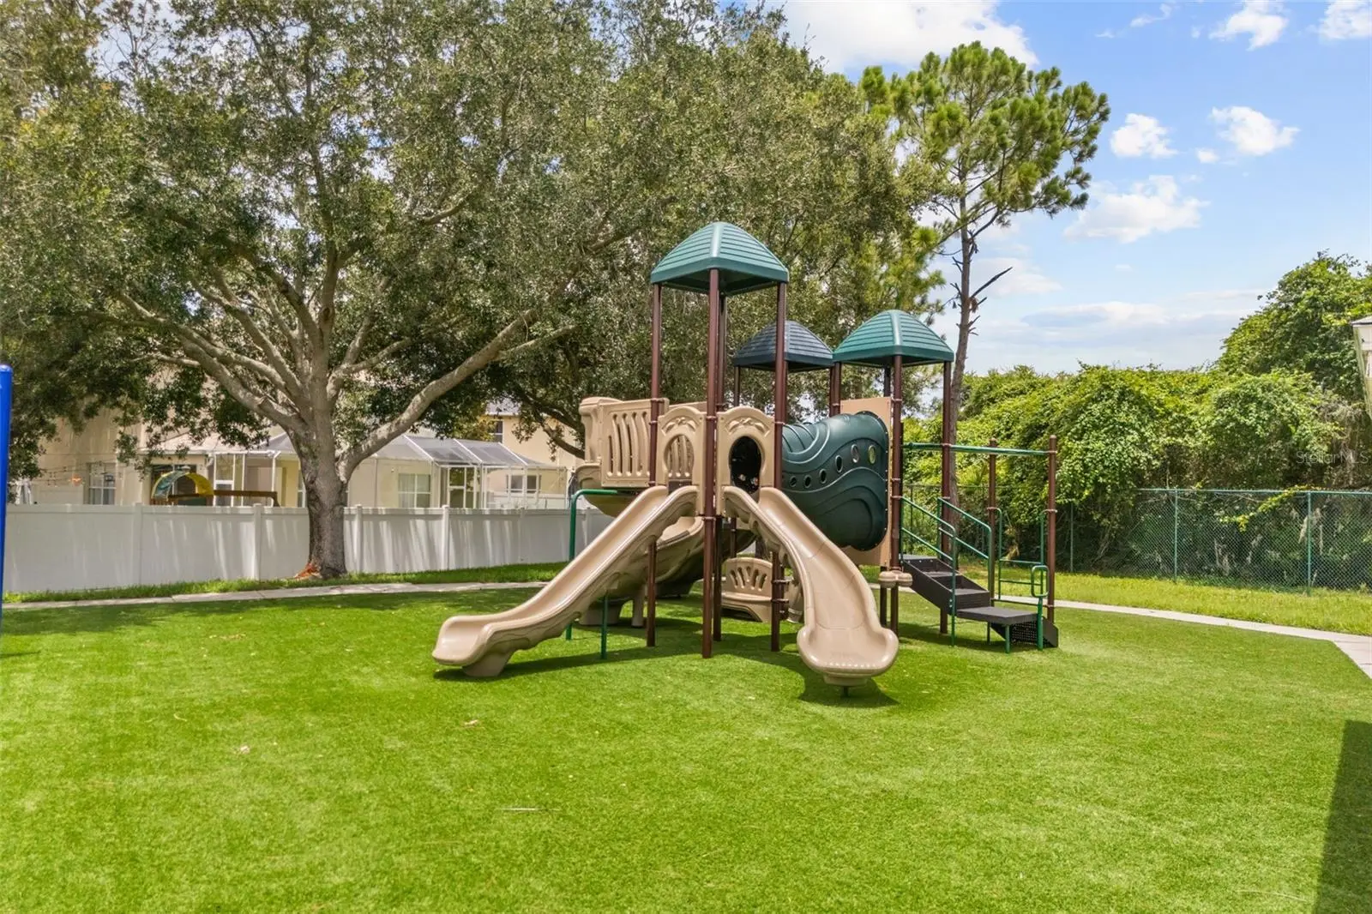
Tucked away at the end of a quiet cul-de-sac, this freshly painted home sits on an oversized homesite with only one neighboring property and a peaceful conservation backdrop, offering the privacy that’s hard to find. Inside, the open floor plan creates an easy flow between the living, dining, and kitchen areas, making the home feel spacious and connected. The kitchen is the heart of the home with a breakfast bar, abundant cabinet space, and all appliances included, making it ready for everyday living and entertaining alike. Step outside to the large screened lanai overlooking the expansive fenced backyard. Whether you’re hosting friends, letting pets play, or simply enjoying your morning coffee while taking in the conservation views, this outdoor space is designed to be enjoyed year-round. A dedicated natural gas grill adds even more convenience for outdoor cooking. The flexible layout offers comfortable living for a variety of lifestyles, while the two-car garage provides plenty of storage. Ideally located near the front of the community, you’ll enjoy quick access to shopping, restaurants, hospitals, and the interstate, making daily errands and commuting a breeze. Combining an exceptional homesite, a private conservation setting, an open floor plan, and a location that offers both convenience and tranquility, this home truly has the best of both worlds.
Estimated monthly payment
Estimate only. Taxes use the listing's reported amount where available; insurance is a Florida-average estimate. Your actual payment will vary — run a full calculation or talk to a lender.
Price & listing history1 days on market
- Status: ActiveJul 22, 2026
- Listed$350,000Jul 22, 2026
- Price increased$350,000
Facts & features
- Property type
- Residential
- Sub type
- Single Family Residence
- Status
- Active
- Days on market
- 1
- Subdivision
- South Fork Unit 2
- County
- Hillsborough
- Year built
- 2004
- Living area
- 1,745 sq ft
- Price/sq ft
- $201
- Building area
- 2,442 sq ft (Public Records)
- Lot size
- 9,875 sq ft
- Lot category
- 1/4 to less than 1/2
- Flood zone
- X (12057C0515H)
- Garage
- 2 spaces
- Annual taxes
- $2,626 (2025)
- Parcel #
- U-17-31-20-658-J00000-00013.0
- Zoning
- PD
- MLS #
- TB8527772
Ask about this home
Have a question? Ask the broker directly.
Ryan Solberg answers personally — no call center, no spam. Your question goes straight to him.
Interior Details
- Bedrooms
- 3
- Full bathrooms
- 2
- Flooring
- Carpet, Ceramic Tile
- Appliances
- Dishwasher, Disposal, Dryer, Microwave, Refrigerator, Washer
- Interior features
- Ceiling Fans(s), High Ceilings, Kitchen/Family Room Combo, Open Floorplan, Primary Bedroom Main Floor, Solid Wood Cabinets
- Laundry
- Electric Dryer Hookup, Gas Dryer Hookup, Inside, Laundry Room
- Stories / Levels
- One
- Direction faces
- East
Heating & Cooling
- Heating
- Central
- Cooling
- Central Air
Parking
- Garage spaces
- 2
- Attached garage
- Yes
- Parking features
- Driveway, Garage Door Opener
HOA & Financial
- HOA fee
- $142 / Monthly
- Monthly HOA
- $142/mo
- Total monthly fees
- $142/mo
- Total annual fees
- $1,704
- HOA name
- DLG Management Service
- CDD
- No
- Homestead exemption
- Yes
- Min lease term
- 8-12 Months
- Listing terms
- Cash, Conventional, FHA, VA Loan
- Ownership
- Fee Simple
- Available for lease
- Yes
- Lease restrictions
- No
- Additional lease restrictions
- To be verified by the buyer.
Exterior & Construction
- Exterior features
- Outdoor Grill, Private Mailbox, Sidewalk, Sliding Doors
- Construction materials
- Block, Stucco
- Roof
- Shingle
- Foundation
- Slab
- Road surface
- Asphalt
Utilities
- Sewer
- Public Sewer
- Water source
- Public
- Utilities
- BB/HS Internet Available, Cable Available, Electricity Connected, Natural Gas Available, Public, Sewer Connected, Underground Utilities, Water Connected
Community
- Pets allowed
- Yes
Room Details
| Room | Level | Dimensions |
|---|---|---|
| Living Room | First | 14x21 |
| Primary Bedroom | First | 11x14 |
| Kitchen | First | 12x11 |
Listing Details
- Listing date
- 2026-07-22
- On market date
- 2026-07-22
- Original list price
- $350,000
- Occupant type
- Owner
- MLS area
- 33579 - Riverview
- Listing AOR
- Osceola
- Status changed
- 2026-07-22
- Tax legal description
- SOUTH FORK UNIT 2 LOT 13 BLOCK J
Flood risk
Minimal-risk area outside the mapped floodplain. Flood insurance is optional and typically low-cost.
Source: FEMA flood zone reported on the listing. Confirm current designation at FEMA Flood Map Service Center.
Location
Directions
Take Hwy 75 to the Apollo Beach exit, head east to Hwy 301, then turn right and continue south less than 1 mile. Turn left onto Ambleside Blvd, right onto Sigler, and the home will be at the end of Sigler on the right.
More homes like this
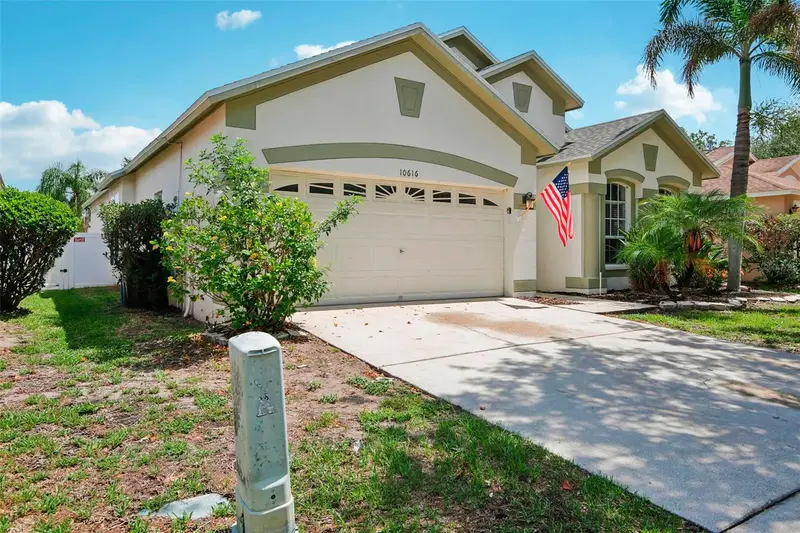
$350,000
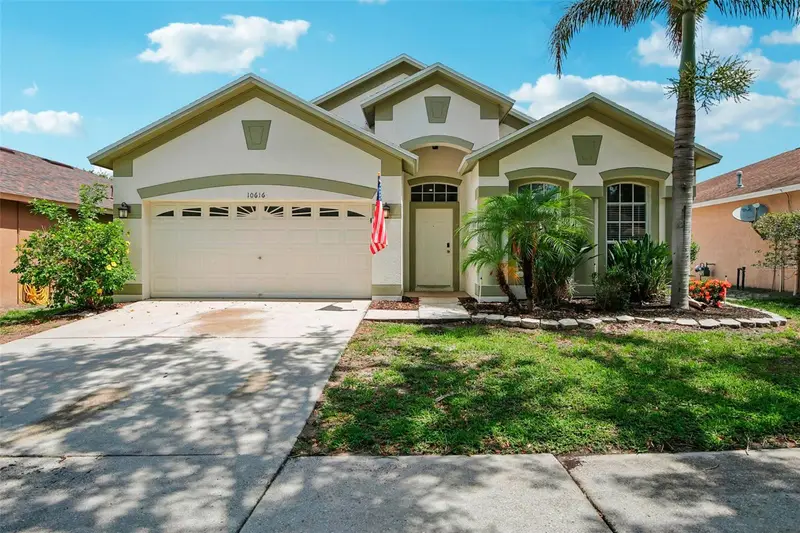
10616 Little Bend Ln
Riverview, FL 33579
4 bd · 2 ba · 2,040 sqft
South Fork Unit 2
MLS ID #TB8524636, EXP REALTY LLC.
Listing provided by Stellar MLS
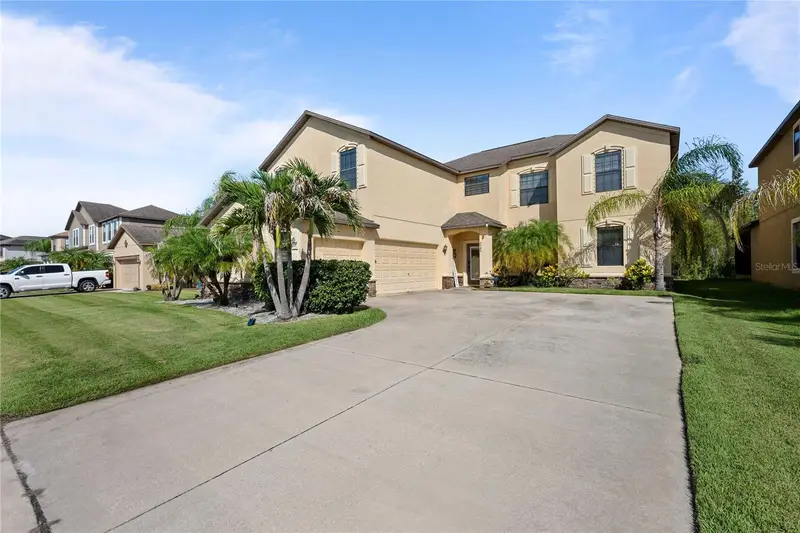
$545,000
5049 Ivory Stone Dr
Wimauma, FL 33598
5 bd · 3 ba · 3,799 sqft
Dg Farms Ph 2b
MLS ID #TB8532640, LPT REALTY, LLC.
Listing provided by Stellar MLS
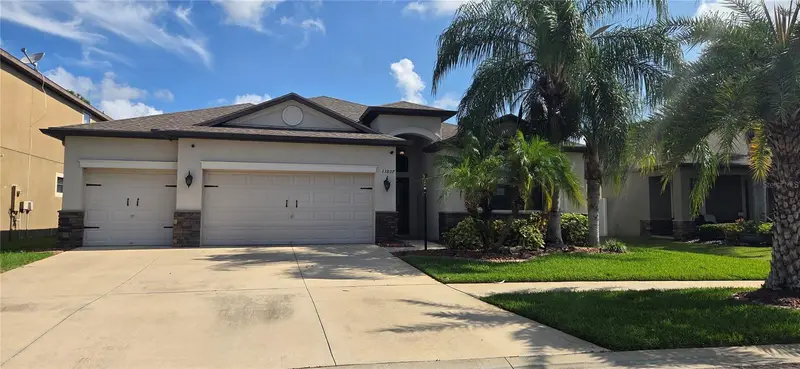
$390,500
13807 Felix Will Rd
Riverview, FL 33579
4 bd · 3 ba · 2,358 sqft
South Fork Tr N
MLS ID #L4963783, VIEWPOINT VALUE REALTY.
Listing provided by Stellar MLS
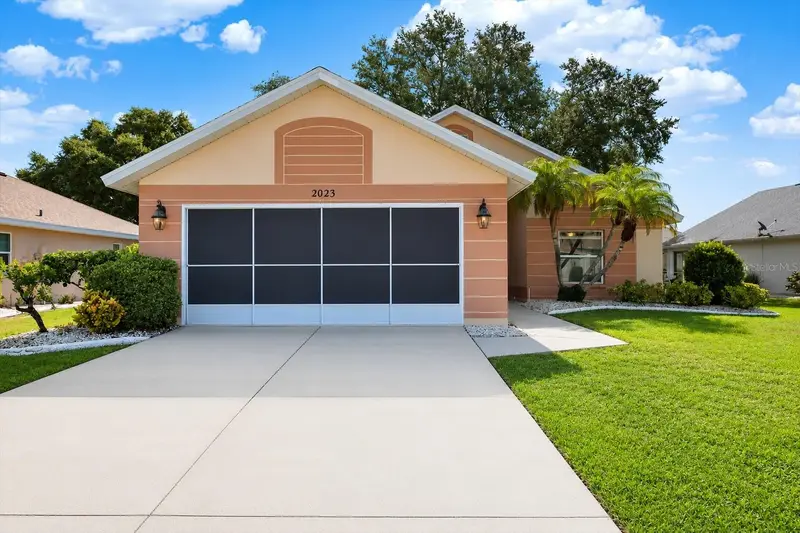
$309,900
2023 Prestancia Ln
Sun City Center, FL 33573
2 bd · 2 ba · 1,634 sqft
Sun City Center Unit 150 Ph
MLS ID #TB8532672, RE/MAX COLLECTIVE.
Listing provided by Stellar MLS

Listings courtesy of Stellar MLS as distributed by MLS GRID
IDX information is provided exclusively for consumers’ personal, non-commercial use and may not be used for any purpose other than to identify prospective properties consumers may be interested in purchasing.
Based on information submitted to the MLS GRID as of July 23, 2026 at 9:16 PM ET. All data is obtained from various sources and may not have been verified by broker or MLS GRID. Supplied Open House Information is subject to change without notice. All information should be independently reviewed and verified for accuracy. Properties may or may not be listed by the office/agent presenting the information.
All or a portion of the multiple listing information is provided by Stellar MLS, from a copyrighted compilation of listings. The compilation of listings and each individual listing are © 2026 Stellar MLS. All rights reserved.
Ryan Solberg, Broker · MaxLife Realty LLC · FL License #BK3354351 · Equal Housing Opportunity · Full disclaimer · DMCA