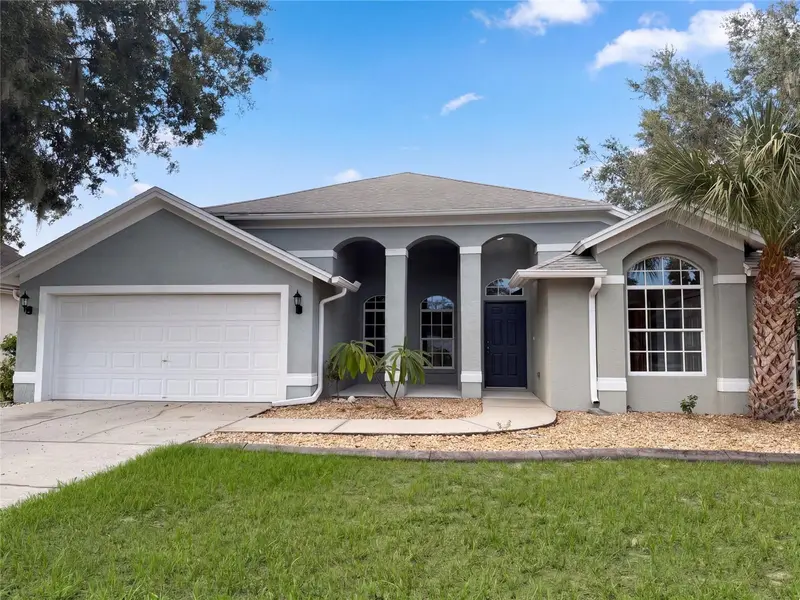

$368,000
9703 Glenpointe DriveRiverview, FL 33569
Listing updated: October 15, 2026 at 7:50 PM ET
Listing courtesy of Opendoor Brokerage Llc · Karen Albright · MLS #O6445925 · Active · 480-462-5392Property type
Year built
Lot size
Price / sq ft
HOA dues
Days on market
Garage spaces
Flood zone
About this home
9703 Glenpointe Dr is a single-story Riverview home with vaulted living spaces and an open kitchen designed around everyday functionality. Extensive cabinetry, stainless appliances, generous counter space, and a breakfast bar connect the kitchen to the main living and dining areas. Plank flooring and multiple windows continue through these shared spaces, creating a bright, cohesive interior. The primary bedroom features a vaulted ceiling and connects to a bathroom with double sinks, a soaking tub, and a separate glass shower. Additional bedrooms and a second bathroom provide flexible interior space. A back patio, mature trees, lawn, and an attached two-car garage complete the property. Included 100-Day Home Warranty with buyer activation
Estimated monthly payment
Estimate only. Taxes use the listing's reported amount where available; insurance is a Florida-average estimate. Your actual payment will vary — run a full calculation or talk to a lender.
Price & listing history16 days on market
- Status: ActiveSep 29, 2026
- Listed$368,000Sep 29, 2026
Facts & features
- Property type
- Residential
- Sub type
- Single Family Residence
- Status
- Active
- Days on market
- 16
- Subdivision
- Riverglen Unit 1
- County
- Hillsborough
- Year built
- 1992
- Living area
- 1,977 sq ft
- Price/sq ft
- $186
- Lot size
- 12,875 sq ft
- Lot category
- 1/4 to less than 1/2
- Flood zone
- X (12057C0506J)
- Garage
- 2 spaces
- Annual taxes
- $6,452 (2025)
- Parcel #
- U-22-30-20-2SF-000010-00011.0
- Zoning
- PD
- MLS #
- O6445925
Ask about this home
Have a question? Ask the broker directly.
Ryan Solberg answers personally — no call center, no spam. Your question goes straight to him.
Interior Details
- Bedrooms
- 4
- Full bathrooms
- 2
- Flooring
- Carpet, Tile, Vinyl
- Appliances
- Dishwasher, Microwave, Other
- Interior features
- Primary Bedroom Main Floor, Stone Counters
- Laundry
- Laundry Room, Other
- Stories / Levels
- One
- Direction faces
- South
Heating & Cooling
- Heating
- Central, Electric
- Cooling
- Central Air
Parking
- Garage spaces
- 2
- Attached garage
- Yes
- Parking features
- Driveway
HOA & Financial
- HOA fee
- $100 / Quarterly
- Monthly HOA
- $33/mo
- Total monthly fees
- $33/mo
- Total annual fees
- $400
- HOA name
- Greenacre Properties, Inc.
- CDD
- No
- Min lease term
- No Minimum
- Listing terms
- Cash, Conventional, VA Loan
- Ownership
- Fee Simple
- Available for lease
- No
- Lease restrictions
- Yes
- Additional lease restrictions
- Buyer to verify.
- Approval process
- Buyer to verify.
Exterior & Construction
- Exterior features
- Other
- Construction materials
- Stucco
- Roof
- Shingle
- Foundation
- Slab
- Road surface
- Asphalt
Utilities
- Sewer
- Public Sewer
- Water source
- Public
- Utilities
- Electricity Available, Natural Gas Available, Water Available
Community
- Pets allowed
- Yes
Room Details
| Room | Level | Dimensions |
|---|---|---|
| Kitchen | First | |
| Living Room | First | |
| Primary Bedroom | First |
Listing Details
- Listing date
- 2026-09-29
- On market date
- 2026-09-29
- Original list price
- $368,000
- Occupant type
- Vacant
- MLS area
- 33569 - Riverview
- Listing AOR
- Orlando Regional
- Status changed
- 2026-09-29
- Tax legal description
- RIVERGLEN UNIT 1 LOT 11 BLOCK 10
Flood risk
Minimal-risk area outside the mapped floodplain. Flood insurance is optional and typically low-cost.
Source: FEMA flood zone reported on the listing. Confirm current designation at FEMA Flood Map Service Center.
Location
Directions
Head east on Boyette Rd. Turn left on Donneymoor Dr. Turn right on Kelp Ln. Turn right on Glenpointe Dr. Property is on the right.
More homes like this
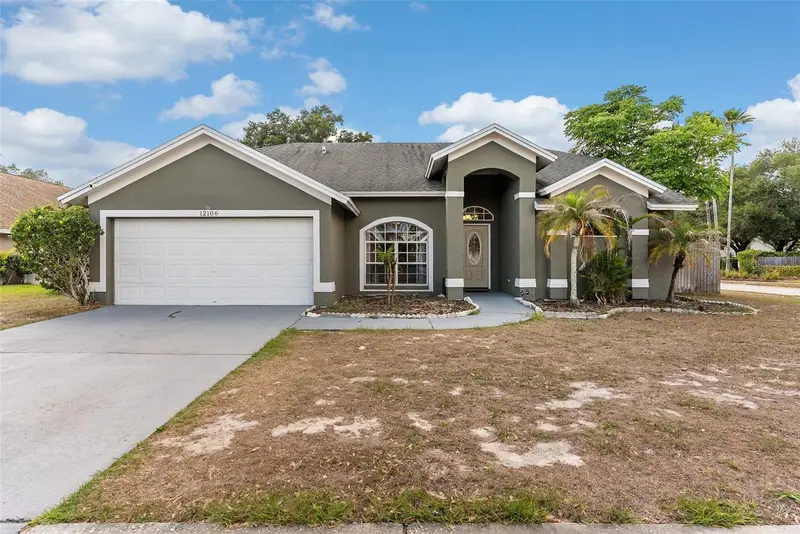
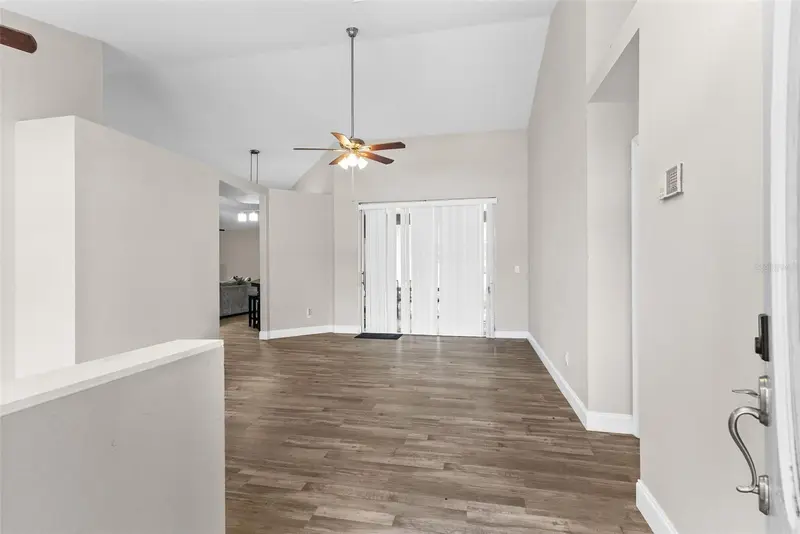
$414,000
12106 Shady Forest Dr
Riverview, FL 33569
4 bd · 2 ba · 1,969 sqft
Riverglen Unit 1
MLS ID #TB8504633, EXP REALTY LLC.
Listing provided by Stellar MLS
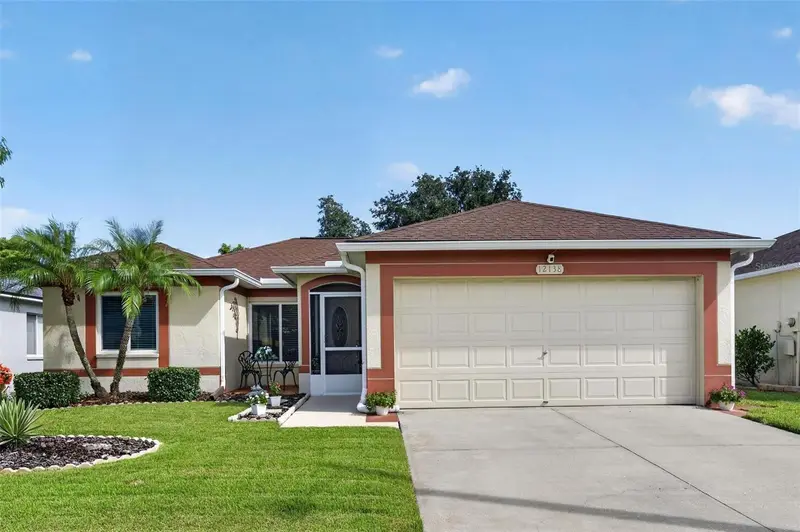
$315,000
12138 Buffington Ln
Riverview, FL 33579
3 bd · 2 ba · 1,171 sqft
Summerfield Village Tr 32 P
MLS ID #TB8553842, 27NORTH REALTY.
Listing provided by Stellar MLS
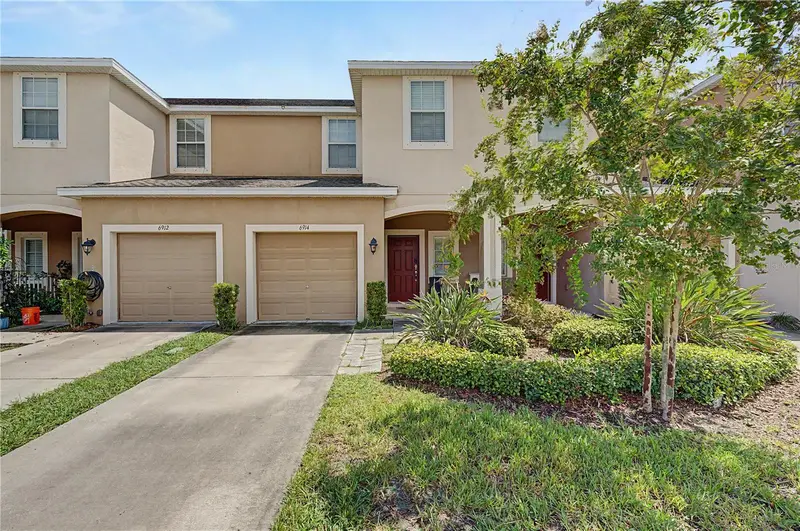
$234,900
6914 Holly Heath Dr
Riverview, FL 33578
3 bd · 3 ba · 1,400 sqft
Oak Creek Prcl 3
MLS ID #TB8537967, 54 REALTY LLC.
Listing provided by Stellar MLS
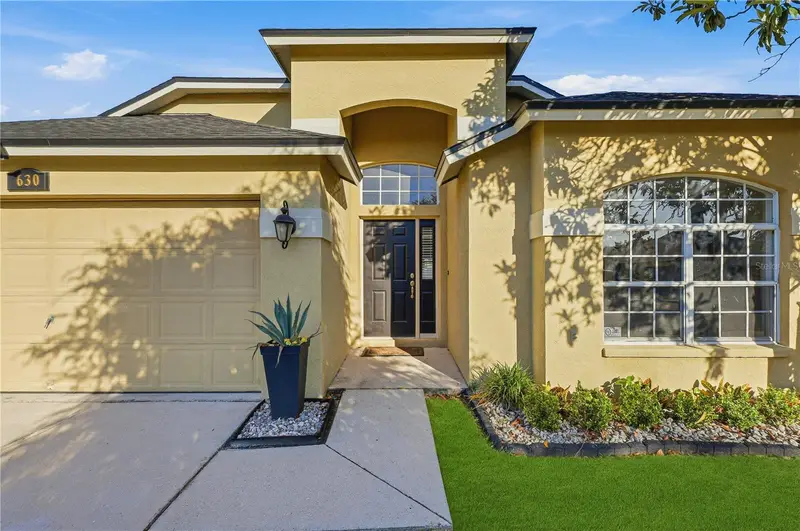
$379,000
630 Tuscanny St
Brandon, FL 33511
3 bd · 2 ba · 1,928 sqft
Brentwood Hills Tr C
MLS ID #TB8546236, SIGNATURE REALTY ASSOCIATES.
Listing provided by Stellar MLS

Listings courtesy of Stellar MLS as distributed by MLS GRID
IDX information is provided exclusively for consumers’ personal, non-commercial use and may not be used for any purpose other than to identify prospective properties consumers may be interested in purchasing.
Based on information submitted to the MLS GRID as of October 15, 2026 at 7:50 PM ET. All data is obtained from various sources and may not have been verified by broker or MLS GRID. Supplied Open House Information is subject to change without notice. All information should be independently reviewed and verified for accuracy. Properties may or may not be listed by the office/agent presenting the information.
All or a portion of the multiple listing information is provided by Stellar MLS, from a copyrighted compilation of listings. The compilation of listings and each individual listing are © 2026 Stellar MLS. All rights reserved.
Ryan Solberg, Broker · MaxLife Realty LLC · FL License #BK3354351 · Equal Housing Opportunity · Full disclaimer · DMCA