
$719,000
9169 Waverly Walk DriveOrlando, FL 32817
Listing updated: August 30, 2026 at 5:06 PM ET
Listing courtesy of Baldwin Park Realty Llc · Kimberley Gernert LLC · MLS #O6423617 · Active · 407-986-9800Property type
Year built
Lot size
Price / sq ft
HOA dues
Days on market
Garage spaces
Flood zone
About this home
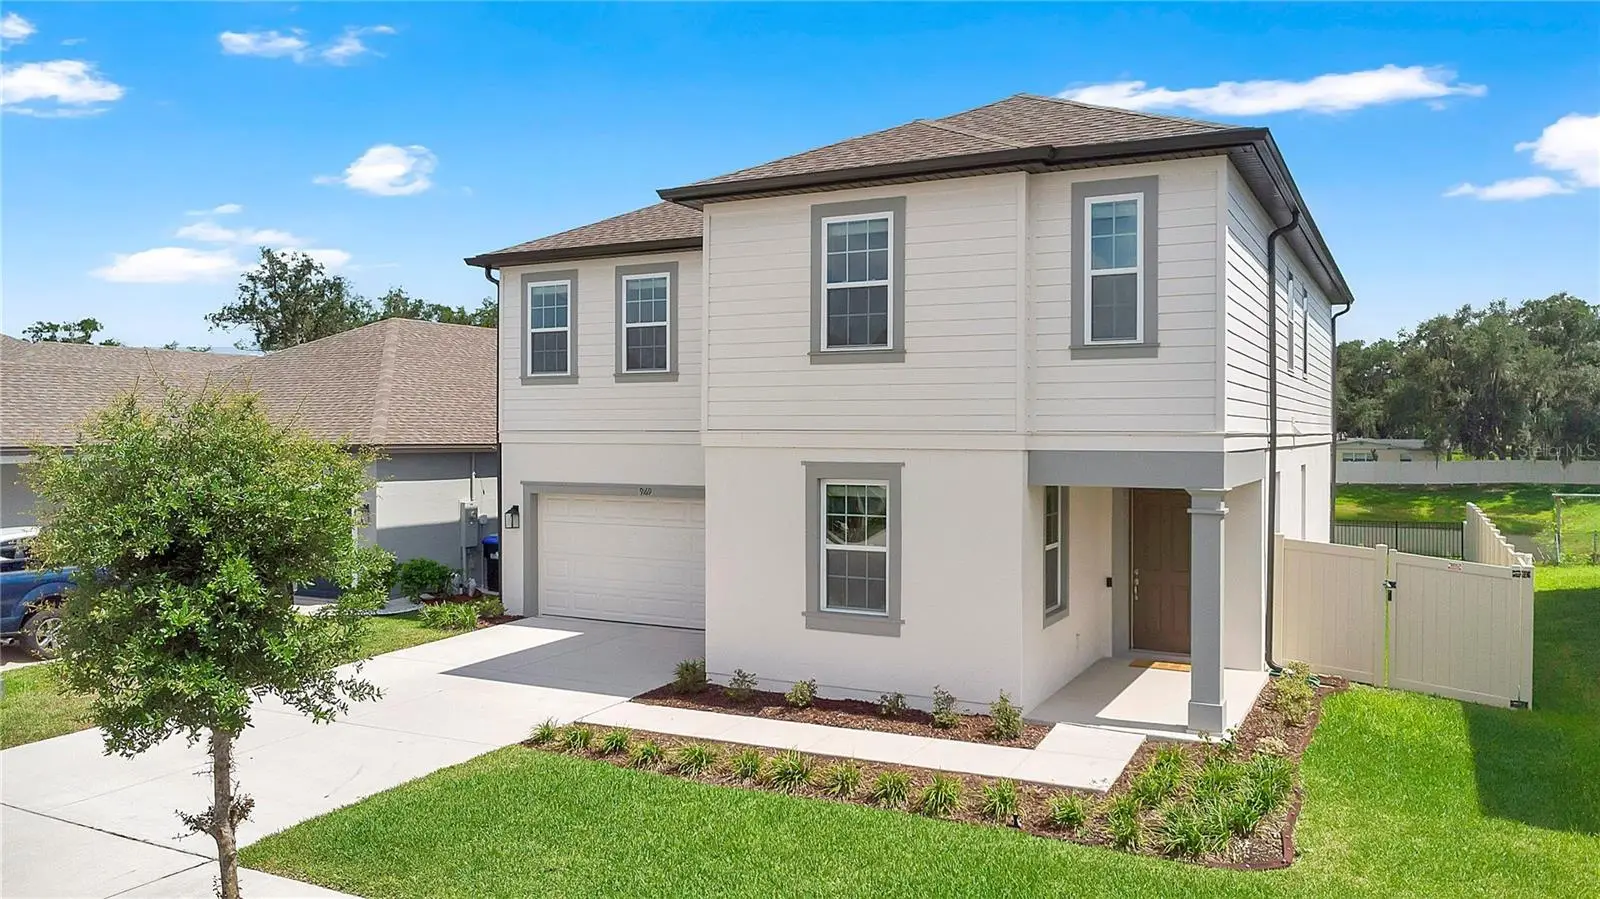
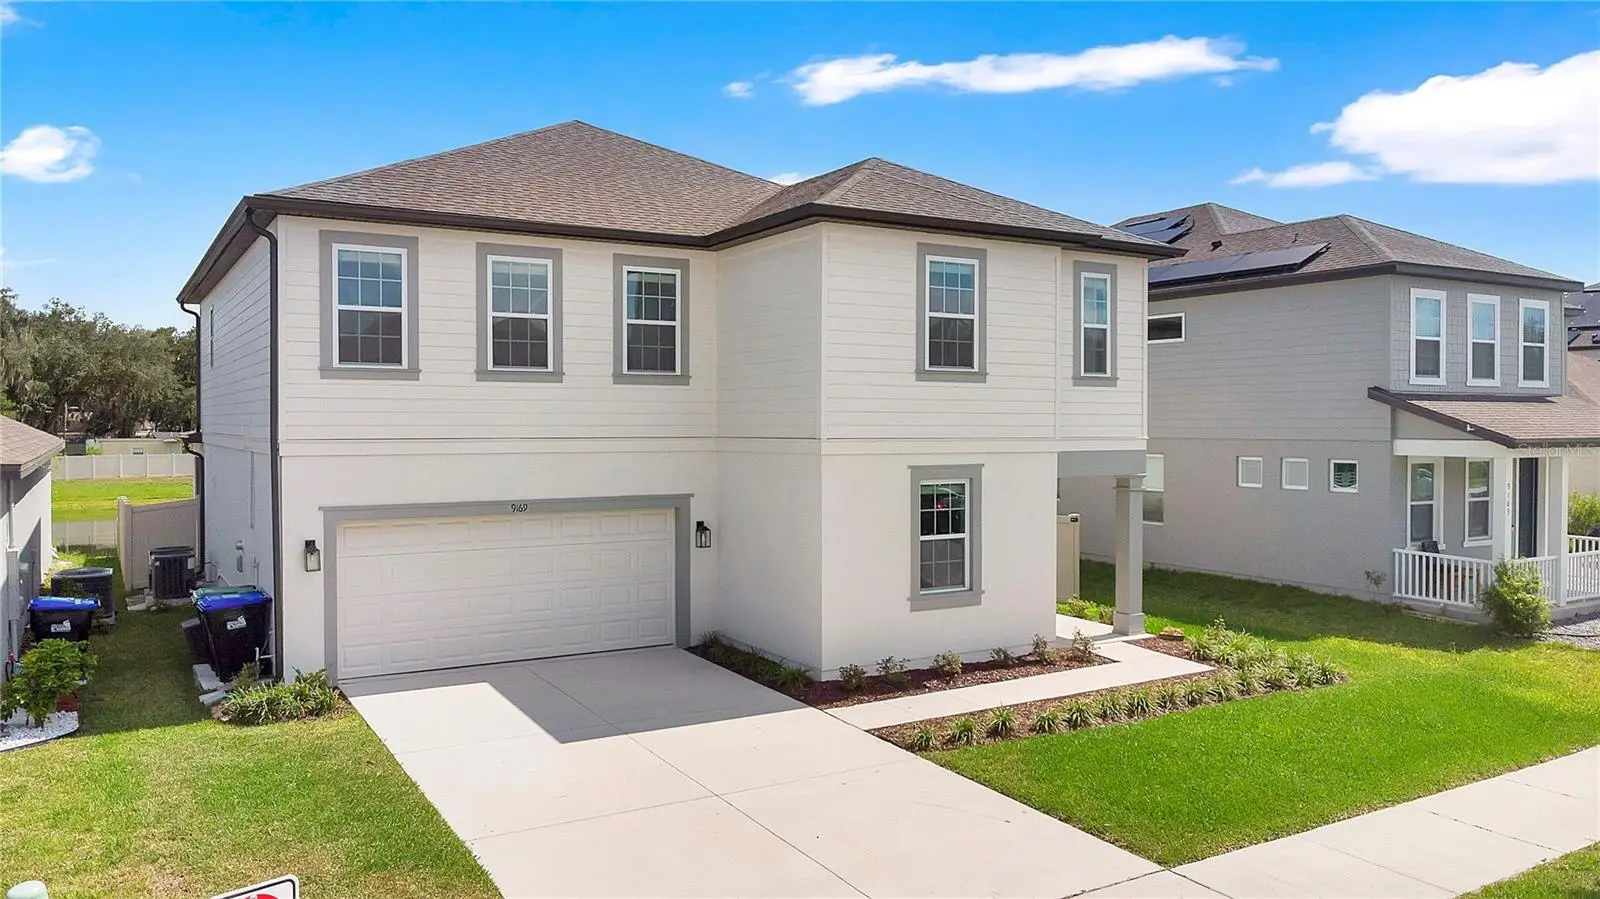
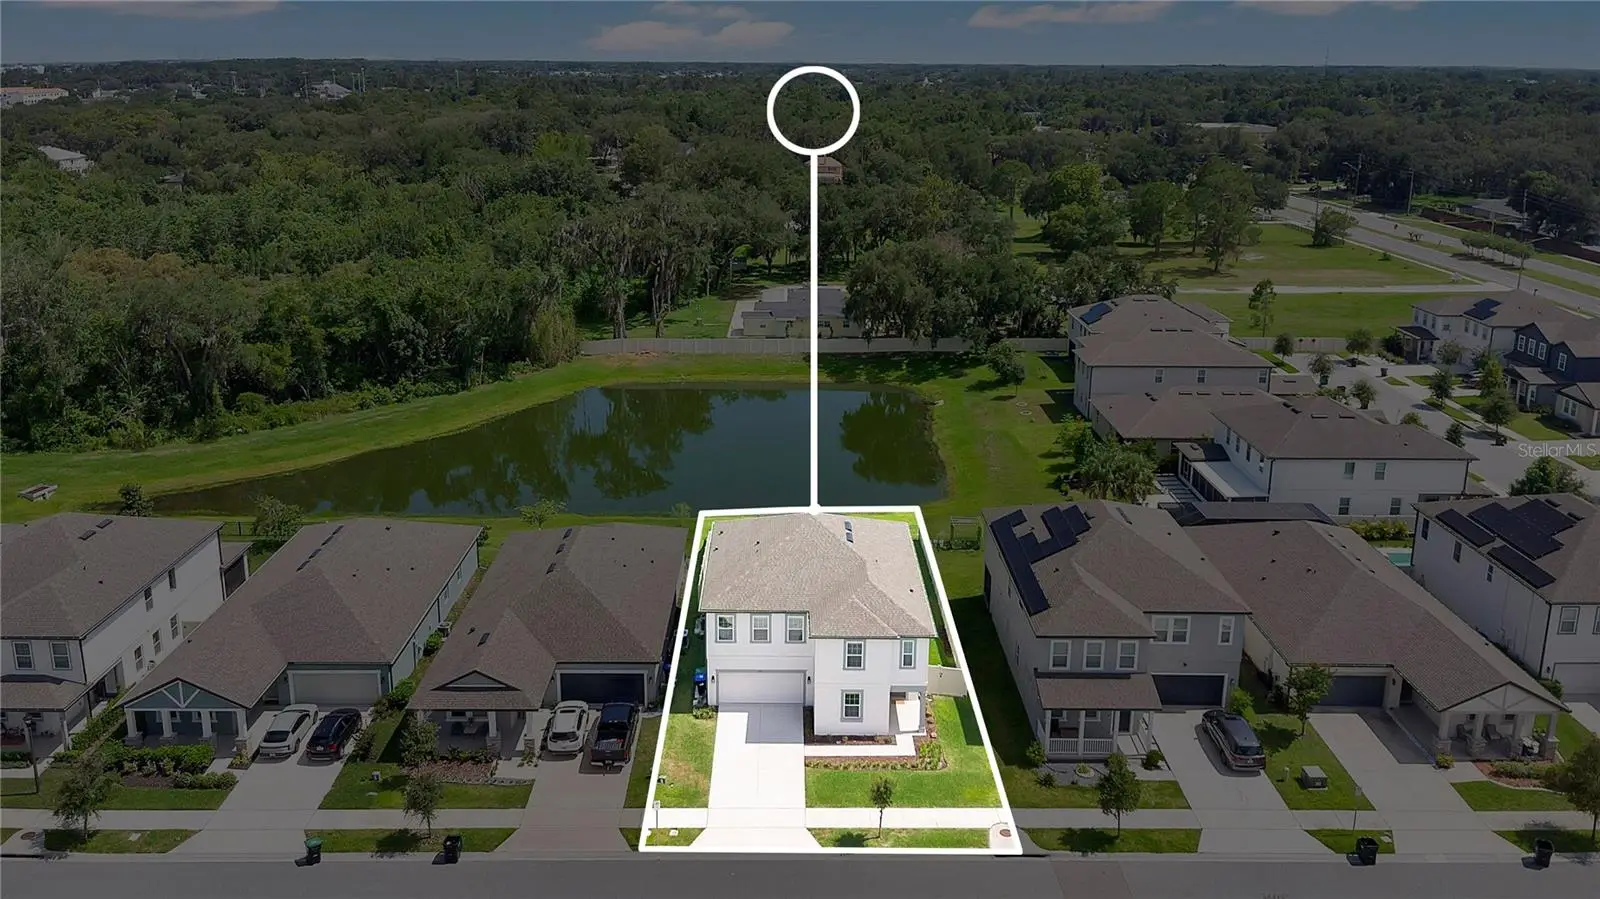
Experience refined living in this exceptional 2023 Ashton Woods Moseley model home offering 5 bedrooms and 3 bedrooms, perfectly positioned on the largest homesite in the Waverly Walk community with water views and no rear neighbors, offering an unmatched sense of privacy and tranquility. Designed with timeless sophistication, this like-new home showcases soaring ceilings, abundant natural light, and a flowing open-concept floor plan that seamlessly blends elegant entertaining with comfortable everyday living. At the heart of the home, the designer kitchen impresses with upgraded quartz countertops, wood-tile flooring, stainless steel appliances, premium finishes, large island with bar seating and a spacious dining area. The sought-after first-floor guest suite with a full bath provides the perfect retreat for visitors or multi-generational living. Upstairs, you’ll find 4 spacious bedrooms, a generously sized laundry room complete with an LG washer and dryer, and a luxurious owner’s retreat designed for relaxation. The spa-inspired primary bath features dual quartz vanities, an oversized frameless walk-in shower with a built-in bench, and an expansive walk-in closet. Every detail has been thoughtfully curated, including dual Trane HVAC systems, plantation shutters, a screened lanai overlooking the lake, gutters, low-voltage smart-home wiring, and an attached two-car garage. Set within the desirable Waverly Walk community, residents enjoy scenic walking paths, a neighborhood playground, and beautifully illuminated streets. Offering an extraordinary combination of premium upgrades, an exceptional homesite, and picturesque views, this move-in-ready residence presents a rare opportunity to enjoy modern luxury in one of the area’s most desirable neighborhoods. Perfectly located near UCF, 408, Waterford Lakes, Jay Blanchard Park, and the Orlando International Airport, This home is truly exceptional!
Estimated monthly payment
Estimate only. Taxes use the listing's reported amount where available; insurance is a Florida-average estimate. Your actual payment will vary — run a full calculation or talk to a lender.
Price & listing history52 days on market
- Status: ActiveJul 9, 2026
- Listed$729,000Jul 9, 2026
- Price reduced$719,000
Facts & features
- Property type
- Residential
- Sub type
- Single Family Residence
- Status
- Active
- Days on market
- 52
- Subdivision
- Waverly Walk
- County
- Orange
- Year built
- 2023
- Living area
- 2,788 sq ft
- Price/sq ft
- $258
- Building area
- 3,873 sq ft (Public Records)
- Lot size
- 6,601 sq ft
- Lot category
- 0 to less than 1/4
- Flood zone
- X (12095C0280F)
- Garage
- 2 spaces
- Annual taxes
- $8,155 (2025)
- Parcel #
- 09-22-31-9130-00-300
- Zoning
- P-D
- MLS #
- O6423617
Ask about this home
Have a question? Ask the broker directly.
Ryan Solberg answers personally — no call center, no spam. Your question goes straight to him.
Interior Details
- Bedrooms
- 5
- Full bathrooms
- 3
- Flooring
- Carpet, Tile
- Appliances
- Dishwasher, Disposal, Dryer, Electric Water Heater, Microwave, Range, Refrigerator, Washer
- Interior features
- Cathedral Ceiling(s), Eat-in Kitchen, High Ceilings, Kitchen/Family Room Combo, Open Floorplan, PrimaryBedroom Upstairs, Smart Home, Solid Surface Counters, Solid Wood Cabinets, Split Bedroom, Stone Counters, Thermostat, Walk-In Closet(s), Window Treatments
- Laundry
- Electric Dryer Hookup, Inside, Laundry Room, Upper Level, Washer Hookup
- Stories / Levels
- One
- Direction faces
- North
Heating & Cooling
- Heating
- Central
- Cooling
- Central Air
Parking
- Garage spaces
- 2
- Attached garage
- Yes
- Parking features
- Deeded, Driveway, Garage Door Opener, Ground Level, On Street
HOA & Financial
- HOA fee
- $100 / Monthly
- Monthly HOA
- $100/mo
- Total monthly fees
- $100/mo
- Total annual fees
- $1,200
- HOA name
- Michelle Bibeau
- CDD
- No
- Homestead exemption
- Yes
- Min lease term
- 8-12 Months
- Listing terms
- Cash, Conventional, FHA, VA Loan
- Ownership
- Fee Simple
- Available for lease
- Yes
- Lease restrictions
- Yes
- Additional lease restrictions
- Buyer to verify lease restrictions with the HOA.
Exterior & Construction
- Exterior features
- Playground, Rain Gutters, Sidewalk, Sprinkler Metered
- Construction materials
- Block, Stucco
- Roof
- Shingle
- Foundation
- Slab
- Water view
- Yes
- Road surface
- Asphalt
Utilities
- Sewer
- Public Sewer
- Water source
- Public
- Utilities
- BB/HS Internet Available, Cable Available, Electricity Connected
Community
- Pets allowed
- Yes
Room Details
| Room | Level | Dimensions |
|---|---|---|
| Foyer | First | 8.6x16 |
| Living Room | First | 17.11x20.5 |
| Kitchen | First | 9.9x20.3 |
| Dining Room | First | 9.6x20.3 |
| Bedroom 5 | First | 11.4x10.1 |
| Primary Bedroom | Second | 12.11x17.1 |
| Primary Bathroom | Second | 7.1x1.7 |
| Bedroom 2 | Second | 15.8x11.7 |
| Bedroom 3 | Second | 14.6x11.6 |
| Bedroom 4 | Second | 20x11 |
| Laundry | Second | 7.4x8.11 |
Listing Details
- Listing date
- 2026-07-08
- On market date
- 2026-07-09
- Original list price
- $729,000
- Occupant type
- Vacant
- MLS area
- 32817 - Orlando/Union Park/University Area
- Listing AOR
- Orlando Regional
- Status changed
- 2026-07-09
- Tax legal description
- WAVERLY WALK 104/149 LOT 30
Flood risk
Minimal-risk area outside the mapped floodplain. Flood insurance is optional and typically low-cost.
Source: FEMA flood zone reported on the listing. Confirm current designation at FEMA Flood Map Service Center.
Location
Directions
Exit SR-417 at University Blvd, head East on University Blvd, turn right on Rouse Rd, left into the Waverly Walk neighborhood, make a left at the stop sign, follow the street, and the house is on the right.
More homes like this
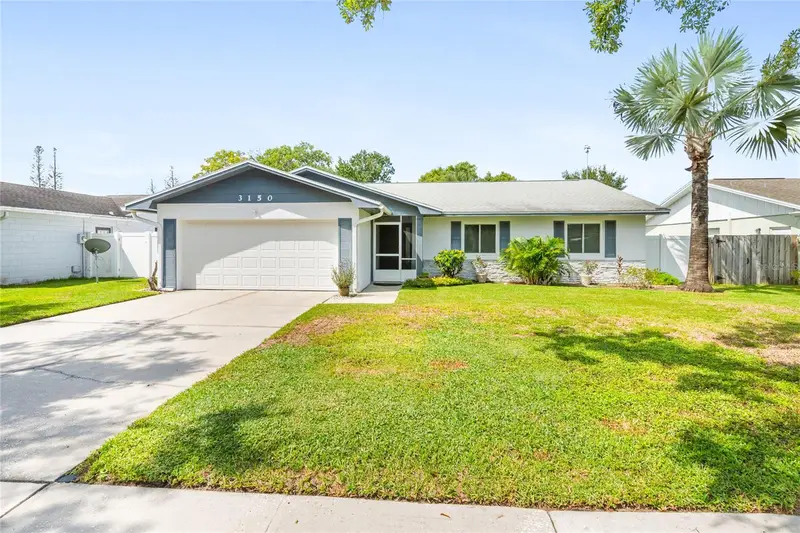
$439,900
3150 Shady Pine Ave
Winter Park, FL 32792
4 bd · 2 ba · 1,624 sqft
Bel Aire
MLS ID #O6445202, WATSON REALTY CORP.
Listing provided by Stellar MLS
$449,900
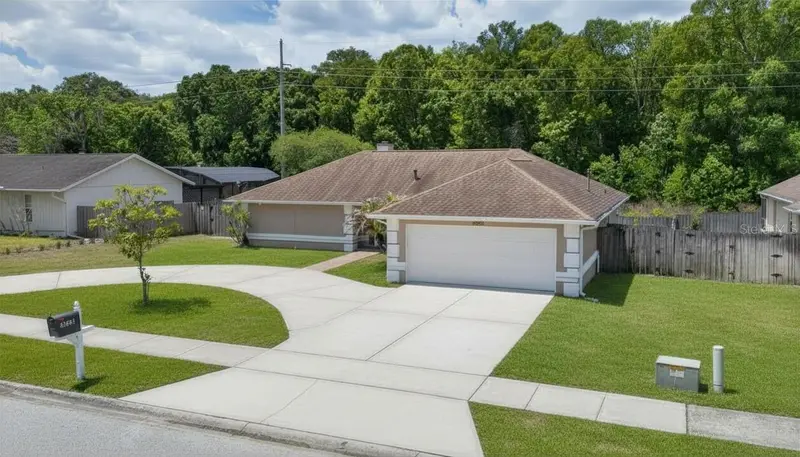
3633 Jericho Dr
Casselberry, FL 32707
3 bd · 2 ba · 1,588 sqft
Howell Cove 4th Sec
MLS ID #O6405169, KELLER WILLIAMS HERITAGE REALTY.
Listing provided by Stellar MLS
$574,900
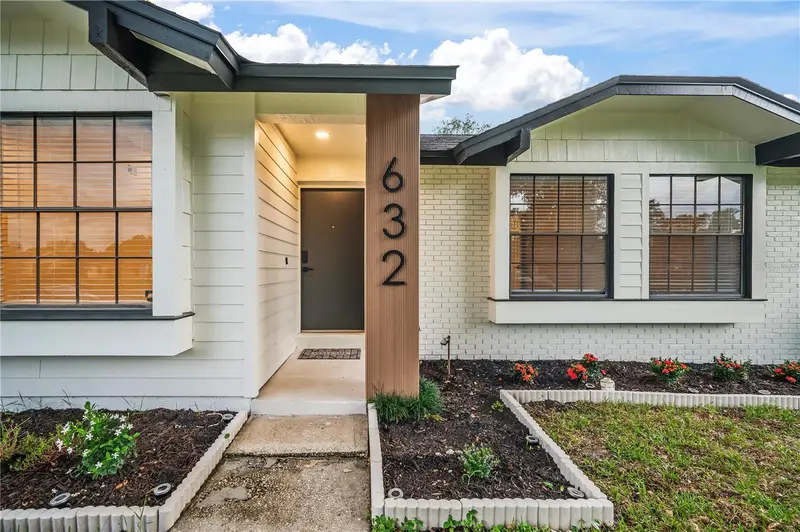
632 Tuskawilla Point Ln
Winter Springs, FL 32708
4 bd · 3 ba · 1,917 sqft
Tuskawilla Point
MLS ID #TB8554337, AXEN REALTY, LLC.
Listing provided by Stellar MLS
$450,000
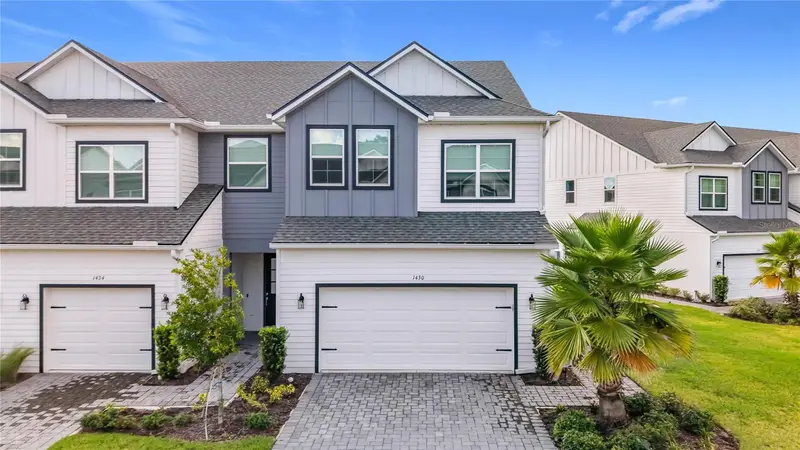
1430 Brookdale Ct
Oviedo, FL 32765
3 bd · 3 ba · 1,940 sqft
Brentwood Landing
MLS ID #O6441618, KELLER WILLIAMS WINTER PARK.
Listing provided by Stellar MLS

Listings courtesy of Stellar MLS as distributed by MLS GRID
IDX information is provided exclusively for consumers’ personal, non-commercial use and may not be used for any purpose other than to identify prospective properties consumers may be interested in purchasing.
Based on information submitted to the MLS GRID as of August 30, 2026 at 5:06 PM ET. All data is obtained from various sources and may not have been verified by broker or MLS GRID. Supplied Open House Information is subject to change without notice. All information should be independently reviewed and verified for accuracy. Properties may or may not be listed by the office/agent presenting the information.
All or a portion of the multiple listing information is provided by Stellar MLS, from a copyrighted compilation of listings. The compilation of listings and each individual listing are © 2026 Stellar MLS. All rights reserved.
Ryan Solberg, Broker · MaxLife Realty LLC · FL License #BK3354351 · Equal Housing Opportunity · Full disclaimer · DMCA