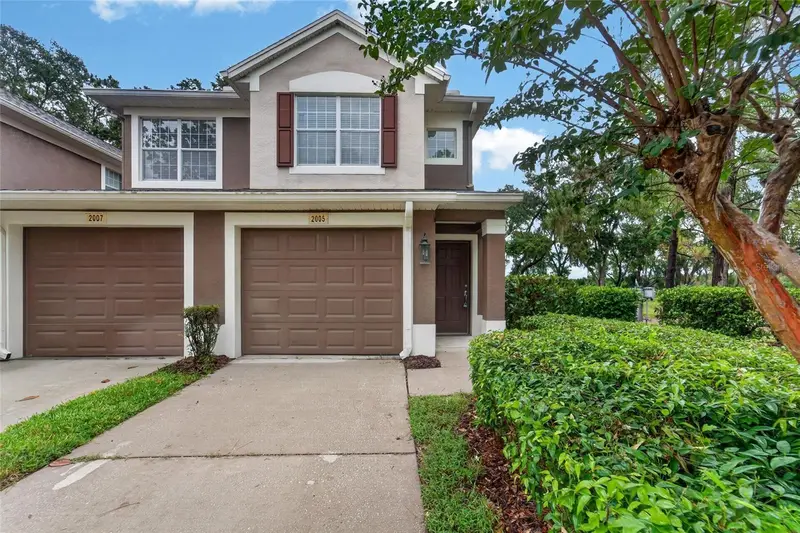

$325,000
2005 River Turia CircleRiverview, FL 33578
Listing updated: October 24, 2026 at 2:35 PM ET
Listing courtesy of Kings Realty & Property Mgmt. · Suzanne Jordan · MLS #TB8527342 · Active · 813-651-2340Property type
Year built
Lot size
Price / sq ft
HOA dues
Days on market
Garage space
Flood zone
About this home
** SECURED GATED COMMUNITY -- JUST MINUTES AWAY FROM I75 AND THE SELMON EXPRESSWAY -- RECENTLY REDUCED BY $10,000. ** Must-See Condominium in a Prime Villa Serena Location! Don't miss this beautifully maintained 3-bedroom, 2-bath condominium located in one of the most desirable locations within the Villa Serena community. Situated on a corner lot at the end of a quiet street, this home offers exceptional privacy and peaceful views of a large lake, mature trees, and abundant wildlife. Relax and unwind in the spacious, fully screened lanai while enjoying the tranquil waterfront setting. Inside, the home has been exceptionally well cared for and is move-in ready, waiting for its next owners to make it their own. The Roof was replaced January 2023. Villa Serena is a gated secure community featuring a private clubhouse with ample seating for gatherings and an oversized community swimming pool, perfect for cooling off and enjoying Florida's beautiful weather. There is a fitness center/gym available to all residents open 24 hours. This exceptional home combines comfort, privacy, and a picturesque setting in a highly sought-after community. Schedule your showing today—this one won't stay on the market for long!
Estimated monthly payment
Estimate only. Taxes use the listing's reported amount where available; insurance is a Florida-average estimate. Your actual payment will vary — run a full calculation or talk to a lender.
Price & listing history99 days on market
- Status: ActiveJul 17, 2026
- Listed$347,500Jul 17, 2026
- Price reduced$325,000
Property Documents
Documents the listing agent has made public for this property. Free to view and download.
Facts & features
- Property type
- Residential
- Sub type
- Condominium
- Status
- Active
- Days on market
- 99
- Subdivision
- Villa Serena A Condo
- County
- Hillsborough
- Year built
- 2007
- Living area
- 1,700 sq ft
- Price/sq ft
- $191
- Building area
- 2,155 sq ft (Public Records)
- Lot size
- 0.18 acres
- Lot category
- 0 to less than 1/4
- Flood zone
- X* (12057C0389J)
- Garage
- 1 spaces
- Annual taxes
- $4,701 (2025)
- Parcel #
- U-05-30-20-92K-000000-10204.0
- Zoning
- PD
- MLS #
- TB8527342
Ask about this home
Have a question? Ask the broker directly.
Ryan Solberg answers personally — no call center, no spam. Your question goes straight to him.
Interior Details
- Bedrooms
- 3
- Full bathrooms
- 2
- Flooring
- Carpet, Ceramic Tile
- Appliances
- Microwave, Range, Refrigerator
- Interior features
- Ceiling Fans(s), Eat-in Kitchen, High Ceilings, Kitchen/Family Room Combo, Open Floorplan, Primary Bedroom Main Floor, Walk-In Closet(s)
- Laundry
- Laundry Closet
- Stories / Levels
- One
- Direction faces
- South
Heating & Cooling
- Heating
- Central
- Cooling
- Central Air
Parking
- Garage spaces
- 1
- Attached garage
- Yes
- Parking features
- Garage Door Opener, Garage Faces Rear, Off Street
HOA & Financial
- HOA fee
- $423 / Monthly
- Monthly HOA
- $423/mo
- Total monthly fees
- $423/mo
- Total annual fees
- $5,076
- HOA name
- AMERI-TECH Property Mgmt, Inc./Christina Kelly
- CDD
- No
- Min lease term
- 1-2 Years
- Listing terms
- Cash, Conventional, FHA, USDA Loan, VA Loan
- Ownership
- Fee Simple
- Available for lease
- Yes
- Lease restrictions
- Yes
- Additional lease restrictions
- 1 Year ownership required before leasing.
Exterior & Construction
- Exterior features
- Private Entrance, Sidewalk
- Construction materials
- Block, Stucco
- Roof
- Shingle
- Foundation
- Slab
- Road surface
- Asphalt
Utilities
- Sewer
- Public Sewer
- Water source
- Public
- Utilities
- Electricity Connected, Sewer Connected, Water Connected
Community
- Pets allowed
- Number Limit, Yes
Room Details
| Room | Level | Dimensions |
|---|---|---|
| Kitchen | 9x14 | |
| Dinette | 9x8.5 | |
| Living Room | 15x17.5 | |
| Dining Room | 14.5x12 | |
| Primary Bedroom | 11.25x15 | |
| Primary Bathroom | 12x9 | |
| Bedroom 2 | 14x11 | |
| Bedroom 3 | 14x11.5 | |
| Bathroom 2 | 6x8 |
Listing Details
- Listing date
- 2026-07-13
- On market date
- 2026-07-17
- Original list price
- $347,500
- Occupant type
- Vacant
- MLS area
- 33578 - Riverview
- Listing AOR
- Suncoast Tampa
- Status changed
- 2026-07-17
- Tax legal description
- VILLA SERENA A CONDOMINIUM UNIT 10-204 AND AN UNDIV INT IN COMMON ELEMENTS
Flood risk
See FEMA for this zone’s designation and insurance requirements.
Source: FEMA flood zone reported on the listing. Confirm current designation at FEMA Flood Map Service Center.
Location
Directions
Take the Selmon Expressway (FL-618) Take Exit 13 (US-301 S in Palm River) Continue on US-301 South Turn left onto Bloomingdale Ave Stay in the Left Lane, Turn Left on to Gornto Lake Road Turn left onto Kings Palace Drive, Left again to stay on Kings Palace Drive Turn Right onto Spanish Breeze Court Turn Right onto Kings Palace Drive Turn Right on to River Turia Circle (Home is at the end of the street on the Left side)
More homes like this
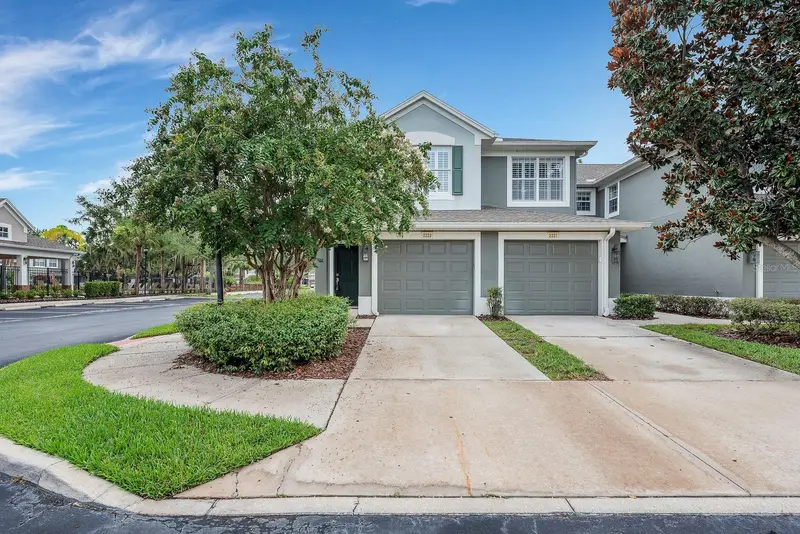
$289,999
2223 Kings Palace Dr #00
Riverview, FL 33578
2 bd · 2 ba · 1,700 sqft
Villa Serena A Condo
MLS ID #TB8529638, EATON REALTY.
Listing provided by Stellar MLS
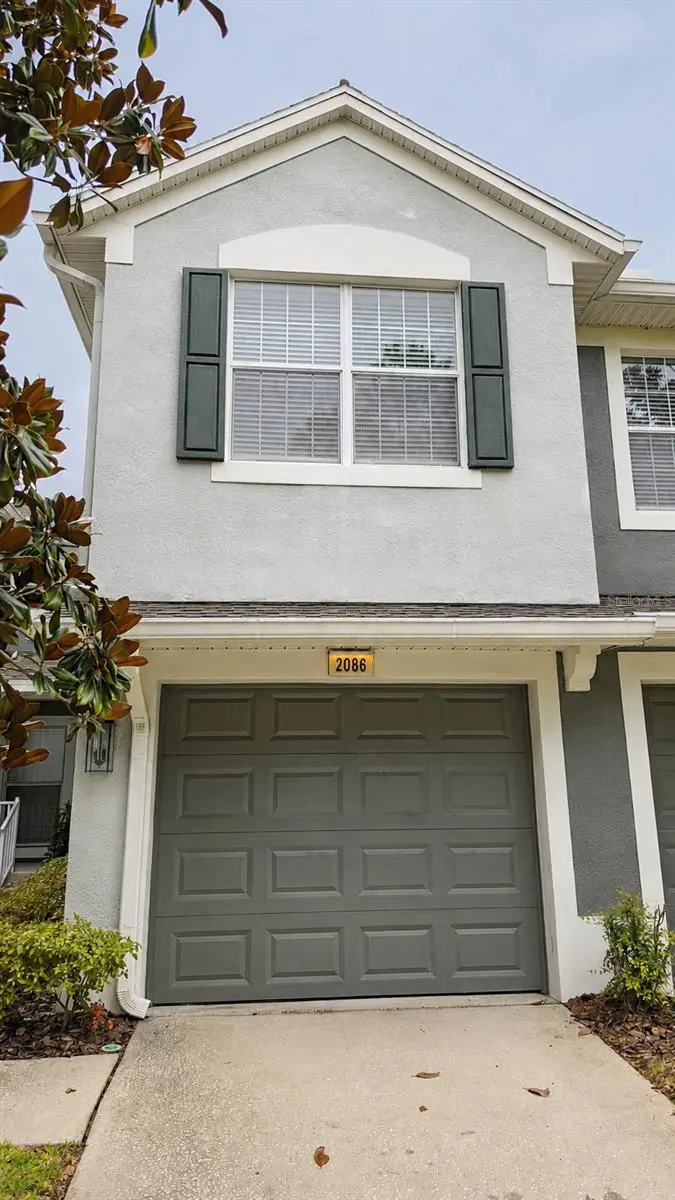
$297,000
2086 Kings Palace Dr #2086
Riverview, FL 33578
3 bd · 3 ba · 1,771 sqft
Villa Serena A Condo
MLS ID #S5157349, AGENT TRUST REALTY CORPORATION.
Listing provided by Stellar MLS
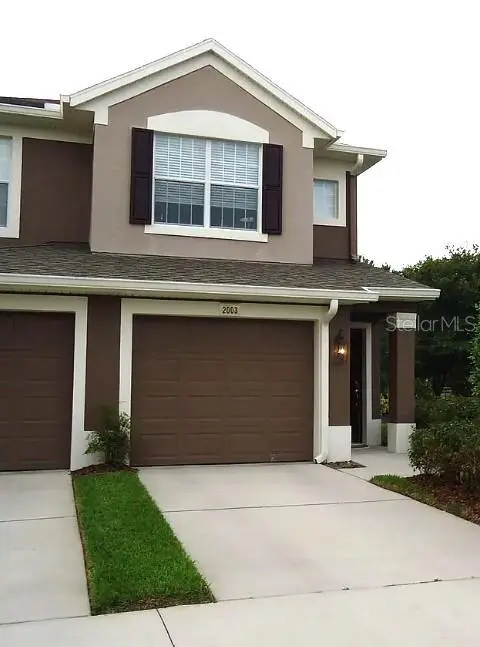
$329,000
2003 Santa Catalina Ln #2003
Riverview, FL 33578
2 bd · 2 ba · 1,797 sqft
Villa Serena A Condo
MLS ID #TB8554551, JENNIFER E CLOSSHEY.
Listing provided by Stellar MLS
$346,600
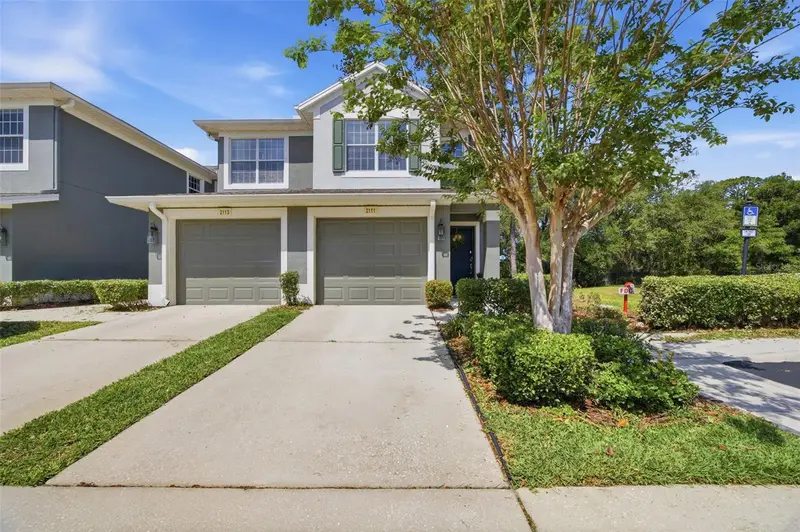
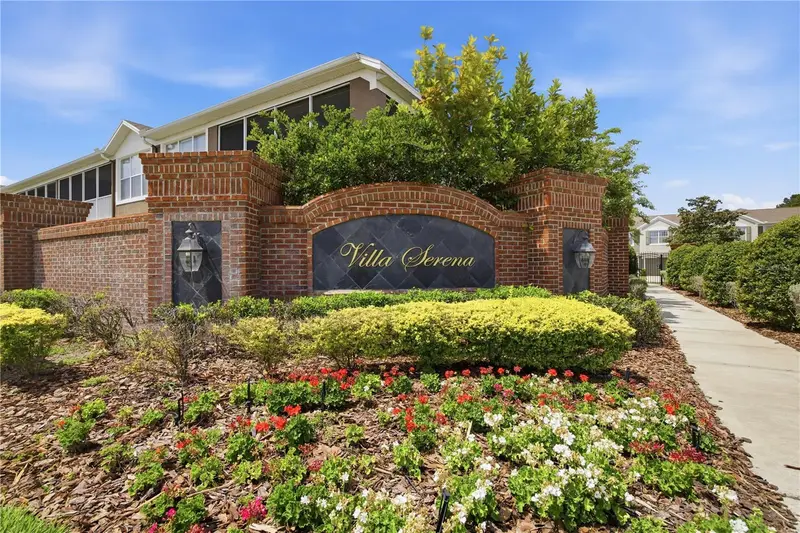
2111 River Turia Cir
Riverview, FL 33578
3 bd · 2 ba · 1,700 sqft
Villa Serena A Condo
MLS ID #TB8497670, CHARLES RUTENBERG REALTY INC.
Listing provided by Stellar MLS

Listings courtesy of Stellar MLS as distributed by MLS GRID
IDX information is provided exclusively for consumers’ personal, non-commercial use and may not be used for any purpose other than to identify prospective properties consumers may be interested in purchasing.
Based on information submitted to the MLS GRID as of October 24, 2026 at 2:35 PM ET. All data is obtained from various sources and may not have been verified by broker or MLS GRID. Supplied Open House Information is subject to change without notice. All information should be independently reviewed and verified for accuracy. Properties may or may not be listed by the office/agent presenting the information.
All or a portion of the multiple listing information is provided by Stellar MLS, from a copyrighted compilation of listings. The compilation of listings and each individual listing are © 2026 Stellar MLS. All rights reserved.
Ryan Solberg, Broker · MaxLife Realty LLC · FL License #BK3354351 · Equal Housing Opportunity · Full disclaimer · DMCA