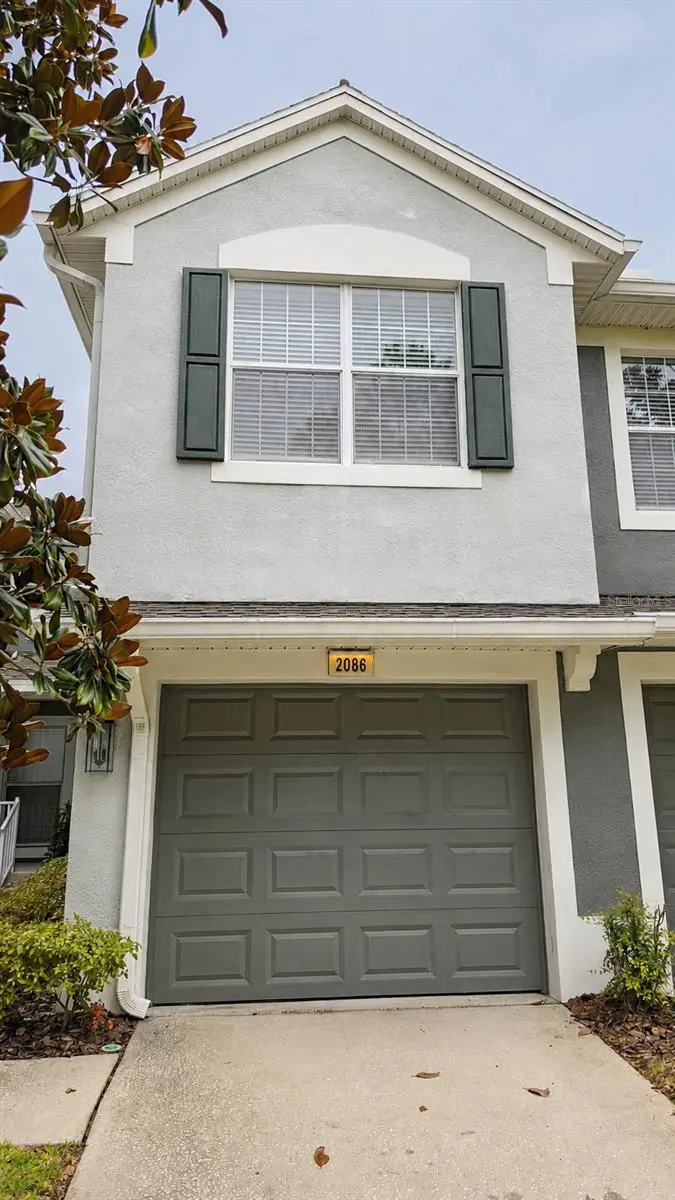

$297,000
2086 Kings Palace DriveRiverview, FL 33578
Listing updated: October 26, 2026 at 9:57 AM ET
Listing courtesy of Agent Trust Realty Corporation · Lidia Barberini · MLS #S5157349 · Active · 407-251-0669Property type
Year built
Lot size
Price / sq ft
HOA dues
Days on market
Garage space
Flood zone
About this home
Come live the Florida lifestyle in the highly desired, gated community of Villa Serena — and move right in. NO CDD fees and low, affordable condo fees keep your monthly cost where it should be. You're just minutes from Downtown Tampa, Tampa International Airport, and every major highway, with dining, shopping, entertainment, golf courses, and the Gulf of Mexico beaches all within easy reach.Step inside to a thoughtfully designed 3-bedroom split floor plan with newer carpet throughout, installed in 2025 — no flooring project waiting for you on move-in day. The primary suite is a true retreat: a generous walk-in closet and a bath with a spacious walk-in shower and double-sink vanity. On the opposite side of the home, the third bedroom (with its own closet) sits privately apart, making it an ideal home office, guest room, or flex space — the kind of layout you can't add later.From the living area, sliding glass doors open onto a spacious covered and screened lanai — your spot for morning coffee, evening wind-down, and Florida living year-round.The community delivers, too: clubhouse, community pool, fitness center, and guest parking, all behind the gate. And yes — PETS ARE WELCOME.Move-in ready, nothing to do but unpack. Homes in Villa Serena with this floor plan don't come available often. Schedule your private showing today.\
Estimated monthly payment
Estimate only. Taxes use the listing's reported amount where available; insurance is a Florida-average estimate. Your actual payment will vary — run a full calculation or talk to a lender.
Price & listing history43 days on market
- Status: ActiveSep 13, 2026
- Listed$297,000Sep 13, 2026
Facts & features
- Property type
- Residential
- Sub type
- Condominium
- Status
- Active
- Days on market
- 43
- Subdivision
- Villa Serena A Condo
- County
- Hillsborough
- Year built
- 2007
- Living area
- 1,771 sq ft
- Price/sq ft
- $168
- Building area
- 2,231 sq ft (Public Records)
- Lot size
- 2 sq ft
- Lot category
- 0 to less than 1/4
- Flood zone
- X* (12057C0389J)
- Garage
- 1 spaces
- Annual taxes
- $5,124 (2025)
- Parcel #
- U-05-30-20-92K-000000-28203.0
- Zoning
- PD
- MLS #
- S5157349
Ask about this home
Have a question? Ask the broker directly.
Ryan Solberg answers personally — no call center, no spam. Your question goes straight to him.
Interior Details
- Bedrooms
- 3
- Full bathrooms
- 2
- Half bathrooms
- 1
- Flooring
- Carpet
- Appliances
- Dishwasher, Dryer, Microwave, Range, Washer
- Interior features
- Ceiling Fans(s)
- Laundry
- Inside
- Stories / Levels
- One
- Direction faces
- North
Heating & Cooling
- Heating
- Central
- Cooling
- Central Air
Parking
- Garage spaces
- 1
- Attached garage
- Yes
HOA & Financial
- Total monthly fees
- $423/mo
- Total annual fees
- $5,076
- HOA name
- 727-726-8000 x24
- CDD
- No
- Min lease term
- 8-12 Months
- Listing terms
- Cash, Conventional, FHA, Other, VA Loan
- Ownership
- Fee Simple
- Available for lease
- Yes
- Lease restrictions
- Yes
- Additional lease restrictions
- Must own one year, approval required. See https:/villaserenahoa.com/documents.html for details.
- Approval process
- Buyer or buyer's agent to confirm and verify HOA fees and regulations.
Exterior & Construction
- Exterior features
- Balcony
- Construction materials
- Stucco
- Roof
- Shingle
- Foundation
- Slab
- Road surface
- Asphalt
Utilities
- Sewer
- Public Sewer
- Water source
- Public
- Utilities
- Public
Community
- Pets allowed
- Number Limit
Schools
Letter grades: Florida DOE 2024–25 school grades (Orange, Seminole, Lake, Osceola, Brevard). Assigned schools from the listing agent — verify enrollment with the district.
Room Details
| Room | Level | Dimensions |
|---|---|---|
| Dining Room | ||
| Living Room | ||
| Kitchen | ||
| Primary Bedroom | ||
| Bathroom 2 |
Listing Details
- Listing date
- 2026-09-10
- On market date
- 2026-09-13
- Original list price
- $297,000
- Occupant type
- Vacant
- MLS area
- 33578 - Riverview
- Listing AOR
- Osceola
- Status changed
- 2026-09-13
- Tax legal description
- VILLA SERENA A CONDOMINIUM UNIT 28-203 AND AN UNDIV INT IN COMMON ELEMENTS
Flood risk
See FEMA for this zone’s designation and insurance requirements.
Source: FEMA flood zone reported on the listing. Confirm current designation at FEMA Flood Map Service Center.
Location
Directions
South on Falkenburg Road, East on Causeway Blvd, South Gornto Lake Rd, Right onto Cardera Drive into the GATED COMMUNITY OF VILLA SERENA, Left onto Kings Palace Drive, unit on the left.
More homes like this
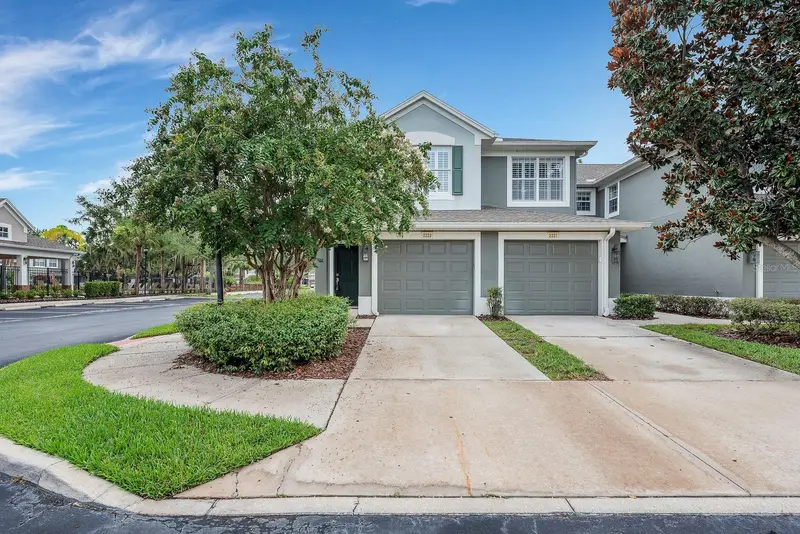
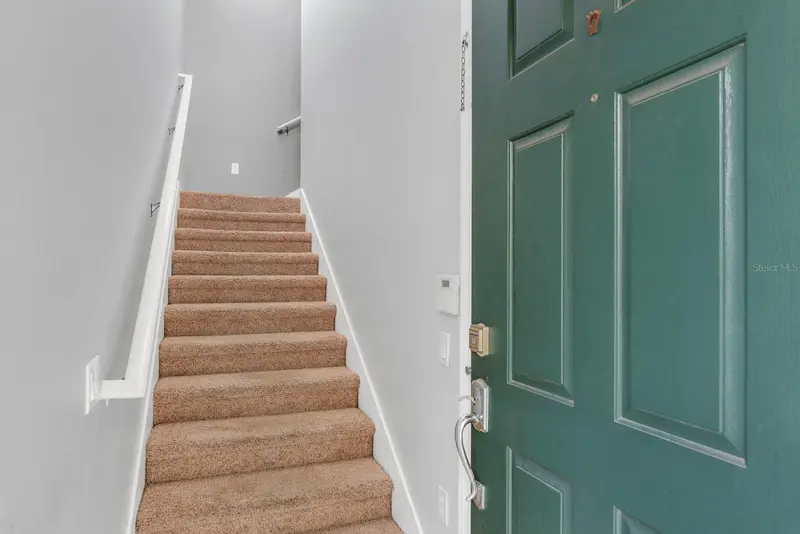
$289,999
2223 Kings Palace Dr #00
Riverview, FL 33578
2 bd · 2 ba · 1,700 sqft
Villa Serena A Condo
MLS ID #TB8529638, EATON REALTY.
Listing provided by Stellar MLS
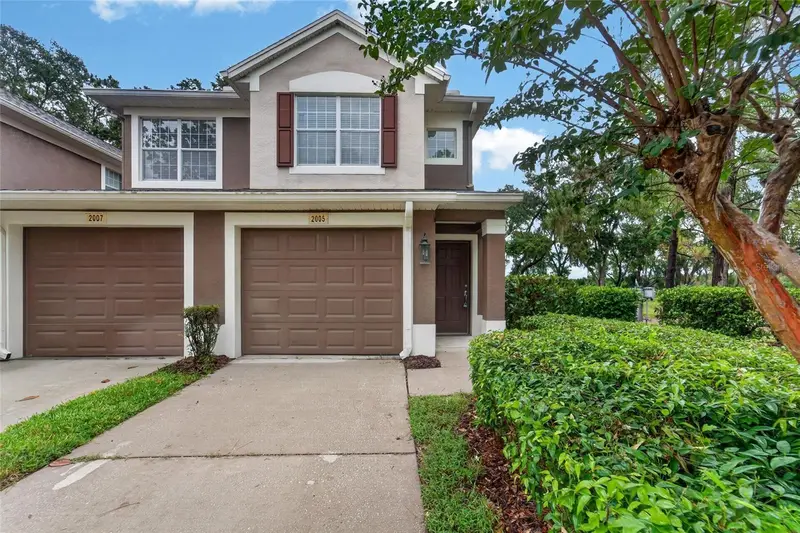
$325,000
2005 River Turia Cir
Riverview, FL 33578
3 bd · 2 ba · 1,700 sqft
Villa Serena A Condo
MLS ID #TB8527342, KINGS REALTY & PROPERTY MGMT..
Listing provided by Stellar MLS
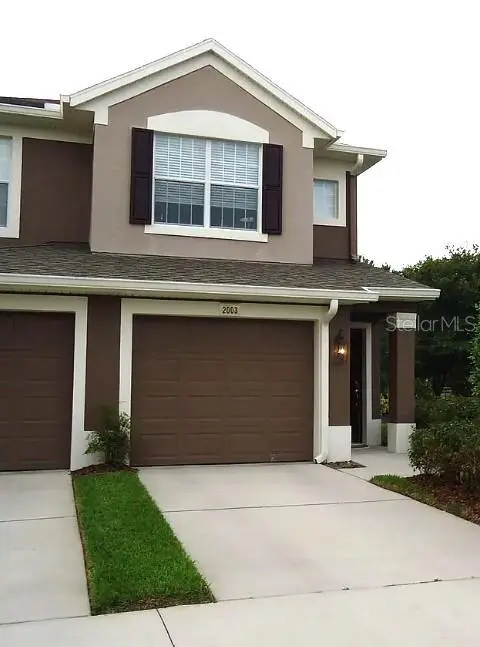
$329,000
2003 Santa Catalina Ln #2003
Riverview, FL 33578
2 bd · 2 ba · 1,797 sqft
Villa Serena A Condo
MLS ID #TB8554551, JENNIFER E CLOSSHEY.
Listing provided by Stellar MLS
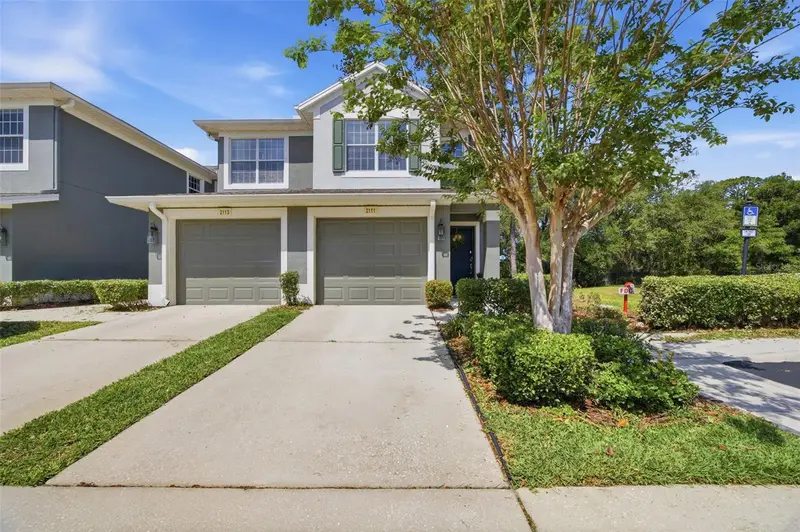
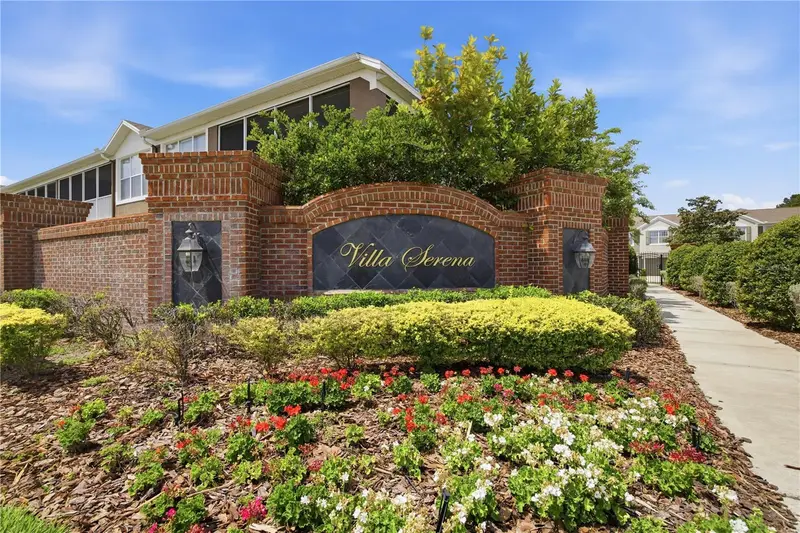
$346,600
2111 River Turia Cir
Riverview, FL 33578
3 bd · 2 ba · 1,700 sqft
Villa Serena A Condo
MLS ID #TB8497670, CHARLES RUTENBERG REALTY INC.
Listing provided by Stellar MLS

Listings courtesy of Stellar MLS as distributed by MLS GRID
IDX information is provided exclusively for consumers’ personal, non-commercial use and may not be used for any purpose other than to identify prospective properties consumers may be interested in purchasing.
Based on information submitted to the MLS GRID as of October 26, 2026 at 9:57 AM ET. All data is obtained from various sources and may not have been verified by broker or MLS GRID. Supplied Open House Information is subject to change without notice. All information should be independently reviewed and verified for accuracy. Properties may or may not be listed by the office/agent presenting the information.
All or a portion of the multiple listing information is provided by Stellar MLS, from a copyrighted compilation of listings. The compilation of listings and each individual listing are © 2026 Stellar MLS. All rights reserved.
Ryan Solberg, Broker · MaxLife Realty LLC · FL License #BK3354351 · Equal Housing Opportunity · Full disclaimer · DMCA