
$124,900
12830 7th Street
Silver Springs, FL 34488
Listing updated: July 31, 2026 at 6:48 AM ET
Listing courtesy of All Florida Property Group,Inc · Melinda Foley · MLS #O6423451 · Active · 321-622-5211Property type
Year built
Lot size
Price / sq ft
HOA dues
Day on market
Flood zone
About this home
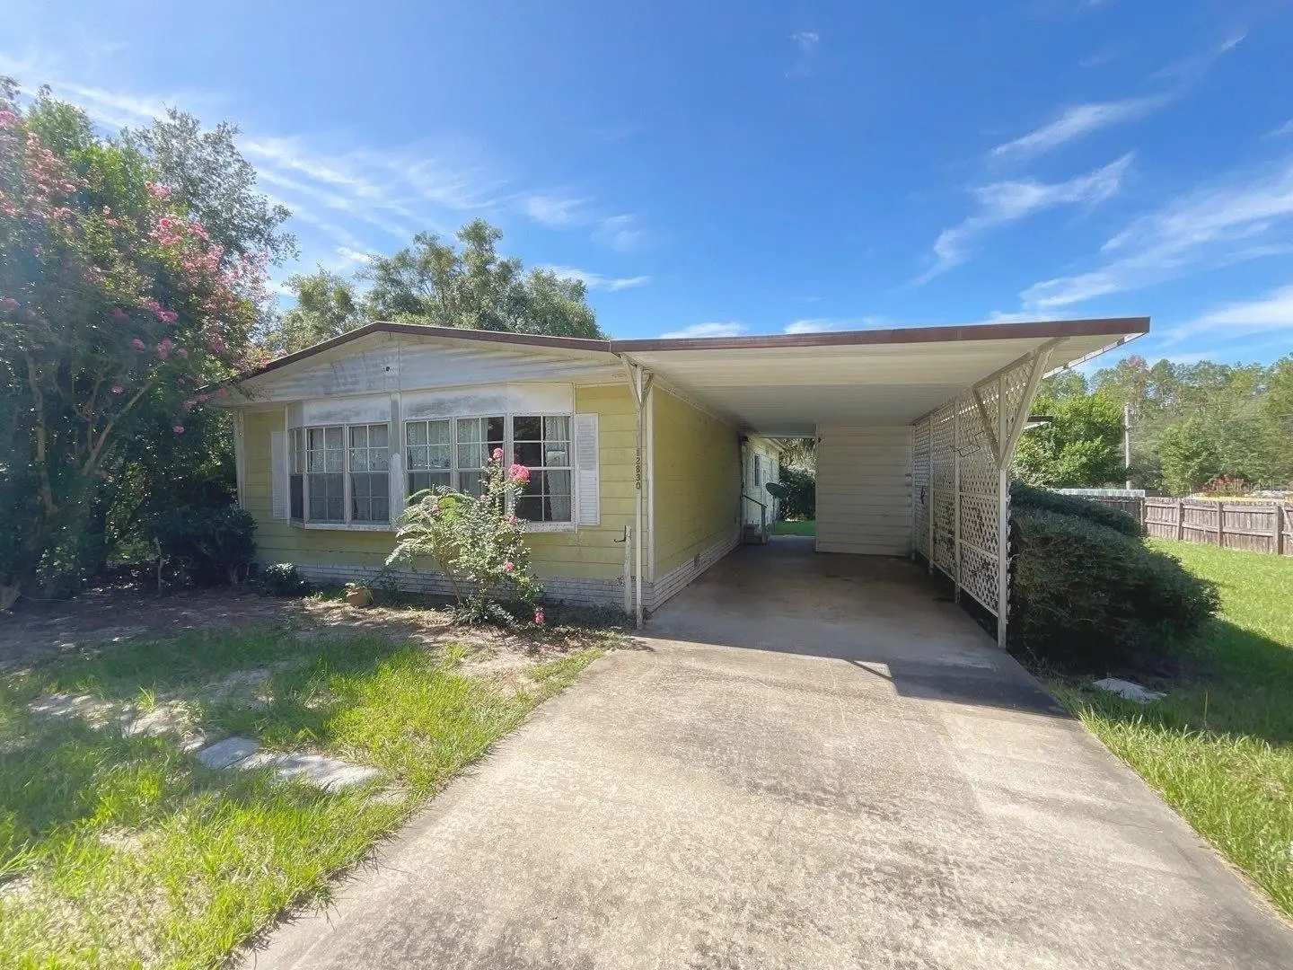
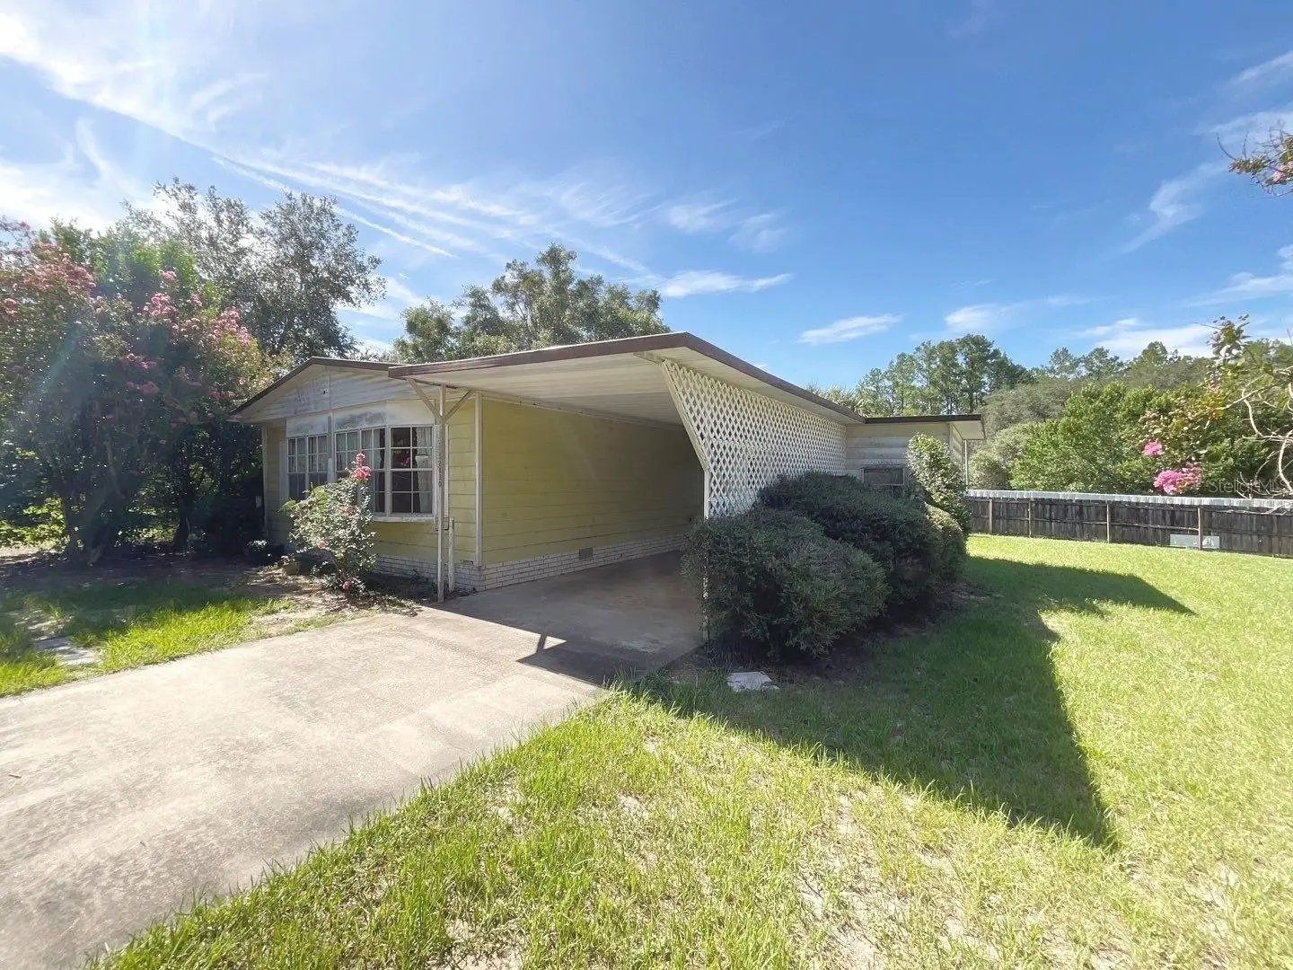
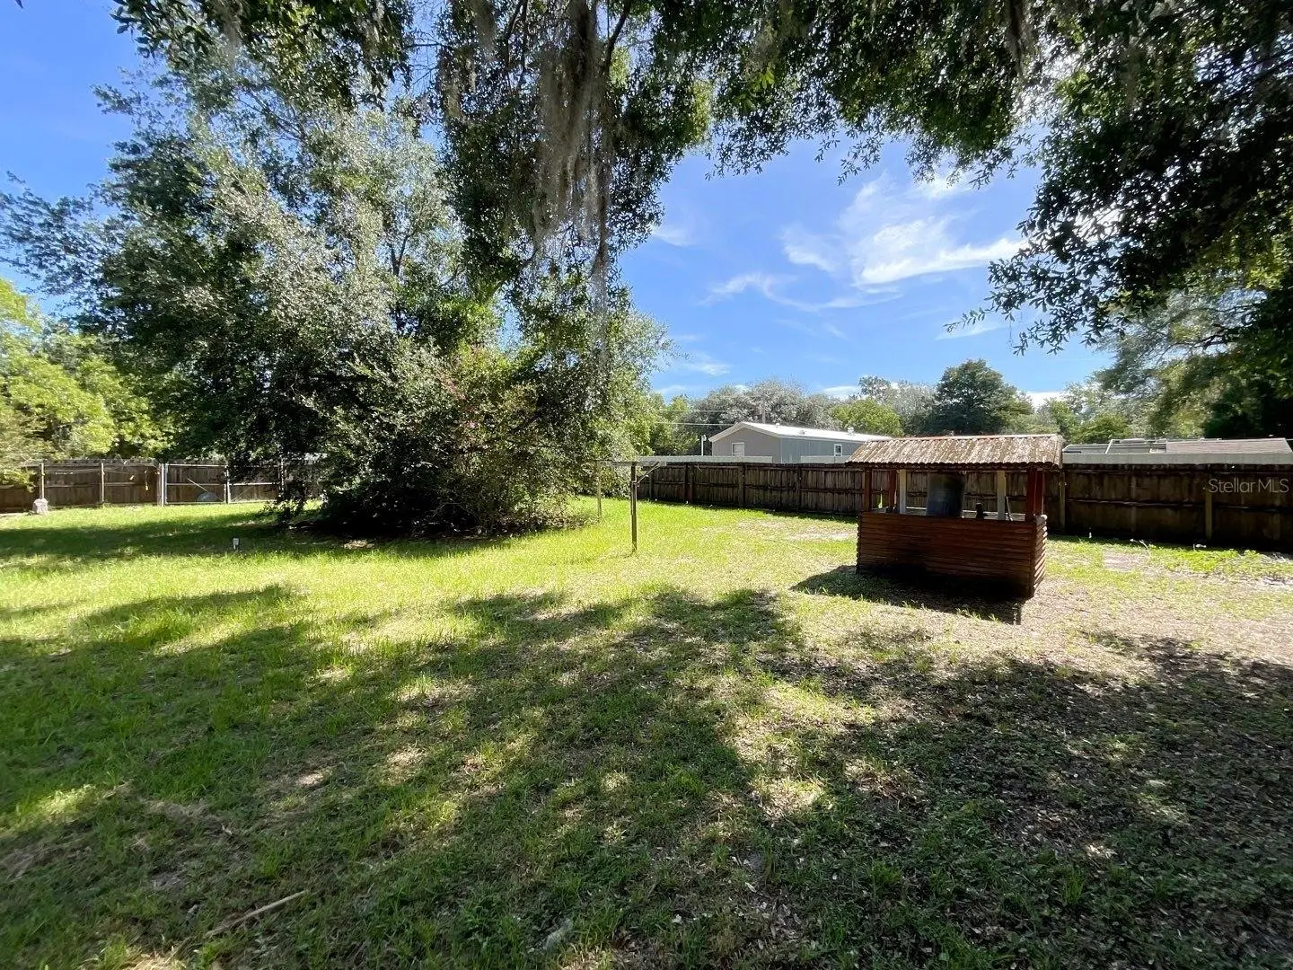
Discover the potential in this spacious 2-bedroom, 2-bath manufactured home situated on a beautiful 0.32-acre shady corner lot in Silver Springs. Offering 1,380 square feet of living space, this property features a covered carport, screened lanai, and a functional floor plan ready for your personal touches. Inside, you'll find tile flooring, a comfortable living room, and an open-concept kitchen with a center cooking island overlooking the expansive family room. Sliding glass doors lead to the screened lanai, creating an ideal space for enjoying Florida's outdoor lifestyle. A formal dining room provides additional space for entertaining, while the primary suite features an en-suite bath with dual vanities and a tub/shower combination. Conveniently located near shopping, dining, outdoor recreation, and the natural beauty of Silver Springs State Park, this property offers a wonderful opportunity to create the home you've been looking for. Don't miss your chance to make it your own! All information recorded in the MLS is intended to be accurate but cannot be guaranteed, buyer advised to verify. Sold As-Is. Listing agent has no knowledge of property or disclosures. Sold As-Is
Estimated monthly payment
Estimate only. Taxes use the listing's reported amount where available; insurance is a Florida-average estimate. Your actual payment will vary — run a full calculation or talk to a lender.
Price & listing history1 days on market
- Status: ActiveJul 30, 2026
- Listed$124,900Jul 30, 2026
- Price increased$124,900
Facts & features
- Property type
- Residential
- Sub type
- Manufactured Home
- Status
- Active
- Days on market
- 1
- Subdivision
- Chippewa Chief Hammock
- County
- Marion
- Year built
- 1981
- Living area
- 1,380 sq ft
- Price/sq ft
- $91
- Lot size
- 13,939 sq ft
- Lot category
- 1/4 to less than 1/2
- Flood zone
- X (12083C0565D)
- Annual taxes
- $1,585 (2025)
- Parcel #
- 32476-08-001
- Zoning
- R4
- MLS #
- O6423451
Ask about this home
Have a question? Ask the broker directly.
Ryan Solberg answers personally — no call center, no spam. Your question goes straight to him.
Interior Details
- Bedrooms
- 3
- Full bathrooms
- 2
- Flooring
- Laminate, Other, Tile
- Appliances
- None
- Interior features
- Kitchen/Family Room Combo, Open Floorplan, Split Bedroom
- Laundry
- Laundry Closet
- Stories / Levels
- One
- Direction faces
- North
Heating & Cooling
- Heating
- Central, Electric
- Cooling
- Central Air
Parking
- Attached garage
- No
- Carport
- Yes
HOA & Financial
- Total monthly fees
- $0/mo
- Total annual fees
- $0
- CDD
- No
- Homestead exemption
- Yes
- Min lease term
- No Minimum
- Listing terms
- Cash
- Ownership
- Fee Simple
- Available for lease
- Yes
- Lease restrictions
- No
Exterior & Construction
- Exterior features
- Private Yard, Sliding Doors
- Construction materials
- Metal Siding
- Roof
- Other
- Foundation
- Pillar/Post/Pier
- Road surface
- Asphalt
Utilities
- Sewer
- Septic Tank
- Water source
- Well
- Utilities
- Electricity Available
Community
- Pets allowed
- Yes
Room Details
| Room | Level | Dimensions |
|---|---|---|
| Living Room | First | 21x11 |
| Kitchen | First | 12x11 |
| Primary Bedroom | First | 13x14 |
| Dining Room | First | 9x7 |
| Family Room | First | 18x11 |
Listing Details
- Listing date
- 2026-07-30
- On market date
- 2026-07-30
- Original list price
- $124,900
- Occupant type
- Vacant
- Special conditions
- Real Estate Owned
- MLS area
- 34488 - Silver Springs
- Listing AOR
- Orlando Regional
- Status changed
- 2026-07-30
- Tax legal description
- SEC 18 TWP 15 RGE 24 PLAT BOOK UNR PAGE 146 CHIPPEWA CHIEF HAMMOCK BLK H LOTS 1.2.3.4.5.6.7 AKA COM AT SW COR OF SE 1/4 OF SE 1/4 TH N 00-05-02 W 130 FT TH S 89-30-32 E 120.95 FT TH N 00-06-52 W 100 FT TO POB TH CONT N 00-06-52 W 100 FT TH S 89-30-32 E 75 FT TH S 00-06-52 E 100 FT TH N 89-30-32 W 75 FT TO POB & COM AT SW COR OF SE 1/4 OF SE 1/4 TH N 00-05-02 W 130 FT TH S 89-30-32 E 120.95 FT TH N 00-06-52 W 100 FT TH S 89-30-32 E 75 FT TO POB TH N 00-06-52 W 100 FT TH S 89-30-32 E 75 FT TH S 00 -06-52 E 100 FT TH N 89-30-32 W 75 FT TO POB
Flood risk
Minimal-risk area outside the mapped floodplain. Flood insurance is optional and typically low-cost.
Source: FEMA flood zone reported on the listing. Confirm current designation at FEMA Flood Map Service Center.
Location
Directions
From NE 1st St Rd head South on SE 125th Terrace Rd then right on SE 4th Place to left on SE 129th Ave then right on SE 7th St to home at end on left
More homes like this
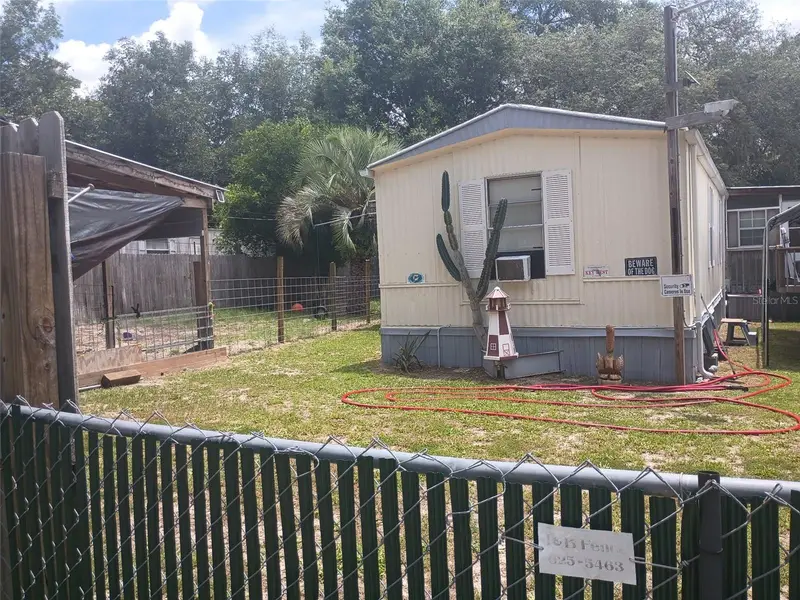
$134,900
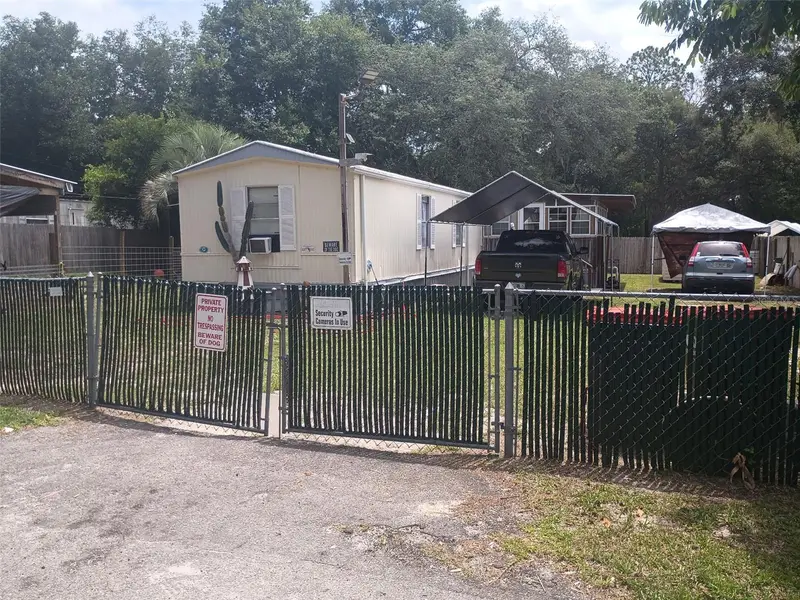
711 Se 129th Ct
Silver Springs, FL 34488
3 bd · 2 ba · 924 sqft
Chippewa Chief Hammock
MLS ID #OM728502, GLOBALWIDE REALTY LLC.
Listing provided by Stellar MLS
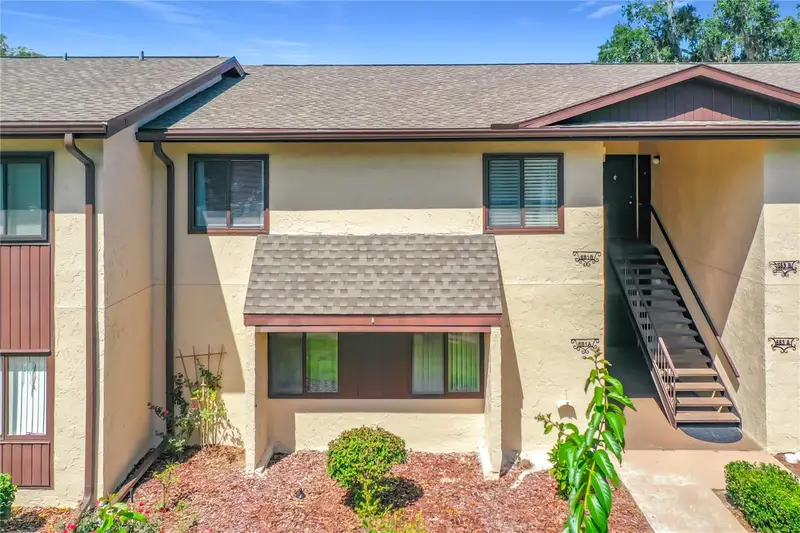
$135,000
681 Midway Dr #A
Ocala, FL 34472
2 bd · 2 ba · 1,068 sqft
Twin Lakes Village West Condo
MLS ID #G5115569, DOWN HOME REALTY, LLLP.
Listing provided by Stellar MLS
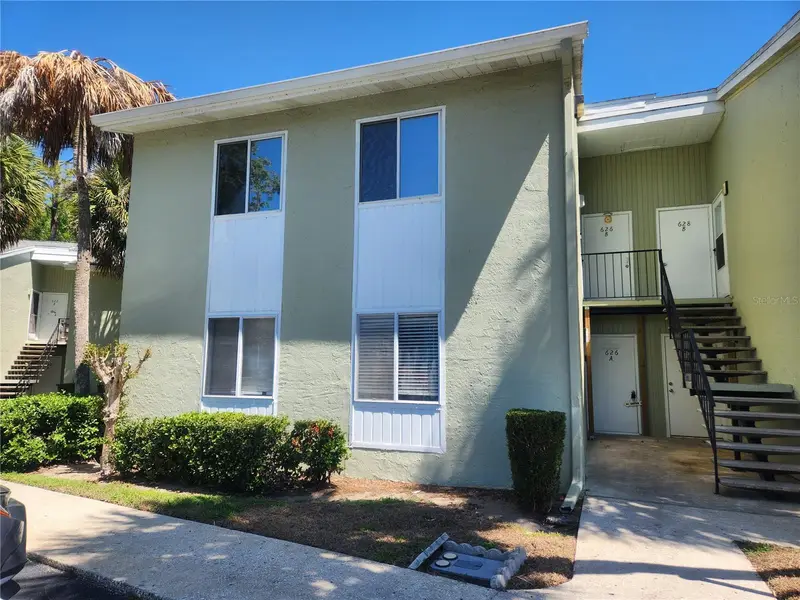
$119,900
626 Fairways Cir #A
Ocala, FL 34472
3 bd · 2 ba · 1,304 sqft
Fairways/Silver Spgs Shores Co
MLS ID #OM721715, EXP REALTY LLC.
Listing provided by Stellar MLS
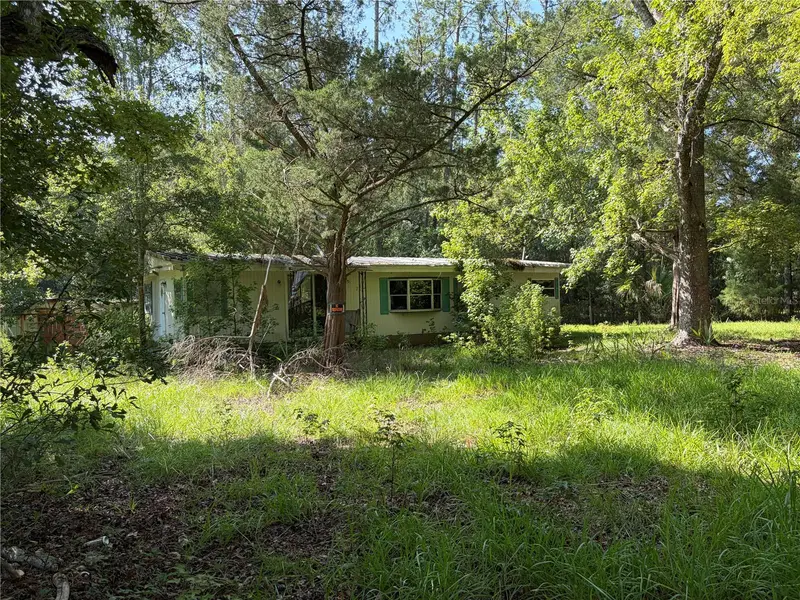
$99,900
2361 Ne 115th Ave
Silver Springs, FL 34488
2 bd · 2 ba · 1,128 sqft
Neighborhood 5810
MLS ID #OM729595, RE/MAX ALLSTARS REALTY.
Listing provided by Stellar MLS

Listings courtesy of Stellar MLS as distributed by MLS GRID
IDX information is provided exclusively for consumers’ personal, non-commercial use and may not be used for any purpose other than to identify prospective properties consumers may be interested in purchasing.
Based on information submitted to the MLS GRID as of July 31, 2026 at 6:48 AM ET. All data is obtained from various sources and may not have been verified by broker or MLS GRID. Supplied Open House Information is subject to change without notice. All information should be independently reviewed and verified for accuracy. Properties may or may not be listed by the office/agent presenting the information.
All or a portion of the multiple listing information is provided by Stellar MLS, from a copyrighted compilation of listings. The compilation of listings and each individual listing are © 2026 Stellar MLS. All rights reserved.
Ryan Solberg, Broker · MaxLife Realty LLC · FL License #BK3354351 · Equal Housing Opportunity · Full disclaimer · DMCA