
$112,000
563 Midway TrackOcala, FL 34472
Listing updated: November 17, 2026 at 2:13 AM ET
 Listing courtesy of Re/Max Foxfire - Hwy 40 · Kathy Carpenter · MLS #OM735920 · Active · 352-732-3344
Property type
Year built
Price / sq ft
HOA dues
Day on market
Flood zone
About this home
This 2 bedroom, 2 bath second floor condo is located in a well maintained all-ages community. Features include a screened porch with a view of the community pool, updated vanities and a 2024 A/C unit. Washer/dryer included. The HOA fee covers exterior maintenance, water, trash pickup and use of the community pool. Conveniently located less than 2 miles from Walmart, Publix, restaurants, shopping and other everyday conveniences. An affordable option for those looking for low-maintenance living in a convenient location.
Estimated monthly payment
Estimate only. Taxes use the listing's reported amount where available; insurance is a Florida-average estimate. Your actual payment will vary — run a full calculation or talk to a lender.
Price & listing history1 days on market
- Status: ActiveNov 16, 2026
- Listed$112,000Nov 16, 2026
Facts & features
- Property type
- Residential
- Sub type
- Condominium
- Status
- Active
- Days on market
- 1
- Subdivision
- Silver Downs
- County
- Marion
- Year built
- 1984
- Living area
- 837 sq ft
- Price/sq ft
- $134
- Building area
- 903 sq ft (Public Records)
- Lot size
- 0 sq ft
- Flood zone
- X
- Annual taxes
- $1,995 (2026)
- Parcel #
- 90498-11-201
- Zoning
- R3
- MLS #
- OM735920
Ask about this home
Have a question? Ask the broker directly.
Ryan Solberg answers personally — no call center, no spam. Your question goes straight to him.
Interior Details
- Bedrooms
- 2
- Full bathrooms
- 2
- Flooring
- Ceramic Tile
- Appliances
- Dishwasher, Dryer, Range, Refrigerator, Washer
- Interior features
- Split Bedroom
- Laundry
- Inside, Laundry Closet
- Stories / Levels
- One
- Direction faces
- Southeast
Heating & Cooling
- Heating
- Central, Electric
- Cooling
- Central Air
Parking
- Garage spaces
- 0
- Parking features
- Assigned, Guest
HOA & Financial
- HOA fee
- $304 / Monthly
- Monthly HOA
- $304/mo
- Total monthly fees
- $304/mo
- Total annual fees
- $3,648
- HOA name
- Vine Management
- CDD
- No
- Min lease term
- 2 Months
- Listing terms
- Cash, Conventional
- Ownership
- Fee Simple
- Available for lease
- Yes
- Lease restrictions
- Yes
- Additional lease restrictions
- Tenants are not allowed to have pets.
- Approval process
- A must approve tenant application prior to occupancy.
Exterior & Construction
- Exterior features
- Sidewalk
- Construction materials
- Block, Stucco
- Roof
- Shingle
- Foundation
- Block
- Road surface
- Paved
Utilities
- Sewer
- Public Sewer
- Water source
- Public
- Utilities
- Electricity Connected, Sewer Connected, Water Connected
Community
- Pets allowed
- Yes
Room Details
| Room | Level | Dimensions |
|---|---|---|
| Living Room | First | |
| Kitchen | First | |
| Primary Bedroom | First |
Listing Details
- Listing date
- 2026-11-16
- On market date
- 2026-11-16
- Original list price
- $112,000
- Occupant type
- Vacant
- MLS area
- 34472 - Ocala
- Listing AOR
- Ocala - Marion
- Status changed
- 2026-11-16
- Tax legal description
- SEC 09 TWP 16 RGE 23 PLAT BOOK J PAGE 425 SILVER SPRING SHORES UNIT 40 PT OF TRACT A-M SILVER DOWNS CONDOMINIUM DECLARATION OR-1226-1389 DWELLING UNIT 201 BUILDING K
Flood risk
Minimal-risk area outside the mapped floodplain. Flood insurance is optional and typically low-cost.
Source: FEMA flood zone reported on the listing. Confirm current designation at FEMA Flood Map Service Center.
Location
Directions
From Ocala take Maricamp Rd east, Left on Midway Rd, Right on Silver Cse, Left on Midway Trak, Enter 1st parking lot on right, Building K is at the end on the right, Use parking space for K201 or a visitor space marked with a V, Unit K201 is on the left end of the building upstairs
More homes like this


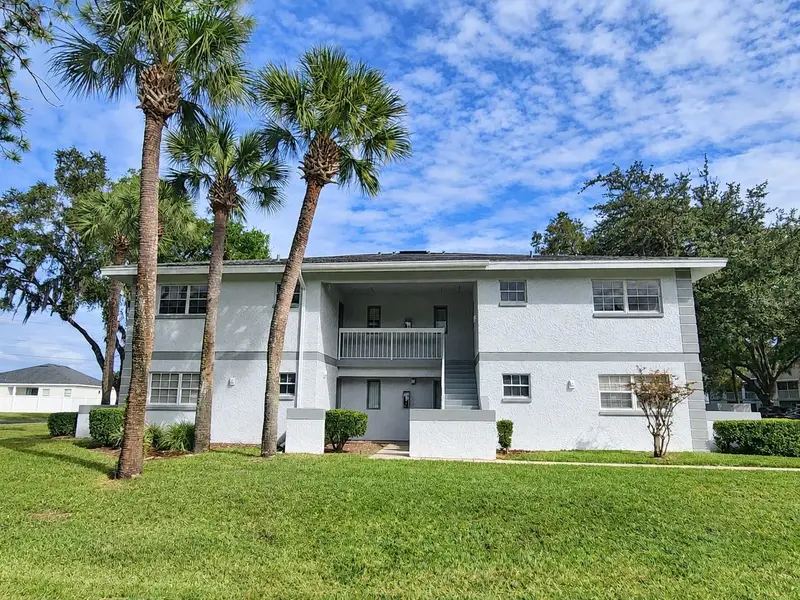
$99,900
584 Fairways Ln #F202
Ocala, FL 34472
2 bd · 2 ba · 837 sqft
Silver Downs
MLS ID #OM708617, OCALA VISTA REALTY.
Listing provided by Stellar MLS
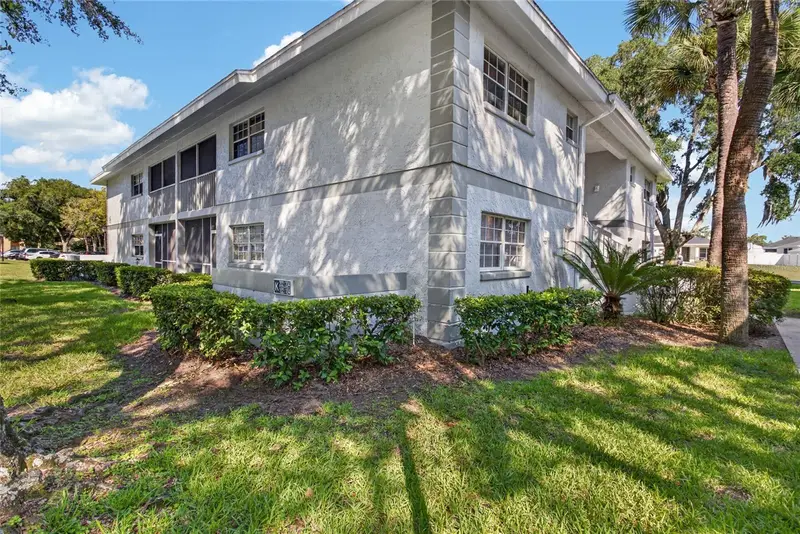

$139,900
563 Midway Trak #K102
Ocala, FL 34472
2 bd · 2 ba · 837 sqft
Silver Downs
MLS ID #G5114381, OLYMPUS EXECUTIVE REALTY INC.
Listing provided by Stellar MLS
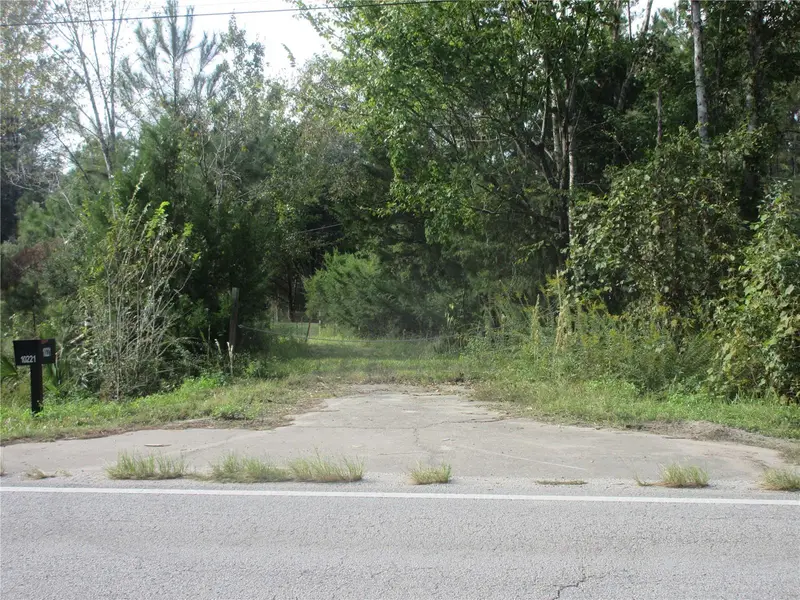
$124,900
10221 Ne Highway 314
Silver Springs, FL 34488
3.19 acres
River Run
MLS ID #OM735911, SUN REALTY & ASSOC.
Listing provided by Stellar MLS
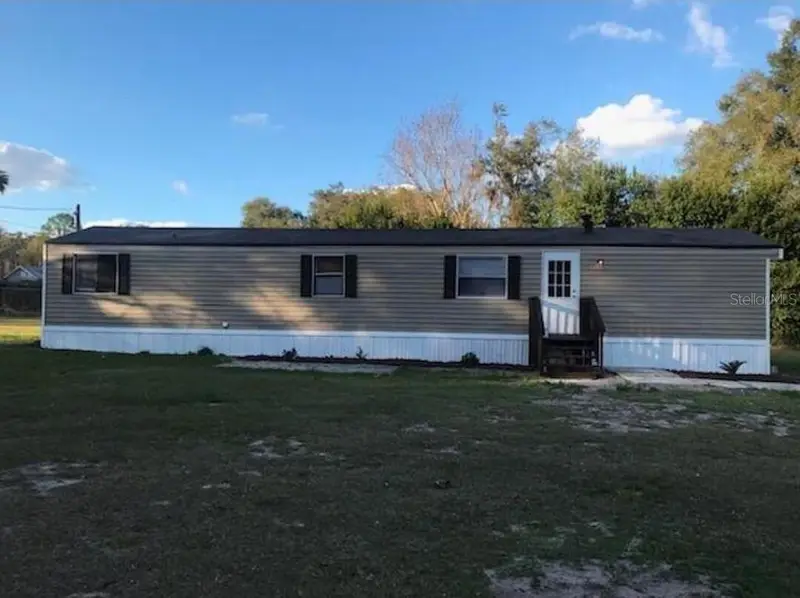
$139,998
13585 Se 119th St
Ocklawaha, FL 32179
2 bd · 2 ba · 840 sqft
Oklawaha Terrace
MLS ID #O6412346, BEYCOME OF FLORIDA LLC.
Listing provided by Stellar MLS

Listings courtesy of Stellar MLS as distributed by MLS GRID
IDX information is provided exclusively for consumers’ personal, non-commercial use and may not be used for any purpose other than to identify prospective properties consumers may be interested in purchasing.
Based on information submitted to the MLS GRID as of November 17, 2026 at 2:13 AM ET. All data is obtained from various sources and may not have been verified by broker or MLS GRID. Supplied Open House Information is subject to change without notice. All information should be independently reviewed and verified for accuracy. Properties may or may not be listed by the office/agent presenting the information.
All or a portion of the multiple listing information is provided by Stellar MLS, from a copyrighted compilation of listings. The compilation of listings and each individual listing are © 2026 Stellar MLS. All rights reserved.
Ryan Solberg, Broker · MaxLife Realty LLC · FL License #BK3354351 · Equal Housing Opportunity · Full disclaimer · DMCA