$112,000
Active · 60 days on market647 Midway DriveOcala, FL 34472
- Bed
- 1
- Bath
- 1
- Sq ft
- 756
- Acres
- 0.01
- Built
- 1972
- Per sq ft
- $148
 Listing courtesy of Re/Max Premier Realty · Marie Evans · MLS #OM731446 · Active · 352-732-3222
Listing updated: November 17, 2026 at 8:27 AM ET
Property type
HOA dues
Flood zone
About this home
Immaculate Furnished 1/1 55+ Condo with Beautiful Lake Views Furnished | Upstairs | Remodeled | Lake Views | 55+ Community | Welcome to easy, carefree Florida living! This beautifully updated and fully furnished upstairs 1-bedroom, 1-bathroom condo offers a relaxed, resort-style atmosphere with gorgeous views of Lake Sparkle. Are you a young 55+ Pep in your step? You all LOVE the view from upstairs!! Step inside and you will immediately notice the stunning vinyl flooring throughout, oversized windows, and bright open floor plan. The peaceful lake views create a wonderful setting for enjoying your morning coffee or unwinding at the end of the day. The remodeled kitchen is bright, open, and designed for convenience, featuring 1-inch granite countertops, new cabinetry and hardware, soft closedrawers, pull-out cabinets for easy access, and a subway-tile backsplash. Soft gray tile flooring adds a fresh, modern touch. The spacious primary bedroom offers custom closets and shelving, along with six-panel closet doors. Two additional custom-designed hallway closets provide even more storage perfect for keeping your Florida lifestyle organized and clutter-free. Step out onto the spacious, light-filled lanai with NEW lanai windows and enjoy the peaceful surroundings. A private alcove at the end of the lanai includes a custom-built desk and drawers, creating the perfect spot for a home office, crafts, reading, or simply enjoying the view. The entire condo has been freshly painted with low-VOC paint, creating a clean and comfortable environment. Enjoy the 55+ Florida Lifestyle HOA DUES PAID to end of 2026! Residents can take advantage of the community pool and clubhouse, plus access to the Silver Springs Community Center with a $5 laminate badge that provides complimentary membership. The community center offers an impressive variety of amenities, including: Three swimming pools Jacuzzi Pickleball courts Fitness center Lake Clubhouse and social activities And more Golf lovers will appreciate being just one mile from The Country Club at Silver Springs Shores. Parks, medical facilities, shopping, and restaurants are all conveniently nearby. You're also just 8 miles from Silver Springs State Park and approximately 19 miles from the World Equestrian Center, making this an ideal location for enjoying everything Central Florida has. Cash purchase only.
Estimated monthly payment
Estimate only. Taxes use the listing's reported amount where available; insurance is a Florida-average estimate. Your actual payment will vary — run a full calculation or talk to a lender.
Facts & features
Property
- Property type
- Residential
- Sub type
- Condominium
- Status
- Active
- Subdivision
- Lakes Village West
- County
- Marion
- Building area
- 922 sq ft (Public Records)
- Lot size
- 399 sq ft
- Lot category
- 0 to less than 1/4
- Flood zone
- A (12083C0735D)
- Annual taxes
- $809 (2025)
- Parcel #
- 90491-04-203
- Zoning
- R3
- MLS #
- OM731446
Interior
- Full bathrooms
- 1
- Flooring
- Laminate
- Appliances
- Dishwasher, Dryer, Electric Water Heater, Microwave, Range, Refrigerator, Washer
- Interior features
- Ceiling Fans(s), Eat-in Kitchen, Living Room/Dining Room Combo, Open Floorplan, Stone Counters, Thermostat, Window Treatments
- Laundry
- In Kitchen
- Stories / Levels
- One
- Direction faces
- Southeast
Heating & cooling
- Heating
- Electric
- Cooling
- Central Air
HOA & financial
- HOA fee
- $259 / Monthly
- Monthly HOA
- $259/mo
- Total monthly fees
- $259/mo
- Total annual fees
- $3,108
- HOA name
- Jeanne Joiner
- CDD
- No
- Homestead exemption
- Yes
- Min lease term
- 4 Months
- Listing terms
- Cash
- Ownership
- Fee Simple
- Available for lease
- Yes
- Lease restrictions
- Yes
- Additional lease restrictions
- Check with Lakes Village West Rules and Regulations
- Approval process
- Application-FEE-Orientation - Approval
Exterior & construction
- Exterior features
- Lighting, Rain Gutters, Sidewalk
- Construction materials
- Stucco, Frame
- Roof
- Shingle
- Foundation
- Slab
- Waterfront
- Yes
- Water access
- Yes
- Water view
- Yes
- Road surface
- Paved
Utilities
- Sewer
- Public Sewer
- Water source
- Public
- Utilities
- BB/HS Internet Available, Cable Available, Electricity Connected, Phone Available, Public, Sewer Connected, Underground Utilities, Water Connected
Show all 9 groups ▾Show fewer ▴
Community
- Pets allowed
- No
- Senior community
- Yes
Rooms
| Room | Level | Dimensions |
|---|---|---|
| Primary Bedroom | Second | 14.7x10.1 |
| Kitchen | Second | 10x9 |
| Dining Room | Second | 9.11x11.8 |
| Living Room | Second | 17.1x11.9 |
| Balcony/Porch/Lanai | First | 9x4.11 |
Listing details
- Listing date
- 2026-08-31
- On market date
- 2026-08-31
- Original list price
- $112,000
- Occupant type
- Owner
- MLS area
- 34472 - Ocala
- Listing AOR
- Ocala - Marion
- Status changed
- 2026-11-17
- Tax legal description
- SEC 10 TWP 16 RGE 23 PLAT BOOK J PAGE 342 SILVER SPRINGS SHORES UNIT 49 TRACT E-K TWIN LAKES VILLAGE WEST CONDOMINIUM DECLARATION OR 526-462 DWELLING UNIT 203-A BUILDING O
Price & listing history60 days on market
- Status: ActiveNov 17, 2026
- Listed$112,000Aug 31, 2026
Location
Directions
Maricamp from Ocala TO the Shores. Turn Left on Midway Rd go to Midway dr and turn Right. Go to brown condos BLDG O Unit is on the right and upstairs.
Flood risk
FEMA Special Flood Hazard Area (1% annual-chance / “100-year” floodplain). Flood insurance is generally required by mortgage lenders.
Source: FEMA flood zone reported on the listing. Confirm current designation at FEMA Flood Map Service Center.
More homes like this
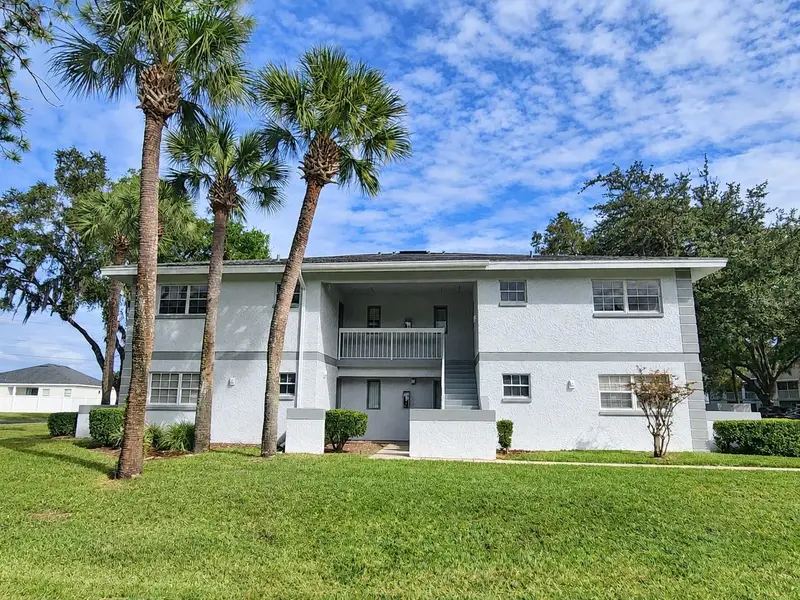
$112,000
563 Midway Trak #K201
Ocala, FL 34472
2 bd · 2 ba · 837 sqft
Silver Downs
360° tour
MLS ID #OM735920, RE/MAX FOXFIRE - HWY 40.
Listing provided by Stellar MLS
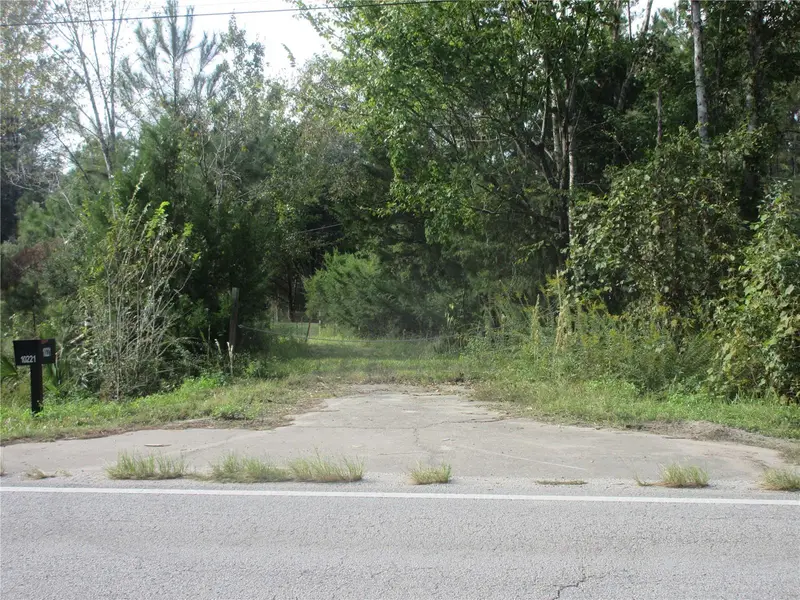
$124,900
10221 Ne Highway 314
Silver Springs, FL 34488
3.19 acres
River Run
360° tour
MLS ID #OM735911, SUN REALTY & ASSOC.
Listing provided by Stellar MLS
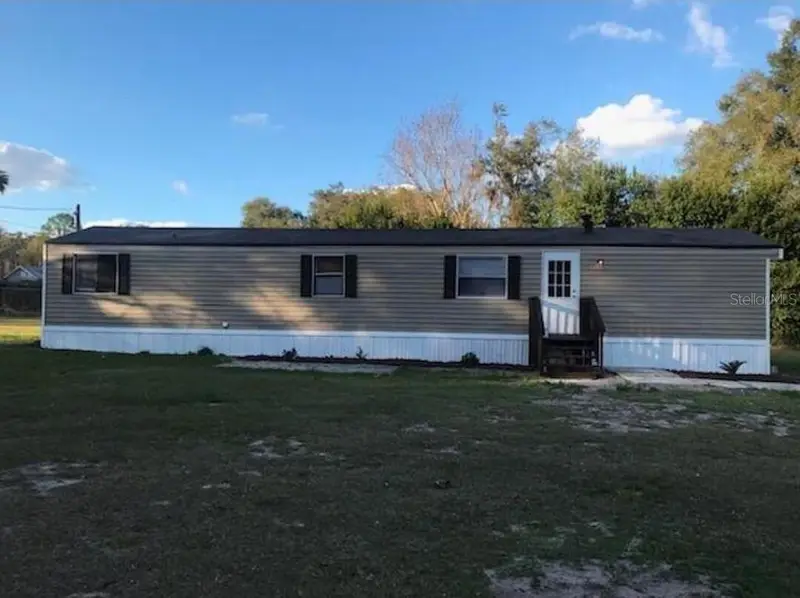
$139,998
13585 Se 119th St
Ocklawaha, FL 32179
2 bd · 2 ba · 840 sqft
Oklawaha Terrace
MLS ID #O6412346, BEYCOME OF FLORIDA LLC.
Listing provided by Stellar MLS
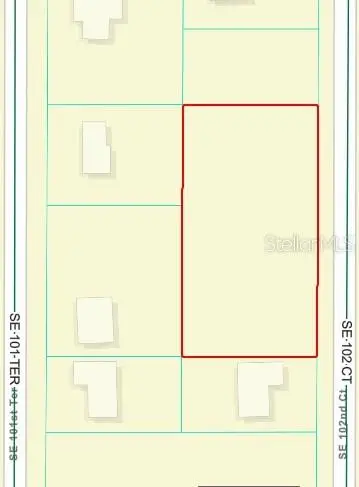
$73,900
Se 102 Court
Belleview, FL 34420
0.77 acres
Lake Weir Shores
MLS ID #G5120290, BROKER ASSOCIATES REALTY.
Listing provided by Stellar MLS

Listings courtesy of Stellar MLS as distributed by MLS GRID
IDX information is provided exclusively for consumers’ personal, non-commercial use and may not be used for any purpose other than to identify prospective properties consumers may be interested in purchasing.
Based on information submitted to the MLS GRID as of November 17, 2026 at 8:27 AM ET. All data is obtained from various sources and may not have been verified by broker or MLS GRID. Supplied Open House Information is subject to change without notice. All information should be independently reviewed and verified for accuracy. Properties may or may not be listed by the office/agent presenting the information.
All or a portion of the multiple listing information is provided by Stellar MLS, from a copyrighted compilation of listings. The compilation of listings and each individual listing are © 2026 Stellar MLS. All rights reserved.
Ryan Solberg, Broker · MaxLife Realty LLC · FL License #BK3354351 · Equal Housing Opportunity · Full disclaimer · DMCA