
$559,900
4818 11th Place
Ocala, FL 34471
Listing updated: September 17, 2026 at 11:34 AM ET
Listing courtesy of Century 21 Affiliates · Michelle Epperson · MLS #OM728093 · Active · 352-479-3100Property type
Year built
Lot size
Price / sq ft
HOA dues
Days on market
Garage spaces
Flood zone
About this home
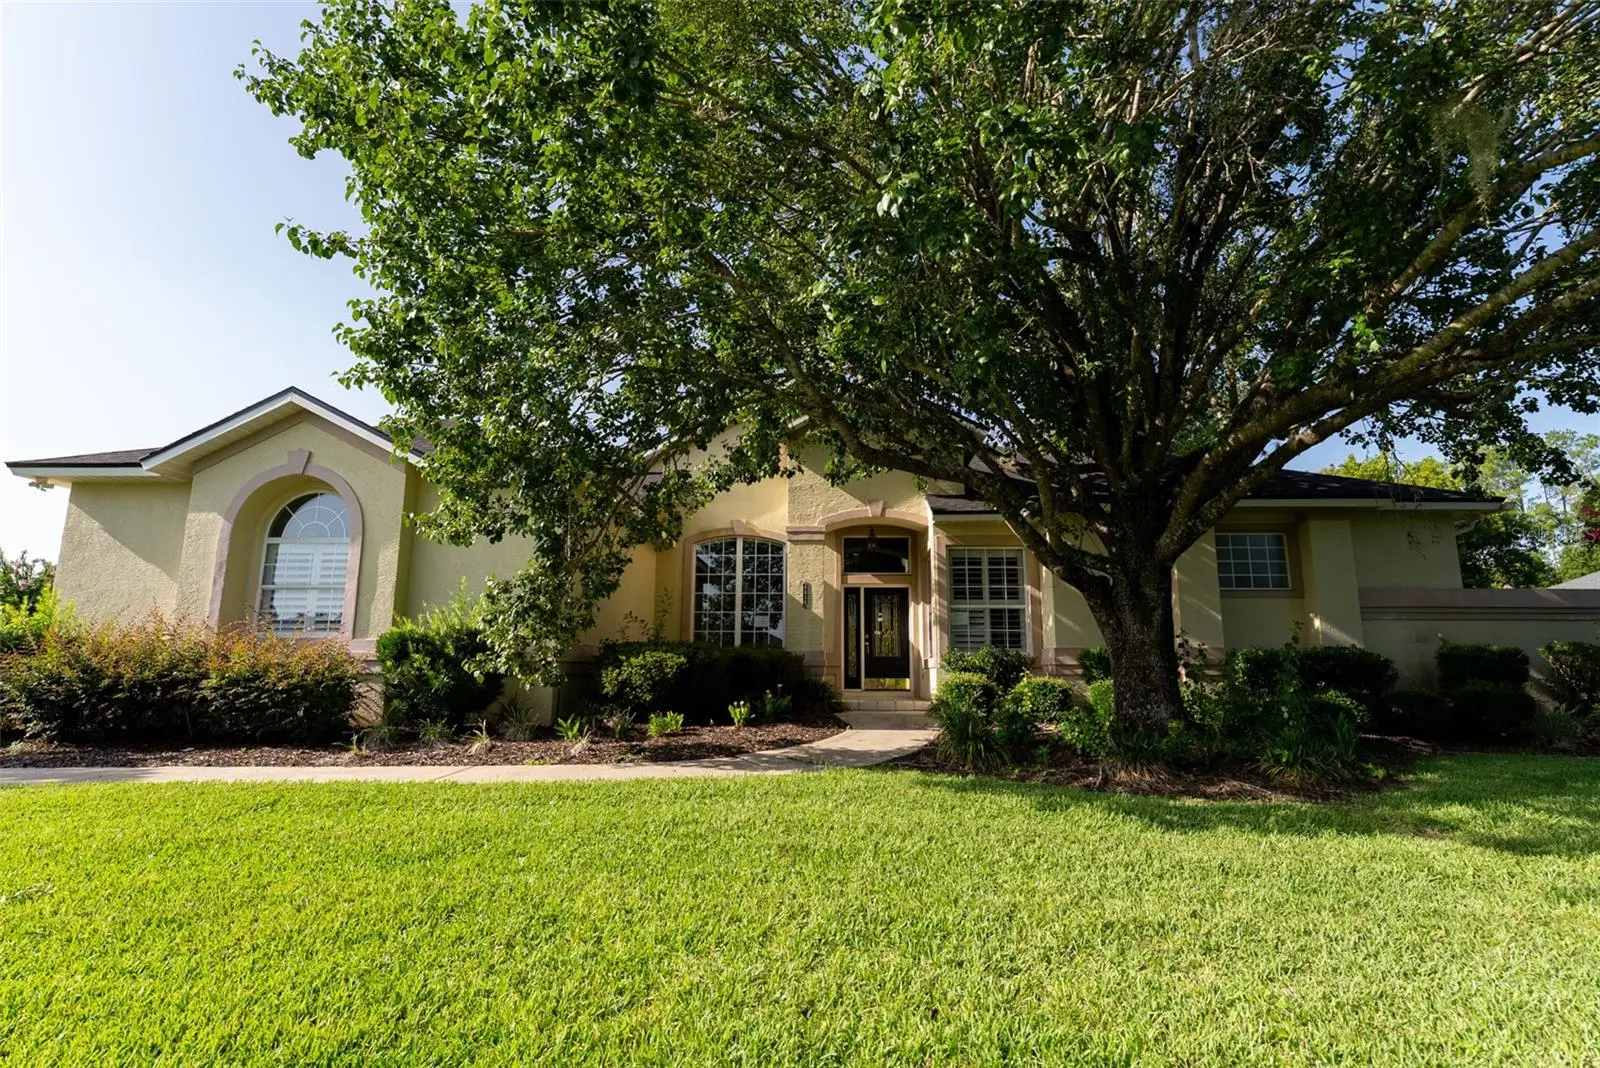
This 4-bedroom, 2.5-bath home is situated on just over one-half acre within the city limits and features an in-ground pool, multiple living areas, and a split-bedroom floor plan. The entryway includes approximately 12-foot ceilings, and crown molding is found throughout much of the home. The kitchen is equipped with solid wood cabinetry, granite countertops, a tile backsplash, stainless steel appliances, a breakfast bar, and a breakfast nook. Additional interior spaces include a formal dining room with a tray ceiling, formal living room, family room, flex room, and a powder room. The primary suite includes a tray ceiling, en-suite bathroom with a garden tub, walk-in shower, double vanity, private water closet, and two walk-in closets. The home also includes three additional bedrooms, a full guest bathroom, and a powder room. French doors lead to a covered rear porch with a wood ceiling and ceiling fans. The outdoor kitchen includes built-in amenities, including a gas hibachi-style grill. The backyard features mature landscaping, a built-in fire pit, an in-ground pool with a waterfall feature and sun shelf, and a paver pool deck. Home features a 2-car garage with built-in storage cabinets. Roof was replaced in 2022.
Estimated monthly payment
Estimate only. Taxes use the listing's reported amount where available; insurance is a Florida-average estimate. Your actual payment will vary — run a full calculation or talk to a lender.
Price & listing history71 days on market
- Status: ActiveJul 8, 2026
- Listed$599,900Jul 8, 2026
- Price reduced$559,900
Facts & features
- Property type
- Residential
- Sub type
- Single Family Residence
- Status
- Active
- Days on market
- 71
- Subdivision
- Summerton
- County
- Marion
- Year built
- 1999
- Living area
- 3,199 sq ft
- Price/sq ft
- $175
- Building area
- 4,141 sq ft (Public Records)
- Lot size
- 23,522 sq ft
- Lot category
- 1/2 to less than 1
- Flood zone
- X (12083C0537D)
- Garage
- 2 spaces
- Pool
- Private pool
- Annual taxes
- $8,491 (2025)
- Parcel #
- 29683-002-03
- Zoning
- R1
- MLS #
- OM728093
Ask about this home
Have a question? Ask the broker directly.
Ryan Solberg answers personally — no call center, no spam. Your question goes straight to him.
Interior Details
- Bedrooms
- 4
- Full bathrooms
- 2
- Half bathrooms
- 1
- Flooring
- Carpet, Ceramic Tile
- Appliances
- Bar Fridge, Cooktop, Dishwasher, Disposal, Gas Water Heater, Microwave, Range, Refrigerator
- Interior features
- Cathedral Ceiling(s), Ceiling Fans(s), Crown Molding, Eat-in Kitchen, Kitchen/Family Room Combo, Split Bedroom, Thermostat, Walk-In Closet(s)
- Laundry
- Inside, Laundry Room
- Stories / Levels
- One
- Direction faces
- North
- Fireplace
- Yes
Heating & Cooling
- Heating
- Central, Natural Gas
- Cooling
- Central Air
Parking
- Garage spaces
- 2
- Attached garage
- Yes
- Parking features
- Driveway, Garage Faces Side, Oversized
HOA & Financial
- Total monthly fees
- $0/mo
- Total annual fees
- $0
- CDD
- No
- Listing terms
- Cash, Conventional, FHA, VA Loan
- Ownership
- Fee Simple
- Available for lease
- No
Exterior & Construction
- Exterior features
- Fire Pit, Outdoor Kitchen
- Construction materials
- Concrete, Stucco
- Roof
- Shingle
- Foundation
- Slab
- Pool
- Private pool
- Road surface
- Paved
Utilities
- Sewer
- Public Sewer
- Water source
- Private
- Utilities
- Electricity Connected, Natural Gas Available, Sewer Connected, Water Available
Schools
Letter grades: Florida DOE 2024–25 school grades (Orange, Seminole, Lake, Osceola, Brevard). Assigned schools from the listing agent — verify enrollment with the district.
Room Details
| Room | Level | Dimensions |
|---|---|---|
| Living Room | First | 16x18 |
| Kitchen | First | 12x14 |
| Primary Bedroom | First | 14x21 |
Listing Details
- Listing date
- 2026-07-07
- On market date
- 2026-07-08
- Original list price
- $599,900
- Occupant type
- Vacant
- Special conditions
- Real Estate Owned
- MLS area
- 34471 - Ocala
- Listing AOR
- Ocala - Marion
- Status changed
- 2026-07-08
- Tax legal description
- SEC 24 TWP 15 RGE 22 PLAT BOOK 4 PAGE 153 SUMMERTON BLK B LOT 3
Flood risk
Minimal-risk area outside the mapped floodplain. Flood insurance is optional and typically low-cost.
Source: FEMA flood zone reported on the listing. Confirm current designation at FEMA Flood Map Service Center.
Location
Directions
Take Silver Springs Blvd East to NE 36th Ave turn right. Go on down to SE 8th Street and turn left. Then you go to SE 49th Ave and you make a right. From there you go to SE 11th Place and make another right. The house will be down on the left.
More homes like this
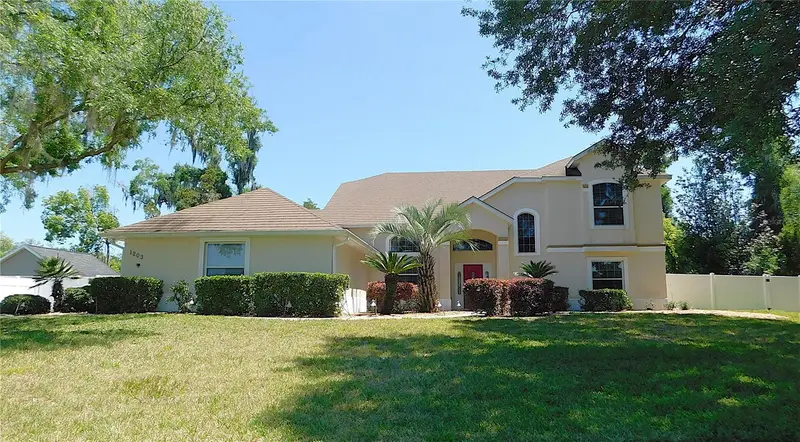
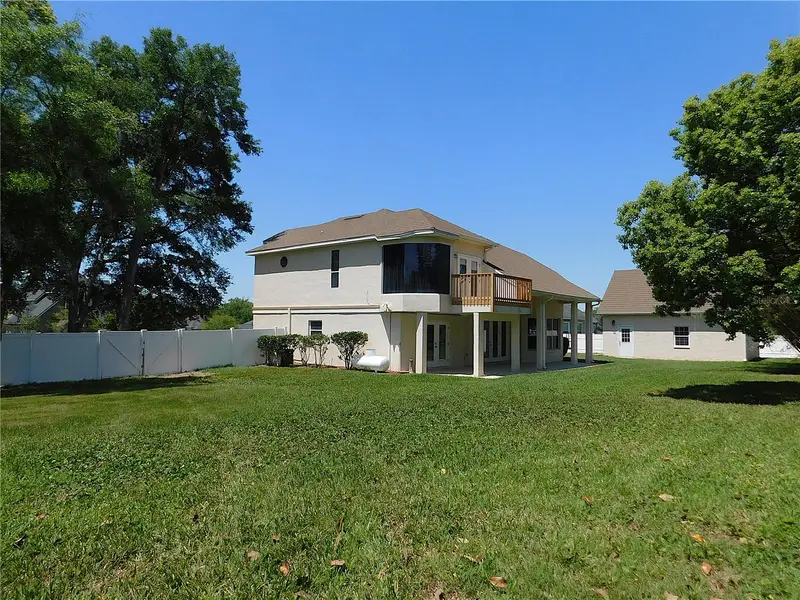
$479,900
1203 Se 49th Ave
Ocala, FL 34471
3 bd · 2 ba · 2,336 sqft
Summerton
MLS ID #OM722802, COLDWELL BANKER ELLISON REALTY O.
Listing provided by Stellar MLS
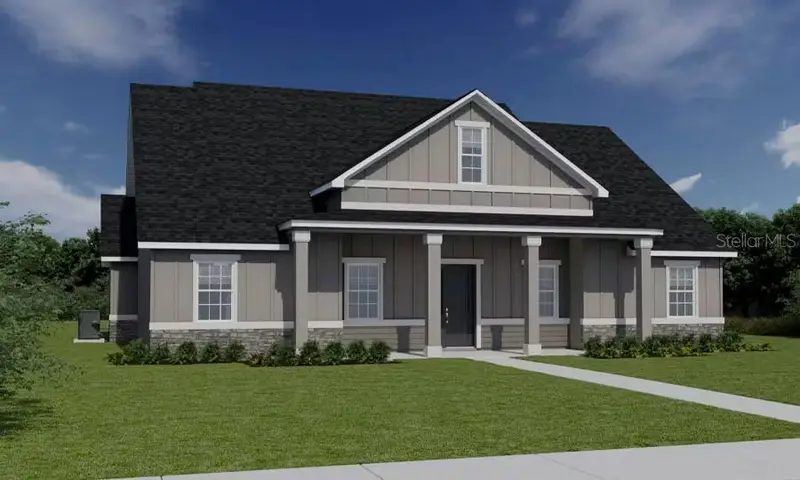
$516,620
2710 Se 47th Ter
Ocala, FL 34480
3 bd · 2 ba · 2,200 sqft
The Parks At The Magnolias
MLS ID #L4964897, CAMBRIDGE REALTY OF CENTRAL FL.
Listing provided by Stellar MLS
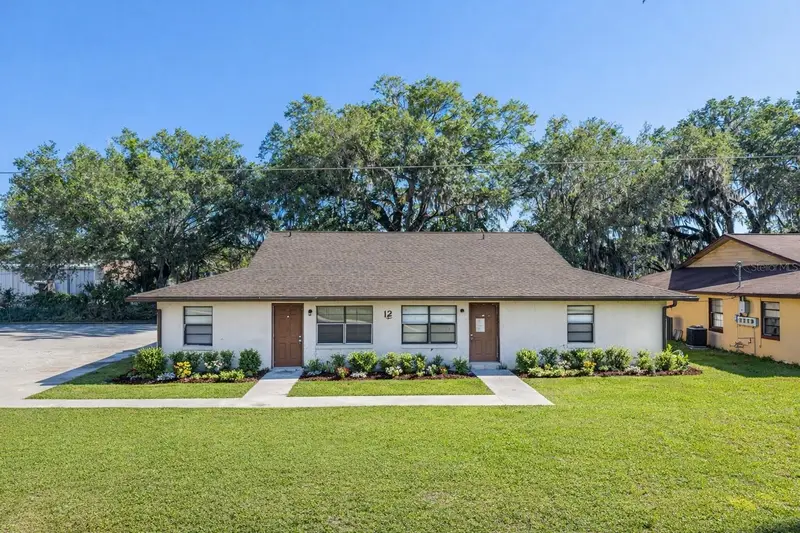
$449,000
34 Nw 21st Pl
Ocala, FL 34475
2,695 sqft · 0.23 ac
North Roads Park
MLS ID #TB8498558, EXP REALTY LLC.
Listing provided by Stellar MLS
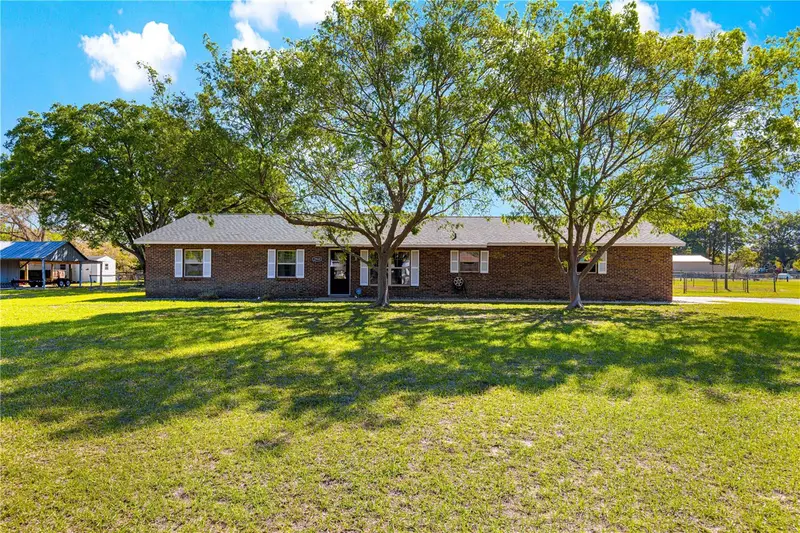
$550,000
2940 Ne 49th St
Ocala, FL 34479
3 bd · 2 ba · 2,008 sqft
N/A
MLS ID #OM721844, RE/MAX FOXFIRE - HWY200/103 S.
Listing provided by Stellar MLS

Listings courtesy of Stellar MLS as distributed by MLS GRID
IDX information is provided exclusively for consumers’ personal, non-commercial use and may not be used for any purpose other than to identify prospective properties consumers may be interested in purchasing.
Based on information submitted to the MLS GRID as of September 17, 2026 at 11:34 AM ET. All data is obtained from various sources and may not have been verified by broker or MLS GRID. Supplied Open House Information is subject to change without notice. All information should be independently reviewed and verified for accuracy. Properties may or may not be listed by the office/agent presenting the information.
All or a portion of the multiple listing information is provided by Stellar MLS, from a copyrighted compilation of listings. The compilation of listings and each individual listing are © 2026 Stellar MLS. All rights reserved.
Ryan Solberg, Broker · MaxLife Realty LLC · FL License #BK3354351 · Equal Housing Opportunity · Full disclaimer · DMCA