

$535,000
5618 Summerland Hills DriveLakeland, FL 33812
Listing updated: October 10, 2026 at 9:19 AM ET
Listing courtesy of Regal Real Estate Llc · Tammy Storie · MLS #L4963332 · Active · 863-660-7927Property type
Year built
Lot size
Price / sq ft
HOA dues
Days on market
Garage spaces
Flood zone
About this home
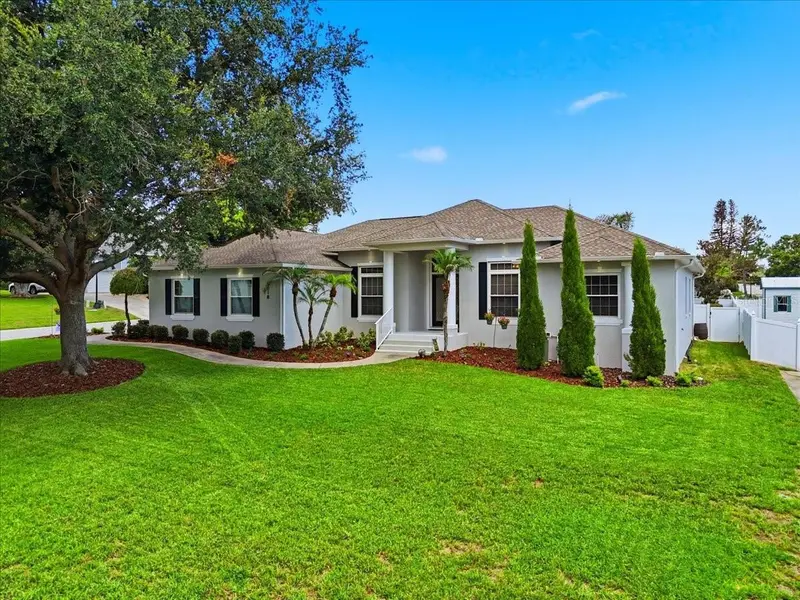
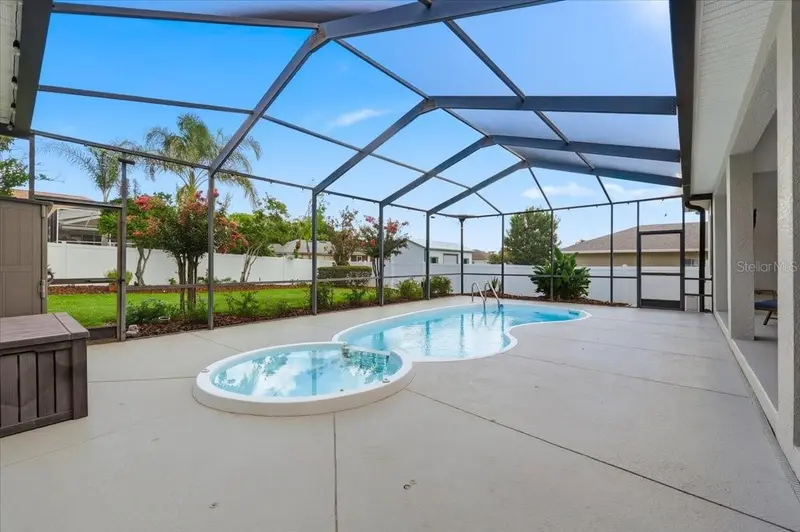
Welcome to this beautifully maintained 4-bedroom, 2-bathroom pool home in the desirable gated Summerland Hills community of Lakeland. Situated on a spacious corner lot, this exceptional one-story traditional home offers the perfect combination of comfort, elegance, and thoughtful updates, with an ideal layout for both everyday living and entertaining. A welcoming front porch, landscaping, and fresh exterior paint create an inviting first impression. Inside, you’ll find high ceilings, lots of natural light, a desirable split-bedroom floor plan, and beautiful real hardwood floors throughout the main living areas. The formal living and dining spaces provide an elegant setting for entertaining, highlighted by exquisite sliding glass doors that open to the covered lanai and screened pool area, creating a seamless indoor-outdoor living experience. An open and spacious family room with built-in cabinetry, and a comfortable gathering space, that flows naturally into the kitchen and dining nook where there is another sliding door leading to the lanai. The kitchen features white cabinetry, granite countertops, breakfast bar seating, pantry storage, and newer stainless-steel appliances, including a refrigerator and dishwasher installed in 2025. Tray ceilings throughout the home add architectural character and sophistication. The private primary suite offers a relaxing retreat with direct access to the patio, a sitting area, and a beautifully appointed ensuite bathroom featuring separate his-and-her vanities, a garden tub with jacuzzi jets, walk-in shower, private water closet, linen closet, and generous his-and-her closets. The three additional bedrooms provide flexibility for family, guests, hobbies, or a home office. Two bedrooms feature walk-in closets, while the fourth bedroom offers a large closet with elegant French doors and is currently used as an office. The secondary bathroom has been freshly painted and includes convenient access to the pool area. Enjoy the Florida lifestyle year-round in the screened pool enclosure featuring a heated pool with an integrated spa, a large, covered patio perfect for outdoor dining and entertaining, and a beautifully landscaped, fenced backyard offering privacy and relaxation. Major improvements include energy-efficient windows (2021), roof replacement (2021), HVAC system (2020), exterior paint (2024), and updated flooring. Additional features include an interior laundry room, security alarm system, and a spacious three-car garage. Located in the sought-after George Jenkins High School and Valley View school areas, this move-in-ready home offers the perfect blend of location, lifestyle, and convenience within a desirable gated community. Schedule your private showing today and discover why this Summerland Hills pool home is the perfect place to call home.
Estimated monthly payment
Estimate only. Taxes use the listing's reported amount where available; insurance is a Florida-average estimate. Your actual payment will vary — run a full calculation or talk to a lender.
Price & listing history7 days on market
- Status: ActiveOct 10, 2026
- Listed$535,000Jul 10, 2026
Facts & features
- Property type
- Residential
- Sub type
- Single Family Residence
- Status
- Active
- Days on market
- 7
- Subdivision
- Summerland Hills South
- County
- Polk
- Year built
- 2001
- Living area
- 2,414 sq ft
- Price/sq ft
- $222
- Building area
- 3,608 sq ft (Public Records)
- Lot size
- 15,500 sq ft
- Lot category
- 1/4 to less than 1/2
- Flood zone
- X
- Garage
- 3 spaces
- Pool
- Private pool
- Annual taxes
- $2,965 (2025)
- Parcel #
- 24-29-15-283554-000220
- Zoning
- RES
- MLS #
- L4963332
Ask about this home
Have a question? Ask the broker directly.
Ryan Solberg answers personally — no call center, no spam. Your question goes straight to him.
Interior Details
- Bedrooms
- 4
- Full bathrooms
- 2
- Flooring
- Carpet, Ceramic Tile, Wood
- Appliances
- Dishwasher, Disposal, Electric Water Heater, Microwave, Range, Refrigerator
- Interior features
- Ceiling Fans(s), Crown Molding, High Ceilings, Kitchen/Family Room Combo, Open Floorplan, Primary Bedroom Main Floor, Split Bedroom, Stone Counters, Tray Ceiling(s), Walk-In Closet(s)
- Laundry
- Inside, Laundry Room
- Stories / Levels
- One
- Direction faces
- South
Heating & Cooling
- Heating
- Central
- Cooling
- Central Air
Parking
- Garage spaces
- 3
- Attached garage
- Yes
- Parking features
- Garage Door Opener, Garage Faces Side, Oversized
HOA & Financial
- HOA fee
- $600 / Annually
- Monthly HOA
- $50/mo
- Total monthly fees
- $50/mo
- Total annual fees
- $600
- HOA name
- A1A Property Management/Steve Allen
- CDD
- No
- Homestead exemption
- Yes
- Min lease term
- 8-12 Months
- Listing terms
- Cash, Conventional, FHA, VA Loan
- Ownership
- Fee Simple
- Available for lease
- Yes
- Lease restrictions
- No
Exterior & Construction
- Exterior features
- Lighting
- Construction materials
- Block, Stucco
- Roof
- Shingle
- Foundation
- Slab
- Pool
- Private pool
- Road surface
- Asphalt
Utilities
- Sewer
- Septic Tank
- Water source
- Public
- Utilities
- BB/HS Internet Available, Cable Connected, Electricity Connected, Sprinkler Meter
Community
- Pets allowed
- Yes
Schools
Letter grades: Florida DOE 2024–25 school grades (Orange, Seminole, Lake, Osceola, Brevard). Assigned schools from the listing agent — verify enrollment with the district.
Room Details
| Room | Level | Dimensions |
|---|---|---|
| Bedroom 2 | First | 14x11 |
| Bedroom 3 | First | 12x12 |
| Bedroom 4 | First | 11x11 |
| Dining Room | First | 12x13 |
| Family Room | First | 19x19 |
| Kitchen | First | 10x7 |
| Living Room | First | 16x16 |
| Primary Bedroom | First | 25x18 |
| Dinette | First | 12x12 |
Listing Details
- Listing date
- 2026-07-09
- On market date
- 2026-07-10
- Original list price
- $535,000
- Occupant type
- Owner
- MLS area
- 33812 - Lakeland
- Listing AOR
- Lakeland
- Status changed
- 2026-10-10
- Tax legal description
- SUMMERLAND HILLS SOUTH PB 109 PG 30 LOT 22
Flood risk
Minimal-risk area outside the mapped floodplain. Flood insurance is optional and typically low-cost.
Source: FEMA flood zone reported on the listing. Confirm current designation at FEMA Flood Map Service Center.
Location
Directions
Clubhouse Rd to Summerland Hills Community. Follow straight back and house is on the last left corner.
More homes like this
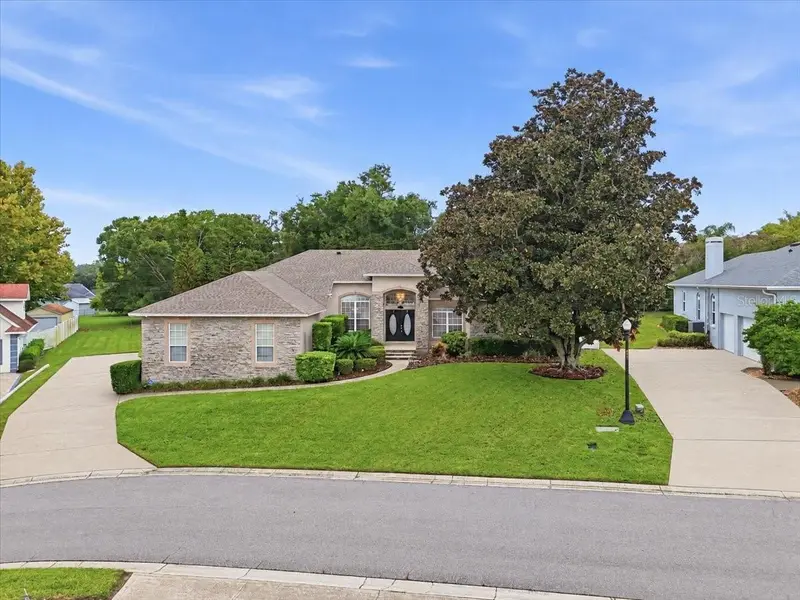
$625,000
5599 Summerland Hills Dr
Lakeland, FL 33812
4 bd · 4 ba · 2,869 sqft
Summerland Hills South
MLS ID #L4965690, REGAL REAL ESTATE LLC.
Listing provided by Stellar MLS
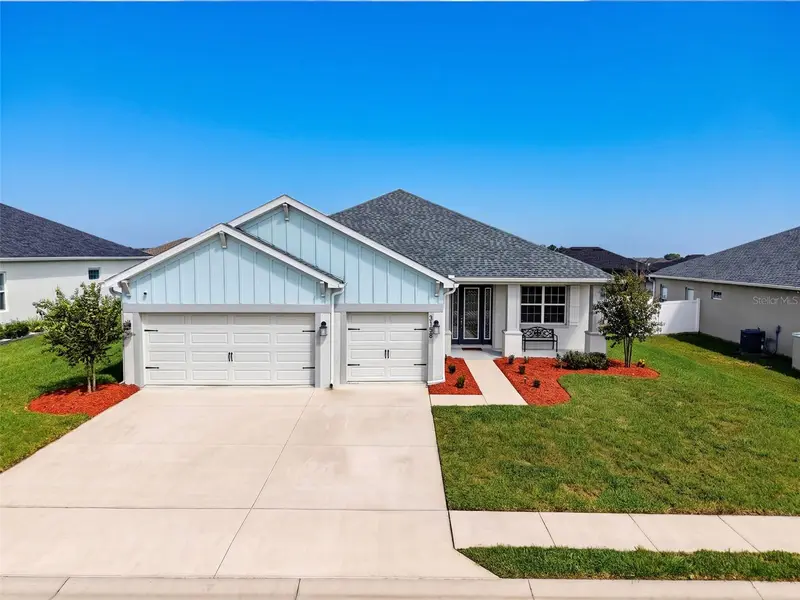
$525,000
3158 Kendal Way
Lakeland, FL 33813
4 bd · 3 ba · 2,566 sqft
Treymont Ph 2
MLS ID #L4965770, DALTON WADE INC.
Listing provided by Stellar MLS
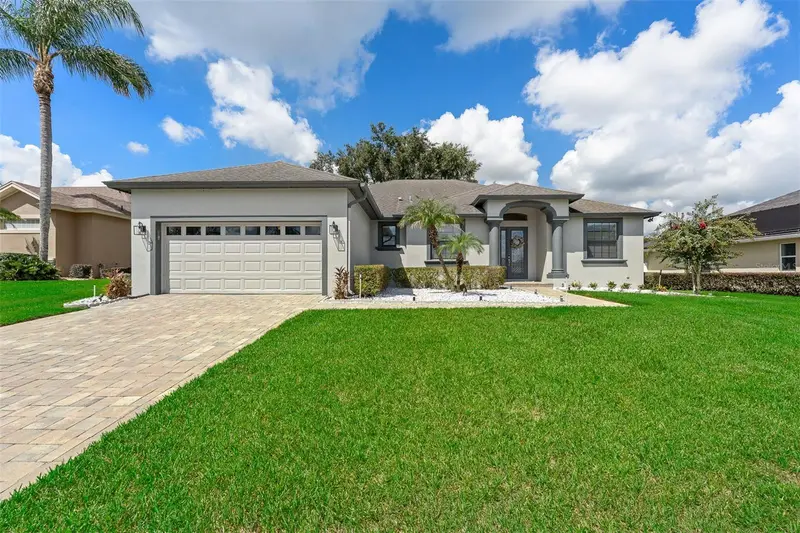
$485,000
5455 Pebble Beach Dr
Lakeland, FL 33812
3 bd · 2 ba · 2,249 sqft
Clubhill Estates
MLS ID #O6441798, CENTERGATE REALTY LLC.
Listing provided by Stellar MLS
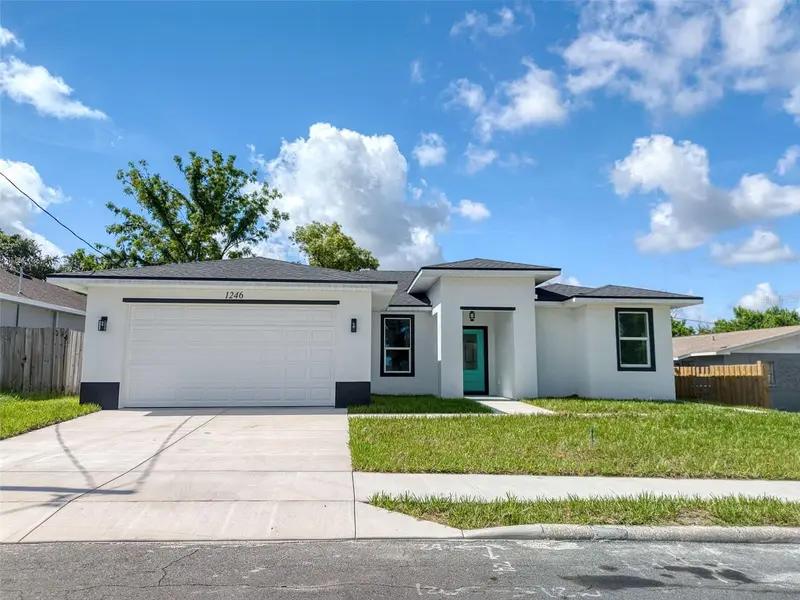
$434,000
1246 Herschell St
Lakeland, FL 33815
4 bd · 3 ba · 2,028 sqft
Sunset Terrace
MLS ID #TB8525817, ELEGANT CASAS CORP.
Listing provided by Stellar MLS

Listings courtesy of Stellar MLS as distributed by MLS GRID
IDX information is provided exclusively for consumers’ personal, non-commercial use and may not be used for any purpose other than to identify prospective properties consumers may be interested in purchasing.
Based on information submitted to the MLS GRID as of October 10, 2026 at 9:19 AM ET. All data is obtained from various sources and may not have been verified by broker or MLS GRID. Supplied Open House Information is subject to change without notice. All information should be independently reviewed and verified for accuracy. Properties may or may not be listed by the office/agent presenting the information.
All or a portion of the multiple listing information is provided by Stellar MLS, from a copyrighted compilation of listings. The compilation of listings and each individual listing are © 2026 Stellar MLS. All rights reserved.
Ryan Solberg, Broker · MaxLife Realty LLC · FL License #BK3354351 · Equal Housing Opportunity · Full disclaimer · DMCA