
$434,000
1246 Herschell StreetLakeland, FL 33815
Listing updated: October 13, 2026 at 7:50 PM ET
Listing courtesy of Elegant Casas Corp · Michael Melnyk · MLS #TB8525817 · Active · 813-579-5151Property type
Year built
Lot size
Price / sq ft
HOA dues
Days on market
Garage spaces
Flood zone
About this home
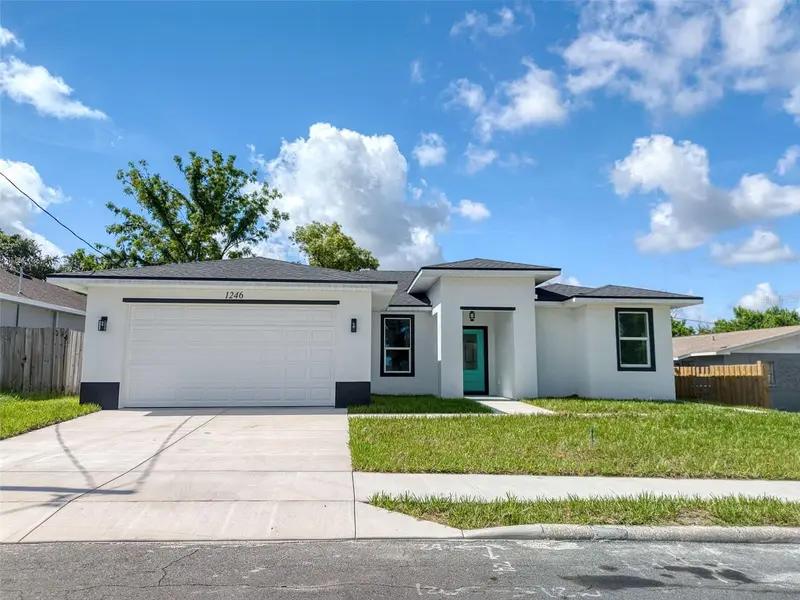
NEW 2026 LUXURY HOME, with Full Mother-in-law Suite. Brand-new 2026 contemporary masterpiece, offering the ultimate blend of luxury, structural utility, and unparalleled location. Sited on a modern, beautifully paved asphalt street complete with concrete sidewalks rather than older brick roads, this 100% solid concrete block and stucco home delivers ultimate peace of mind with premium built-in disaster mitigation, including high-efficiency hurricane/impact windows and a matching storm-ready exterior. Boasting 2,028 square feet of heated living space and 2,655 total square feet under roof, this property stands completely free of any HOA or CDD restrictions and sits entirely within Flood Zone X, eliminating any requirement for costly flood insurance. The interior is a stunning showcase of modern elegance, entirely carpet-free and dressed in premium porcelain tile flooring throughout, perfectly highlighting a bright kitchen/family room combo with soaring high ceilings, custom solid wood cabinets, and exquisite granite countertops. A true crown jewel of this design is the fully integrated, independent In-Law Suite, which boasts its own private exterior entrance, an independent living room, a separate kitchen with granite counters, a dedicated bedroom, and a full bathroom - offering incredible multi-generational flexibility or immediate rental income potential. There are TWO AC UNITS with separate thermostats, one for primary home and the other for he mother-in-law suite. Shared Laundry Room is between the primary home and mother-in-law suite, separated by two exterior doors with locks. The primary owners' suite provides a luxurious retreat with an en-suite bath and a massive walk-in closet, while the additional spacious bedrooms feature ample built-in closet space. Outside, the property functions beautifully as a private oasis, featuring a large fenced yard, a covered rear porch/lanai for outdoor enjoyment, and a generous attached 2-car garage. Unbeatably located just a 1-mile, 5-minute drive from the famous 168-acre Bonnet Springs Park urban-nature retreat, and only moments from vibrant Downtown Lakeland, Lake Beulah, and the RP Funding Center, this property also offers ultimate daily convenience with an array of nearby shopping and dining options—including Publix, Target, Starbucks, and a Walmart Supercenter all just a short 5-minute drive away—making this premium estate a rare opportunity to own the area's finest multi-generational luxury build. Home has ADU! (Accessory Dwelling Unit). 6.250% Par Interest Rate Available with Seller buying down the interest rate!
Estimated monthly payment
Estimate only. Taxes use the listing's reported amount where available; insurance is a Florida-average estimate. Your actual payment will vary — run a full calculation or talk to a lender.
Price & listing history81 days on market
- Status: ActiveSep 23, 2026
- Listed$499,991Jul 10, 2026
- Price reduced$434,000
Facts & features
- Property type
- Residential
- Sub type
- Single Family Residence
- Status
- Active
- Days on market
- 81
- Subdivision
- Sunset Terrace
- County
- Polk
- Year built
- 2026
- Living area
- 2,028 sq ft
- Price/sq ft
- $214
- Building area
- 2,655 sq ft (Builder)
- Lot size
- 8,289 sq ft
- Lot category
- 0 to less than 1/4
- Flood zone
- X
- Garage
- 2 spaces
- Annual taxes
- $454 (2025)
- Parcel #
- 23-28-23-102500-010100
- Zoning
- RB-2
- MLS #
- TB8525817
Ask about this home
Have a question? Ask the broker directly.
Ryan Solberg answers personally — no call center, no spam. Your question goes straight to him.
Interior Details
- Bedrooms
- 4
- Full bathrooms
- 3
- Flooring
- Tile
- Appliances
- Dishwasher, Electric Water Heater, Exhaust Fan, Microwave, Range, Refrigerator
- Interior features
- Ceiling Fans(s), Eat-in Kitchen, High Ceilings, Kitchen/Family Room Combo, Open Floorplan, Solid Wood Cabinets, Split Bedroom, Stone Counters, Walk-In Closet(s)
- Laundry
- Electric Dryer Hookup, Inside, Laundry Room, Washer Hookup
- Stories / Levels
- One
- Direction faces
- North
- New construction
- Yes
- In-law suite
- Yes
Heating & Cooling
- Heating
- Central, Zoned
- Cooling
- Central Air, Zoned
Parking
- Garage spaces
- 2
- Attached garage
- Yes
- Parking features
- Driveway
HOA & Financial
- Total monthly fees
- None
- Total annual fees
- None
- CDD
- No
- Min lease term
- No Minimum
- Listing terms
- Cash, Conventional, FHA, VA Loan
- Ownership
- Fee Simple
- Available for lease
- Yes
- Lease restrictions
- No
- Additional lease restrictions
- Confirm any lease restrictions with Lakeland/Polk County
Exterior & Construction
- Exterior features
- Private Yard
- Construction materials
- Block, Stucco
- Roof
- Shingle
- Foundation
- Slab
- Road surface
- Paved
Utilities
- Sewer
- Public Sewer
- Water source
- Public
- Utilities
- BB/HS Internet Available, Public
Community
- Pets allowed
- Cats OK, Dogs OK, Yes
Schools
Letter grades: Florida DOE 2024–25 school grades (Orange, Seminole, Lake, Osceola, Brevard). Assigned schools from the listing agent — verify enrollment with the district.
Room Details
| Room | Level | Dimensions |
|---|---|---|
| Great Room | First | 17x14 |
| Kitchen | First | 14x10 |
| Dining Room | First | 11x11 |
| Primary Bedroom | First | 14x12 |
| Primary Bathroom | First | 11x6 |
| Bedroom 2 | First | 12x12 |
| Bedroom 3 | First | 12x10 |
| Bathroom 2 | First | 8x5 |
| Laundry | First | 7x5 |
| Bedroom 4 | First | 13x11 |
| Bathroom 3 | First | 7x5 |
| Kitchen | First | 10x10 |
| Living Room | First | 10x7 |
| Balcony/Porch/Lanai | First | 12x9 |
| Balcony/Porch/Lanai | First | 7x6 |
Listing Details
- Listing date
- 2026-07-07
- On market date
- 2026-07-10
- Original list price
- $499,991
- Occupant type
- Vacant
- MLS area
- 33815 - Lakeland
- Listing AOR
- Suncoast Tampa
- Status changed
- 2026-09-23
- Tax legal description
- SUNSET TERRACE PB 7 PG 45 BLK J LOT 10
Flood risk
Minimal-risk area outside the mapped floodplain. Flood insurance is optional and typically low-cost.
Source: FEMA flood zone reported on the listing. Confirm current designation at FEMA Flood Map Service Center.
Location
Directions
Take Central Avenue South until you reach Hershell Street
Property sale history
Public records1246 HERSCHELL ST, LAKELAND 33815
- Apr 2025$39,000
2,028 sq ft · Built 2026 · 0.1903 acres
Sale data from Florida public records (Department of Revenue / county property appraiser). Deemed reliable but not guaranteed; may not reflect current market or MLS status. Not Stellar MLS data.
More homes like this
$1,050,000
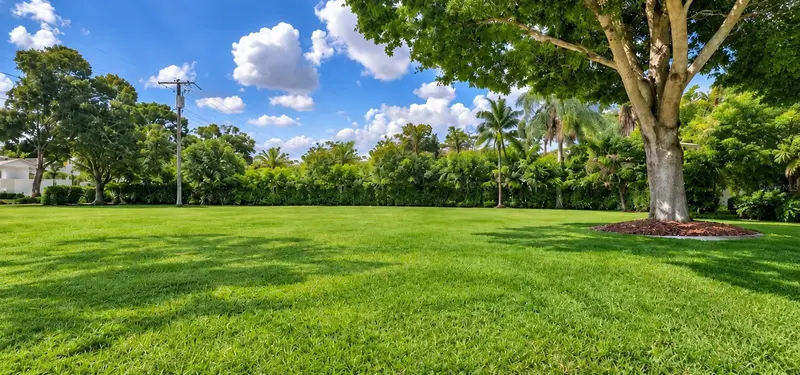
5002 W Juno St
Tampa, FL 33629
0.22 acres
Sunset Terrace
MLS ID #TB8549033, COLDWELL BANKER REALTY.
Listing provided by Stellar MLS
$1,100,000
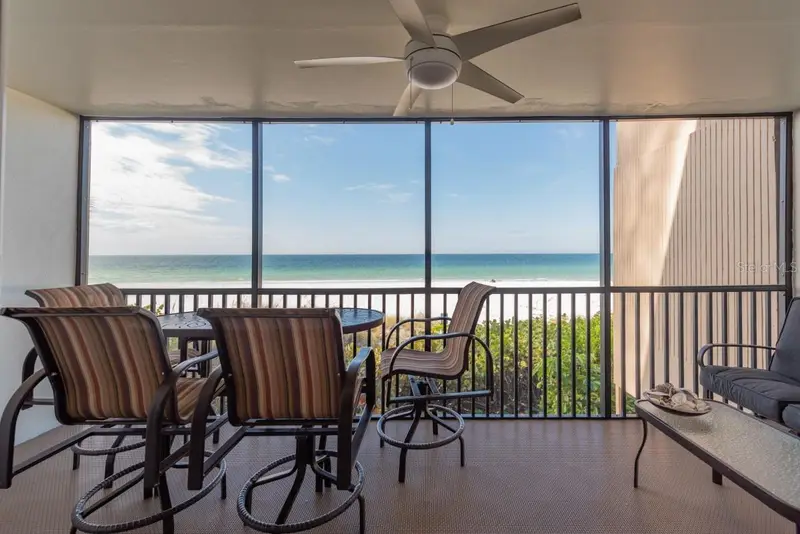
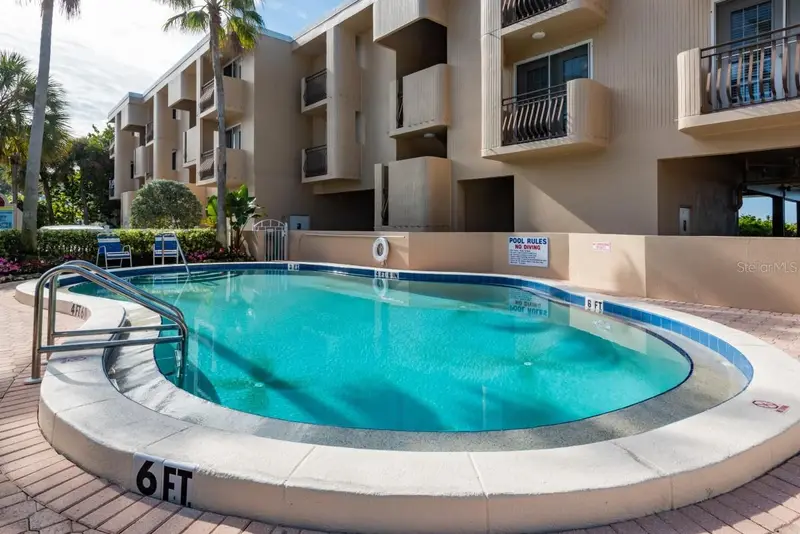
2312 Gulf Dr N #103
Bradenton Beach, FL 34217
2 bd · 2 ba · 1,180 sqft
Sunset Terrace
MLS ID #A4685249, MIKE NORMAN REALTY INC..
Listing provided by Stellar MLS
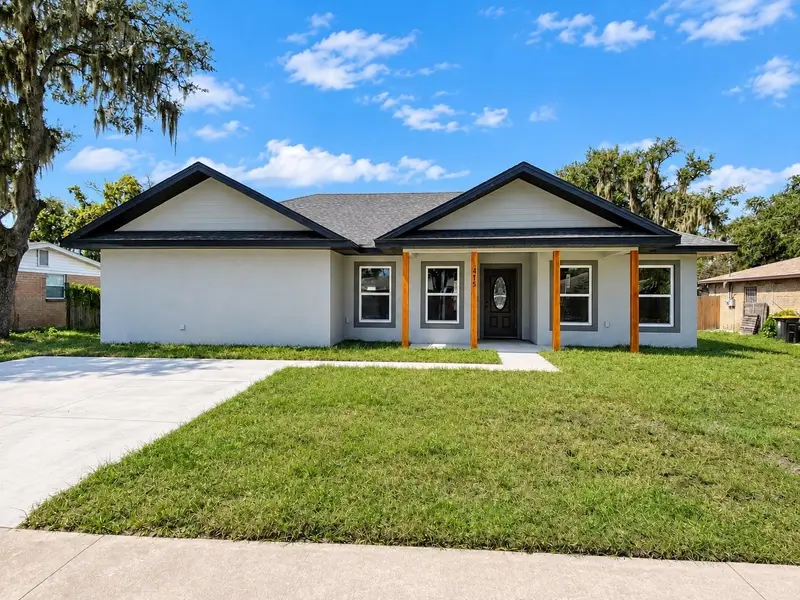
$299,000
415 Ellerbe Way
Lakeland, FL 33801
3 bd · 2 ba · 1,529 sqft
MLS ID #L4965756, STRAIGHT UP REALTY & PM LLC.
Listing provided by Stellar MLS
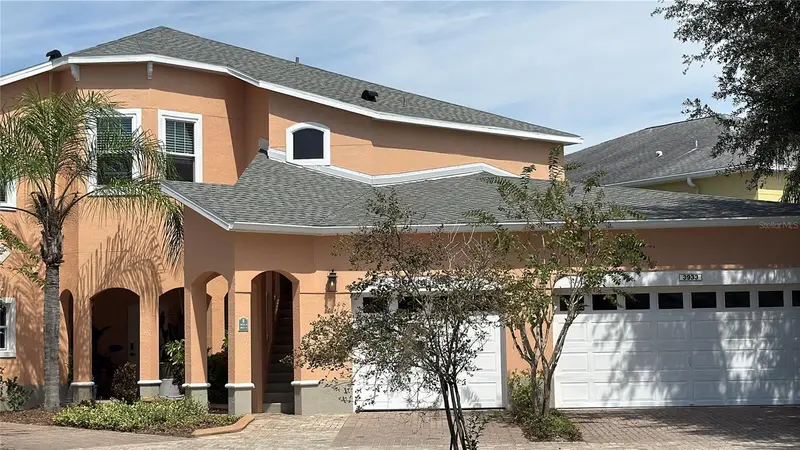
$329,900
3933 Serenade Ln
Lakeland, FL 33811
3 bd · 2 ba · 2,048 sqft
Carriage Homes At Carillon Lakes
MLS ID #L4962215, LAKELAND HOMES AND REALTY, LLC.
Listing provided by Stellar MLS

Listings courtesy of Stellar MLS as distributed by MLS GRID
IDX information is provided exclusively for consumers’ personal, non-commercial use and may not be used for any purpose other than to identify prospective properties consumers may be interested in purchasing.
Based on information submitted to the MLS GRID as of October 13, 2026 at 7:50 PM ET. All data is obtained from various sources and may not have been verified by broker or MLS GRID. Supplied Open House Information is subject to change without notice. All information should be independently reviewed and verified for accuracy. Properties may or may not be listed by the office/agent presenting the information.
All or a portion of the multiple listing information is provided by Stellar MLS, from a copyrighted compilation of listings. The compilation of listings and each individual listing are © 2026 Stellar MLS. All rights reserved.
Ryan Solberg, Broker · MaxLife Realty LLC · FL License #BK3354351 · Equal Housing Opportunity · Full disclaimer · DMCA