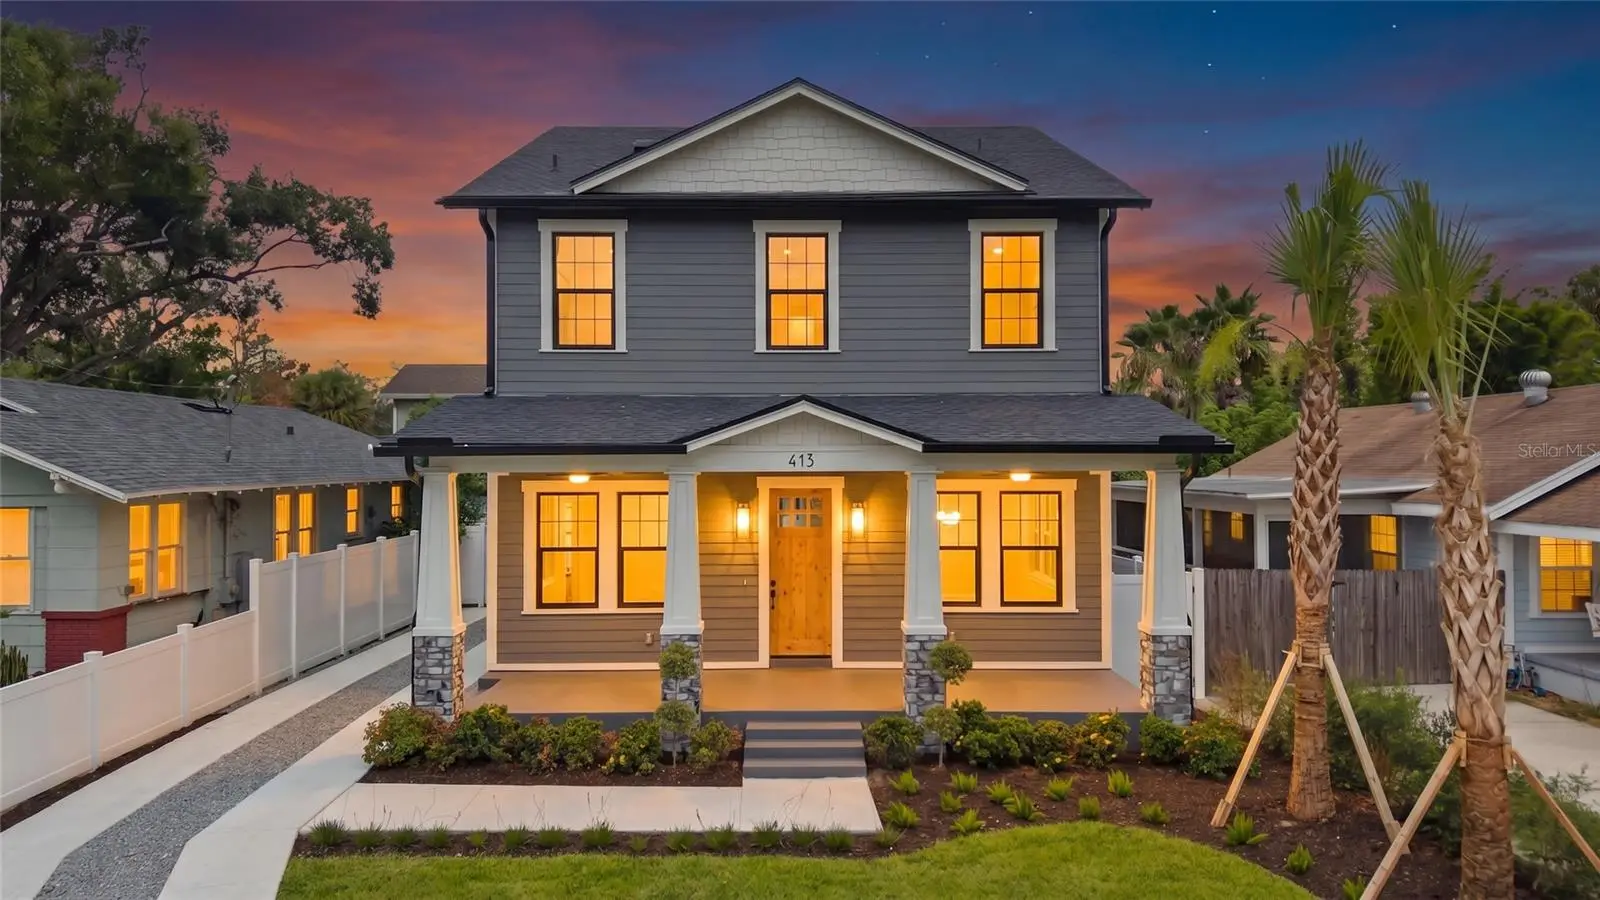

$874,999
413 Paris Street
Tampa, FL 33604
Listing updated: August 21, 2026 at 2:29 PM ET
Listing courtesy of Madison Heights Realty Group · Aimee O'Neil · MLS #TB8526431 · Active · 813-915-0030Property type
Year built
Lot size
Price / sq ft
HOA dues
Days on market
Flood zone
About this home
Your search stops here at this new construction home by VIKIN Homes in the heart of Old Seminole Heights! Thoughtfully designed with timeless architecture, elevated finishes, and energy-efficient construction, this exceptional residence offers the perfect blend of craftsmanship, comfort, and one of Tampa's most walkable neighborhoods. From the welcoming front porch to the bright, open living spaces, every detail has been carefully considered. The expansive great room centers around a beautiful craftsman fireplace and flows seamlessly into the dining area and designer kitchen, creating an ideal layout for everyday living and entertaining. A stylish dry bar off the dining room adds both function and sophistication for hosting guests. The chef-inspired kitchen features custom cabinetry, a large center island, natural gas range, statement vent hood, quartz countertops, stainless steel appliances, and abundant storage. The open concept design keeps everyone connected while still providing defined living spaces. Built to today's highest standards, the home includes spray foam insulation, hurricane-impact windows, natural gas, engineered hardwood flooring, high ceilings, recessed lighting, designer fixtures, and exceptional trim details throughout. These premium construction features provide outstanding energy efficiency, comfort, durability, and peace of mind. The spacious primary suite offers a relaxing retreat with a beautifully appointed ensuite bath and generous walk-in closet. The additional four bedrooms are well-sized and provide flexibility for family, guests, or a home office. Outside, enjoy a fully landscaped and irrigated yard, charming covered front porch, private backyard, and an inviting rear patio perfect for grilling, relaxing, or entertaining. Located in one of Tampa's most beloved historic neighborhoods, you'll love the walkability and community atmosphere that make Old Seminole Heights so special. Stroll or bike to neighborhood coffee shops, local restaurants, breweries, parks, boutiques, and community events while enjoying the tree-lined streets and distinctive historic character. You're also just minutes from Downtown Tampa, Armature Works, the Riverwalk, Tampa International Airport, and major commuter routes. Built with the quality, attention to detail, and thoughtful design that define every VIKIN Homes residence, this is an opportunity to own a home that stands apart from typical new construction.
Estimated monthly payment
Estimate only. Taxes use the listing's reported amount where available; insurance is a Florida-average estimate. Your actual payment will vary — run a full calculation or talk to a lender.
Price & listing history42 days on market
- Status: ActiveJul 10, 2026
- Listed$874,999Jul 10, 2026
- Price increased$874,999
Facts & features
- Property type
- Residential
- Sub type
- Single Family Residence
- Status
- Active
- Days on market
- 42
- Subdivision
- Norris Sub
- County
- Hillsborough
- Year built
- 2026
- Living area
- 2,455 sq ft
- Price/sq ft
- $356
- Building area
- 2,715 sq ft (Owner)
- Lot size
- 4,275 sq ft
- Lot category
- 0 to less than 1/4
- Flood zone
- X
- Annual taxes
- $4,153 (2025)
- Parcel #
- A-36-28-18-4FQ-000000-00002.0
- Zoning
- SH-RS
- MLS #
- TB8526431
Ask about this home
Have a question? Ask the broker directly.
Ryan Solberg answers personally — no call center, no spam. Your question goes straight to him.
Interior Details
- Bedrooms
- 5
- Full bathrooms
- 2
- Half bathrooms
- 1
- Flooring
- Ceramic Tile, Hardwood
- Appliances
- Dishwasher, Disposal, Gas Water Heater, Microwave, Range, Range Hood, Refrigerator, Tankless Water Heater
- Interior features
- Ceiling Fans(s), Crown Molding, Dry Bar, Open Floorplan, PrimaryBedroom Upstairs, Solid Wood Cabinets, Stone Counters, Tray Ceiling(s), Walk-In Closet(s)
- Laundry
- Gas Dryer Hookup, Laundry Room, Washer Hookup
- Stories / Levels
- Two
- Direction faces
- South
- Fireplace
- Yes
- New construction
- Yes
Heating & Cooling
- Heating
- Central, Electric
- Cooling
- Central Air
Parking
- Parking features
- Driveway
HOA & Financial
- Total monthly fees
- $0/mo
- Total annual fees
- $0
- CDD
- No
- Listing terms
- Cash, Conventional, FHA
- Ownership
- Fee Simple
- Available for lease
- No
Exterior & Construction
- Exterior features
- Private Yard, Rain Gutters
- Construction materials
- Block, HardiPlank Type, Frame
- Roof
- Shingle
- Foundation
- Block, Slab, Stem Wall
- Road surface
- Paved
Utilities
- Sewer
- Public Sewer
- Water source
- Public
- Utilities
- Cable Available, Electricity Connected, Natural Gas Connected, Public, Sewer Connected, Underground Utilities, Water Connected
Room Details
| Room | Level | Dimensions |
|---|---|---|
| Living Room | First | 15x24 |
| Dining Room | First | 14x17 |
| Primary Bedroom | Second | 18x13 |
| Primary Bathroom | Second | 10x13 |
| Bedroom 1 | First | 12x13 |
| Kitchen | First | 16x18 |
Listing Details
- Listing date
- 2026-07-06
- On market date
- 2026-07-10
- Original list price
- $874,999
- Occupant type
- Vacant
- MLS area
- 33604 - Tampa / Sulphur Springs
- Listing AOR
- Suncoast Tampa
- Home warranty
- Yes
- Status changed
- 2026-07-10
- Tax legal description
- NORRIS SUBDIVISION LOT 2
Flood risk
Minimal-risk area outside the mapped floodplain. Flood insurance is optional and typically low-cost.
Source: FEMA flood zone reported on the listing. Confirm current designation at FEMA Flood Map Service Center.
Location
Directions
Drive west on W Paris St from N Ola Ave. Home is the best looking home on the right side of the street.
More homes like this
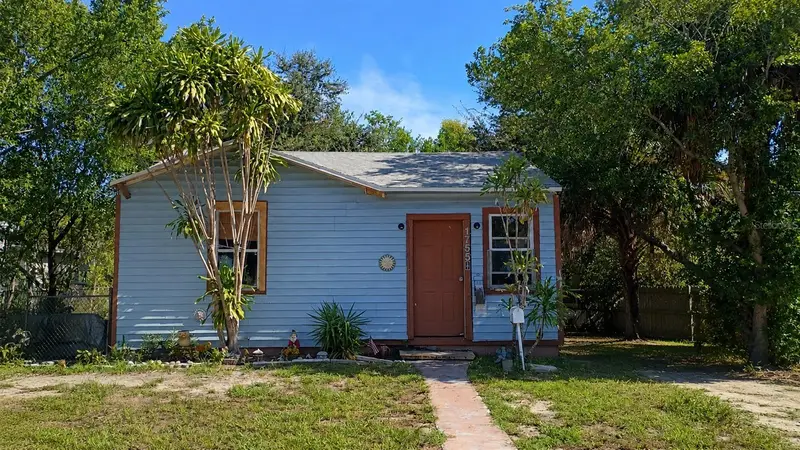
$249,000
1755 34th Ave N
St Petersburg, FL 33713
3 bd · 2 ba · 853 sqft
Norris Sub
MLS ID #O6435796, ALL FLORIDA PREMIER REALTY GROUP LLC.
Listing provided by Stellar MLS
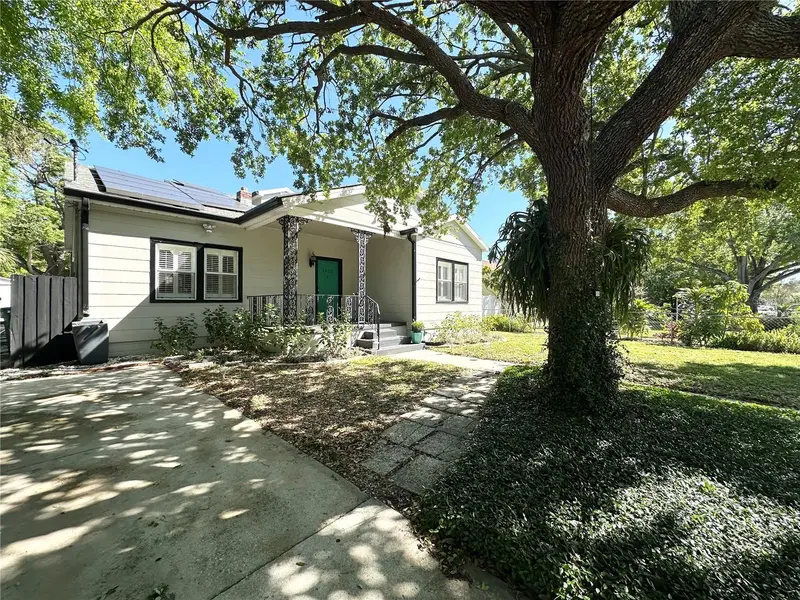
$725,000
3025 W North A St
Tampa, FL 33609
4 bd · 2 ba · 1,957 sqft
Oaklyn
MLS ID #O6403859, CARLISLE REALTY, LLC.
Listing provided by Stellar MLS
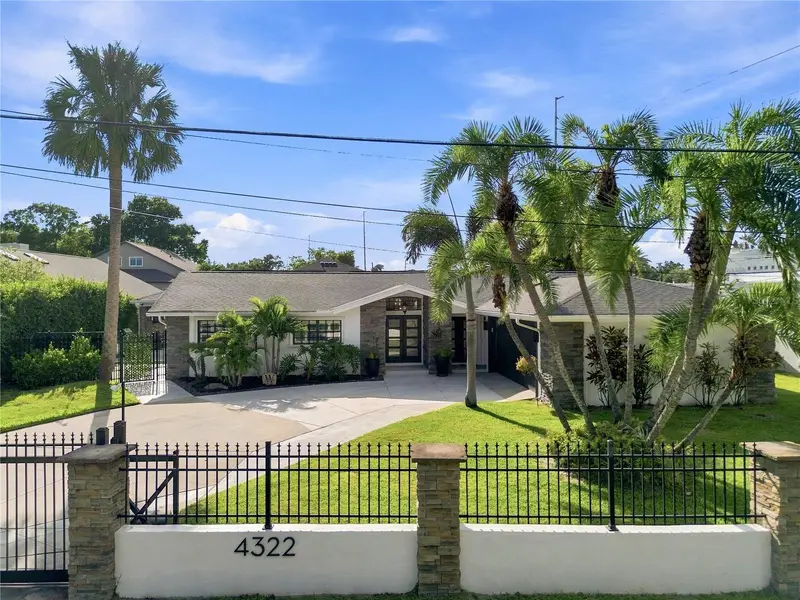
$875,000
4322 N River View Ave
Tampa, FL 33607
4 bd · 3 ba · 2,315 sqft
Richardsons Village Subdivisi
MLS ID #TB8540939, KELLER WILLIAMS TAMPA CENTRAL.
Listing provided by Stellar MLS
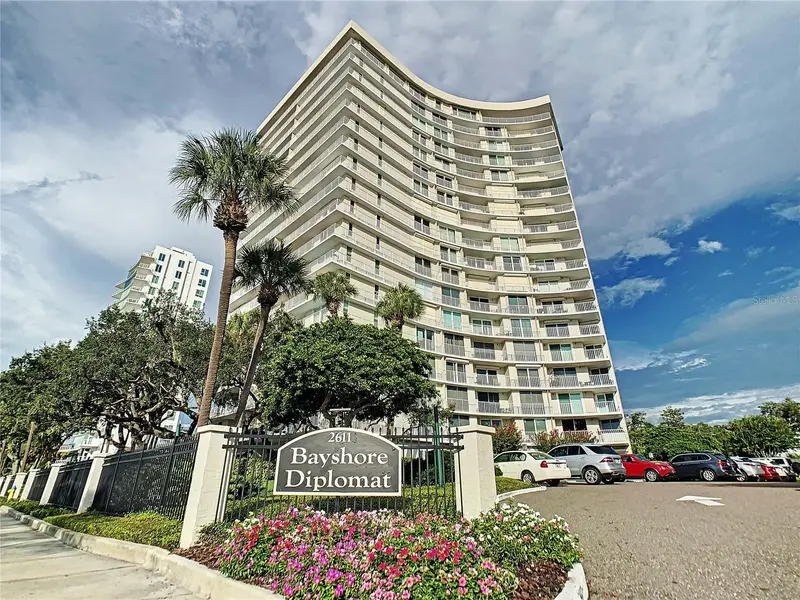
$720,000
2611 Bayshore Blvd #303
Tampa, FL 33629
2 bd · 2 ba · 1,560 sqft
Bayshore Diplomat A Condominiu
MLS ID #TB8536983, IMPACT REALTY TAMPA BAY.
Listing provided by Stellar MLS

Listings courtesy of Stellar MLS as distributed by MLS GRID
IDX information is provided exclusively for consumers’ personal, non-commercial use and may not be used for any purpose other than to identify prospective properties consumers may be interested in purchasing.
Based on information submitted to the MLS GRID as of August 21, 2026 at 2:29 PM ET. All data is obtained from various sources and may not have been verified by broker or MLS GRID. Supplied Open House Information is subject to change without notice. All information should be independently reviewed and verified for accuracy. Properties may or may not be listed by the office/agent presenting the information.
All or a portion of the multiple listing information is provided by Stellar MLS, from a copyrighted compilation of listings. The compilation of listings and each individual listing are © 2026 Stellar MLS. All rights reserved.
Ryan Solberg, Broker · MaxLife Realty LLC · FL License #BK3354351 · Equal Housing Opportunity · Full disclaimer · DMCA