$649,900
421 Oregon AvenueTampa, FL 33606
Listing updated: November 4, 2026 at 4:19 PM ET
 Listing courtesy of Dalton Wade Inc · Ethan Marsh · MLS #TB8564264 · Active · 888-668-8283
Property type
Year built
Lot size
Price / sq ft
HOA dues
Days on market
Garage spaces
Flood zone
About this home
Welcome to 421 S Oregon Ave, a beautifully updated 3-bedroom, 2 full bath, 2 half bath townhome in the Hyde Park Historic District, within walking distance of Hyde Park Village. Built in 2006, this home offers 1,528 sq ft of living space across three levels with thoughtful modern upgrades throughout. The ground floor features an oversized 2-car garage with epoxy-coated floors and a tankless electric water heater, plus a bedroom with its own half bath, ideal for guests or a home office. The second level opens to a spacious living and dining area with high ceilings, luxury vinyl plank flooring, and French doors leading to a private balcony. The kitchen offers granite countertops, professionally refinished cabinetry with ample storage, and new stainless steel appliances. A second half bath completes this level. Upstairs, the primary suite includes an updated en-suite bathroom, and the third bedroom has its own full bath. Additional highlights include a roof replaced within the last 5 years, no CDD, and extra parking in the rear. Zoned for Gorrie Elementary, Wilson Middle, and Plant High. Minutes to Bayshore Boulevard, Downtown Tampa, MacDill AFB, and Tampa International Airport.
Estimated monthly payment
Estimate only. Taxes use the listing's reported amount where available; insurance is a Florida-average estimate. Your actual payment will vary — run a full calculation or talk to a lender.
Price & listing history0 days on market
- Status: ActiveNov 4, 2026
- Listed$649,900Nov 4, 2026
Facts & features
- Property type
- Residential
- Sub type
- Townhouse
- Status
- Active
- Days on market
- 0
- Subdivision
- Seybold Cityhomes
- County
- Hillsborough
- Year built
- 2006
- Living area
- 1,528 sq ft
- Price/sq ft
- $425
- Building area
- 2,058 sq ft (Public Records)
- Lot size
- 1,167 sq ft
- Lot category
- 0 to less than 1/4
- Flood zone
- X (12057C0353J)
- Garage
- 2 spaces
- Annual taxes
- $9,206 (2025)
- Parcel #
- A-23-29-18-91B-000001-00003.0
- Zoning
- PD
- MLS #
- TB8564264
Ask about this home
Have a question? Ask the broker directly.
Ryan Solberg answers personally — no call center, no spam. Your question goes straight to him.
Interior Details
- Bedrooms
- 3
- Full bathrooms
- 2
- Half bathrooms
- 2
- Flooring
- Luxury Vinyl, Tile
- Appliances
- Dishwasher, Dryer, Microwave, Range, Refrigerator
- Interior features
- Ceiling Fans(s), High Ceilings, PrimaryBedroom Upstairs, Walk-In Closet(s)
- Laundry
- Inside
- Stories / Levels
- Three Or More
- Direction faces
- East
Heating & Cooling
- Heating
- Central
- Cooling
- Central Air
Parking
- Garage spaces
- 2
- Attached garage
- Yes
HOA & Financial
- HOA fee
- $358 / Monthly
- Monthly HOA
- $358/mo
- Total monthly fees
- $358/mo
- Total annual fees
- $4,295
- HOA name
- Westcoast Management and Realty, Inc
- CDD
- No
- Min lease term
- 6 Months
- Listing terms
- Cash, Conventional
- Ownership
- Fee Simple
- Available for lease
- Yes
- Lease restrictions
- Yes
- Additional lease restrictions
- See HOA for details. Buyer and buyer agent to verify.
- Approval process
- Provide HOA with a copy of the lease. Contact HOA for Rules & Regulations
Exterior & Construction
- Exterior features
- Balcony, Sidewalk
- Construction materials
- Concrete, Stucco
- Roof
- Built-Up, Membrane
- Foundation
- Slab
- Road surface
- Paved
Utilities
- Sewer
- Public Sewer
- Water source
- Public
- Utilities
- Public
Community
- Pets allowed
- Yes
Schools
Letter grades: Florida DOE 2024–25 school grades (Orange, Seminole, Lake, Osceola, Brevard). Assigned schools from the listing agent — verify enrollment with the district.
Room Details
| Room | Level | Dimensions |
|---|---|---|
| Bedroom 1 | First | 11.5x11 |
| Living Room | Second | 15.1x16.4 |
| Kitchen | Second | 9.1x10 |
| Dining Room | Second | 10.1x14.7 |
| Primary Bedroom | Third | |
| Primary Bathroom | Third | 19.2x15 |
| Bedroom 2 | Third | 10.8x10 |
| Bathroom 1 | Third |
Listing Details
- Listing date
- 2026-11-03
- On market date
- 2026-11-04
- Original list price
- $649,900
- Occupant type
- Vacant
- MLS area
- 33606 - Tampa / Davis Island/University of Tampa
- Listing AOR
- Suncoast Tampa
- Status changed
- 2026-11-04
- Tax legal description
- SEYBOLD CITYHOMES LOT 3 BLOCK 1
Flood risk
Minimal-risk area outside the mapped floodplain. Flood insurance is optional and typically low-cost.
Source: FEMA flood zone reported on the listing. Confirm current designation at FEMA Flood Map Service Center.
Location
Directions
From Swann Ave. take Oregon Ave. north for 3 blocks. Townhome will be located on your left side. Park on street.
More homes like this
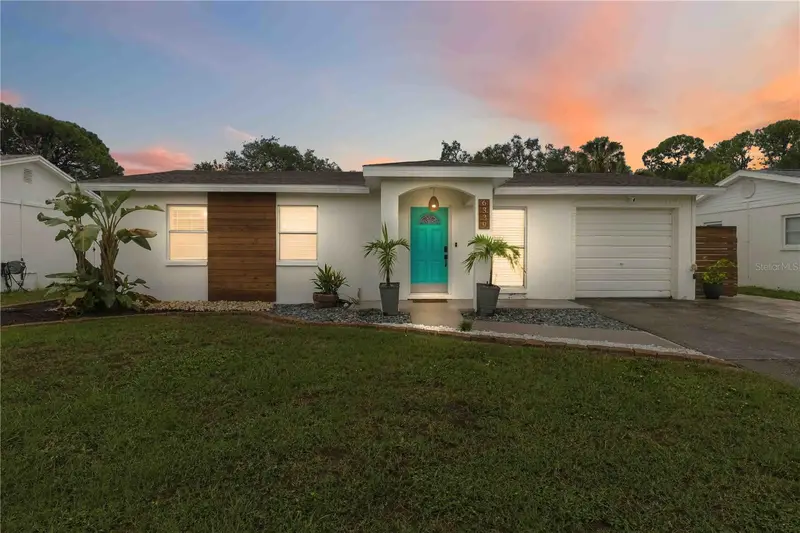
$510,000
6339 S Lansdale Cir
Tampa, FL 33616
3 bd · 3 ba · 1,260 sqft
Gandy Gardens 10
MLS ID #TB8555945, KELLER WILLIAMS SUBURBAN TAMPA.
Listing provided by Stellar MLS
$399,000
3022 W Meadow St
Tampa, FL 33611
3 bd · 2 ba · 1,428 sqft
Meadowlawn
MLS ID #TB8564102, FUTURE HOME REALTY INC.
Listing provided by Stellar MLS
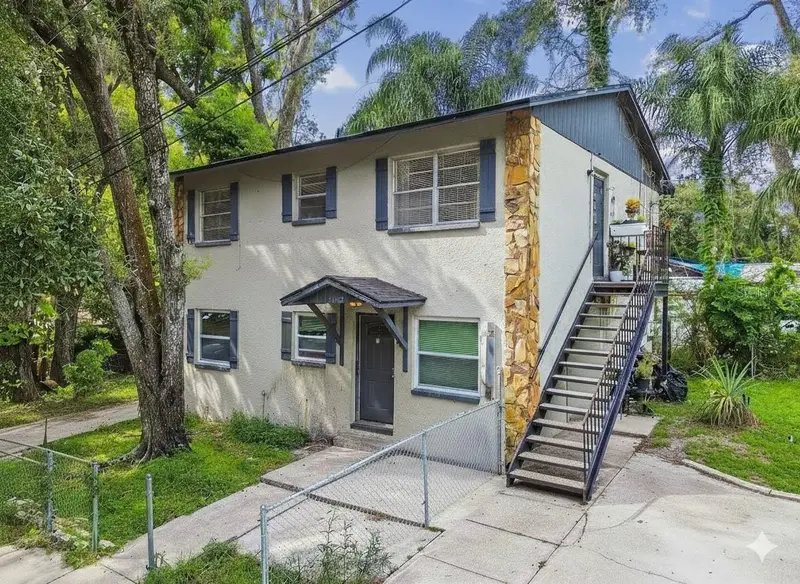
$480,000
7902 N 14th St
Tampa, FL 33604
6 bd · 2 ba · 1,736 sqft
Sulphur Spgs Add
MLS ID #TB8427328, KELLER WILLIAMS SOUTH TAMPA.
Listing provided by Stellar MLS
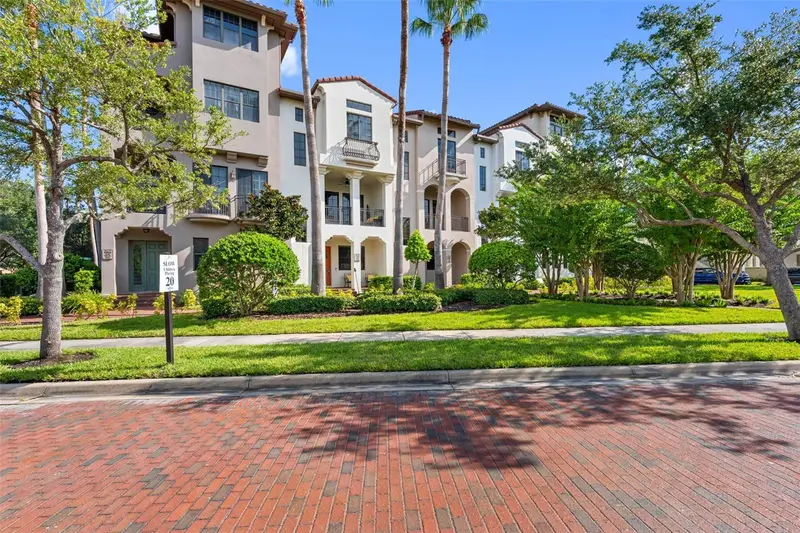
$575,000
4815 Yacht Club Dr #103
Tampa, FL 33616
2 bd · 3 ba · 1,745 sqft
Westshore Yacht Club Twnhms
MLS ID #TB8548775, HOME LOCATORS INC..
Listing provided by Stellar MLS

Listings courtesy of Stellar MLS as distributed by MLS GRID
IDX information is provided exclusively for consumers’ personal, non-commercial use and may not be used for any purpose other than to identify prospective properties consumers may be interested in purchasing.
Based on information submitted to the MLS GRID as of November 4, 2026 at 4:19 PM ET. All data is obtained from various sources and may not have been verified by broker or MLS GRID. Supplied Open House Information is subject to change without notice. All information should be independently reviewed and verified for accuracy. Properties may or may not be listed by the office/agent presenting the information.
All or a portion of the multiple listing information is provided by Stellar MLS, from a copyrighted compilation of listings. The compilation of listings and each individual listing are © 2026 Stellar MLS. All rights reserved.
Ryan Solberg, Broker · MaxLife Realty LLC · FL License #BK3354351 · Equal Housing Opportunity · Full disclaimer · DMCA