
$785,000
4215 North A StreetTampa, FL 33609
Listing updated: October 24, 2026 at 1:05 PM ET
Listing courtesy of Compass Florida Llc · David Wertz · MLS #TB8553508 · Active · 813-365-9935Property type
Year built
Lot size
Price / sq ft
HOA dues
Days on market
Garage spaces
Flood zone
About this home
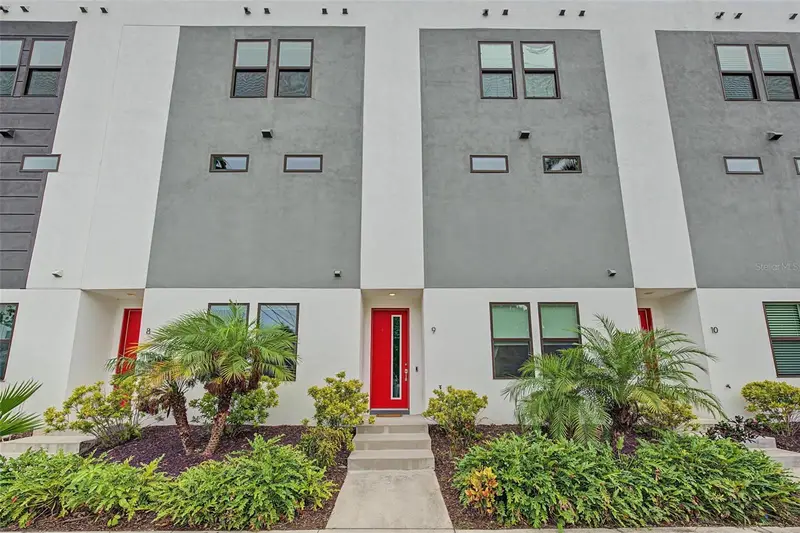
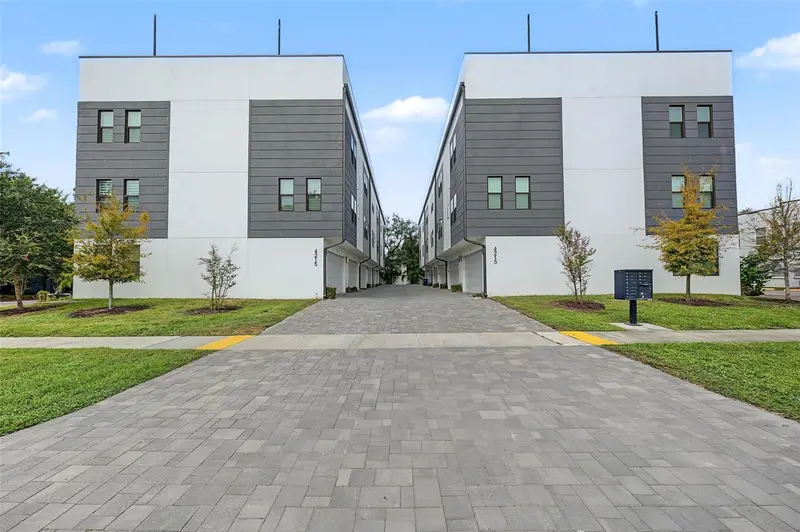
Modern South Tampa living reaches a new level at this four story townhome, where refined interiors, flexible living spaces and a private rooftop terrace come together just minutes from everything the city provides in top rated Grady, Coleman, Plant district. Built in 2023, this 3 bedroom, 3.5 bathroom residence offers 2,204 square feet of thoughtfully designed living space with each bedroom enjoying the privacy of its own en-suite bath. The main living level was designed for entertaining, with an expansive open concept layout connecting the kitchen, dining and living spaces. Clean contemporary finishes include quartz countertops, custom tilework, soft close wood cabinetry, engineered hardwood flooring, LED lighting and a large walk in pantry, creating a space that feels polished without sacrificing everyday functionality. The first floor offers a private bedroom suite ideal for guests, a home office or additional living space, along with direct access to the two-car garage. Upstairs, the third level features two additional bedroom suites, including the spacious primary retreat, each with a walk in closet and private bath, plus conveniently located laundry. Then there is the fourth floor. A private rooftop terrace transforms the home from simply a place to live into a place to entertain. Finished with low maintenance artificial turf, it provides a rare outdoor extension of the home, perfect for evening cocktails, weekend gatherings, or simply unwinding above the city. High ceilings, impact glass and a modern floor plan round out a residence that delivers the low maintenance appeal of townhome living without giving up space, privacy or outdoor living. Positioned in desirable South Tampa, 4215 W North A Street #9 offers the opportunity to own newer construction in one of Tampa's most connected locations with the restaurants, shopping, nightlife, and lifestyle of the city all within easy reach.
Estimated monthly payment
Estimate only. Taxes use the listing's reported amount where available; insurance is a Florida-average estimate. Your actual payment will vary — run a full calculation or talk to a lender.
Price & listing history23 days on market
- Status: ActiveOct 1, 2026
- Listed$785,000Oct 1, 2026
Facts & features
- Property type
- Residential
- Sub type
- Townhouse
- Status
- Active
- Days on market
- 23
- Subdivision
- North A Street Twnhms
- County
- Hillsborough
- Year built
- 2023
- Living area
- 2,204 sq ft
- Price/sq ft
- $356
- Building area
- 2,929 sq ft (Public Records)
- Lot size
- 984 sq ft
- Lot category
- 0 to less than 1/4
- Flood zone
- X500 (12057C0334J)
- Garage
- 2 spaces
- Annual taxes
- $9,883 (2025)
- Parcel #
- A-21-29-18-9FL-000000-00004.0
- Zoning
- PD
- MLS #
- TB8553508
Ask about this home
Have a question? Ask the broker directly.
Ryan Solberg answers personally — no call center, no spam. Your question goes straight to him.
Interior Details
- Bedrooms
- 3
- Full bathrooms
- 3
- Half bathrooms
- 1
- Flooring
- Luxury Vinyl, Tile
- Appliances
- Dishwasher, Disposal, Dryer, Electric Water Heater, Range, Range Hood, Refrigerator, Washer
- Interior features
- High Ceilings, Open Floorplan, PrimaryBedroom Upstairs, Stone Counters, Thermostat
- Laundry
- Laundry Closet
- Stories / Levels
- Three Or More
- Direction faces
- West
Heating & Cooling
- Heating
- Central, Electric
- Cooling
- Central Air
Parking
- Garage spaces
- 2
- Attached garage
- Yes
HOA & Financial
- HOA fee
- $320 / Monthly
- Monthly HOA
- $320/mo
- Total monthly fees
- $320/mo
- Total annual fees
- $3,840
- HOA name
- Don Snyder
- CDD
- No
- Homestead exemption
- Yes
- Min lease term
- 1 Month
- Ownership
- Fee Simple
- Available for lease
- Yes
- Lease restrictions
- Yes
- Additional lease restrictions
- Verify with HOA
- Approval process
- Verify with HOA
Exterior & Construction
- Exterior features
- Sidewalk
- Construction materials
- Block, Stucco
- Roof
- Other
- Foundation
- Slab
- Road surface
- Other
Utilities
- Sewer
- Public Sewer
- Water source
- Public
- Utilities
- BB/HS Internet Available
Community
- Pets allowed
- Yes
Schools
Letter grades: Florida DOE 2024–25 school grades (Orange, Seminole, Lake, Osceola, Brevard). Assigned schools from the listing agent — verify enrollment with the district.
Room Details
| Room | Level | Dimensions |
|---|---|---|
| Great Room | 20x20 | |
| Dining Room | 16x14 | |
| Kitchen | 16x8 | |
| Primary Bedroom | Third | 14x14 |
| Bedroom 2 | Third | 12x12 |
| Bedroom 3 | 12x11 |
Listing Details
- Listing date
- 2026-10-01
- On market date
- 2026-10-01
- Original list price
- $785,000
- Occupant type
- Owner
- MLS area
- 33609 - Tampa / Palma Ceia
- Listing AOR
- Suncoast Tampa
- Status changed
- 2026-10-01
- Tax legal description
- NORTH A STREET TOWNHOMES LOT 4
Flood risk
Moderate-risk area (0.2% annual-chance / “500-year” floodplain). Flood insurance is recommended but usually not required.
Source: FEMA flood zone reported on the listing. Confirm current designation at FEMA Flood Map Service Center.
Location
Directions
From Kennedy, North on Hubert, property located on the right.
More homes like this
$759,900
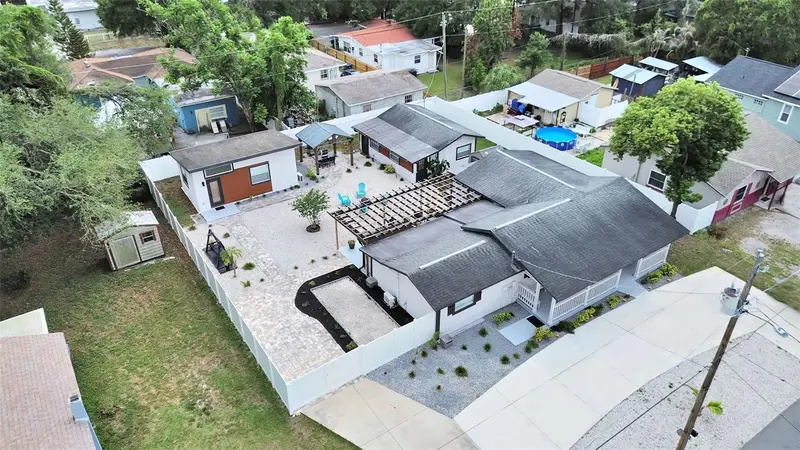
1215 E Curtis St
Tampa, FL 33603
5 bd · 4 ba · 2,048 sqft
Nebraska Heights
MLS ID #TB8561265, DUO REALTY LLC.
Listing provided by Stellar MLS
$770,000
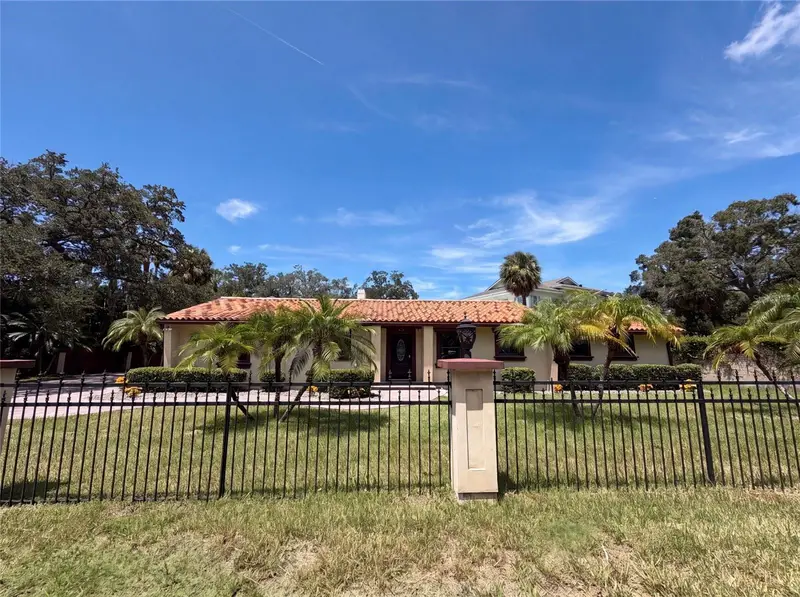
1515 S West Shore Blvd
Tampa, FL 33629
3 bd · 2 ba · 2,108 sqft
Henderson Beach
MLS ID #O6434010, OPENDOOR BROKERAGE LLC.
Listing provided by Stellar MLS
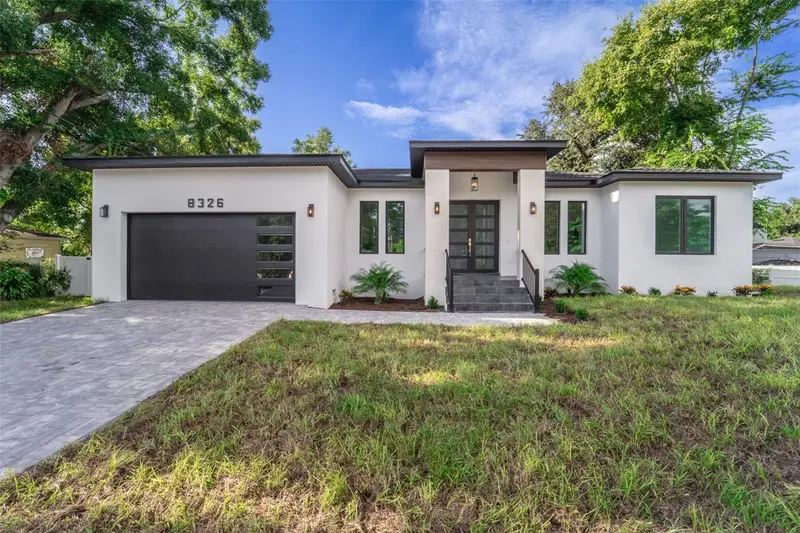
$649,000
8326 June St
Tampa, FL 33615
4 bd · 3 ba · 2,384 sqft
Plouff Sub 3rd Add
MLS ID #TB8543883, DALTON WADE INC.
Listing provided by Stellar MLS
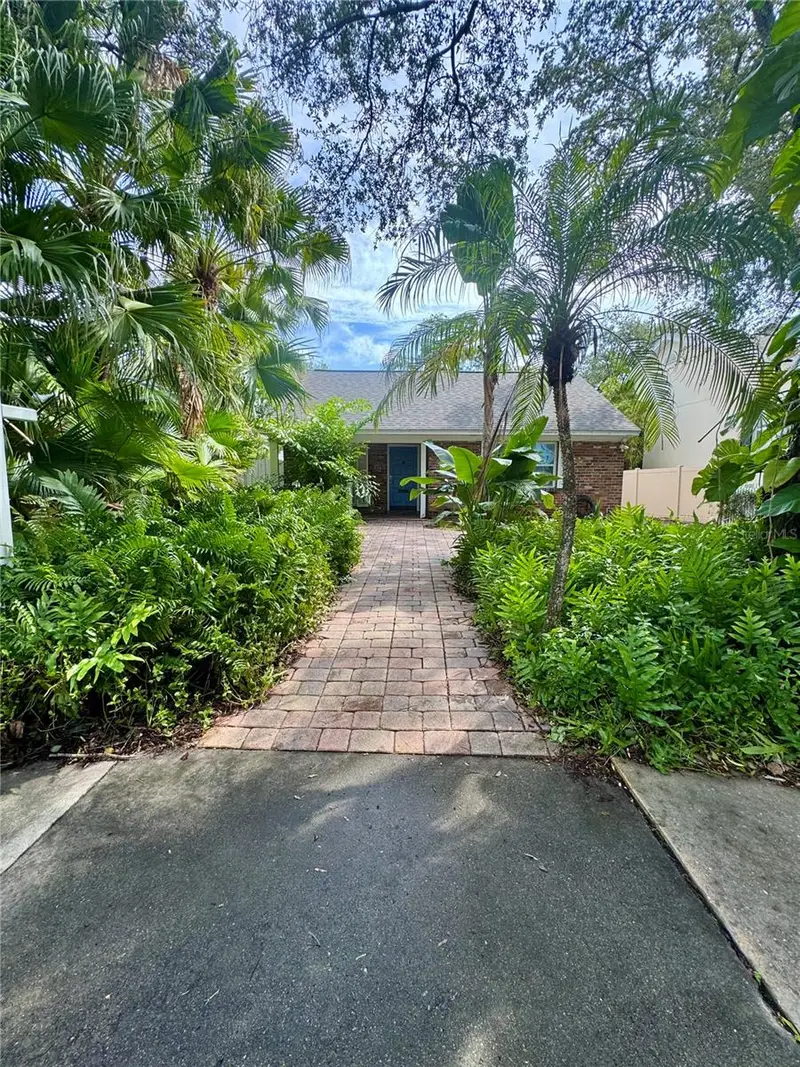
$799,900
207 W Davis Blvd
Tampa, FL 33606
2 bd · 2 ba · 1,409 sqft
Davis Islands Pb10 Pg52 To 57
MLS ID #TB8556218, SANDERS REALTY & APPRAISAL.
Listing provided by Stellar MLS

Listings courtesy of Stellar MLS as distributed by MLS GRID
IDX information is provided exclusively for consumers’ personal, non-commercial use and may not be used for any purpose other than to identify prospective properties consumers may be interested in purchasing.
Based on information submitted to the MLS GRID as of October 24, 2026 at 1:05 PM ET. All data is obtained from various sources and may not have been verified by broker or MLS GRID. Supplied Open House Information is subject to change without notice. All information should be independently reviewed and verified for accuracy. Properties may or may not be listed by the office/agent presenting the information.
All or a portion of the multiple listing information is provided by Stellar MLS, from a copyrighted compilation of listings. The compilation of listings and each individual listing are © 2026 Stellar MLS. All rights reserved.
Ryan Solberg, Broker · MaxLife Realty LLC · FL License #BK3354351 · Equal Housing Opportunity · Full disclaimer · DMCA