
$1,083,000
8650 27th Avenue
Ocala, FL 34476
Listing updated: August 8, 2026 at 9:47 AM ET
Listing courtesy of Sellstate Next Generation Realty · Andrea Ehmann · MLS #OM727983 · Active · 352-387-2383Property type
Year built
Lot size
Price / sq ft
HOA dues
Days on market
Garage spaces
Flood zone
About this home
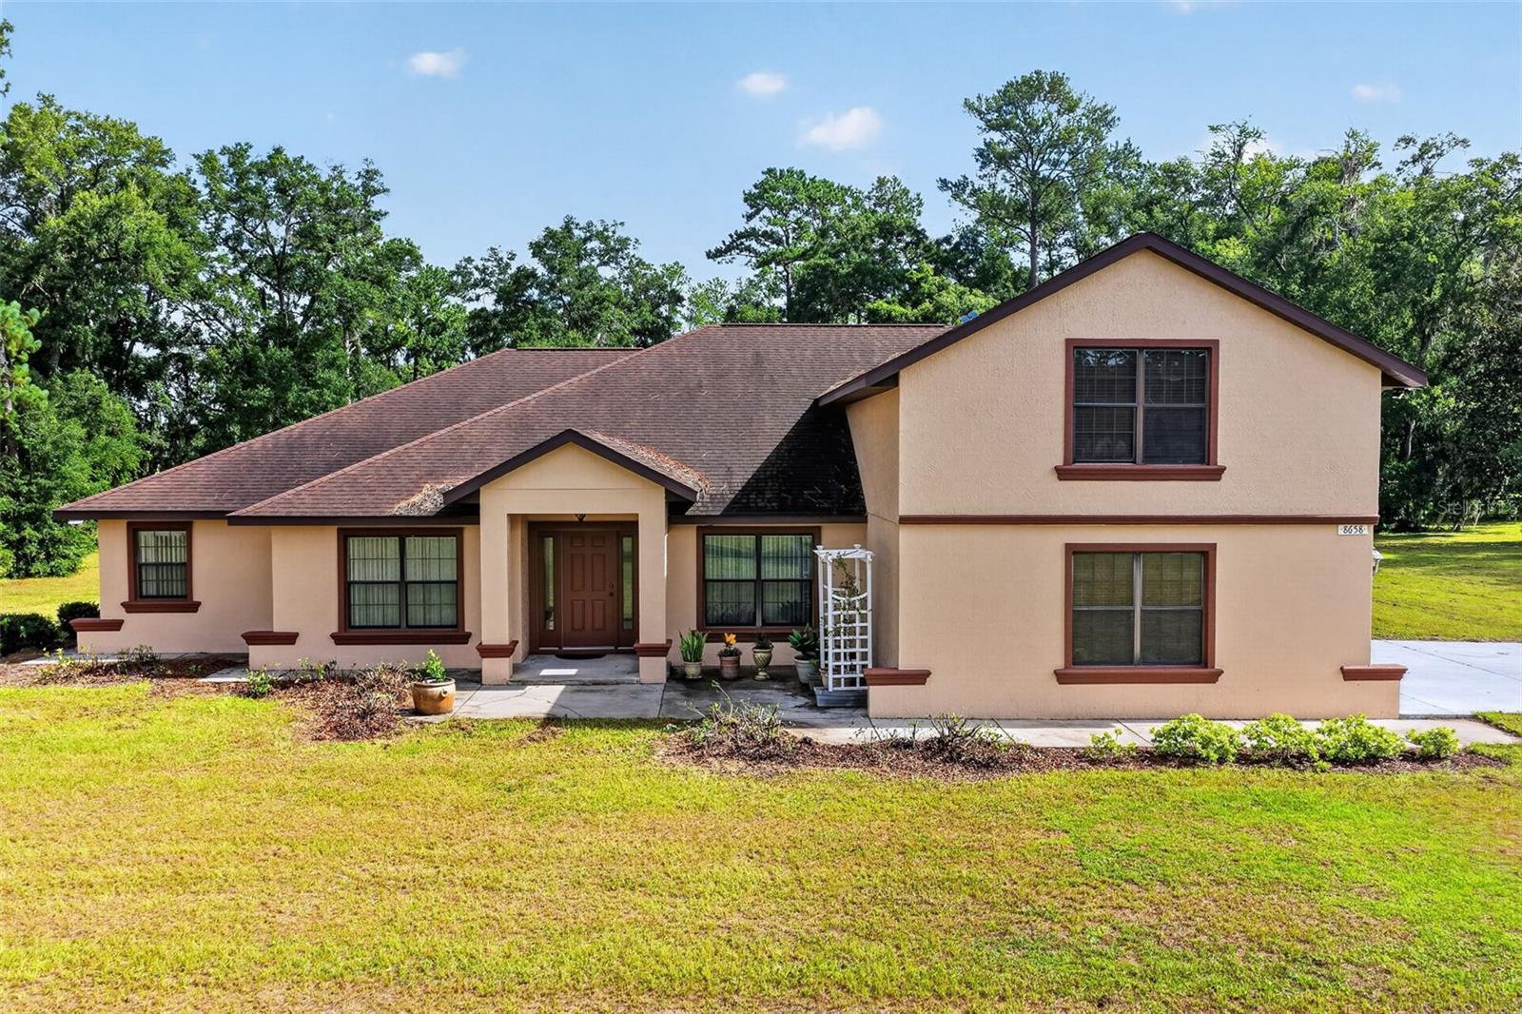
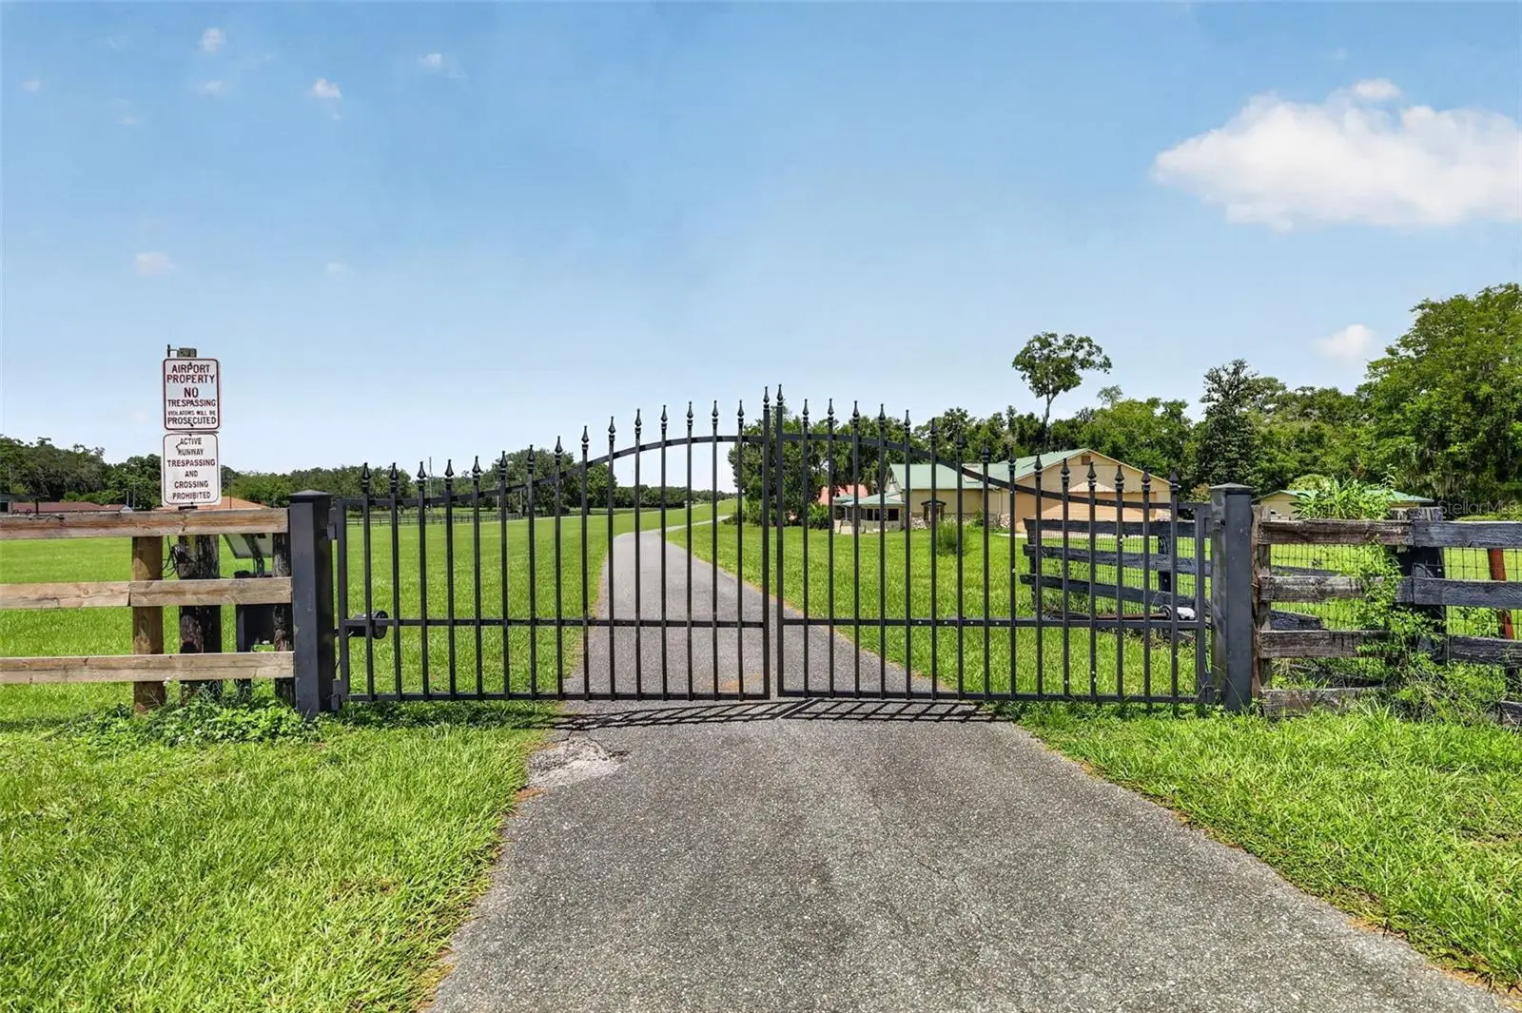
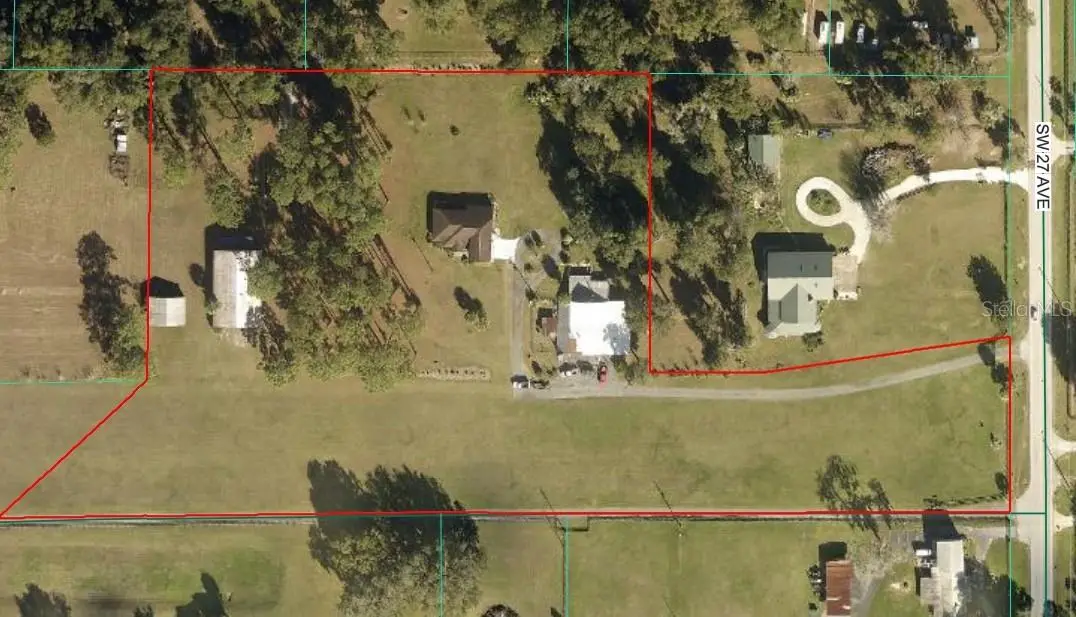
FLY HOME TO YOUR OWN AVIATION ESTATE IN OCALA! Private fly-in living • 5,280' grass runway • 2 hangars • 8.95 acres • Guest apartment • Workshop - Live the aviation lifestyle you've been dreaming of at Shady International Airport (FA49), Ocala's premier private fly-in community featuring a well-maintained, lighted 5,280' x 150' grass runway. Situated on 8.95 picturesque A-1 zoned acres, this exceptional aviation estate offers the perfect combination of luxury living, extensive aircraft facilities, and endless possibilities for pilots, aviation enthusiasts, or anyone seeking a private country retreat. Built in 2009, the beautifully maintained main residence offers 2,958 square feet of thoughtfully designed living space featuring three spacious bedrooms, two full bathrooms, one half bath, a dedicated office, an indoor laundry room, and a versatile bonus/flex room above the garage—ideal as a media room, hobby space, fitness area, or additional guest accommodations. The open-concept floor plan provides comfortable everyday living while offering ample space for entertaining family and friends. Designed with aviation in mind, the property includes three impressive hangars. The 4,980-square-foot primary hangar features a climate-controlled private office and workshop, along with an attached, fully equipped two-bedroom, one-bath apartment offering 903 square feet of living space complete with a full kitchen. This separate living quarters is ideal for guests, extended family, caretakers, or potential rental income. The second 2,400-square-foot hangar provides additional aircraft storage with an open-front hangar bay, as well as a dedicated paint booth/workshop featuring fully retractable doors that open directly into the hangar and a convenient half bath, offering exceptional flexibility for aircraft maintenance, restoration projects, or other hobbies. The open third hangar, measuring 1,262 square feet, provides additional covered storage space or the perfect area for guest aircraft parking. The property also features a 1,500-square-foot barn located at the rear of the property, currently serving as storage for tractors and property maintenance equipment, providing ample space for tools, machinery, and additional storage needs. Whether you're flying in for the weekend or searching for your forever aviation home, this rare property delivers privacy, functionality, and the unique opportunity to taxi directly from your own hangar to the community's grass runway. With expansive aircraft facilities, abundant workspace, and outstanding residential amenities, this one-of-a-kind estate is a rare opportunity in one of Ocala's most desirable fly-in communities. Experience the tranquility of country living without sacrificing convenience, just 15 minutes to Downtown Ocala, 25 minutes to the World Equestrian Center, and 10 minutes to shopping and daily amenities. Live where your passion for aviation becomes part of everyday life!
Estimated monthly payment
Estimate only. Taxes use the listing's reported amount where available; insurance is a Florida-average estimate. Your actual payment will vary — run a full calculation or talk to a lender.
Price & listing history16 days on market
- Status: ActiveJul 23, 2026
- Listed$1,083,000Jul 23, 2026
- Price increased$1,083,000
Facts & features
- Property type
- Residential
- Sub type
- Single Family Residence
- Status
- Active
- Days on market
- 16
- Subdivision
- Shady International Airport
- County
- Marion
- Year built
- 2009
- Living area
- 2,958 sq ft
- Price/sq ft
- $366
- Building area
- 3,583 sq ft (Owner)
- Lot size
- 435,164 sq ft
- Lot category
- 5 to less than 10
- Flood zone
- X (12083C0706E)
- Garage
- 2 spaces
- Annual taxes
- $6,586 (2025)
- Parcel #
- 35615-002-00
- Zoning
- A1
- MLS #
- OM727983
Ask about this home
Have a question? Ask the broker directly.
Ryan Solberg answers personally — no call center, no spam. Your question goes straight to him.
Interior Details
- Bedrooms
- 3
- Full bathrooms
- 2
- Half bathrooms
- 1
- Flooring
- Ceramic Tile, Hardwood
- Appliances
- Dishwasher, Dryer, Range, Refrigerator, Washer
- Interior features
- Ceiling Fans(s), Eat-in Kitchen, High Ceilings, Kitchen/Family Room Combo, Open Floorplan, Primary Bedroom Main Floor, Solid Surface Counters, Solid Wood Cabinets, Split Bedroom, Walk-In Closet(s), Window Treatments
- Laundry
- Inside, Laundry Room
- Stories / Levels
- Two
- Direction faces
- South
- In-law suite
- Yes
Heating & Cooling
- Heating
- Central, Electric
- Cooling
- Central Air
Parking
- Garage spaces
- 2
- Attached garage
- Yes
- Parking features
- Garage Faces Side, Parking Pad
HOA & Financial
- HOA fee
- $1,000 / Annually
- Monthly HOA
- $83/mo
- Total monthly fees
- $83/mo
- Total annual fees
- $1,000
- HOA name
- Helen Liebrecht / Board Treasurer
- CDD
- No
- Homestead exemption
- Yes
- Min lease term
- No Minimum
- Listing terms
- Cash, Conventional
- Ownership
- Fee Simple
- Available for lease
- Yes
- Lease restrictions
- No
- Additional lease restrictions
- Refer to community Covenants, Restrictions and Bylaws
Exterior & Construction
- Exterior features
- Sidewalk
- Construction materials
- Block, Stucco
- Roof
- Shingle
- Foundation
- Slab
- Road surface
- Paved
Utilities
- Sewer
- Septic Tank
- Water source
- Well
- Utilities
- Electricity Connected
Community
- Pets allowed
- Yes
Schools
Letter grades: Florida DOE 2024–25 school grades (Orange, Seminole, Lake, Osceola, Brevard). Assigned schools from the listing agent — verify enrollment with the district.
Room Details
| Room | Level | Dimensions |
|---|---|---|
| Great Room | First | |
| Primary Bedroom | First | |
| Kitchen | First |
Listing Details
- Listing date
- 2026-07-23
- On market date
- 2026-07-23
- Original list price
- $1,083,000
- Occupant type
- Owner
- MLS area
- 34476 - Ocala
- Listing AOR
- Ocala - Marion
- Status changed
- 2026-07-23
- Tax legal description
- SEC 14 TWP 16 RGE 21 COM AT THE NE COR OF N 1/2 OF SW 1/4 OF SEC 14 TH S 00-53-40 W 37.15 FT TH S 89-44-46 E 945.83 FT TH S 00-02-32 W 258.08 FT TH S 89-55-06 E 631.36 FT TO THE POB TH S 00-04-54 W 355.92 FT TH S 47-36-36 W 230.43 FT TH N 88-10-03 E 680.48 FT TH S 89-24-03 E 510.22 FT TH N 00-58-41 W 204.68 FT TH S 81-00-59 W 314.45 FT TH N 00-44-20 W 278.33 FT TH S 89-55-06 E 310.32 FT TH N 00-58-41 W 60 FT TH N 89-55-06 W 1011.25 FT TO THE POB
Flood risk
Minimal-risk area outside the mapped floodplain. Flood insurance is optional and typically low-cost.
Source: FEMA flood zone reported on the listing. Confirm current designation at FEMA Flood Map Service Center.
Location
Directions
South on SW 27th Ave from SW 66th St, Right on private drive just past SW 85th St, 2 second home on right
More homes like this
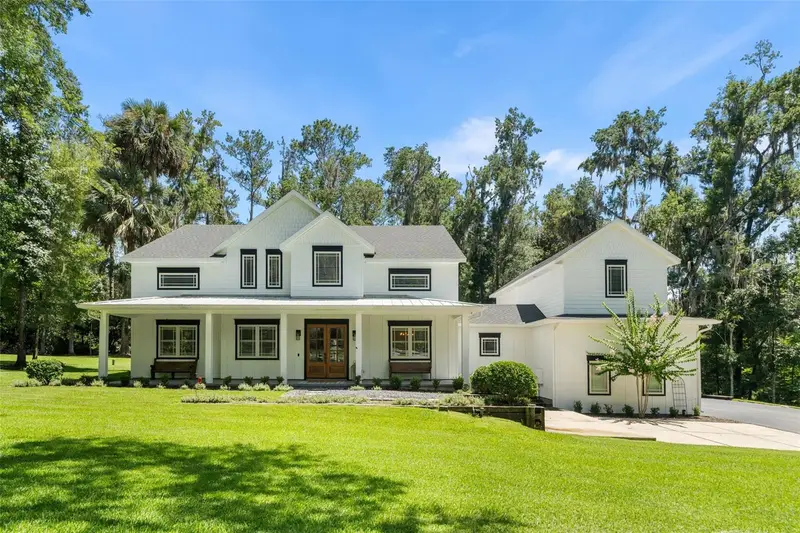
$1,540,000
994 Sw 37th Place Rd
Ocala, FL 34471
5 bd · 6 ba · 5,730 sqft
Bellwether
MLS ID #OM726936, ENGEL & VOLKERS OCALA.
Listing provided by Stellar MLS
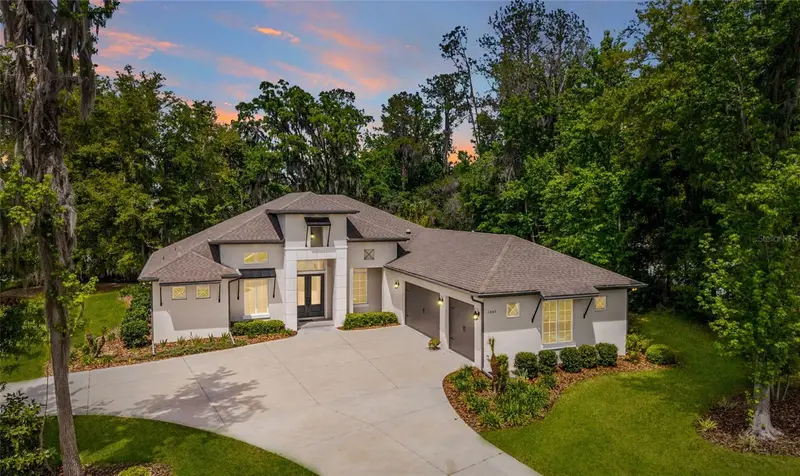
$1,025,000
1003 Se 46th St
Ocala, FL 34480
4 bd · 4 ba · 2,971 sqft
Bellechase Cedars
MLS ID #OM721979, REAL BROKER LLC - OCALA.
Listing provided by Stellar MLS
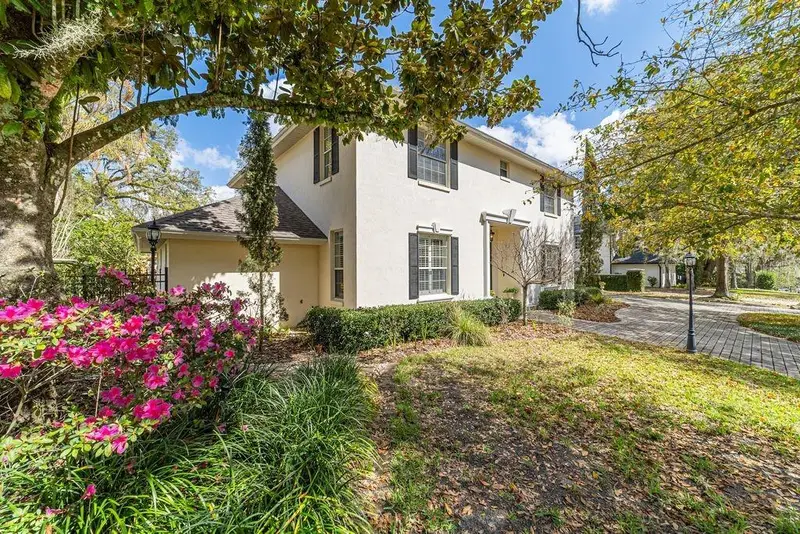
$919,900
905 Se 12th St
Ocala, FL 34471
5 bd · 4 ba · 3,883 sqft
Glenview
MLS ID #OM720321, BERKSHIRE HATHAWAY HS FLORIDA.
Listing provided by Stellar MLS
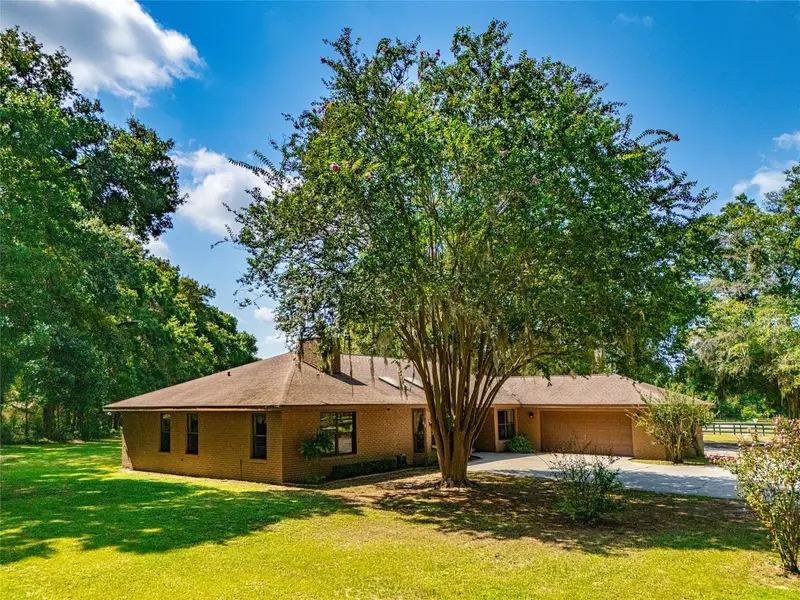
$859,000
9901 Sw 67th Ter
Ocala, FL 34476
3 bd · 3 ba · 2,319 sqft
Countryside Farms
MLS ID #OM708424, DESIREE BARBAZON REALTY.
Listing provided by Stellar MLS

Listings courtesy of Stellar MLS as distributed by MLS GRID
IDX information is provided exclusively for consumers’ personal, non-commercial use and may not be used for any purpose other than to identify prospective properties consumers may be interested in purchasing.
Based on information submitted to the MLS GRID as of August 8, 2026 at 9:47 AM ET. All data is obtained from various sources and may not have been verified by broker or MLS GRID. Supplied Open House Information is subject to change without notice. All information should be independently reviewed and verified for accuracy. Properties may or may not be listed by the office/agent presenting the information.
All or a portion of the multiple listing information is provided by Stellar MLS, from a copyrighted compilation of listings. The compilation of listings and each individual listing are © 2026 Stellar MLS. All rights reserved.
Ryan Solberg, Broker · MaxLife Realty LLC · FL License #BK3354351 · Equal Housing Opportunity · Full disclaimer · DMCA