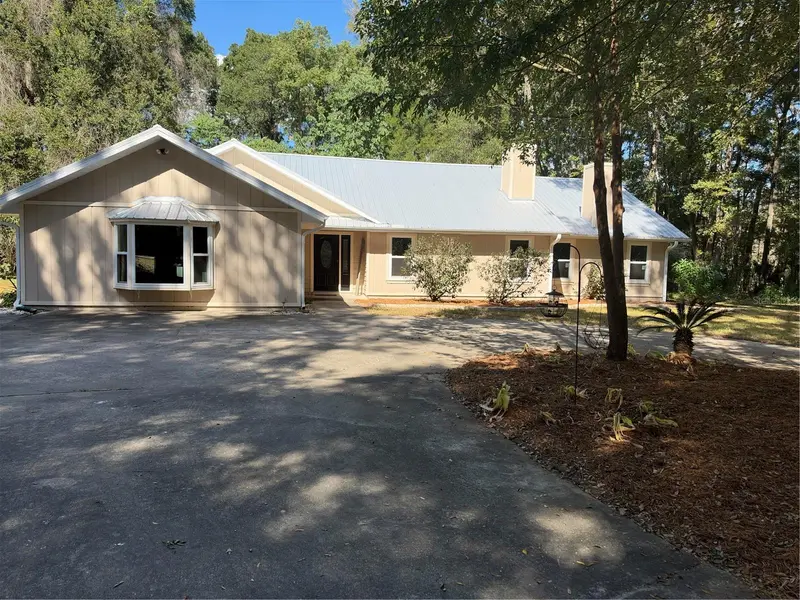

$959,900
1931 87th PlaceOcala, FL 34476
Listing updated: November 9, 2026 at 7:53 AM ET
Listing courtesy of Kim Davis Realty · Kim Davis · MLS #OM734609 · Active · 352-262-7322Property type
Year built
Lot size
Price / sq ft
HOA dues
Days on market
Flood zone
About this home
NO HOA - Two beautifully remodeled homes, 3.72 acres, and a poolside retreat—all in the heart of Ocala! A private automatic gated entrance and newly paved road welcome you to this versatile property. Zoned for horses, it combines room to spread out with convenient access to schools, shopping, nearby equestrian facilities, and recreational parks. The spacious main home features 3 bedrooms, 2 bathrooms, two fireplaces, and a huge bonus room with endless possibilities for entertaining, hobbies, or additional living space. The updated kitchen showcases beautiful quartzite countertops, new stainless-steel appliances, and new fixtures. Extensive renovations also include new bathrooms, windows, a metal roof, luxury vinyl flooring, bath fixtures, and light fixtures, along with numerous additional improvements. Outside, enjoy the screened-in, in-ground solar-heated pool and spa. The pool, pool deck, and screen enclosure have all been refurbished, creating an inviting setting for relaxing or gathering with friends and family. The second home offers 2 bedrooms and 1 bathroom and has also been updated inside and out, providing a separate space for extended family or guests. With two refreshed residences, a private gated entrance, horse-friendly zoning, and acreage in a convenient Ocala location, this property offers an exceptional opportunity to create the lifestyle you’ve been looking for.
Estimated monthly payment
Estimate only. Taxes use the listing's reported amount where available; insurance is a Florida-average estimate. Your actual payment will vary — run a full calculation or talk to a lender.
Price & listing history2 days on market
- Status: ActiveNov 7, 2026
- Listed$959,900Nov 7, 2026
Facts & features
- Property type
- Residential
- Sub type
- Single Family Residence
- Status
- Active
- Days on market
- 2
- Subdivision
- Ocala
- County
- Marion
- Year built
- 1987
- Living area
- 3,344 sq ft
- Price/sq ft
- $287
- Building area
- 6,663 sq ft (Public Records)
- Lot size
- 162,043 sq ft
- Lot category
- 2 to less than 5
- Flood zone
- X
- Pool
- Private pool
- Annual taxes
- $4,685 (2025)
- Parcel #
- 35589-001-03
- Zoning
- A1
- MLS #
- OM734609
Ask about this home
Have a question? Ask the broker directly.
Ryan Solberg answers personally — no call center, no spam. Your question goes straight to him.
Interior Details
- Bedrooms
- 5
- Full bathrooms
- 3
- Flooring
- Carpet, Luxury Vinyl
- Appliances
- Dishwasher, Electric Water Heater, Microwave, Range Hood, Refrigerator
- Interior features
- Ceiling Fans(s), Solid Surface Counters, Split Bedroom, Thermostat, Vaulted Ceiling(s), Walk-In Closet(s)
- Laundry
- Laundry Room
- Stories / Levels
- One
- Direction faces
- South
- Fireplace
- Yes
- In-law suite
- Yes
Heating & Cooling
- Heating
- Central, Electric
- Cooling
- Central Air
Parking
- Garage spaces
- 0
- Attached garage
- No
- Parking features
- Circular Driveway, Driveway
HOA & Financial
- Total monthly fees
- None
- Total annual fees
- None
- CDD
- No
- Homestead exemption
- Yes
- Min lease term
- No Minimum
- Listing terms
- Cash, Conventional
- Ownership
- Fee Simple
- Available for lease
- Yes
- Lease restrictions
- No
Exterior & Construction
- Exterior features
- Dog Run
- Construction materials
- Frame, Wood Siding
- Roof
- Metal
- Foundation
- Slab
- Pool
- Private pool
- Road surface
- Asphalt
Utilities
- Sewer
- Septic Tank
- Water source
- Well
- Utilities
- Electricity Connected
Schools
Letter grades: Florida DOE 2024–25 school grades (Orange, Seminole, Lake, Osceola, Brevard). Assigned schools from the listing agent — verify enrollment with the district.
Room Details
| Room | Level | Dimensions |
|---|---|---|
| Primary Bedroom | First | 14x16 |
| Kitchen | First | 20x12 |
| Living Room | First |
Listing Details
- Listing date
- 2026-10-23
- On market date
- 2026-11-07
- Original list price
- $959,900
- Occupant type
- Vacant
- MLS area
- 34476 - Ocala
- Listing AOR
- Ocala - Marion
- Status changed
- 2026-11-07
- Tax legal description
- SEC 13 TWP 16 RGE 21 TRACT 3 E 331 FT OF W 1152.69 FT OF N 435.63 FT OF N 1/2 OF SE 1/4 & E 20 FT OF W 1152.69 FT EX N 435.63 FT & EX RD
Flood risk
Minimal-risk area outside the mapped floodplain. Flood insurance is optional and typically low-cost.
Source: FEMA flood zone reported on the listing. Confirm current designation at FEMA Flood Map Service Center.
Location
Directions
Ocala to south on SW 27th Ave. then left on SW 87th Place (CR-314) to left on private drive.
More homes like this


$294,999
1850 Nw 35th St
Ocala, FL 34475
4 bd · 2 ba · 1,870 sqft
Ocala
MLS ID #OM714872, REALTY HUB.
Listing provided by Stellar MLS
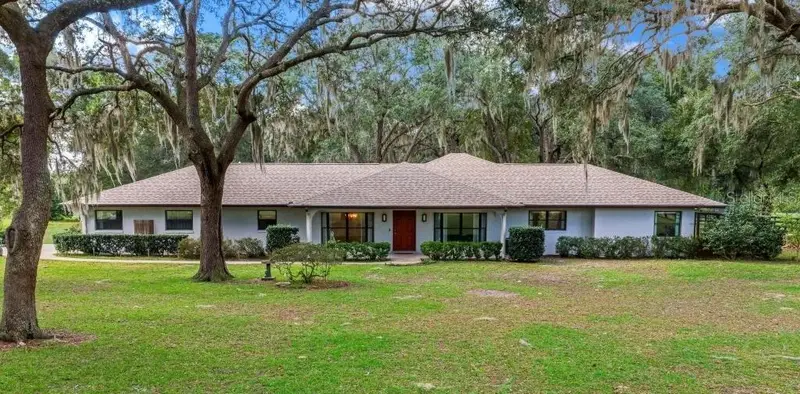
$595,900
10280 Sw 67th Ct
Ocala, FL 34476
3 bd · 3 ba · 2,524 sqft
Foxrun Estate
MLS ID #OM735237, KELLER WILLIAMS CORNERSTONE RE.
Listing provided by Stellar MLS
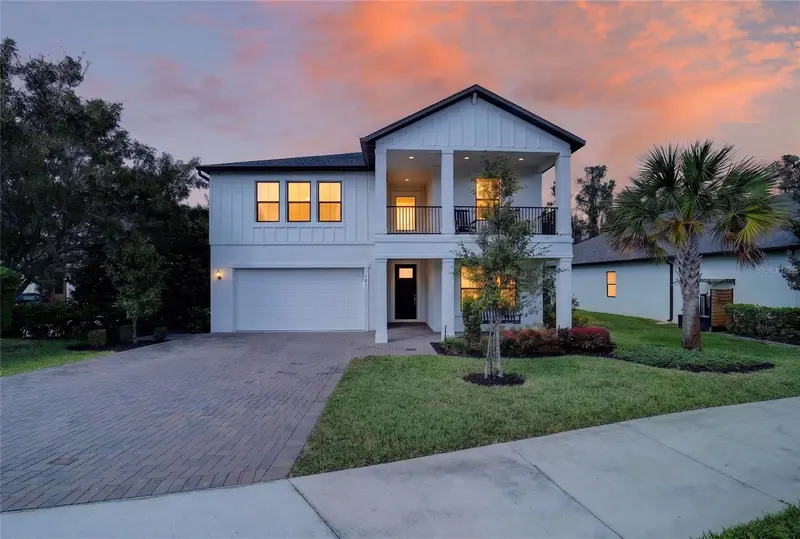
$585,000
521 Se 38th St
Ocala, FL 34480
5 bd · 5 ba · 3,283 sqft
Bellechase
MLS ID #OM732724, ROBERTS REAL ESTATE INC.
Listing provided by Stellar MLS
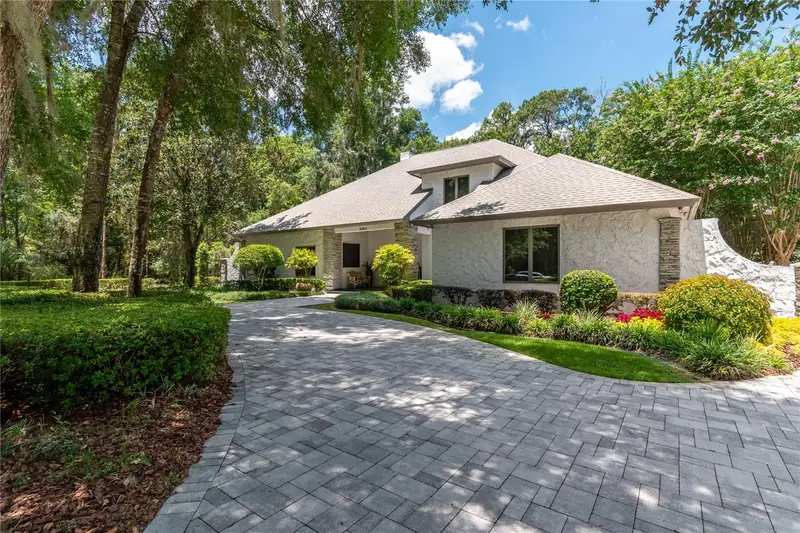
$1,199,000
5004 Se 5th Ave
Ocala, FL 34480
4 bd · 4 ba · 3,963 sqft
Bellechase Laurels
MLS ID #OM728025, GOLDEN OCALA REAL ESTATE INC.
Listing provided by Stellar MLS

Listings courtesy of Stellar MLS as distributed by MLS GRID
IDX information is provided exclusively for consumers’ personal, non-commercial use and may not be used for any purpose other than to identify prospective properties consumers may be interested in purchasing.
Based on information submitted to the MLS GRID as of November 9, 2026 at 7:53 AM ET. All data is obtained from various sources and may not have been verified by broker or MLS GRID. Supplied Open House Information is subject to change without notice. All information should be independently reviewed and verified for accuracy. Properties may or may not be listed by the office/agent presenting the information.
All or a portion of the multiple listing information is provided by Stellar MLS, from a copyrighted compilation of listings. The compilation of listings and each individual listing are © 2026 Stellar MLS. All rights reserved.
Ryan Solberg, Broker · MaxLife Realty LLC · FL License #BK3354351 · Equal Housing Opportunity · Full disclaimer · DMCA