

$929,900
1640 91st PlaceOcala, FL 34480
Listing updated: October 15, 2026 at 8:46 AM ET
Listing courtesy of Axen Realty, Llc · Jennifer Hay · MLS #OM724136 · Active · 480-399-1218Property type
Year built
Lot size
Price / sq ft
HOA dues
Days on market
Garage spaces
Flood zone
About this home
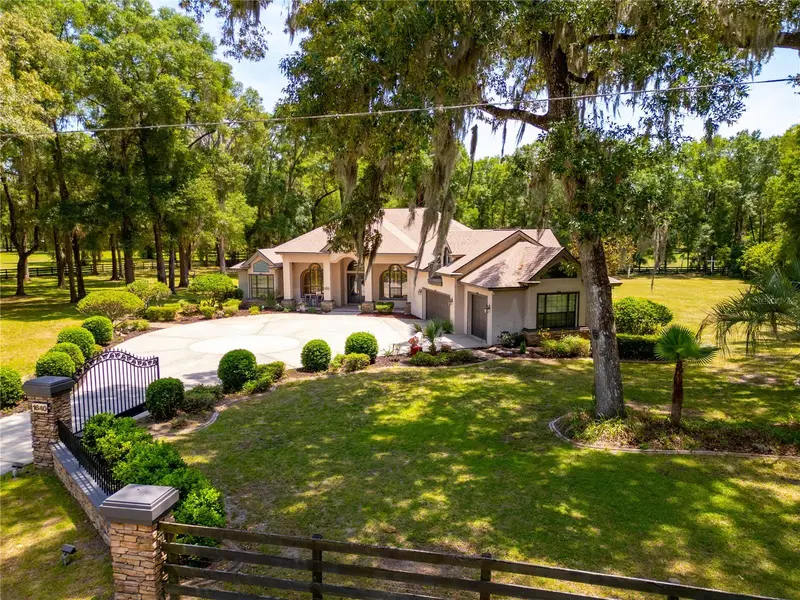
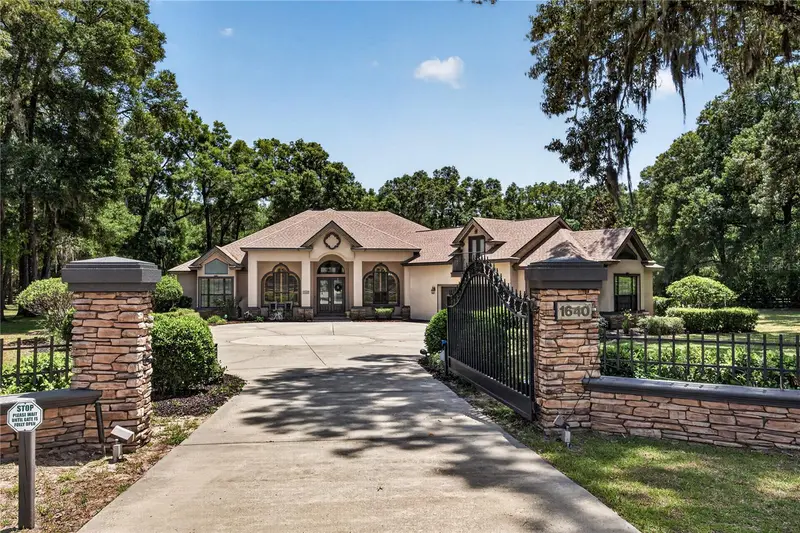
PRICE REDUCED to $929,900 — bring your vision to this diamond in the rough in sought-after Turning Hawk II, an equestrian community with direct Cross Florida Greenway access for riding, hiking & biking. Priced for updates needed — rare instant-equity potential in a premier community. 2.2 fully fenced acres suit 1–2 horses, with room for a barn. Ornamental gate, circular drive & 3-car garage. Double-door entry to formal living/dining with coffered ceilings & private library. Kitchen: island, coffee bar, double ovens, custom wood cabinetry, granite. Breakfast room with bay window overlooking pool; family room with fireplace. Primary suite: lanai access, oversized walk-in closet, dual vanities, soaking tub & walk-in shower. Three more bedrooms/baths incl. 4th bedroom above garage with full bath — ideal guest quarters — . Covered lanai with outdoor bar & screened birdcage pool enclosure. New 2023 roof, two A/Cs & two water heaters — renovation dollars go to cosmetics, not systems. Real bones, real acreage, real upside. Schedule your private tour today!
Estimated monthly payment
Estimate only. Taxes use the listing's reported amount where available; insurance is a Florida-average estimate. Your actual payment will vary — run a full calculation or talk to a lender.
Price & listing history306 days on market
- Status: ActiveMay 7, 2026
- Listed$999,900May 7, 2026
- Price reduced$929,900
Facts & features
- Property type
- Residential
- Sub type
- Single Family Residence
- Status
- Active
- Days on market
- 306
- Cumulative DOM
- 306
- Subdivision
- Turning Hawk Ranch Un 02
- County
- Marion
- Year built
- 1997
- Living area
- 3,692 sq ft
- Price/sq ft
- $252
- Building area
- 5,412 sq ft (Public Records)
- Lot size
- 95,832 sq ft
- Lot category
- 2 to less than 5
- Flood zone
- X (12083C0730D)
- Garage
- 3 spaces
- Pool
- Private pool
- Annual taxes
- $12,504 (2025)
- Parcel #
- 3671-002-005
- Zoning
- A1
- MLS #
- OM724136
Ask about this home
Have a question? Ask the broker directly.
Ryan Solberg answers personally — no call center, no spam. Your question goes straight to him.
Interior Details
- Bedrooms
- 4
- Full bathrooms
- 3
- Half bathrooms
- 1
- Flooring
- Carpet, Ceramic Tile
- Appliances
- Cooktop, Dishwasher, Dryer, Refrigerator, Washer
- Interior features
- Ceiling Fans(s), Crown Molding, Eat-in Kitchen, High Ceilings, Kitchen/Family Room Combo, Open Floorplan, Solid Wood Cabinets, Split Bedroom, Stone Counters, Thermostat, Walk-In Closet(s), Window Treatments
- Laundry
- Inside
- Stories / Levels
- Two
- Direction faces
- North
- Fireplace
- Yes
Heating & Cooling
- Heating
- Central
- Cooling
- Central Air
Parking
- Garage spaces
- 3
- Attached garage
- Yes
HOA & Financial
- HOA fee
- $1,200 / Annually
- Monthly HOA
- $100/mo
- Total monthly fees
- $100/mo
- Total annual fees
- $1,200
- HOA name
- Turning Hawk II
- CDD
- No
- Homestead exemption
- Yes
- Listing terms
- Cash, Conventional
- Ownership
- Fee Simple
- Available for lease
- No
Exterior & Construction
- Exterior features
- Balcony, Lighting
- Construction materials
- Block
- Roof
- Shingle
- Foundation
- Slab
- Pool
- Private pool
- Road surface
- Paved
Utilities
- Sewer
- Septic Tank
- Water source
- Well
- Utilities
- Electricity Connected
Community
- Pets allowed
- Yes
Schools
Letter grades: Florida DOE 2024–25 school grades (Orange, Seminole, Lake, Osceola, Brevard). Assigned schools from the listing agent — verify enrollment with the district.
Room Details
| Room | Level | Dimensions |
|---|---|---|
| Living Room | First | 33x14 |
| Kitchen | First | 17x14 |
| Primary Bedroom | First | 15x23 |
Listing Details
- Listing date
- 2026-05-07
- On market date
- 2026-05-07
- Original list price
- $999,900
- Occupant type
- Owner
- MLS area
- 34480 - Ocala
- Listing AOR
- Orlando Regional
- Status changed
- 2026-05-07
- Tax legal description
- SEC 21 TWP 16 RGE 22 PLAT BOOK 003 PAGE 166 TURNING HAWK RANCH UNIT 2 BLK B LOT 5
Flood risk
Minimal-risk area outside the mapped floodplain. Flood insurance is optional and typically low-cost.
Source: FEMA flood zone reported on the listing. Confirm current designation at FEMA Flood Map Service Center.
Location
Directions
Starting from I-75 (Exit 350 / SR-200): Head east on SR-200 (SW College Rd) toward Ocala. Continue straight for several miles into town. Follow signs and merge onto US-441 South (toward Belleview/The Villages). Stay on US-441 for about 6–7 miles. Turn right onto SE 95th Street. Turn right onto SE 7th Avenue. Take the next right onto SE 91st Place. The home at 1640 SE 91st Place will be on your right-hand side.
More homes like this
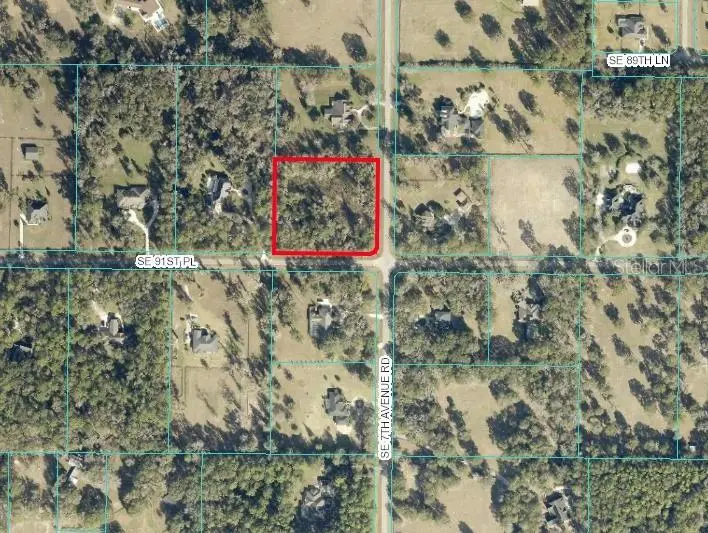
$249,000
9096 Se 7th Avenue Rd
Ocala, FL 34480
2.6 acres
Turning Hawk Ranch Un 02
MLS ID #OM694069, GUS GALLOWAY REALTY INC.
Listing provided by Stellar MLS
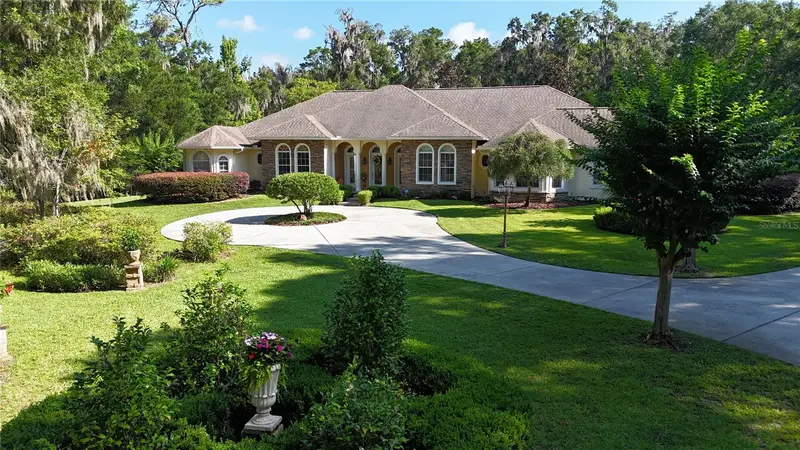
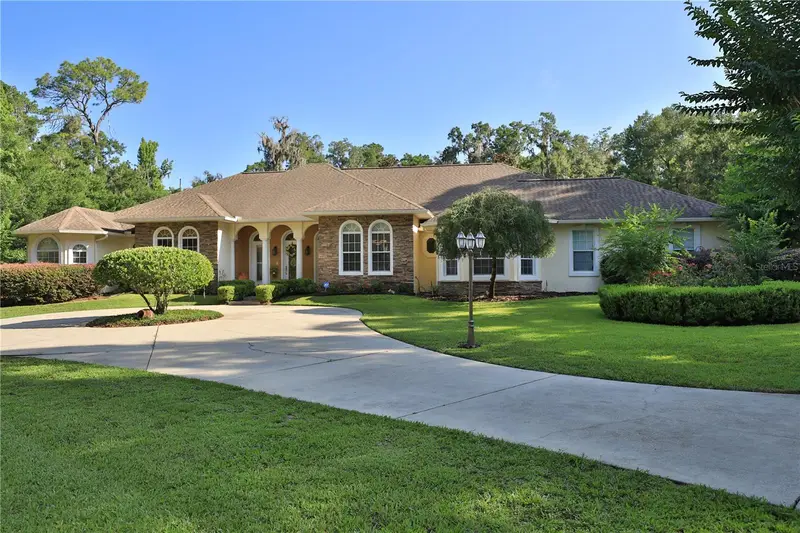
$1,399,000
1351 Se 91st Pl
Ocala, FL 34480
4 bd · 5 ba · 4,686 sqft
Turning Hawk Ranch Un 02
MLS ID #OM726733, JOAN PLETCHER.
Listing provided by Stellar MLS
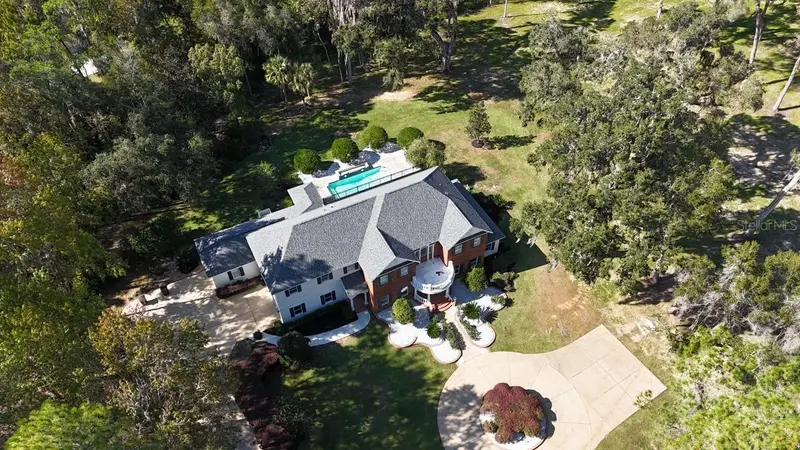
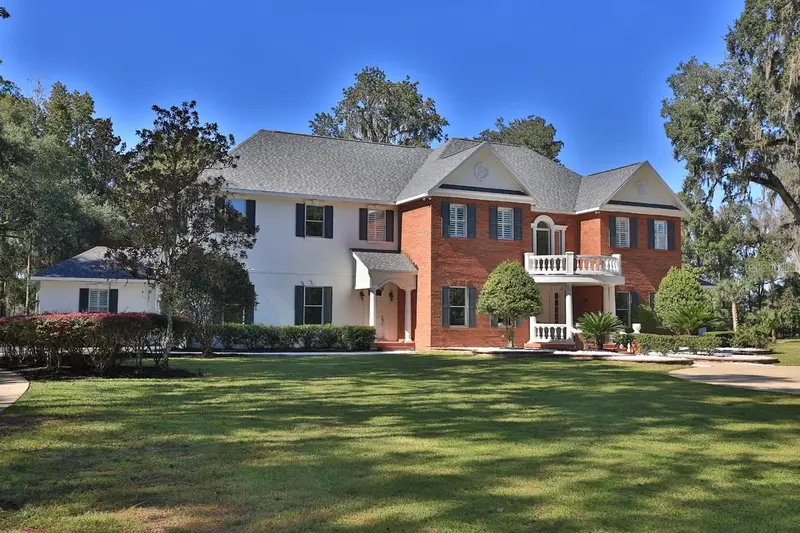
$1,450,000
1401 Se 91st Pl
Ocala, FL 34480
4 bd · 5 ba · 5,668 sqft
Turning Hawk Ranch Un 02
MLS ID #OM713322, JOAN PLETCHER.
Listing provided by Stellar MLS

Listings courtesy of Stellar MLS as distributed by MLS GRID
IDX information is provided exclusively for consumers’ personal, non-commercial use and may not be used for any purpose other than to identify prospective properties consumers may be interested in purchasing.
Based on information submitted to the MLS GRID as of October 15, 2026 at 8:46 AM ET. All data is obtained from various sources and may not have been verified by broker or MLS GRID. Supplied Open House Information is subject to change without notice. All information should be independently reviewed and verified for accuracy. Properties may or may not be listed by the office/agent presenting the information.
All or a portion of the multiple listing information is provided by Stellar MLS, from a copyrighted compilation of listings. The compilation of listings and each individual listing are © 2026 Stellar MLS. All rights reserved.
Ryan Solberg, Broker · MaxLife Realty LLC · FL License #BK3354351 · Equal Housing Opportunity · Full disclaimer · DMCA