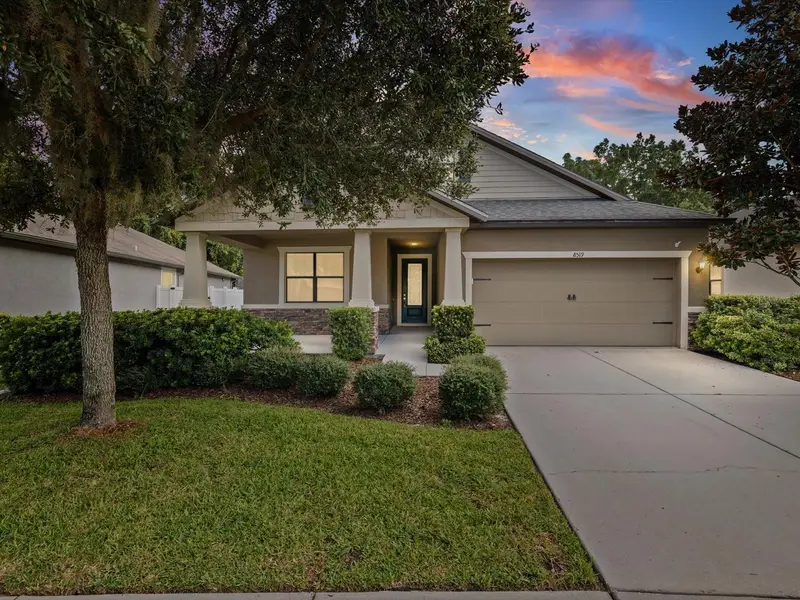

$434,000
8519 May Port CourtLand O Lakes, FL 34638
Listing updated: October 15, 2026 at 8:15 AM ET
Listing courtesy of Future Home Realty · Debra Banks Waz · MLS #TB8551147 · Active · 800-921-1330Property type
Year built
Lot size
Price / sq ft
HOA dues
Days on market
Garage spaces
Flood zone
About this home
Virtually Staged. Seller is offering $5,000 toward the buyer’s closing costs! Your private Florida retreat awaits in the guard-gated, resort-style community of Lakeshore Ranch! Nestled on a peaceful cul-de-sac with beautiful conservation views and no rear neighbors, this move-in-ready 4-bedroom, 2-bath home offers 1,981 square feet of inviting living space, a 2-car extended garage, and the perfect combination of privacy, comfort, and Florida living. A charming front porch welcomes you home, while the spacious fenced backyard and covered lanai provide an inviting setting for outdoor relaxation and entertaining. Step inside to discover an open-concept floor plan featuring high ceilings, abundant natural light, and beautiful wood-plank porcelain tile throughout the main living areas. The spacious living and dining areas create a warm and welcoming atmosphere, complete with surround sound. The kitchen features granite countertops, 42-inch cabinetry, a breakfast bar, an eat-in dining area, a large pantry, a gas range, and updated appliances. Privately situated on its own side of the home, the primary suite offers a peaceful retreat with tray ceilings, bay windows overlooking the conservation area, a walk-in closet, a linen closet, and an en-suite bathroom featuring granite countertops, dual vanities, and a walk-in shower. Three additional bedrooms and a second full bathroom provide flexibility for guests, a home office, or additional living needs. Additional features include an interior laundry room and blinds throughout. Enjoy the tranquility of the covered lanai overlooking the large fenced backyard and peaceful conservation setting, offering plenty of space for entertaining, gardening, pets, or simply unwinding with no rear neighbors. Beyond the home, Lakeshore Ranch residents enjoy an impressive collection of resort-style amenities, including three community pools, a heated lap pool, a 12,000-square-foot clubhouse, tennis, pickleball, and basketball courts, a playground, dog park, scenic picnic areas, and a community dock on Lake Mariel for fishing, kayaking, and canoeing. HOA fees include cable, internet, and trash service. Conveniently located near shopping, dining, medical facilities, schools, and major highways, this home offers an exceptional combination of privacy, spacious living, and resort-style amenities in one of Land O' Lakes' desirable gated communities. Schedule your private showing today and discover everything 8519 May Port Ct has to offer!
Estimated monthly payment
Estimate only. Taxes use the listing's reported amount where available; insurance is a Florida-average estimate. Your actual payment will vary — run a full calculation or talk to a lender.
Price & listing history21 days on market
- Status: ActiveSep 24, 2026
- Listed$439,000Sep 24, 2026
- Price reduced$434,000
Property Documents
Documents the listing agent has made public for this property. Free to view and download.
Facts & features
- Property type
- Residential
- Sub type
- Single Family Residence
- Status
- Active
- Days on market
- 21
- Subdivision
- Lakeshore Ranch Ph I
- County
- Pasco
- Year built
- 2016
- Living area
- 1,981 sq ft
- Price/sq ft
- $219
- Building area
- 2,910 sq ft (Public Records)
- Lot size
- 9,309 sq ft
- Lot category
- 0 to less than 1/4
- Flood zone
- X500 (12101C0238F)
- Garage
- 2 spaces
- Annual taxes
- $8,321 (2025)
- Parcel #
- 18-25-27-012.0-000.00-022.0
- Zoning
- MPUD
- MLS #
- TB8551147
Ask about this home
Have a question? Ask the broker directly.
Ryan Solberg answers personally — no call center, no spam. Your question goes straight to him.
Interior Details
- Bedrooms
- 4
- Full bathrooms
- 2
- Flooring
- Carpet, Tile
- Appliances
- Cooktop, Dishwasher, Disposal, Dryer, Electric Water Heater, Ice Maker, Microwave, Range, Range Hood, Refrigerator, Washer
- Interior features
- Cathedral Ceiling(s), Ceiling Fans(s), Crown Molding, Eat-in Kitchen, High Ceilings, Kitchen/Family Room Combo, Open Floorplan, Primary Bedroom Main Floor, Solid Surface Counters, Split Bedroom, Stone Counters, Tray Ceiling(s), Walk-In Closet(s), Window Treatments
- Laundry
- Inside
- Stories / Levels
- One
- Direction faces
- West
Heating & Cooling
- Heating
- Central
- Cooling
- Central Air
Parking
- Garage spaces
- 2
- Attached garage
- Yes
HOA & Financial
- HOA fee
- $300 / Quarterly
- Monthly HOA
- $100/mo
- Total monthly fees
- $100/mo
- Total annual fees
- $1,200
- HOA name
- Greenacre Properties, Inc. - Dawn Archambault
- CDD
- Yes
- Homestead exemption
- Yes
- Min lease term
- No Minimum
- Listing terms
- Cash, Conventional, FHA, VA Loan
- Ownership
- Fee Simple
- Available for lease
- Yes
- Lease restrictions
- Yes
- Additional lease restrictions
- Please check with HOA for Rental Restrictions.
Exterior & Construction
- Exterior features
- Rain Gutters, Sidewalk, Sprinkler Metered
- Construction materials
- Block, Stone, Stucco
- Roof
- Shingle
- Foundation
- Slab
- Road surface
- Paved
Utilities
- Sewer
- Public Sewer
- Water source
- Public
- Utilities
- BB/HS Internet Available, Cable Available, Cable Connected, Electricity Available, Electricity Connected, Natural Gas Available, Natural Gas Connected, Public, Sewer Available, Sewer Connected, Sprinkler Meter
Community
- Pets allowed
- Yes
Schools
Letter grades: Florida DOE 2024–25 school grades (Orange, Seminole, Lake, Osceola, Brevard). Assigned schools from the listing agent — verify enrollment with the district.
Room Details
| Room | Level | Dimensions |
|---|---|---|
| Great Room | First | 149x19.11 |
| Dining Room | First | 10.5x14.1 |
| Kitchen | First | 19x12.1 |
| Primary Bedroom | First | 14.11x21.6 |
| Bedroom 1 | First | 13.2x10.9 |
| Bedroom 2 | First | 11.4x11.7 |
| Bedroom 3 | First | 10.4x16.1 |
Listing Details
- Listing date
- 2026-09-24
- On market date
- 2026-09-24
- Original list price
- $439,000
- Occupant type
- Vacant
- MLS area
- 34638 - Land O Lakes
- Listing AOR
- West Pasco
- Status changed
- 2026-09-24
- Tax legal description
- LAKESHORE RANCH PHASES 2 & 3 PB 63 PG 051 LOT 22
Flood risk
Moderate-risk area (0.2% annual-chance / “500-year” floodplain). Flood insurance is recommended but usually not required.
Source: FEMA flood zone reported on the listing. Confirm current designation at FEMA Flood Map Service Center.
Location
Directions
Heading east on 54, north on 41 about 9.6 miles, left on Sundance Lake, 2nd ext on Water Color Drive, left on Post Island Loop, left on May Port Ct, home is on the left.
More homes like this
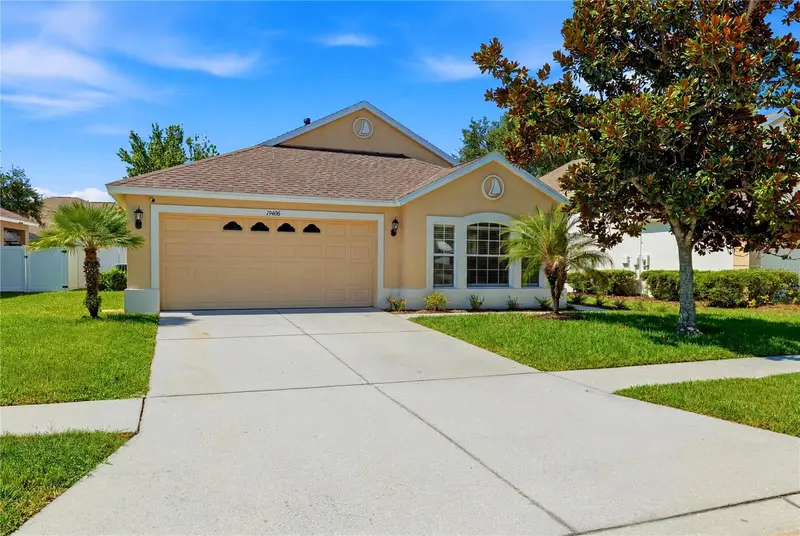
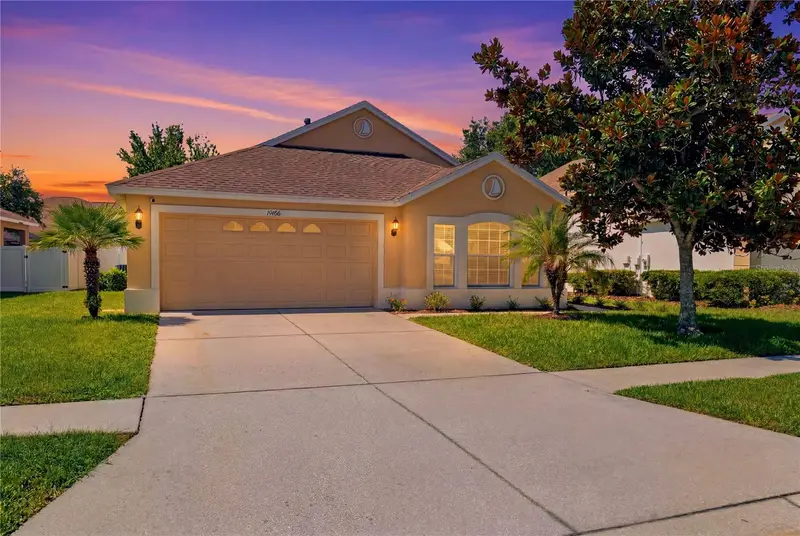
$394,000
19406 Sunset Bay Dr
Land O Lakes, FL 34638
3 bd · 2 ba · 1,735 sqft
Lakeshore Ranch Ph I
MLS ID #TB8523863, BRAINARD REALTY.
Listing provided by Stellar MLS
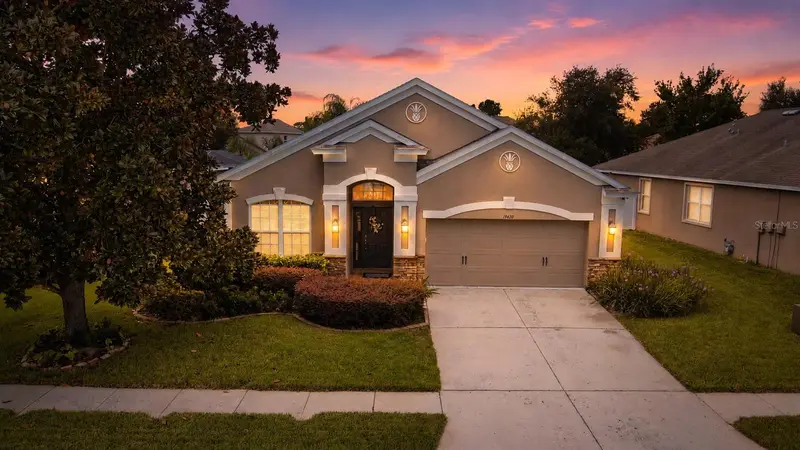
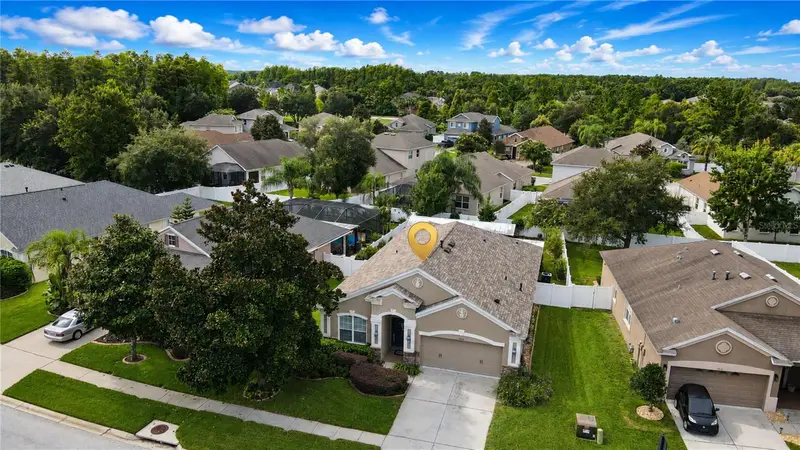
$420,000
19420 Sunset Bay Dr
Land O Lakes, FL 34638
4 bd · 2 ba · 1,930 sqft
Lakeshore Ranch Ph I
MLS ID #TB8543218, PREFERRED SHORE REAL ESTATE.
Listing provided by Stellar MLS
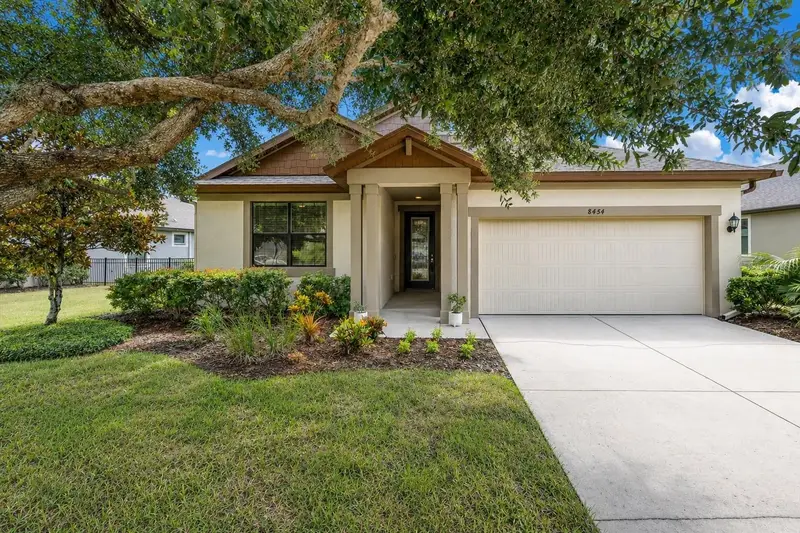
$425,000
8454 May Port Ct
Land O Lakes, FL 34638
3 bd · 2 ba · 1,740 sqft
Lakeshore Ranch Ph I
MLS ID #W7888700, ROCKS REALTY.
Listing provided by Stellar MLS
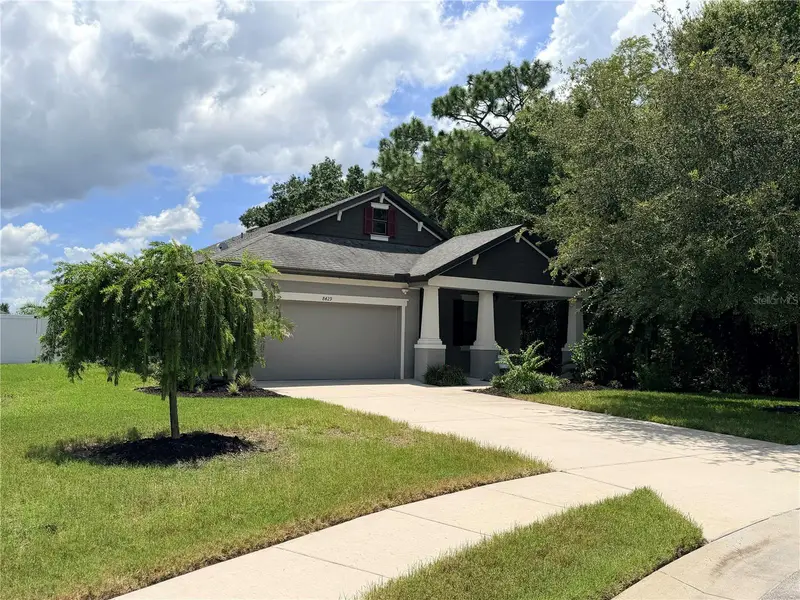
$449,900
8429 Auburn Rise Ct
Land O Lakes, FL 34638
3 bd · 2 ba · 1,698 sqft
Lakeshore Ranch Ph I
MLS ID #W7888351, LISTWITHFREEDOM.COM.
Listing provided by Stellar MLS

Listings courtesy of Stellar MLS as distributed by MLS GRID
IDX information is provided exclusively for consumers’ personal, non-commercial use and may not be used for any purpose other than to identify prospective properties consumers may be interested in purchasing.
Based on information submitted to the MLS GRID as of October 15, 2026 at 8:15 AM ET. All data is obtained from various sources and may not have been verified by broker or MLS GRID. Supplied Open House Information is subject to change without notice. All information should be independently reviewed and verified for accuracy. Properties may or may not be listed by the office/agent presenting the information.
All or a portion of the multiple listing information is provided by Stellar MLS, from a copyrighted compilation of listings. The compilation of listings and each individual listing are © 2026 Stellar MLS. All rights reserved.
Ryan Solberg, Broker · MaxLife Realty LLC · FL License #BK3354351 · Equal Housing Opportunity · Full disclaimer · DMCA