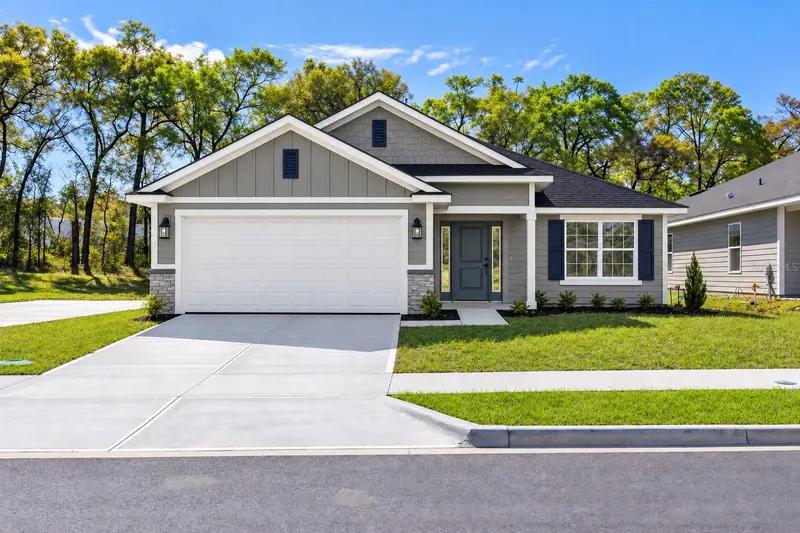

$417,100
213 Bellflower DriveLake City, FL 32024
Listing updated: November 7, 2026 at 11:25 AM ET
Listing courtesy of Adams Homes Realty, Inc.- Gainesville · Sharon Johnson Selder · MLS #GC543845 · Active · 352-554-8580Property type
Year built
Lot size
Price / sq ft
HOA dues
Days on market
Garage spaces
Flood zone
About this home
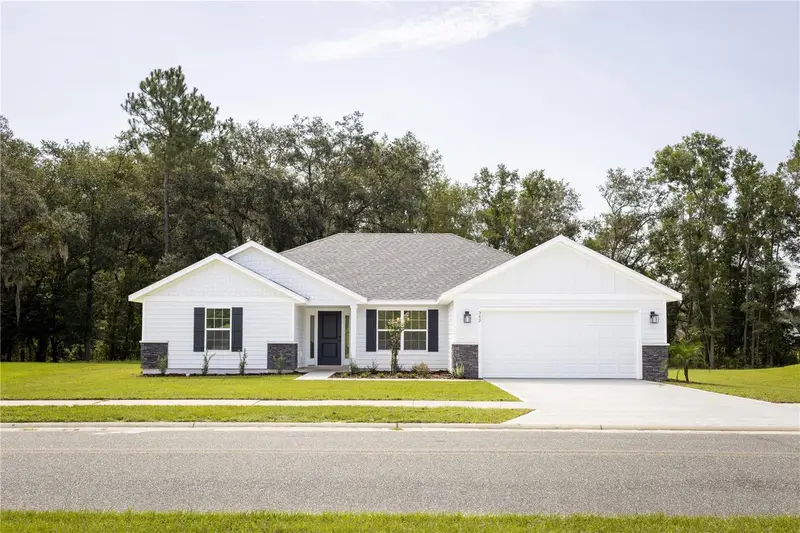
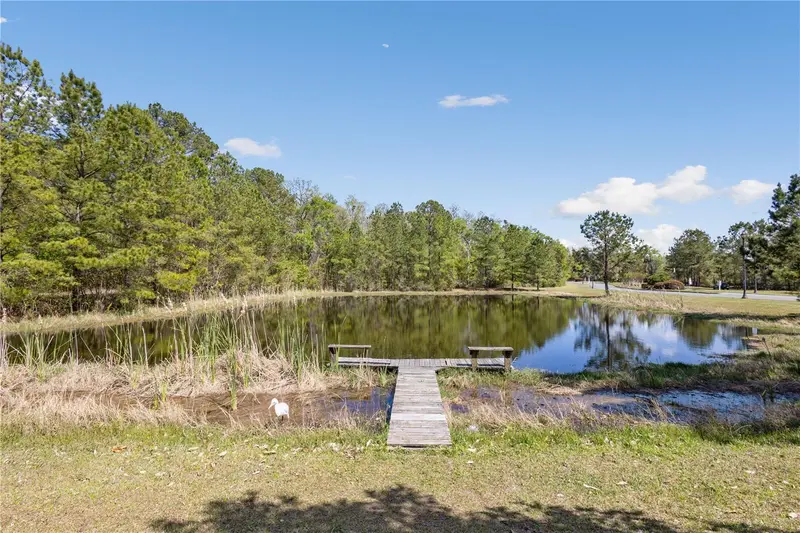
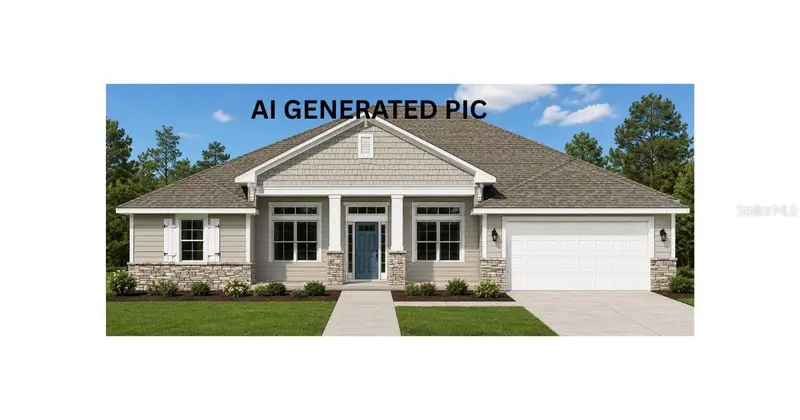
Under Construction. Under Construction. Looking for room to spread out? As one of the largest and most versatile single-story floor plans in The Preserve at Laurel Lake, this 4-bedroom, 3-bath home offers more than 2,200 square feet designed for comfort, flexibility, and everyday living. With three full bathrooms and a layout that provides both privacy and functionality, this home is ideal for growing families, multigenerational living, or anyone who simply appreciates extra space. The open-concept design creates a natural gathering place, with the spacious kitchen overlooking the living and dining areas. Quartz countertops throughout, luxury vinyl plank flooring in the main living areas, and stainless steel appliances provide the modern finishes today's buyers are looking for. The oversized primary suite serves as a private retreat featuring a tray ceiling, double vanity, and a 5 ft tiled wall shower. A private en-suite bath for the second bedroom offers added comfort for guests or family members, while the third and fourth bedrooms share a spacious Jack-and-Jill bathroom, giving everyone their own space without sacrificing convenience. A covered rear patio and 2-car garage complete the home. Now is the perfect time to secure this home and prepare for a move into one of The Preserves most desirable floor plans. Explore the benefits of new construction—including lower maintenance, modern energy efficiency, and potential homeowners insurance savings—this home offers exceptional long-term value. Located in The Preserve at Laurel Lake, Lake City's premiere amenity community. Enjoy a peaceful neighborhood setting while remaining just minutes from shopping, dining, schools, and I-75.
Estimated monthly payment
Estimate only. Taxes use the listing's reported amount where available; insurance is a Florida-average estimate. Your actual payment will vary — run a full calculation or talk to a lender.
Price & listing history40 days on market
- Status: ActiveSep 28, 2026
- Listed$417,100Sep 28, 2026
Facts & features
- Property type
- Residential
- Sub type
- Single Family Residence
- Status
- Active
- Days on market
- 40
- Subdivision
- Preserve/Laurel Lake
- County
- Columbia
- Year built
- 2026
- Living area
- 2,200 sq ft
- Price/sq ft
- $190
- Lot size
- 17,424 sq ft
- Lot category
- 1/4 to less than 1/2
- Flood zone
- X and A (12023C0290D)
- Garage
- 2 spaces
- Annual taxes
- $451 (2025)
- Parcel #
- 03-4S-16-02731-020
- Zoning
- PRD
- MLS #
- GC543845
Ask about this home
Have a question? Ask the broker directly.
Ryan Solberg answers personally — no call center, no spam. Your question goes straight to him.
Interior Details
- Bedrooms
- 4
- Full bathrooms
- 3
- Flooring
- Carpet, Luxury Vinyl
- Appliances
- Dishwasher, Disposal, Electric Water Heater, Exhaust Fan, Microwave, Range
- Interior features
- Eat-in Kitchen, High Ceilings, Open Floorplan, Primary Bedroom Main Floor, Solid Surface Counters, Split Bedroom, Thermostat, Walk-In Closet(s)
- Laundry
- Laundry Room
- Stories / Levels
- One
- Direction faces
- North
- New construction
- Yes
Heating & Cooling
- Heating
- Central, Electric, Heat Pump
- Cooling
- Central Air
Parking
- Garage spaces
- 2
- Attached garage
- Yes
- Parking features
- Driveway, Garage Door Opener, Ground Level
HOA & Financial
- HOA fee
- $209 / Quarterly
- Monthly HOA
- $70/mo
- Total monthly fees
- $70/mo
- Total annual fees
- $836
- HOA name
- CORNERSTONE MGMT
- CDD
- No
- Listing terms
- Cash, Conventional, FHA, USDA Loan, VA Loan
- Ownership
- Fee Simple
- Available for lease
- No
Exterior & Construction
- Exterior features
- Lighting, Sidewalk
- Construction materials
- HardiPlank Type, Stone, Frame
- Roof
- Shingle
- Foundation
- Slab
- Road surface
- Asphalt, Paved
Utilities
- Sewer
- Public Sewer
- Water source
- Public
- Utilities
- Cable Available, Electricity Connected, Fire Hydrant, Natural Gas Available, Phone Available, Sewer Connected, Underground Utilities, Water Connected
Community
- Pets allowed
- Cats OK, Dogs OK
Schools
Letter grades: Florida DOE 2024–25 school grades (Orange, Seminole, Lake, Osceola, Brevard). Assigned schools from the listing agent — verify enrollment with the district.
Room Details
| Room | Level | Dimensions |
|---|---|---|
| Family Room | First | 14x18 |
| Kitchen | First | 11x10 |
| Primary Bedroom | First | 15x14.8 |
| Primary Bathroom | First | 14x12 |
Listing Details
- Listing date
- 2026-09-28
- On market date
- 2026-09-28
- Original list price
- $417,100
- Occupant type
- Vacant
- MLS area
- 32024 - Lake City
- Listing AOR
- Gainesville-Alachua
- Home warranty
- Yes
- Status changed
- 2026-09-28
- Tax legal description
- LOT 20 PRESERVE AT LAUREL LAKE UNIT 1 EX BEG NE COR OF LOT 20 N 78 DEG W 131.31 FT, S 42 DEG E 91.14 FT TO PT ON E LINE OF LOT 20, N 59 DEG E 77.60 TO POB. WD 1260-2080, WD 1300-369
Flood risk
See FEMA for this zone’s designation and insurance requirements.
Source: FEMA flood zone reported on the listing. Confirm current designation at FEMA Flood Map Service Center.
Location
Directions
In Lake City, take HWY 90 West to CR 252B. Turn left and follow to the entrance of the Preserve at Laurel Lake. Follow SW Rose mary to SW Bellflower. Home will be built on the left, see sign.
More homes like this
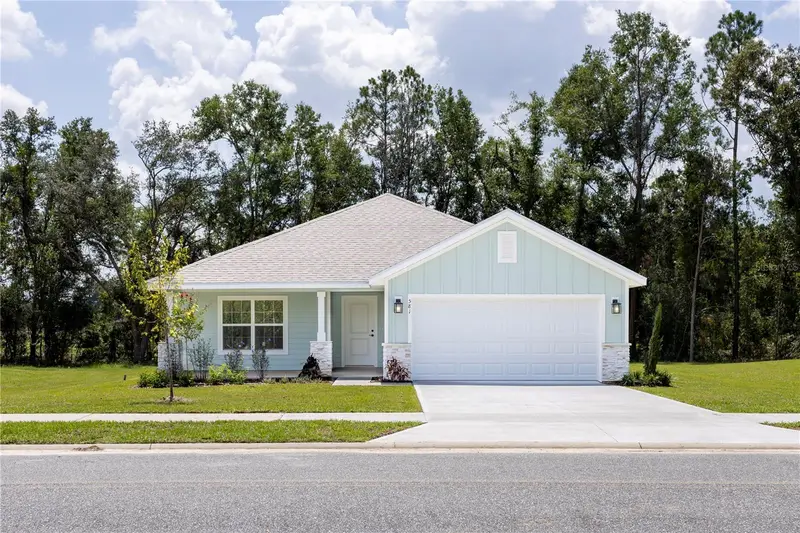
$375,150
581 Sw Bellflower Dr
Lake City, FL 32024
3 bd · 2 ba · 1,970 sqft
Preserve/Laurel Lake
MLS ID #GC536688, ADAMS HOMES REALTY, INC.- GAINESVILLE.
Listing provided by Stellar MLS
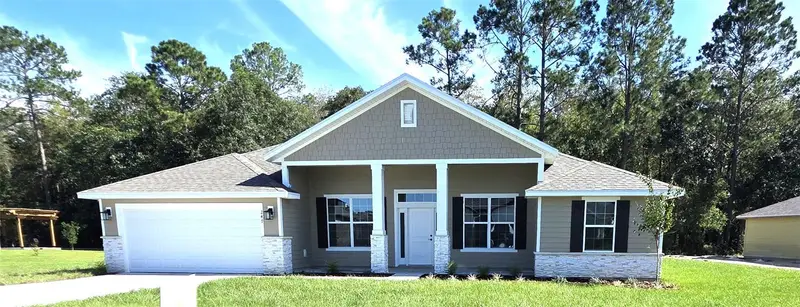
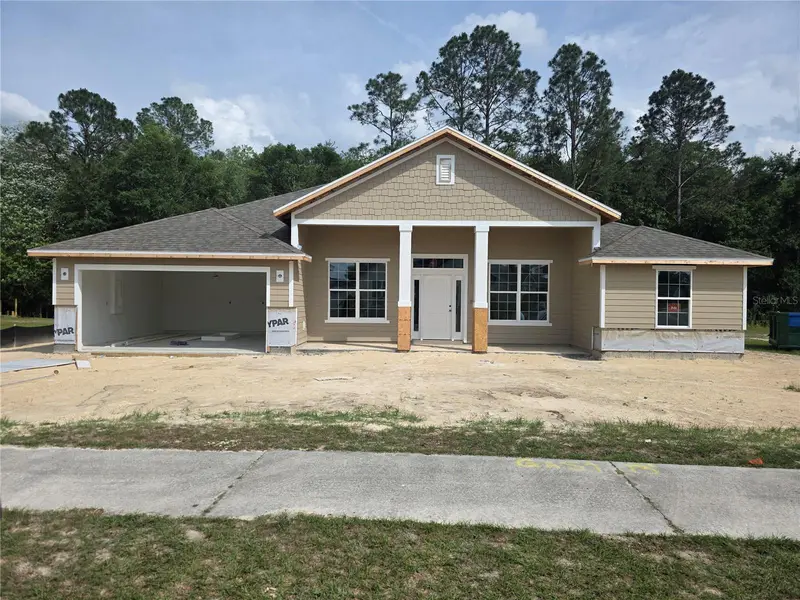
$388,150
247 Sw Bellflower Dr
Lake City, FL 32024
4 bd · 2 ba · 2,169 sqft
Preserve/Laurel Lake
MLS ID #GC538795, ADAMS HOMES REALTY, INC.- GAINESVILLE.
Listing provided by Stellar MLS
$391,150
569 Sw Bellflower Dr
Lake City, FL 32024
4 bd · 3 ba · 2,071 sqft
Preserve/Laurel Lake
MLS ID #GC537715, ADAMS HOMES REALTY, INC.- GAINESVILLE.
Listing provided by Stellar MLS
$412,150
149 Sw Bellflower Dr
Lake City, FL 32024
4 bd · 2 ba · 2,169 sqft
Preserve/Laurel Lake
MLS ID #GC542262, ADAMS HOMES REALTY, INC.- GAINESVILLE.
Listing provided by Stellar MLS

Listings courtesy of Stellar MLS as distributed by MLS GRID
IDX information is provided exclusively for consumers’ personal, non-commercial use and may not be used for any purpose other than to identify prospective properties consumers may be interested in purchasing.
Based on information submitted to the MLS GRID as of November 7, 2026 at 11:25 AM ET. All data is obtained from various sources and may not have been verified by broker or MLS GRID. Supplied Open House Information is subject to change without notice. All information should be independently reviewed and verified for accuracy. Properties may or may not be listed by the office/agent presenting the information.
All or a portion of the multiple listing information is provided by Stellar MLS, from a copyrighted compilation of listings. The compilation of listings and each individual listing are © 2026 Stellar MLS. All rights reserved.
Ryan Solberg, Broker · MaxLife Realty LLC · FL License #BK3354351 · Equal Housing Opportunity · Full disclaimer · DMCA