

$1,050,000
35841 Timbertop LaneFruitland Park, FL 34731
Listing updated: October 8, 2026 at 1:29 PM ET
Listing courtesy of Keller Williams Realty At The Lakes · Stacey Vazquez · MLS #O6422012 · Active · 407-566-1800Property type
Year built
Lot size
Price / sq ft
HOA dues
Days on market
Garage spaces
Flood zone
About this home
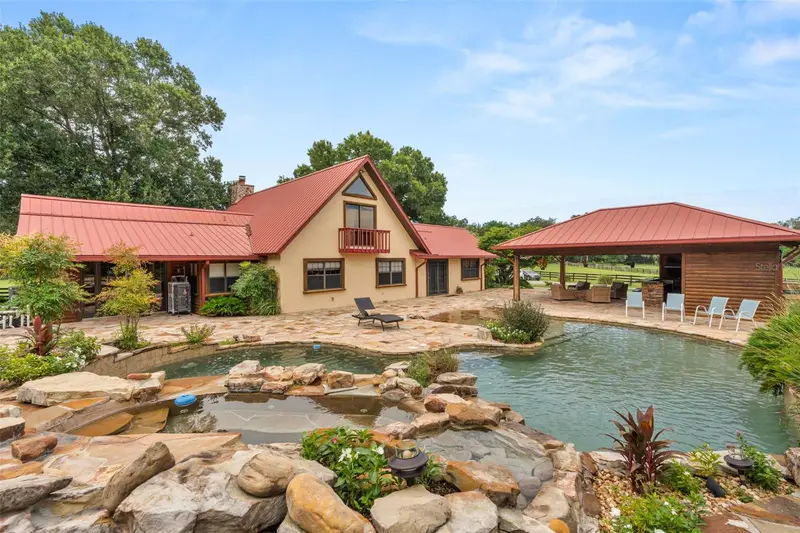
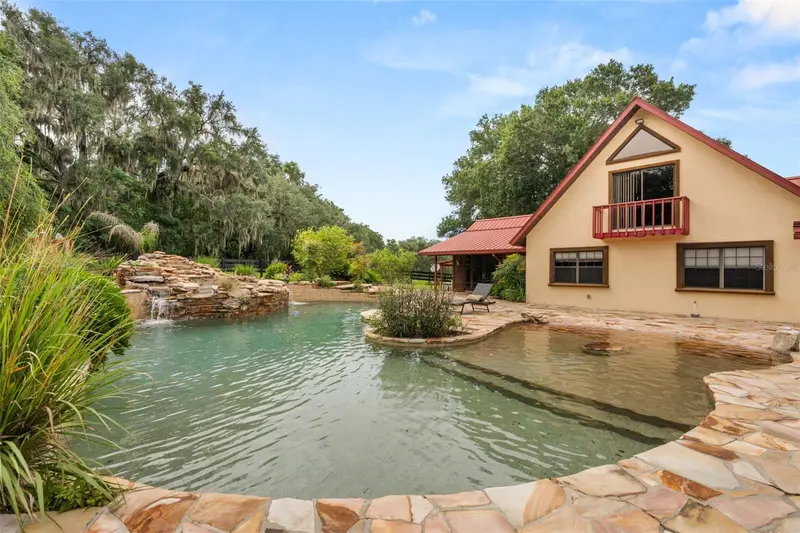
Virtually Staged. Discover a private 9+ acre Rustic Luxury Ranch Estate where Western lodge charm meets resort-style living. Surrounded by peaceful countryside views, this one-of-a-kind property blends timeless craftsmanship with exceptional amenities, offering the freedom of no HOA just minutes from The Villages, Lake Harris, and Lake Griffin State Park. Inside, soaring tongue-and-groove wood ceilings, exposed beams, and a dramatic floor-to-ceiling stone fireplace create the warm character of a luxury mountain retreat. The spacious layout features a large kitchen, inviting living spaces, and double French doors that open directly to the heated lagoon-style saltwater pool, creating seamless indoor-outdoor living. Thoughtful updates include new electrical service, all-new ductwork throughout the home, energy-efficient improvements, and a Safe Step whirlpool tub and shower for added comfort and accessibility. The home offers 2 full bathrooms and 1 half bathroom, including a spacious primary bathroom, a Jack and Jill bathroom, and a convenient half bathroom located inside the custom cabana. Upstairs, a loft with a dry bar provides flexible space for entertaining, a media room, home office, or recreation area. A small private balcony offers a breathtaking view of the mesmerizing waterfall below, creating the perfect place to unwind and enjoy the peaceful surroundings. Outside, every detail has been thoughtfully designed for exceptional outdoor living. The heated lagoon-style saltwater pool with waterfalls and spa is complemented by a custom-built cabana featuring a full kitchen with granite countertops, sink, refrigerator, new water heater, gas grill, gas stone fire pit, and a convenient half bathroom highlighted by a beautiful Art Deco sink. An outdoor shower adds even more convenience for poolside entertaining. Adding timeless Southern charm, the electrified gazebo overlooks the expansive grassy fields and provides the perfect setting to relax, entertain, or capture unforgettable photos against the beautiful natural backdrop. A welcoming front deck and asphalt driveway further enhance the property's curb appeal and everyday convenience. The 9+ acres provide an exceptional blend of open pasture and natural beauty with additional acreage that offers endless opportunities to enjoy the outdoors. A rail-fenced pasture and impressive six-stall horse barn with a hay loft, tack room, electric, and plumbing provide outstanding flexibility for equestrian use, hobby farming, equipment storage, or additional workspace, subject to buyer needs and local requirements. An attached garage with tall ceilings and a utility sink offers even more versatility for projects, storage, or workshop space. Additional highlights include a lifetime metal roof engineered for hurricane conditions, providing lasting value and peace of mind. With its distinctive lodge-inspired architecture, resort-style outdoor amenities, equestrian facilities, 9+ acres of private land, and a location just minutes from The Villages, Lake Harris, and Lake Griffin State Park, this exceptional ranch estate presents a rare opportunity to enjoy refined country living while remaining close to shopping, dining, recreation, and everyday conveniences.
Estimated monthly payment
Estimate only. Taxes use the listing's reported amount where available; insurance is a Florida-average estimate. Your actual payment will vary — run a full calculation or talk to a lender.
Price & listing history522 days on market
- Status: ActiveJul 8, 2026
- Listed$1,175,000Jul 8, 2026
- Price reduced$1,050,000
Property Documents
Documents the listing agent has made public for this property. Free to view and download.
Facts & features
- Property type
- Residential
- Sub type
- Single Family Residence
- Status
- Active
- Days on market
- 522
- Cumulative DOM
- 522
- Subdivision
- Non-Subdivision
- County
- Lake
- Year built
- 1991
- Living area
- 2,973 sq ft
- Price/sq ft
- $353
- Building area
- 4,839 sq ft (Public Records)
- Lot size
- 392,040 sq ft
- Lot category
- 5 to less than 10
- Flood zone
- X
- Garage
- 3 spaces
- Pool
- Private pool
- Annual taxes
- $10,925 (2025)
- Parcel #
- 06-19-24-0001-000-04000
- Zoning
- X
- MLS #
- O6422012
Ask about this home
Have a question? Ask the broker directly.
Ryan Solberg answers personally — no call center, no spam. Your question goes straight to him.
Interior Details
- Bedrooms
- 3
- Full bathrooms
- 2
- Half bathrooms
- 2
- Flooring
- Tile
- Appliances
- Convection Oven, Dishwasher, Dryer, Refrigerator, Washer
- Interior features
- Cathedral Ceiling(s), Ceiling Fans(s), Crown Molding, Dry Bar, Eat-in Kitchen, High Ceilings, Open Floorplan, Other, Primary Bedroom Main Floor, Solid Surface Counters, Solid Wood Cabinets, Vaulted Ceiling(s), Walk-In Closet(s)
- Laundry
- Laundry Room
- Stories / Levels
- Two
- Direction faces
- Northeast
- Fireplace
- Yes
Heating & Cooling
- Heating
- Central, Natural Gas
- Cooling
- Central Air
Parking
- Garage spaces
- 3
- Attached garage
- Yes
- Parking features
- Driveway, Garage Door Opener, Garage Faces Side, Golf Cart Garage, Golf Cart Parking, Guest
HOA & Financial
- Total monthly fees
- None
- Total annual fees
- None
- CDD
- No
- Homestead exemption
- Yes
- Min lease term
- 8-12 Months
- Ownership
- Fee Simple
- Available for lease
- Yes
- Lease restrictions
- No
- Additional lease restrictions
- To be verified by the buyer
Exterior & Construction
- Exterior features
- Balcony, Lighting, Outdoor Grill, Outdoor Kitchen, Outdoor Shower, Rain Gutters
- Construction materials
- Brick, Stone, Frame
- Roof
- Metal
- Foundation
- Slab
- Pool
- Private pool
- Road surface
- Limerock, Paved
Utilities
- Sewer
- Septic Tank
- Water source
- Well
- Utilities
- Cable Available, Electricity Available
Community
- Pets allowed
- Yes
Schools
Letter grades: Florida DOE 2024–25 school grades (Orange, Seminole, Lake, Osceola, Brevard). Assigned schools from the listing agent — verify enrollment with the district.
Room Details
| Room | Level | Dimensions |
|---|---|---|
| Living Room | First | |
| Kitchen | First | 17x11 |
| Primary Bedroom | First | 21x14 |
| Bonus Room | First | |
| Balcony/Porch/Lanai | First | 43x18 |
| Dining Room | First | 14x11 |
| Florida Room | First | 22x9 |
| Great Room | First | 26x18 |
| Office | First | 11x7 |
| Laundry | First | 10x10 |
| Bedroom 2 | First | 13x12 |
| Bedroom 3 | First | 13x12 |
| Loft | Second | 16x12 |
| Primary Bathroom | First | 17x8 |
Listing Details
- Listing date
- 2026-07-06
- On market date
- 2026-07-08
- Original list price
- $1,175,000
- Occupant type
- Owner
- MLS area
- 34731 - Fruitland Park
- Listing AOR
- Osceola
- Status changed
- 2026-07-08
- Tax legal description
- NE 1/4 OF NE 1/4--LESS S 420 FT & LESS E 735 FT OF N 330 FT OF S 750 FT & LESS N 420 FT-- ORB 6260 PG 818
Flood risk
Minimal-risk area outside the mapped floodplain. Flood insurance is optional and typically low-cost.
Source: FEMA flood zone reported on the listing. Confirm current designation at FEMA Flood Map Service Center.
Location
Directions
Take Hwy 441 from The Villages heading toward Fruitland Park. Turn right onto Spring Lake Road, then right onto Linda Glen Avenue. Continue to the end and turn left onto Timbertop Lane.
More homes like this
$776,000
5259 Se 38th St
Ocala, FL 34480
3 bd · 3 ba · 2,805 sqft
MLS ID #OM729638, MAJESTIC OAKS REALTY.
Listing provided by Stellar MLS
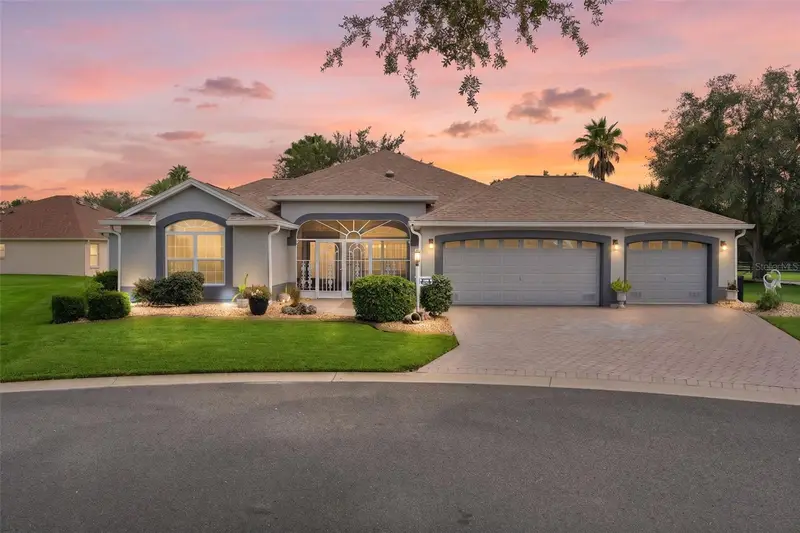
$899,000
1555 Cope Pl
The Villages, FL 32162
3 bd · 3 ba · 2,453 sqft
Villages/Sumter
MLS ID #G5117189, REALTY EXECUTIVES IN THE VILLAGES.
Listing provided by Stellar MLS
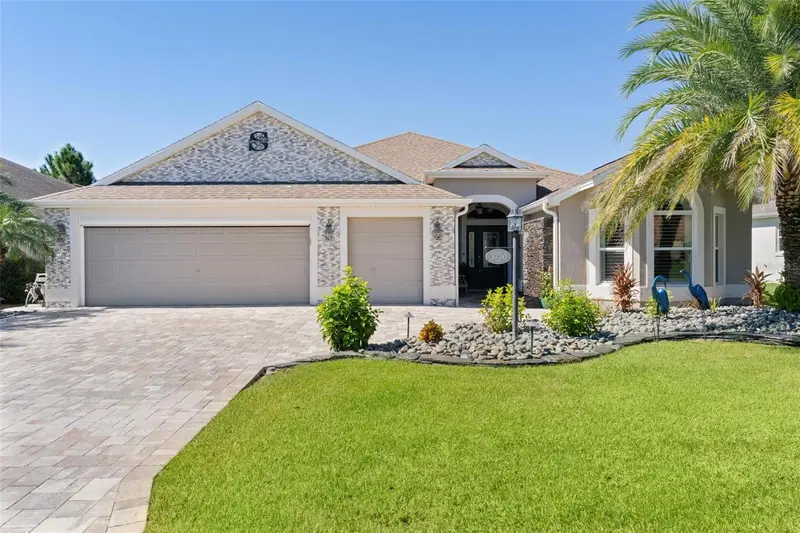
$1,600,000
3720 Vineland Ave
The Villages, FL 32163
3 bd · 2 ba · 2,033 sqft
The Villages
MLS ID #G5118899, REALTY EXECUTIVES IN THE VILLAGES.
Listing provided by Stellar MLS
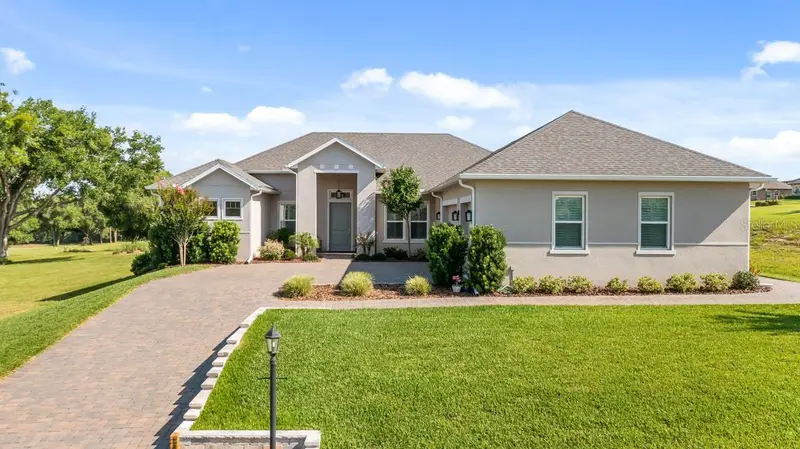
$685,000
4008 Pinnacle Place Ct
Lady Lake, FL 32159
3 bd · 3 ba · 2,434 sqft
Harbor Hills Ph 6b
MLS ID #G5114118, ST. CLAIR REALTY GROUP, LLC.
Listing provided by Stellar MLS

Listings courtesy of Stellar MLS as distributed by MLS GRID
IDX information is provided exclusively for consumers’ personal, non-commercial use and may not be used for any purpose other than to identify prospective properties consumers may be interested in purchasing.
Based on information submitted to the MLS GRID as of October 8, 2026 at 1:29 PM ET. All data is obtained from various sources and may not have been verified by broker or MLS GRID. Supplied Open House Information is subject to change without notice. All information should be independently reviewed and verified for accuracy. Properties may or may not be listed by the office/agent presenting the information.
All or a portion of the multiple listing information is provided by Stellar MLS, from a copyrighted compilation of listings. The compilation of listings and each individual listing are © 2026 Stellar MLS. All rights reserved.
Ryan Solberg, Broker · MaxLife Realty LLC · FL License #BK3354351 · Equal Housing Opportunity · Full disclaimer · DMCA