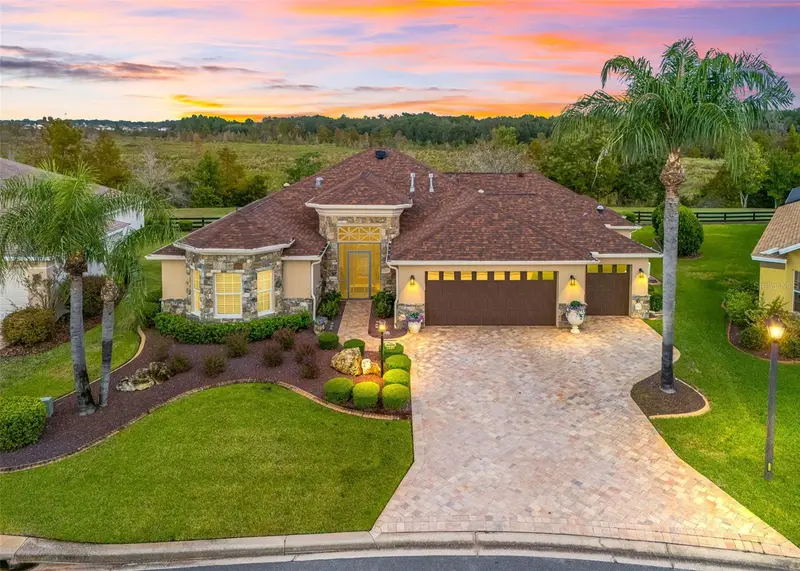

$1,225,000
1089 Vance TrailThe Villages, FL 32162
Listing updated: November 5, 2026 at 4:51 PM ET
Listing courtesy of Re/Max Premier Realty · Tammy Freilich · MLS #G5119865 · Active · 352-460-4396Property type
Year built
Lot size
Price / sq ft
HOA dues
Days on market
Garage spaces
Flood zone
About this home
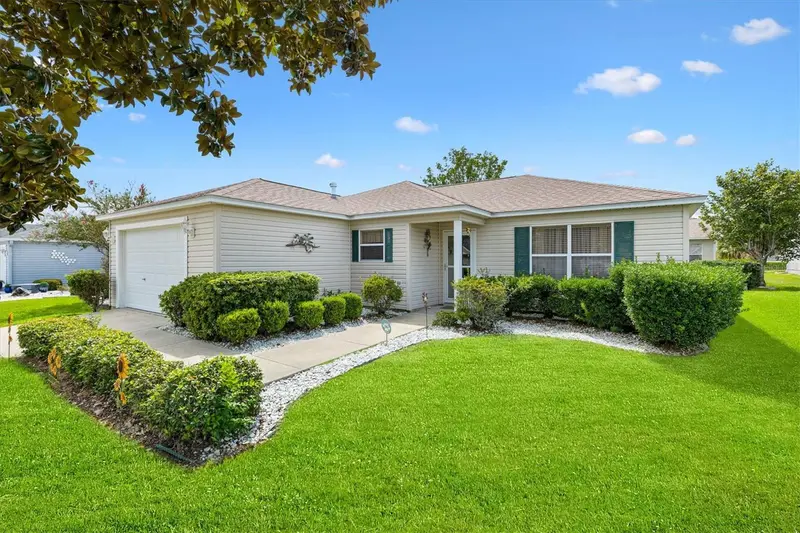
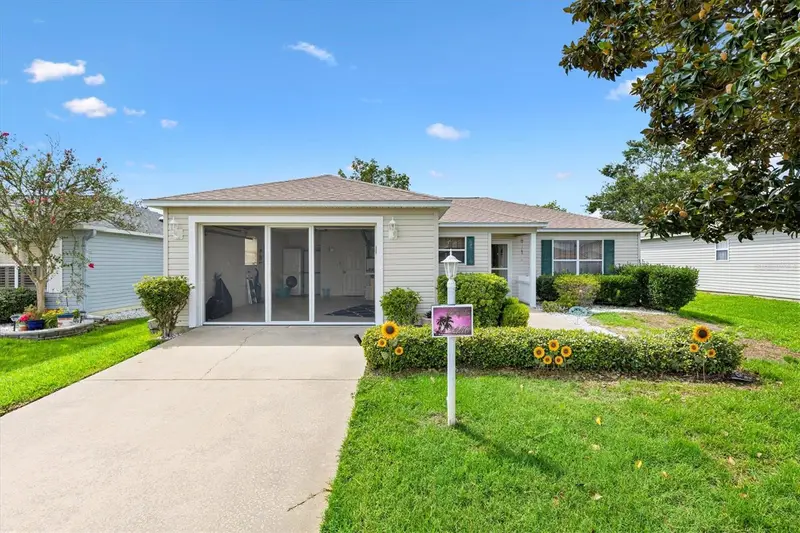
Breathtaking PRESERVE VIEWS & UNBEATABLE LOCATION! An extraordinary opportunity to own a beautifully FURNISHED residence in the highly desirable VILLAGE OF CAROLINE, minutes from Lake Sumter Landing! This exceptional home offers breathtaking views, remarkable privacy, and multiple outdoor living spaces designed to embrace the Florida lifestyle. From the moment you arrive, the impressive curb appeal makes a statement. A beautiful STONE ACCENTED facade, elevated landscaping beds, PAVER drive, screened front entry & elegant leaded-glass entry door create a warm and sophisticated welcome. Offering 3,000+-SF of climate-controlled living space, this residence features 4 bedrooms, 3 bathrooms, an EXPANDED 2 car garage+GOLF CART GARAGE. Thoughtfully designed with an open-concept floor plan & a desirable split-bedroom arrangement, the home provides both gracious entertaining spaces & private retreats for guests. The expansive great room flows seamlessly into the dining area, creating an inviting atmosphere for entertaining. The chef-inspired kitchen is beautifully appointed with CUSTOM cabinetry, gorgeous STONE countertops, decorative accent molding, large breakfast BAR & a separate dinette area. Additional features include GE PROFILE appliances, GAS cooking, WALL OVEN, CENTER ISLAND, under-cab LIGHTING & convenient PULL-OUT shelving. The luxurious primary suite is a private sanctuary overlooking the tranquil preserve featuring a walk-in closet, DUAL vanities, a beautiful stone ROMAN shower & a bidet. The generously sized guest rooms are thoughtfully separated from the primary suite, offering exceptional privacy. One of the home’s most desirable features is the 4th bedroom & private bathroom, complete with SEPARATE entrance. This versatile space is ideal for visiting family, extended stays, or an IN-LAW RETREAT. A spectacular sunroom, surrounded by PICTURESQUE GLASS windows, provides the perfect setting to relax and take in the breathtaking preserve views. Outdoor living is equally impressive - one space features an OUTDOOR KITCHEN, while the other offers a spacious sitting area. The indoor laundry offers abundant built-in cabinetry and large utility sink. Additional features include- Generator, Beautiful custom glass fixtures; Surround sound speakers; Remote-controlled window blinds; 4 solar tubes; HVAC air-cleaning system; Gorgeous stone countertops throughout; Custom closet organization system in the private guest suite; GE Profile appliances; Jacuzzi tub in 2nd bath; Insulated garage door; Workbench; Refrigerator & freezer in garage & Gutters surrounding. Offered beautifully furnished, this is an opportunity to enjoy an elevated Florida lifestyle without the time & expense of starting from scratch. The combination of 3,000+-SF, 4 bedrooms, including the private guest suite with separate entrance, multiple outdoor entertaining spaces, breathtaking preserve views, and an outstanding location near Lake Sumter Landing makes this home truly special. Exceptional homes of this size and caliber, offering this level of privacy and convenience in the Village of Caroline, rarely become available. Simply unpack, relax, and enjoy the very best of The Villages lifestyle! HVAC 2018, Water Heater 2017, Roof 2023, Generator 2018.
Estimated monthly payment
Estimate only. Taxes use the listing's reported amount where available; insurance is a Florida-average estimate. Your actual payment will vary — run a full calculation or talk to a lender.
Price & listing history53 days on market
- Status: ActiveNov 5, 2026
- Listed$1,225,000Nov 5, 2026
Facts & features
- Property type
- Residential
- Sub type
- Single Family Residence
- Status
- Active
- Days on market
- 53
- Cumulative DOM
- 53
- Subdivision
- Villages Of Sumter
- County
- Sumter
- Year built
- 2006
- Living area
- 3,000 sq ft
- Price/sq ft
- $408
- Building area
- 4,025 sq ft (Public Records)
- Lot size
- 8,894 sq ft
- Lot category
- 0 to less than 1/4
- Flood zone
- X500 (12119C0087D)
- Garage
- 2 spaces
- Annual taxes
- $6,983 (2025)
- Parcel #
- D24E069
- Zoning
- X
- MLS #
- G5119865
Ask about this home
Have a question? Ask the broker directly.
Ryan Solberg answers personally — no call center, no spam. Your question goes straight to him.
Interior Details
- Bedrooms
- 4
- Full bathrooms
- 3
- Flooring
- Ceramic Tile, Wood
- Appliances
- Built-In Oven, Dishwasher, Dryer, Gas Cooktop, Microwave, Refrigerator, Washer
- Interior features
- Ceiling Fans(s), High Ceilings, Living Room/Dining Room Combo, Open Floorplan, Primary Bedroom Main Floor, Solid Surface Counters, Walk-In Closet(s)
- Laundry
- Inside, Laundry Room, Sink
- Stories / Levels
- One
- Direction faces
- Southwest
- In-law suite
- Yes
Heating & Cooling
- Heating
- Central, Gas
- Cooling
- Central Air
Parking
- Garage spaces
- 2
- Attached garage
- Yes
- Parking features
- Golf Cart Garage
HOA & Financial
- Total monthly fees
- $204/mo
- Total annual fees
- $2,448
- CDD
- Yes
- Homestead exemption
- Yes
- Min lease term
- No Minimum
- Listing terms
- Cash, Conventional, FHA, VA Loan
- Ownership
- Fee Simple
- Available for lease
- Yes
- Lease restrictions
- No
Exterior & Construction
- Exterior features
- Lighting, Outdoor Kitchen, Private Yard, Rain Gutters, Sprinkler Metered
- Construction materials
- Block, Stone, Stucco
- Roof
- Shingle
- Foundation
- Slab
- Road surface
- Paved
Utilities
- Sewer
- Public Sewer
- Water source
- Public
- Utilities
- Public
Community
- Pets allowed
- Yes
- Senior community
- Yes
Room Details
| Room | Level | Dimensions |
|---|---|---|
| Great Room | First | |
| Dining Room | First | |
| Foyer | First | |
| Kitchen | First | |
| Dinette | First | |
| Florida Room | First | |
| Primary Bedroom | First | |
| Bedroom 2 | First | |
| Bedroom 3 | First | |
| Bathroom 2 | First | |
| Balcony/Porch/Lanai | First | |
| Balcony/Porch/Lanai | First |
Listing Details
- Listing date
- 2026-11-05
- On market date
- 2026-11-05
- Original list price
- $1,225,000
- Occupant type
- Vacant
- MLS area
- 32162 - Lady Lake/The Villages
- Listing AOR
- Lake and Sumter
- Status changed
- 2026-11-05
- Tax legal description
- LOT 69 THE VILLAGES OF SUMTER UNIT NO 125 PB 7 PGS 42-42C
Flood risk
Moderate-risk area (0.2% annual-chance / “500-year” floodplain). Flood insurance is recommended but usually not required.
Source: FEMA flood zone reported on the listing. Confirm current designation at FEMA Flood Map Service Center.
Location
Directions
From Rte 441 and CR 466, take CR 466 west. Turn left onto Morse Blvd, at third round-a-bout, turn onto Stillwater Trail and go through gate. Turn onto Woodruff St, turn right onto Vance Trail. Home is on your left.
More homes like this

$245,000
1410 Sanchez Ct
The Villages, FL 32159
2 bd · 2 ba · 1,072 sqft
Villages Of Sumter
MLS ID #G5117051, REALTY EXECUTIVES IN THE VILLAGES.
Listing provided by Stellar MLS
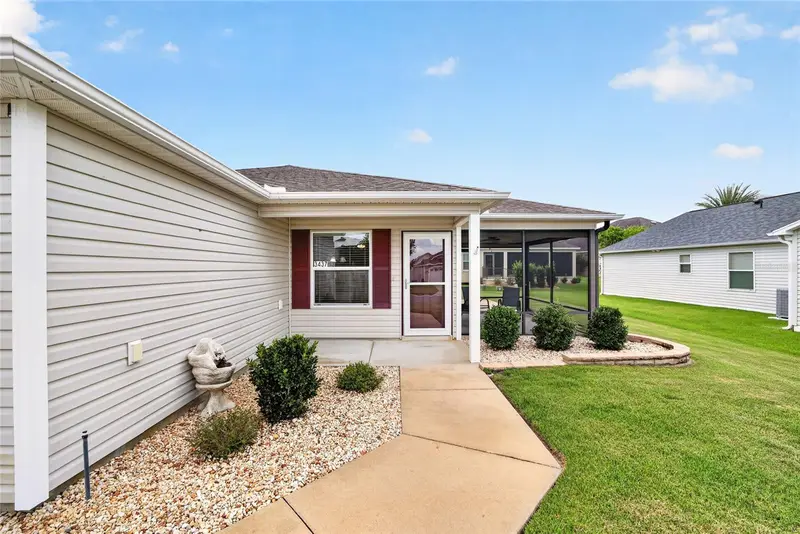
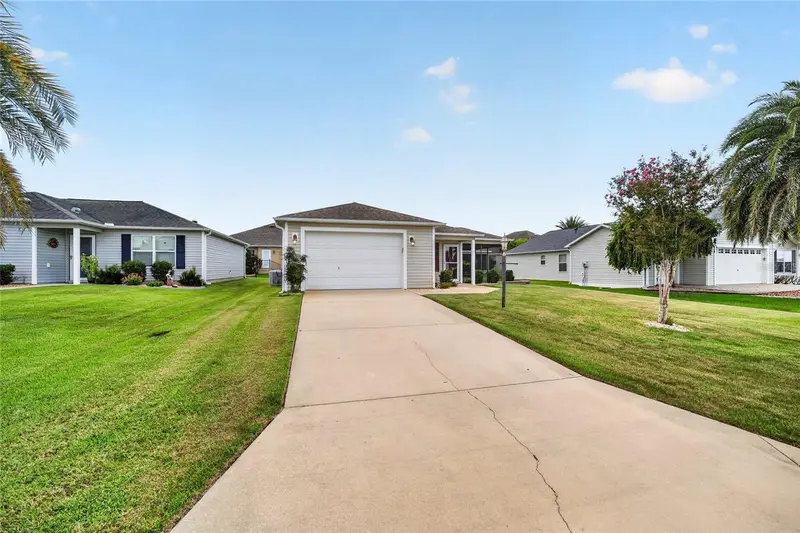
$279,000
3437 Greenacres Ter
The Villages, FL 32163
2 bd · 2 ba · 1,130 sqft
Villages Of Sumter
MLS ID #G5116491, LOKATION.
Listing provided by Stellar MLS
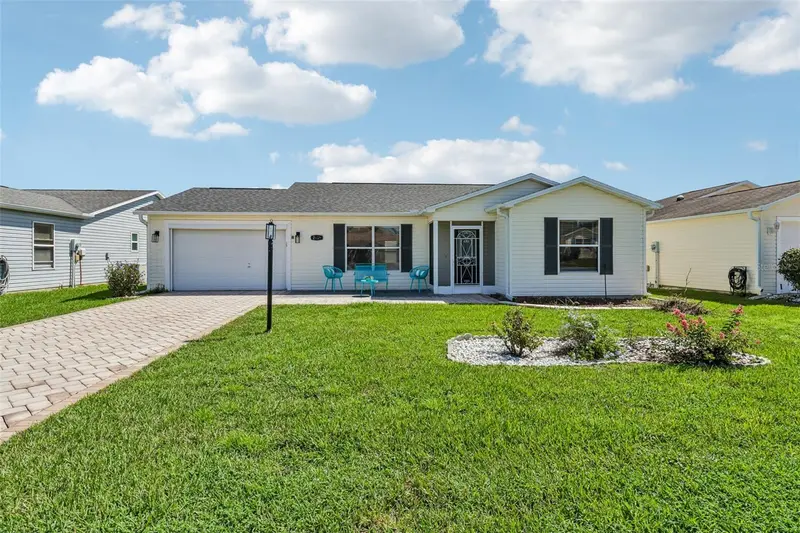
$286,500
2609 Privada Dr
The Villages, FL 32162
2 bd · 2 ba · 1,388 sqft
Villages Of Sumter
MLS ID #G5116171, COLDWELL BANKER VANGUARD EDGE REALTY.
Listing provided by Stellar MLS
$298,888
3440 Reston Dr
The Villages, FL 32162
3 bd · 2 ba · 1,224 sqft
Villages Of Sumter
MLS ID #G5117561, KELLER WILLIAMS CORNERSTONE RE.
Listing provided by Stellar MLS

Listings courtesy of Stellar MLS as distributed by MLS GRID
IDX information is provided exclusively for consumers’ personal, non-commercial use and may not be used for any purpose other than to identify prospective properties consumers may be interested in purchasing.
Based on information submitted to the MLS GRID as of November 5, 2026 at 4:51 PM ET. All data is obtained from various sources and may not have been verified by broker or MLS GRID. Supplied Open House Information is subject to change without notice. All information should be independently reviewed and verified for accuracy. Properties may or may not be listed by the office/agent presenting the information.
All or a portion of the multiple listing information is provided by Stellar MLS, from a copyrighted compilation of listings. The compilation of listings and each individual listing are © 2026 Stellar MLS. All rights reserved.
Ryan Solberg, Broker · MaxLife Realty LLC · FL License #BK3354351 · Equal Housing Opportunity · Full disclaimer · DMCA