
$605,000
1211 Hunt Avenue
Lakeland, FL 33801
Listing updated: September 12, 2026 at 2:06 PM ET
Listing courtesy of Premier Realty Network, Inc · Jody Ciavardone · MLS #L4963240 · Active · 863-646-6688Property type
Year built
Lot size
Price / sq ft
HOA dues
Days on market
Garage spaces
Flood zone
About this home

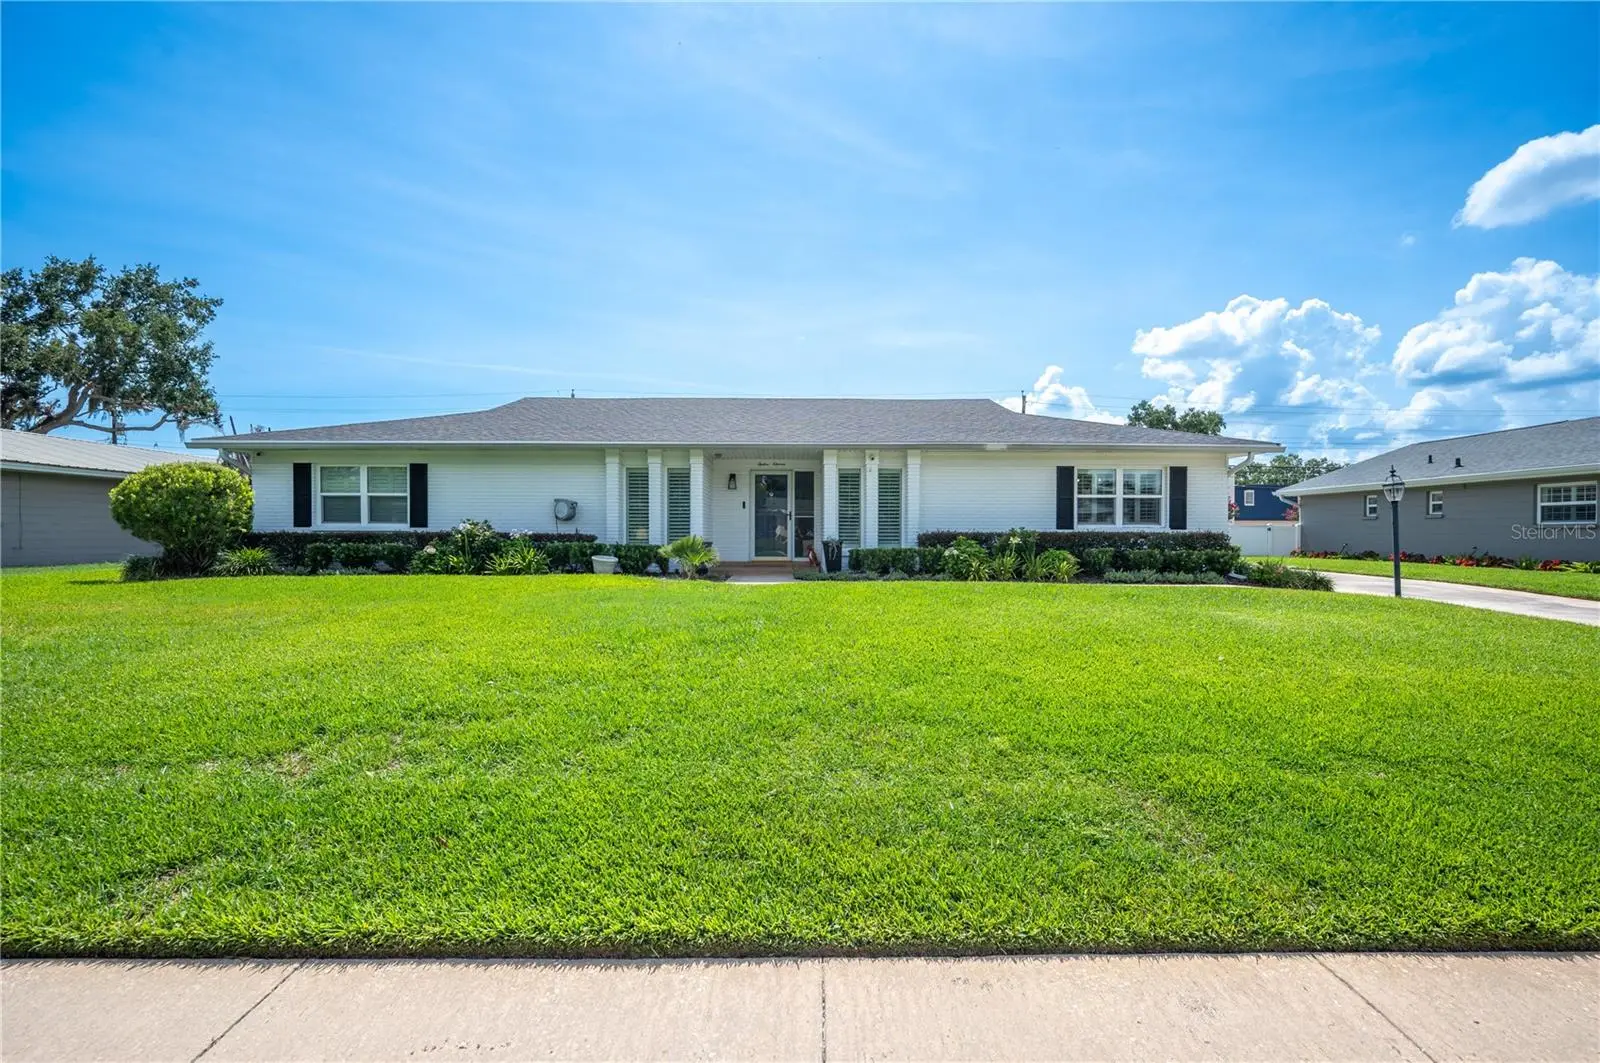
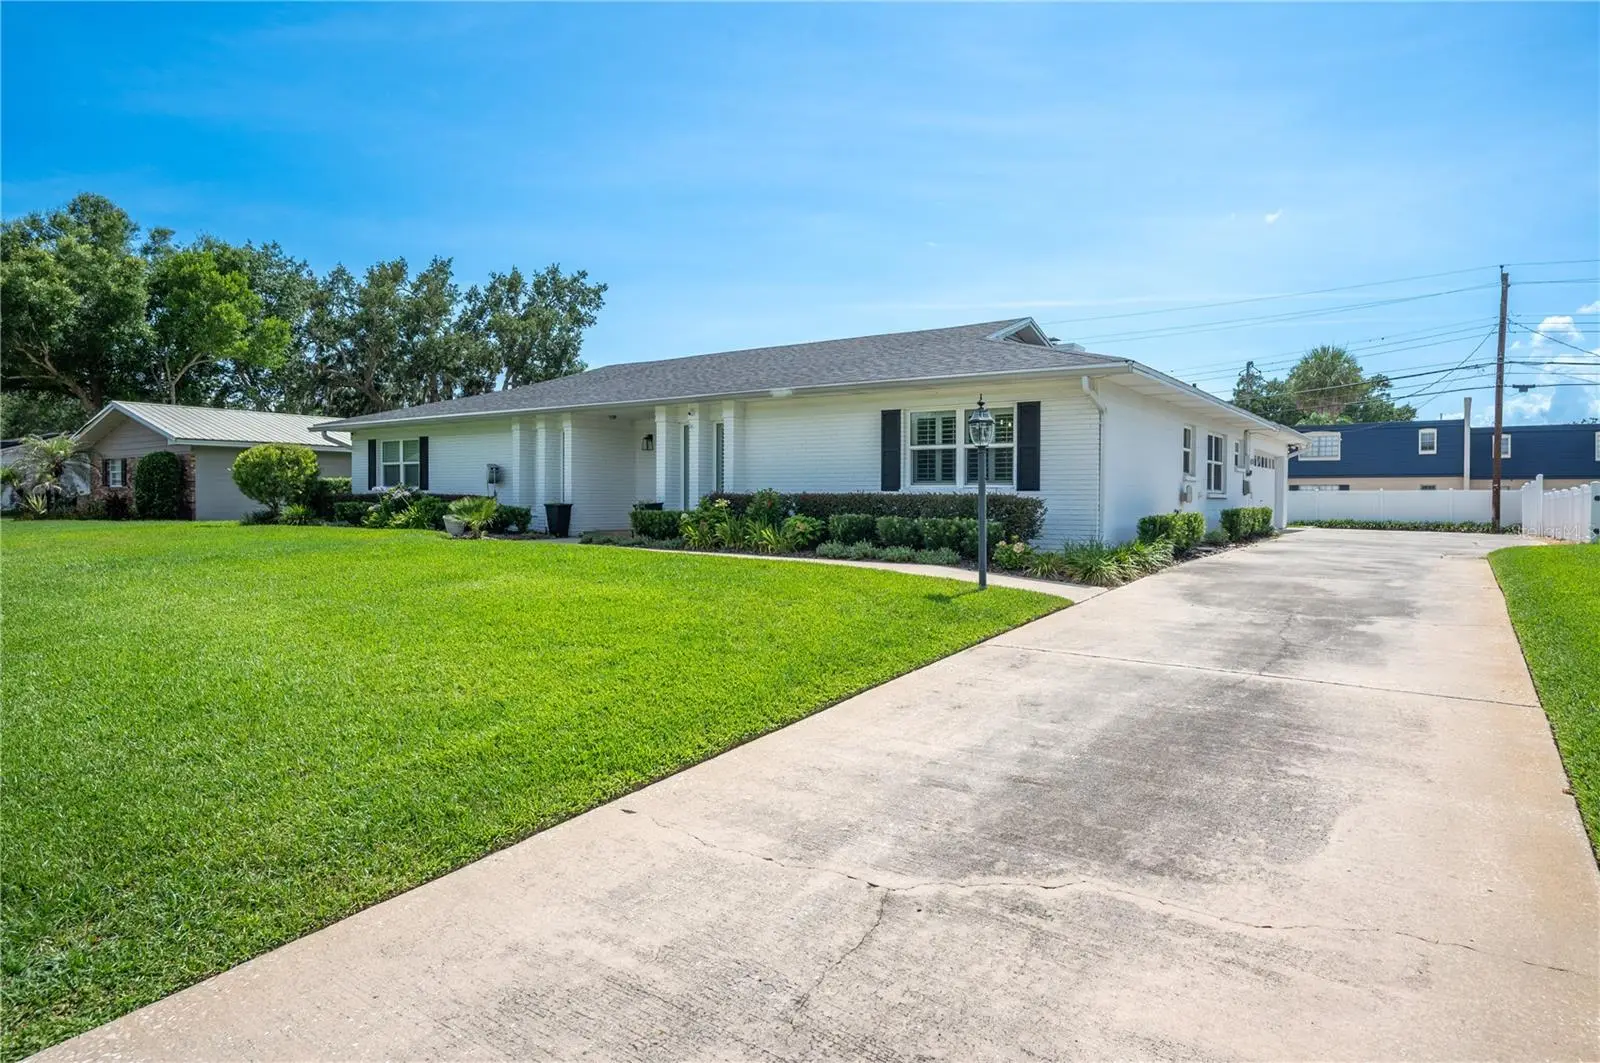
Just steps from beautiful Lake Hollingsworth, welcome to 1211 Hunt Avenue, Lakeland, FL 33801. Situated on a spacious 0.31-acre lot, this fully renovated 4-bedroom, 2.5-bath home offers a fresh, modern design with an exceptional floor plan created for both comfortable everyday living and effortless entertaining. From the moment you enter, you'll appreciate the thoughtful updates throughout, including new luxury vinyl plank flooring (2023), new energy-efficient windows (2023) accented with classic plantation shutters, recessed lighting, and stylish designer light fixtures. The beautifully renovated eat-in kitchen is the heart of the home, featuring quartz countertops, abundant custom cabinetry, stainless steel appliances (2023/2024), and generous prep and storage space—perfect for both casual meals and hosting family and friends. The spacious primary suite serves as a private retreat with a beautifully updated en-suite bath and generous closet space. Three additional oversized bedrooms provide flexibility for family, guests, or a home office and are all beautifully finished and move-in ready. One of the home's most unique features is the enormous bonus/game room, complete with a new mini-split A/C system (2023) and its own private entrance. This versatile space is ideal for entertaining, a media room, fitness studio, playroom, home business, or guest suite. Step outside to enjoy the newly screened oversized lanai, creating the perfect setting for morning coffee, dining el-fresco, or relaxing in the evening. The location is equally impressive. Nestled within Lakeland city limits in one of the area's most desirable and walkable neighborhoods, you're just moments from scenic Lake Hollingsworth, parks, walking trails, recreation, Cleveland Heights Golf Course, excellent schools, shopping, restaurants, and medical facilities. This exceptional combination of location, thoughtful renovations, flexible living space, and modern updates makes this home truly move-in ready and a rare opportunity to enjoy one of Lakeland's most sought-after neighborhoods. Major improvements provide exceptional peace of mind, including: New roof (2020) New HVAC system (2025) New ductwork and insulation (2023) Newer water heater Updated irrigation system Exterior security cameras Washer & dryer convey. ~ wired for a generator ..see the full improvement feature sheet in the MLS attachments tab.
Estimated monthly payment
Estimate only. Taxes use the listing's reported amount where available; insurance is a Florida-average estimate. Your actual payment will vary — run a full calculation or talk to a lender.
Price & listing history57 days on market
- Status: ActiveJul 17, 2026
- Listed$615,000Jul 17, 2026
- Price reduced$605,000
Facts & features
- Property type
- Residential
- Sub type
- Single Family Residence
- Status
- Active
- Days on market
- 57
- Subdivision
- Lake Hollingsworth Estates
- County
- Polk
- Year built
- 1966
- Living area
- 2,685 sq ft
- Price/sq ft
- $225
- Building area
- 3,633 sq ft (Public Records)
- Lot size
- 13,517 sq ft
- Lot category
- 1/4 to less than 1/2
- Flood zone
- X (12105C0320G)
- Garage
- 2 spaces
- Annual taxes
- $5,601 (2025)
- Parcel #
- 24-28-20-238900-003050
- Zoning
- RA-1
- MLS #
- L4963240
Ask about this home
Have a question? Ask the broker directly.
Ryan Solberg answers personally — no call center, no spam. Your question goes straight to him.
Interior Details
- Bedrooms
- 4
- Full bathrooms
- 2
- Half bathrooms
- 1
- Flooring
- Ceramic Tile, Luxury Vinyl
- Appliances
- Dishwasher, Disposal, Dryer, Electric Water Heater, Microwave, Range, Refrigerator, Washer
- Interior features
- Built-in Features, Ceiling Fans(s), Eat-in Kitchen, Open Floorplan, Primary Bedroom Main Floor, Solid Surface Counters, Solid Wood Cabinets, Split Bedroom, Stone Counters, Thermostat, Walk-In Closet(s), Window Treatments
- Laundry
- Electric Dryer Hookup, In Garage, In Kitchen, Inside, Laundry Room, Washer Hookup
- Stories / Levels
- One
- Direction faces
- East
- Fireplace
- Yes
Heating & Cooling
- Heating
- Central, Zoned
- Cooling
- Central Air, Zoned
Parking
- Garage spaces
- 2
- Attached garage
- Yes
- Parking features
- Driveway, Garage Door Opener, Garage Faces Side, Ground Level, Guest, Open, RV Access/Parking
HOA & Financial
- Total monthly fees
- $0/mo
- Total annual fees
- $0
- CDD
- No
- Homestead exemption
- Yes
- Min lease term
- No Minimum
- Listing terms
- Cash, Conventional, FHA, VA Loan
- Ownership
- Fee Simple
- Available for lease
- Yes
- Lease restrictions
- No
Exterior & Construction
- Exterior features
- Lighting, Private Mailbox, Rain Gutters
- Construction materials
- Block, Stucco
- Roof
- Shingle
- Foundation
- Slab
- Road surface
- Asphalt
Utilities
- Sewer
- Public Sewer
- Water source
- Public
- Utilities
- Cable Available, Cable Connected, Electricity Available, Electricity Connected, Phone Available, Public, Sewer Connected, Water Connected
Community
- Pets allowed
- Yes
Schools
Letter grades: Florida DOE 2024–25 school grades (Orange, Seminole, Lake, Osceola, Brevard). Assigned schools from the listing agent — verify enrollment with the district.
Room Details
| Room | Level | Dimensions |
|---|---|---|
| Foyer | First | 10x9.6 |
| Living Room | First | 16x15 |
| Great Room | First | 20x20 |
| Kitchen | First | 19x10 |
| Dining Room | First | 11x10 |
| Game Room | First | 20x16 |
| Primary Bedroom | First | 17x14 |
| Primary Bathroom | First | 16x6 |
| Bedroom 2 | First | 12x11 |
| Bedroom 3 | First | 12x11 |
| Bedroom 4 | First | 15x13 |
| Bathroom 2 | First | 9x9 |
| Balcony/Porch/Lanai | First | 22x15 |
| Bathroom 1 | First | 7x6 |
| Den | First | 8x6 |
Listing Details
- Listing date
- 2026-07-15
- On market date
- 2026-07-17
- Original list price
- $615,000
- Occupant type
- Owner
- MLS area
- 33801 - Lakeland
- Listing AOR
- Lakeland
- Status changed
- 2026-07-17
- Tax legal description
- LAKE HOLLINGSWORTH EST UNIT 1 PB 47 PG 10 BLK C LOT 5
Flood risk
Minimal-risk area outside the mapped floodplain. Flood insurance is optional and typically low-cost.
Source: FEMA flood zone reported on the listing. Confirm current designation at FEMA Flood Map Service Center.
Location
Directions
FROM LAKE Hollingsworth , to EAST on CRYSTAL LAKE Dr...to WEST on HUNT Ave , home is a few homes up on the SOUTH side of the road.
More homes like this
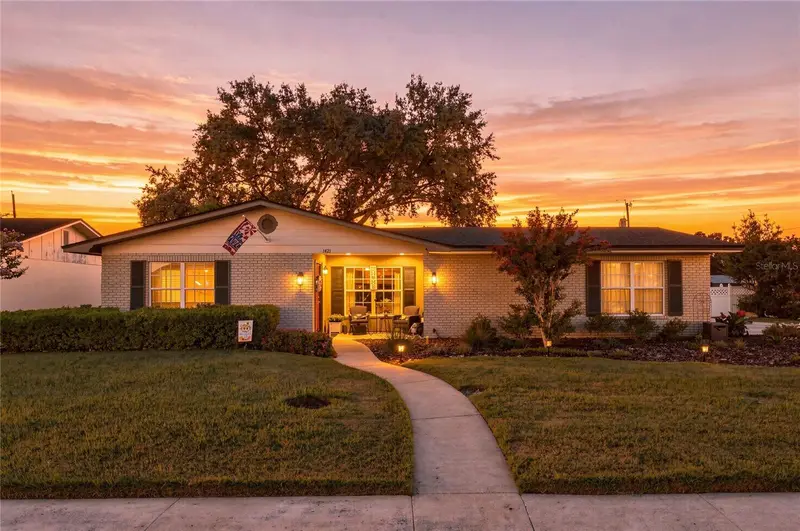
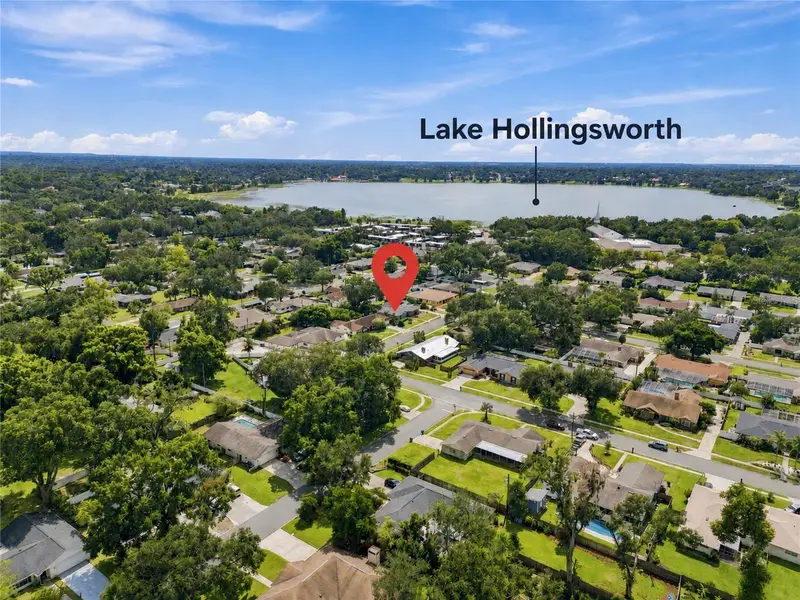
$445,000
1421 Ellison Ln
Lakeland, FL 33801
3 bd · 2 ba · 1,692 sqft
Lake Hollingsworth Estates
MLS ID #L4964209, BHHS FLORIDA PROPERTIES GROUP.
Listing provided by Stellar MLS
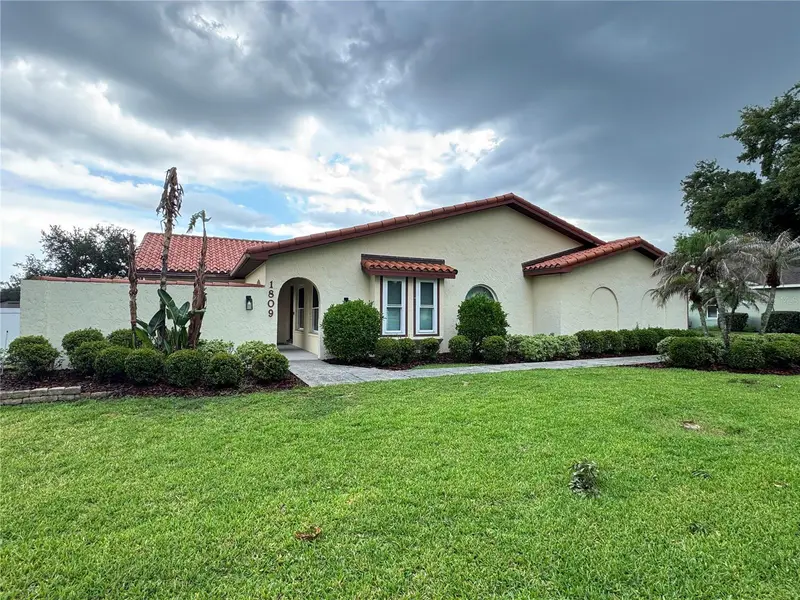
$440,000
1809 Stella Ct N
Lakeland, FL 33813
3 bd · 2 ba · 1,898 sqft
Live Oak Heights
MLS ID #L4962864, PREMIER AGENT NETWORK.
Listing provided by Stellar MLS
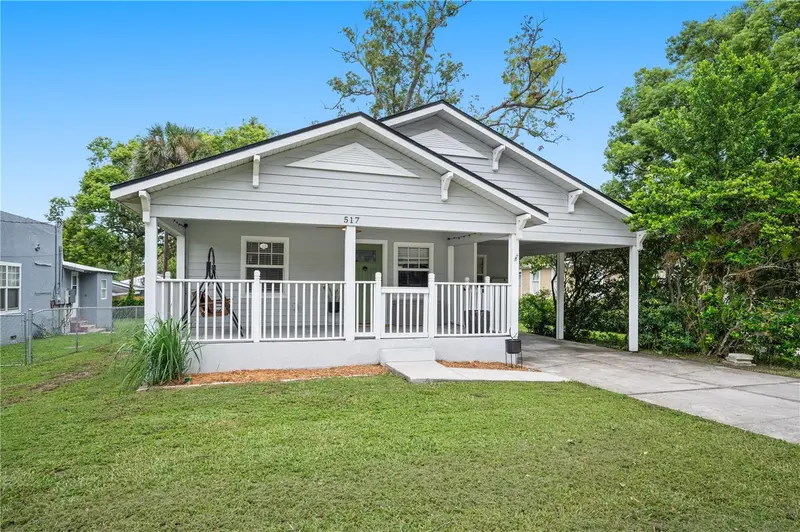
$374,900
517 W Patterson St
Lakeland, FL 33803
3 bd · 2 ba · 1,671 sqft
Dixieland Rev
MLS ID #L4963987, PAIGE WAGNER HOMES REALTY.
Listing provided by Stellar MLS
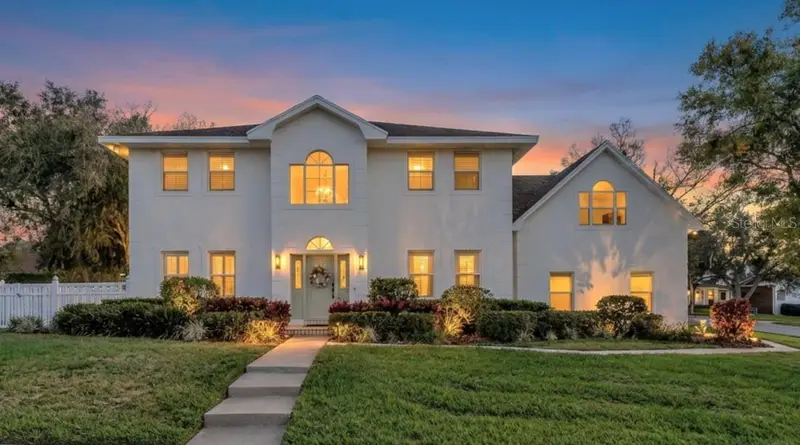
$839,900
2409 Jenna Ln
Lakeland, FL 33813
4 bd · 3 ba · 4,012 sqft
Crews Lake Hills Estates
MLS ID #L4959019, REMAX EXPERTS.
Listing provided by Stellar MLS

Listings courtesy of Stellar MLS as distributed by MLS GRID
IDX information is provided exclusively for consumers’ personal, non-commercial use and may not be used for any purpose other than to identify prospective properties consumers may be interested in purchasing.
Based on information submitted to the MLS GRID as of September 12, 2026 at 2:06 PM ET. All data is obtained from various sources and may not have been verified by broker or MLS GRID. Supplied Open House Information is subject to change without notice. All information should be independently reviewed and verified for accuracy. Properties may or may not be listed by the office/agent presenting the information.
All or a portion of the multiple listing information is provided by Stellar MLS, from a copyrighted compilation of listings. The compilation of listings and each individual listing are © 2026 Stellar MLS. All rights reserved.
Ryan Solberg, Broker · MaxLife Realty LLC · FL License #BK3354351 · Equal Housing Opportunity · Full disclaimer · DMCA