$1,200,000
33751 Landsman Loop
Wesley Chapel, FL 33543
Listing updated: July 9, 2026 at 2:31 PM ET
 Listing courtesy of Bhhs Florida Properties Group · Whitney Lohr · MLS #TB8525006 · Active · 813-907-8200
Property type
Year built
Lot size
Price / sq ft
HOA dues
Days on market
Garage spaces
Flood zone
About this home
Looking for a 7-bedroom pool home in Wesley Chapel, FL with a pond and conservation view? This 2024 Taylor Morrison Tradewind floor plan in the highly sought-after River Landing community delivers 4,823 square feet of thoughtfully designed living space, offering the space and flexibility today's buyers are searching for, and close to the community amenity center. This exceptional home features 7 bedrooms and 4 bathrooms across a layout built for both everyday living and effortless entertaining, plus a 2-car garage. TWO bedrooms are located downstairs, including a spacious primary suite retreat with a spa-inspired en-suite bathroom featuring a soaking tub and a separate walk-in shower — the perfect place to unwind at the end of the day. Upstairs, five additional bedrooms offer plenty of room for family, guests, or a growing household, each thoughtfully placed for privacy and comfort. This flexible layout is ideal for multi-generational living, hosting guests, or simply spreading out in style. As you enter, a formal dining room at the front of the home welcomes guests with an elegant, dedicated space for hosting holidays and special occasions. Toward the rear, the true heart of the home unfolds: a large eat-in kitchen that easily accommodates a table for 10, flowing seamlessly into an open family room that overlooks the backyard — ideal for everyday living, casual meals, and entertaining while keeping an eye on the pool and conservation views beyond. Need even more space to work, play, or unwind? This home delivers: a dedicated home office for productivity, a movie/media room for family nights in, and a bonus/flex room ready to become a playroom, home gym, or second living area — the possibilities are endless. At the center of it all is a chef-inspired kitchen that's a true showstopper. It features a 6-burner gas range, an industrial-style range hood, a double oven, a built-in microwave, and a farmhouse stainless steel sink. Tile backsplash, ample cabinet and drawer storage, and a pantry round out this highly functional culinary space, designed for cooking, gathering, and everything in between. Step outside to experience true Florida living. The expansive screened lanai, finished with beautiful pavers, overlooks panoramic pond and conservation views — offering privacy, natural beauty, and no rear neighbors. Take a dip in the sparkling private pool or simply relax outdoors and soak in the serenity of your own backyard oasis, all visible right from the family room and kitchen. Residents of River Landing enjoy access to The River Club, the community's resort-style amenity center featuring a zero-entry pool with spa, a covered fire pit area, a fully-equipped fitness studio, tennis courts, a sports field, scenic walking and biking trails, a dog park, playgrounds, and a large clubhouse perfect for socializing and community events. It's Florida living that truly feels like a vacation, every single day. Located in one of Wesley Chapel's most desirable new-construction communities, this home is just minutes from Wiregrass Mall, Tampa Premium Outlets, top-rated schools, and offers easy access to I-75 for an effortless commute to Tampa. This is new construction living — without the wait. Homes offering this combination of space, layout, and views in River Landing don't come along often. Schedule your private showing of 33751 Landsman Loop today and experience it for yourself.
Estimated monthly payment
Estimate only. Taxes use the listing's reported amount where available; insurance is a Florida-average estimate. Your actual payment will vary — run a full calculation or talk to a lender.
Price & listing history0 days on market
- Status: ActiveJul 9, 2026
- Listed$1,200,000Jul 9, 2026
- Price increased$1,200,000
Facts & features
- Property type
- Residential
- Sub type
- Single Family Residence
- Status
- Active
- Days on market
- 0
- Subdivision
- River Lndg Ph 2a-2d 3a-3d
- County
- Pasco
- Year built
- 2024
- Living area
- 4,823 sq ft
- Price/sq ft
- $249
- Building area
- 5,995 sq ft (Public Records)
- Lot size
- 11,747 sq ft
- Lot category
- 1/4 to less than 1/2
- Flood zone
- X (12101C0434F)
- Garage
- 3 spaces
- Pool
- Private pool
- Annual taxes
- $2,517 (2025)
- Parcel #
- 20-26-25-0060-00000-3290
- Zoning
- MPUD
- MLS #
- TB8525006
Ask about this home
Have a question? Ask the broker directly.
Ryan Solberg answers personally — no call center, no spam. Your question goes straight to him.
Interior Details
- Bedrooms
- 7
- Full bathrooms
- 4
- Flooring
- Carpet, Tile
- Appliances
- Built-In Oven, Convection Oven, Dishwasher, Disposal, Microwave, Range, Refrigerator
- Interior features
- Cathedral Ceiling(s), High Ceilings, Kitchen/Family Room Combo, Open Floorplan, Primary Bedroom Main Floor, Tray Ceiling(s), Walk-In Closet(s)
- Laundry
- Laundry Room
- Stories / Levels
- Two
- Direction faces
- West
Heating & Cooling
- Heating
- Central
- Cooling
- Central Air
Parking
- Garage spaces
- 3
- Attached garage
- Yes
- Parking features
- Driveway
HOA & Financial
- HOA fee
- $785 / Quarterly
- Monthly HOA
- $262/mo
- Total monthly fees
- $262/mo
- Total annual fees
- $3,140
- HOA name
- The Castle Group - Pete Molloy
- CDD
- Yes
- Homestead exemption
- Yes
- Min lease term
- 8-12 Months
- Listing terms
- Cash, Conventional, FHA, VA Loan
- Ownership
- Fee Simple
- Available for lease
- Yes
- Lease restrictions
- Yes
- Additional lease restrictions
- The buyer and buyer's agent to verify any lease restrictions with the HOA
- Approval process
- The buyer and buyer's agent to verify the approval process with the HOA
Exterior & Construction
- Exterior features
- Sidewalk
- Construction materials
- Block, Stucco
- Roof
- Shingle
- Foundation
- Slab
- Pool
- Private pool
- Water view
- Yes
- Road surface
- Asphalt, Paved
Utilities
- Sewer
- Public Sewer
- Water source
- Public
- Utilities
- BB/HS Internet Available, Cable Available, Electricity Connected, Natural Gas Available, Natural Gas Connected, Phone Available, Public, Sewer Connected, Sprinkler Recycled, Underground Utilities, Water Connected
Community
- Pets allowed
- Yes
Schools
Letter grades: Florida DOE 2024–25 school grades (Orange, Seminole, Lake, Osceola, Brevard). Assigned schools from the listing agent — verify enrollment with the district.
Room Details
| Room | Level | Dimensions |
|---|---|---|
| Living Room | First | |
| Dining Room | First | |
| Kitchen | First | |
| Primary Bedroom | First | |
| Bedroom 5 | Second | |
| Bedroom 4 | Second | |
| Bedroom 3 | Second | |
| Bedroom 2 | First |
Listing Details
- Listing date
- 2026-07-09
- On market date
- 2026-07-09
- Original list price
- $1,200,000
- Occupant type
- Owner
- MLS area
- 33543 - Zephyrhills/Wesley Chapel
- Listing AOR
- Suncoast Tampa
- Status changed
- 2026-07-09
- Tax legal description
- RIVER LANDING PHASES 2A-2B-2C-2D-3A-3B-3C-3D PB 89 PG 67 LOT 329
Flood risk
Minimal-risk area outside the mapped floodplain. Flood insurance is optional and typically low-cost.
Source: FEMA flood zone reported on the listing. Confirm current designation at FEMA Flood Map Service Center.
Location
Directions
SR 56 to Oxbow Blvd. Head to round a bout and take your second exit. Left on Landsman Loop house on left
More homes like this
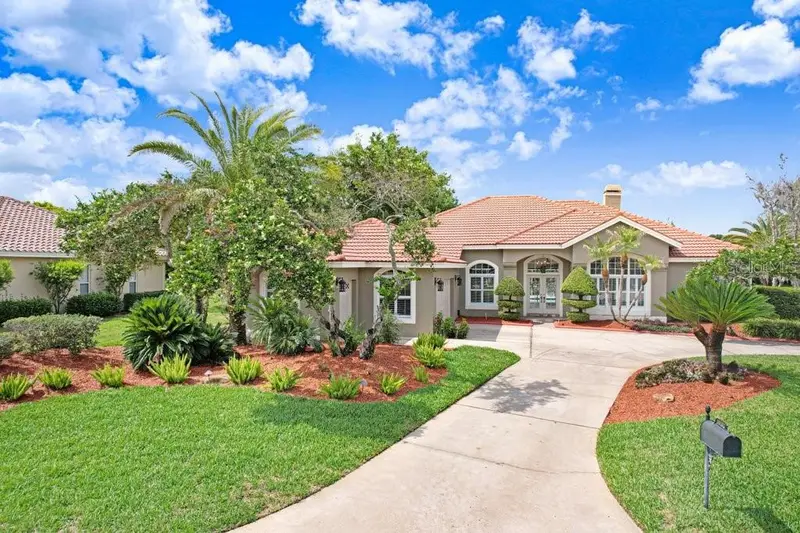
$794,900
30303 Laurelwood Ln
Wesley Chapel, FL 33543
4 bd · 3 ba · 2,754 sqft
Fairway Village 02 Laurelwood
MLS ID #TB8507752, EXP REALTY LLC.
Listing provided by Stellar MLS
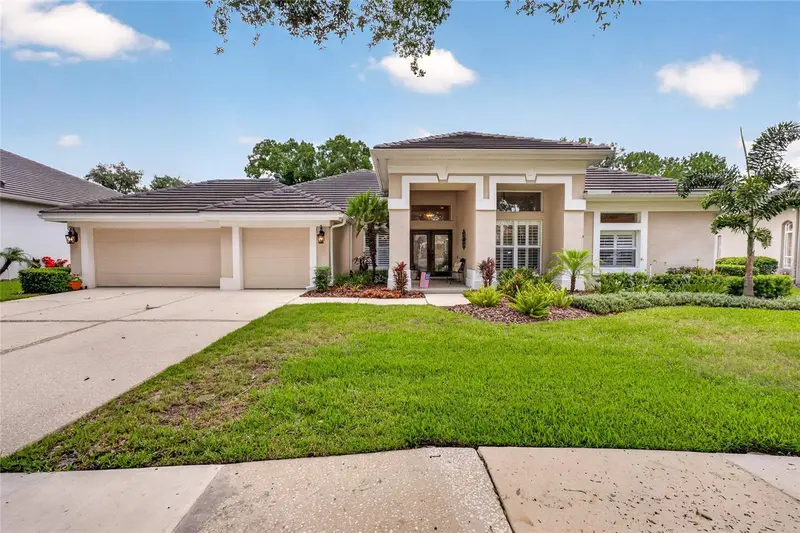
$967,000
9109 Woodridge Run Dr
Tampa, FL 33647
4 bd · 4 ba · 2,912 sqft
Hunter'S Green, Hunters Green
MLS ID #TB8524979, BHHS FLORIDA PROPERTIES GROUP.
Listing provided by Stellar MLS
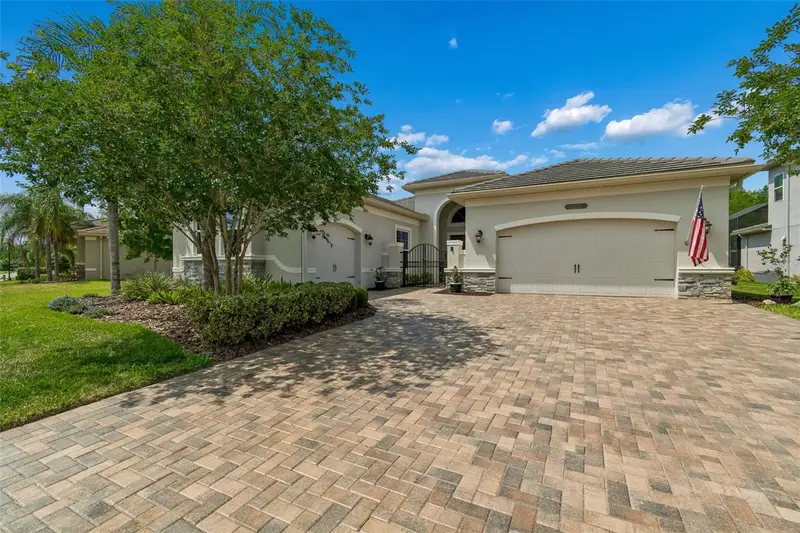
$825,000
2213 Hollow Forest Ct
Wesley Chapel, FL 33543
3 bd · 4 ba · 3,186 sqft
The Ridge At Wiregrass M23-Ph2
MLS ID #TB8508124, PREMIER SOTHEBYS INTL REALTY.
Listing provided by Stellar MLS
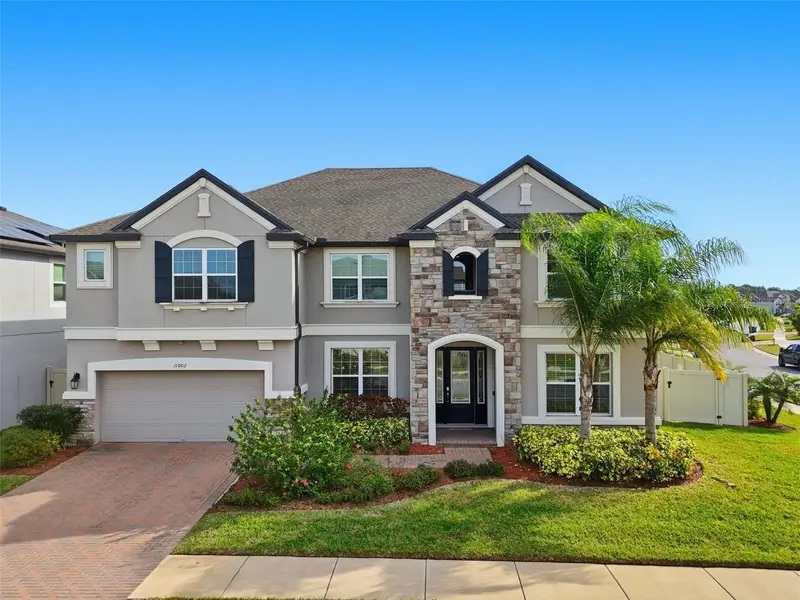
$985,000
11002 Sundrift Dr
Tampa, FL 33647
7 bd · 6 ba · 5,518 sqft
K-Bar Ranch-Pcl N
MLS ID #TB8467722, COLDWELL BANKER REALTY.
Listing provided by Stellar MLS

Listings courtesy of Stellar MLS as distributed by MLS GRID
IDX information is provided exclusively for consumers’ personal, non-commercial use and may not be used for any purpose other than to identify prospective properties consumers may be interested in purchasing.
Based on information submitted to the MLS GRID as of July 9, 2026 at 2:31 PM ET. All data is obtained from various sources and may not have been verified by broker or MLS GRID. Supplied Open House Information is subject to change without notice. All information should be independently reviewed and verified for accuracy. Properties may or may not be listed by the office/agent presenting the information.
All or a portion of the multiple listing information is provided by Stellar MLS, from a copyrighted compilation of listings. The compilation of listings and each individual listing are © 2026 Stellar MLS. All rights reserved.
Ryan Solberg, Broker · MaxLife Realty LLC · FL License #BK3354351 · Equal Housing Opportunity · Full disclaimer · DMCA