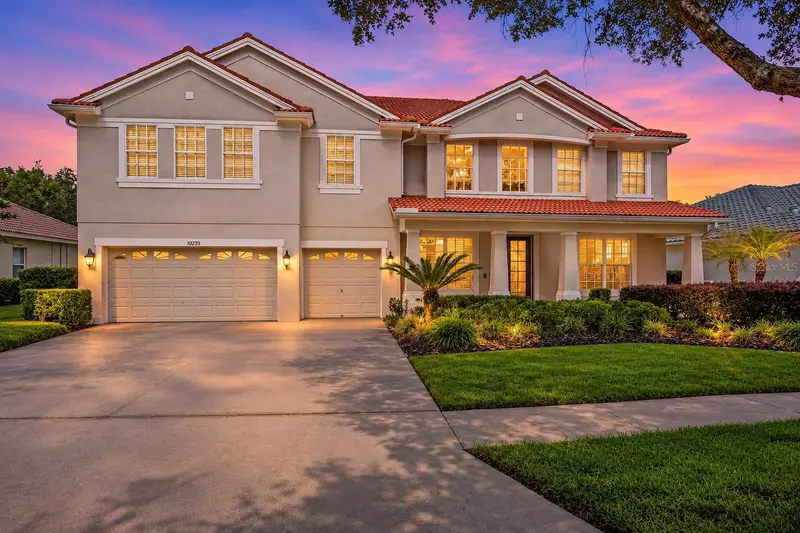

$749,900
10235 Estuary DriveTampa, FL 33647
Listing updated: November 4, 2026 at 5:21 PM ET
Listing courtesy of Cornerstone Prop.International · Steve Eckhardt · MLS #TB8561923 · Active · 813-929-3900Property type
Year built
Lot size
Price / sq ft
HOA dues
Days on market
Flood zone
About this home
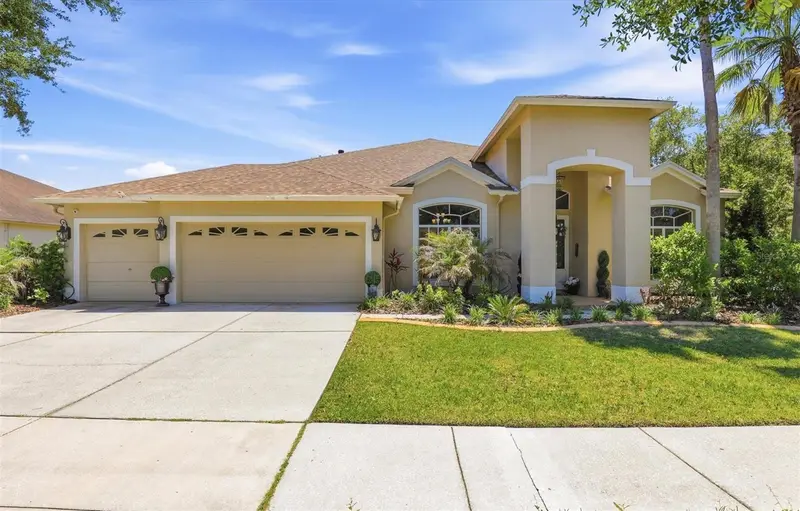
Virtually Staged. VIRTUALLY STAGED. WHY PAY MORE FOR SOMEONE ELSE'S POOL WHEN YOU CAN DESIGN YOUR OWN AND POTENTIALLY HAVE EQUITY FROM DAY ONE? Priced approximately $144,000 below the average recent sale price of comparable-sized pool homes, this exceptional Estuary property offers a unique opportunity to add a beautiful custom pool for an estimated $60,000–$80,000 and potentially own the finished home for considerably less than buyers have recently paid for homes with existing pools. Imagine designing your own backyard oasis while enjoying the added space, privacy, and value of this outstanding conservation homesite! Located in the exclusive, double-gated village of Estuary within Arbor Greene, this Inland Homes Hermitage floor plan offers 5 bedrooms, 4 full baths, a 3-car garage, and 3,914 square feet of thoughtfully designed living space. Situated on a premium conservation lot, the home combines privacy, generous room sizes, and a versatile floor plan ideal for today's lifestyles. Soaring ceilings, formal living and dining rooms, and an open kitchen/family room create a natural flow for everyday living and entertaining. Abundant natural light enhances the home's open, inviting atmosphere. The kitchen features 42-inch maple cabinetry, solid-surface countertops, generous storage, and ample workspace, opening directly to the family room. The first-floor primary suite provides privacy and convenience, while upstairs you'll discover a MASSIVE 20' x 30' BONUS/GAME ROOM—an extraordinary 600-square-foot space perfect for a home theater, game room, second family room, home office, or multigenerational living area. Generously sized secondary bedrooms provide plenty of flexibility for family members and guests. Recent improvements include luxury vinyl flooring in the formal living and dining rooms and all bedrooms, along with fresh interior paint in a beautiful neutral palette. Major mechanical updates include two newer HVAC systems (approximately 3 and 5 years old) and a water heater approximately 3 years old. Step outside to the covered lanai overlooking a peaceful, wooded conservation setting with no rear neighbors. The expansive backyard offers ample room for a custom pool, spa, and outdoor entertaining area while still preserving a functional yard. A 48-inch black wrought-iron-style fence is also permitted, making it possible to create a secure, pet-friendly backyard without obstructing the conservation views. Additional features include natural gas for cooking, heating, and hot water, along with access to Verizon fiber-optic infrastructure for high-speed internet connectivity. Residents of Arbor Greene enjoy 24-hour manned gate security, multiple community pools, a fitness center, tennis and pickleball courts, playgrounds, a clubhouse, and miles of scenic walking trails winding through mature landscaping, lakes, and conservation areas. Conveniently located near highly regarded schools, major hospitals, shopping, dining, and easy access to I-75 and I-275, this home offers the ideal combination of space, privacy, amenities, and convenience. DON'T JUST BUY A HOME WITH SOMEONE ELSE'S POOL—CREATE THE BACKYARD YOU'VE ALWAYS WANTED AND DISCOVER THE EXCEPTIONAL VALUE THIS PROPERTY OFFERS!
Estimated monthly payment
Estimate only. Taxes use the listing's reported amount where available; insurance is a Florida-average estimate. Your actual payment will vary — run a full calculation or talk to a lender.
Price & listing history0 days on market
- Status: ActiveNov 4, 2026
- Listed$749,900Nov 4, 2026
Facts & features
- Property type
- Residential
- Sub type
- Single Family Residence
- Status
- Active
- Days on market
- 0
- Subdivision
- Arbor Greene Ph 3 Units 3a
- County
- Hillsborough
- Year built
- 2004
- Living area
- 3,914 sq ft
- Price/sq ft
- $192
- Building area
- 5,094 sq ft (Public Records)
- Lot size
- 14,286 sq ft
- Lot category
- 1/4 to less than 1/2
- Flood zone
- X (12057C0090H)
- Annual taxes
- $9,025 (2025)
- Parcel #
- A-16-27-20-5QF-000010-00020.0
- Zoning
- PD-A
- MLS #
- TB8561923
Ask about this home
Have a question? Ask the broker directly.
Ryan Solberg answers personally — no call center, no spam. Your question goes straight to him.
Interior Details
- Bedrooms
- 5
- Full bathrooms
- 4
- Flooring
- Carpet, Luxury Vinyl, Tile
- Appliances
- Built-In Oven, Convection Oven, Cooktop, Dishwasher, Disposal, Dryer, Exhaust Fan, Gas Water Heater, Microwave, Range, Refrigerator, Washer
- Interior features
- Cathedral Ceiling(s), Ceiling Fans(s), Eat-in Kitchen, High Ceilings, Kitchen/Family Room Combo, Open Floorplan, Primary Bedroom Main Floor, Solid Surface Counters, Vaulted Ceiling(s), Walk-In Closet(s), Window Treatments
- Laundry
- Electric Dryer Hookup, Inside, Laundry Room, Washer Hookup
- Stories / Levels
- Two
- Direction faces
- East
Heating & Cooling
- Heating
- Central, Electric, Natural Gas
- Cooling
- Central Air
Parking
- Garage spaces
- 0
- Attached garage
- Yes
HOA & Financial
- HOA fee
- $143 / Annually
- Monthly HOA
- $12/mo
- Total monthly fees
- $12/mo
- Total annual fees
- $143
- HOA name
- Terra Managers
- CDD
- Yes
- Homestead exemption
- Yes
- Min lease term
- 7 Months
- Listing terms
- Cash, Conventional
- Ownership
- Fee Simple
- Available for lease
- Yes
- Lease restrictions
- Yes
- Additional lease restrictions
- see HOA documents
- Approval process
- see HOA documents
Exterior & Construction
- Exterior features
- Sidewalk, Sprinkler Metered
- Construction materials
- Block, Stucco, Frame
- Roof
- Tile
- Foundation
- Slab
- Road surface
- Asphalt, Paved
Utilities
- Sewer
- Public Sewer
- Water source
- Public
- Utilities
- BB/HS Internet Available, Cable Connected, Electricity Connected, Fiber Optics, Fire Hydrant, Natural Gas Connected, Sewer Connected, Sprinkler Meter, Underground Utilities, Water Connected
Community
- Pets allowed
- Yes
Schools
Letter grades: Florida DOE 2024–25 school grades (Orange, Seminole, Lake, Osceola, Brevard). Assigned schools from the listing agent — verify enrollment with the district.
Room Details
| Room | Level | Dimensions |
|---|---|---|
| Primary Bedroom | First | 14x17 |
| Primary Bathroom | First | 10x8 |
| Bedroom 2 | Second | 14x13 |
| Bedroom 3 | Second | 14x13 |
| Bedroom 4 | Second | 12x14 |
| Bedroom 5 | Second | 13x14 |
| Bathroom 2 | First | 8x6 |
| Bathroom 3 | Second | 10x6 |
| Bathroom 4 | Second | 8x6 |
| Bonus Room | Second | 20x30 |
| Living Room | First | 13x12 |
| Dining Room | First | 11x12 |
| Kitchen | First | |
| Family Room | First | 18x22 |
Listing Details
- Listing date
- 2026-11-04
- On market date
- 2026-11-04
- Original list price
- $749,900
- Occupant type
- Owner
- MLS area
- 33647 - Tampa / Tampa Palms
- Listing AOR
- Suncoast Tampa
- Status changed
- 2026-11-04
- Tax legal description
- ARBOR GREENE PHASE 3 UNITS 3A AND 4A LOT 20 BLOCK 10
Flood risk
Minimal-risk area outside the mapped floodplain. Flood insurance is optional and typically low-cost.
Source: FEMA flood zone reported on the listing. Confirm current designation at FEMA Flood Map Service Center.
Location
Directions
From I-75, take Exit 270 (Bruce B. Downs Boulevard) and head northeast. Turn right onto Cross Creek Boulevard, then right onto Arbor Greene Drive. Proceed through the manned security gate and follow Arbor Greene Drive to the gated Estuary village. Continue to 10235 Estuary Drive.
More homes like this
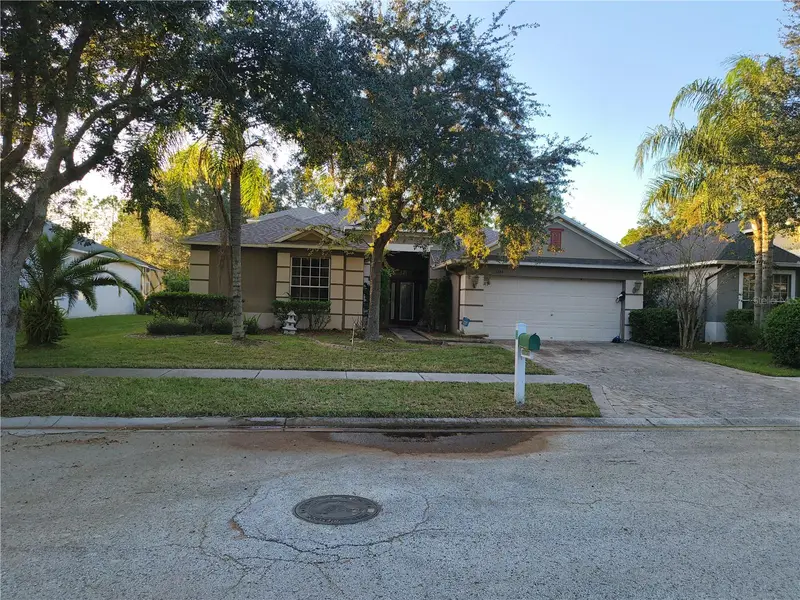
$575,000
8234 Swann Hollow Dr
Tampa, FL 33647
4 bd · 3 ba · 2,545 sqft
West Meadows Parcels 12a 12b-1
MLS ID #TB8559509, HOMETRUST REALTY GROUP.
Listing provided by Stellar MLS
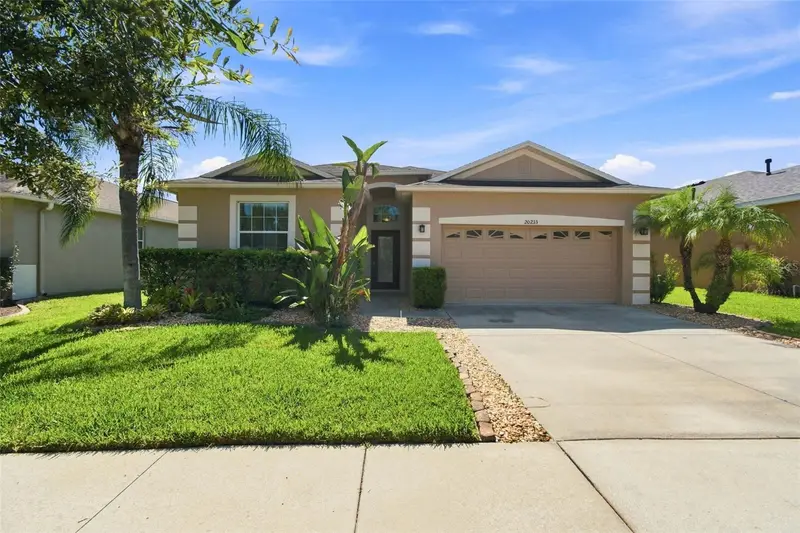
$450,000
20233 Merry Oak Ave
Tampa, FL 33647
4 bd · 3 ba · 2,046 sqft
Live Oak Preserve Ph 2a-Villag
MLS ID #TB8537667, KELLER WILLIAMS TAMPA CENTRAL.
Listing provided by Stellar MLS
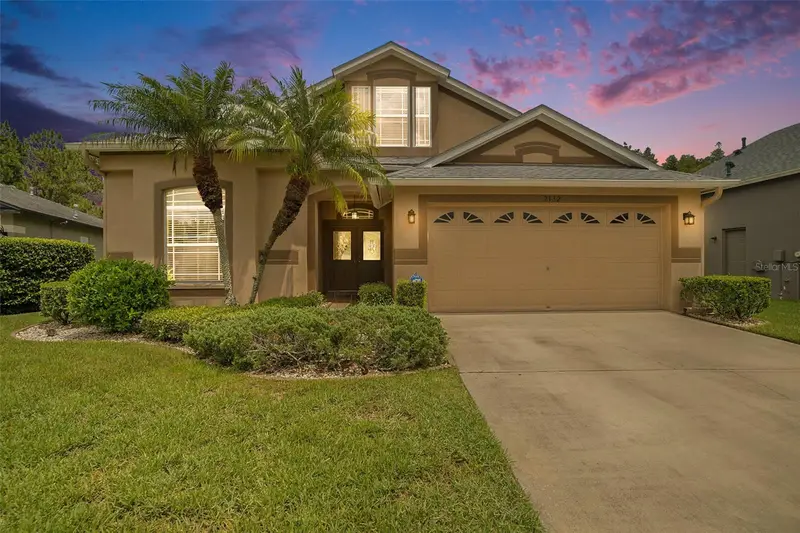
$595,000
2132 Rensselaer Dr
Wesley Chapel, FL 33543
5 bd · 3 ba · 2,449 sqft
Meadow Pointe
MLS ID #TB8544233, DALTON WADE INC.
Listing provided by Stellar MLS
$729,000
8331 Golden Prairie Dr
Tampa, FL 33647
4 bd · 4 ba · 3,264 sqft
West Meadows Prcls 21 & 22
MLS ID #TB8503223, RE/MAX ACTION FIRST OF FLORIDA.
Listing provided by Stellar MLS

Listings courtesy of Stellar MLS as distributed by MLS GRID
IDX information is provided exclusively for consumers’ personal, non-commercial use and may not be used for any purpose other than to identify prospective properties consumers may be interested in purchasing.
Based on information submitted to the MLS GRID as of November 4, 2026 at 5:21 PM ET. All data is obtained from various sources and may not have been verified by broker or MLS GRID. Supplied Open House Information is subject to change without notice. All information should be independently reviewed and verified for accuracy. Properties may or may not be listed by the office/agent presenting the information.
All or a portion of the multiple listing information is provided by Stellar MLS, from a copyrighted compilation of listings. The compilation of listings and each individual listing are © 2026 Stellar MLS. All rights reserved.
Ryan Solberg, Broker · MaxLife Realty LLC · FL License #BK3354351 · Equal Housing Opportunity · Full disclaimer · DMCA