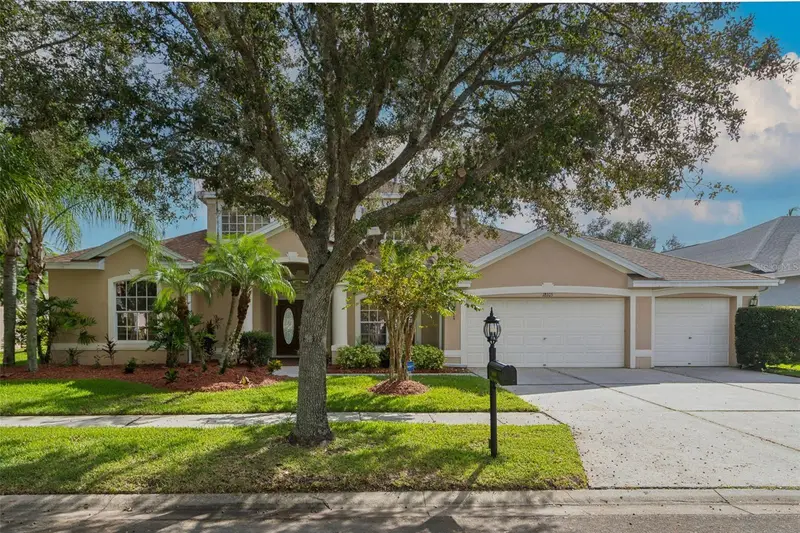

$715,000
18105 Emerald Bay StreetTampa, FL 33647
Listing updated: November 3, 2026 at 7:05 AM ET
Listing courtesy of Dalton Wade Inc · Beth Perlozzo · MLS #TB8563234 · Active · 888-668-8283Property type
Year built
Lot size
Price / sq ft
HOA dues
Day on market
Garage spaces
Flood zone
About this home
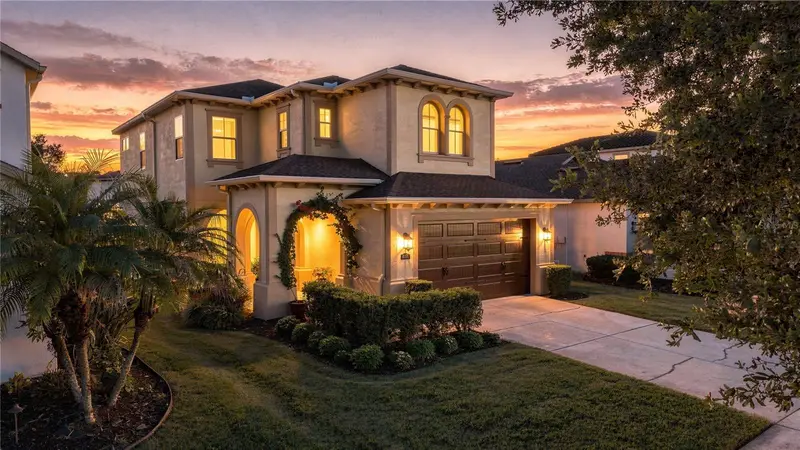
Virtually Staged. This house is all that you've been looking for...a gorgeous house with a 3 car garage on a beautiful cul-de-sac, loaded with so much...as you enter the foyer, you'll see the pool, the pond, the golf course, and the conservation beyond--what a view! The entire interior-freshly painted in a calming neutral tone, It has a huge open floor plan with 4 bedrooms, 3 bathrooms on the main floor, and a half bath on the second floor. The master suite is to the left, with sliders to the lanai. The formal dining room also has sliders to the lanai. The kitchen/dinette has sliders to the lanai, features stainless steel appliances, quartz countertops, modern cabinetry, and ceramic tile flooring. The massive great room has sliders to the lanai, a wood-burning fireplace and windows everywhere! That's 4 sets of glass sliders on the main floor! Bedrooms 2 & 3 share access to the jack & jill bathroom, and bedroom 4 is next to the pool bath. Upstairs is a huge bonus room that has a half bath, and another set of sliders leading to the balcony/sundeck overlooking the screened-in lanai: with the pool, a spa that spills into the pool, and privacy screens...the backyard is fenced, and the property features mature landscaping everywhere. The community has a Clubhouse, golf course, driving range, pro shop, Bayscape Bistro and Bar, community pool, huge waterslide, junior olympic lanes, kiddie splash zone, basketball courts, pickleball courts, volleyball courts, playground, picnic tables, Fitness Athletic Center, recreational rooms--Are you getting this? It's not just a house-it's a lifestyle, and you're gonna love it! Close to I-75, USF, Wiregrass Mall, Tampa Premium Outlets, and lots of shopping and restaurants. Seller is also including a Home Warranty for the first year...Come see this beauty soon.
Estimated monthly payment
Estimate only. Taxes use the listing's reported amount where available; insurance is a Florida-average estimate. Your actual payment will vary — run a full calculation or talk to a lender.
Price & listing history1 days on market
- Status: ActiveNov 2, 2026
- Listed$715,000Nov 2, 2026
Property Documents
Documents the listing agent has made public for this property. Free to view and download.
Facts & features
- Property type
- Residential
- Sub type
- Single Family Residence
- Status
- Active
- Days on market
- 1
- Subdivision
- Heritage Isles Ph 1c
- County
- Hillsborough
- Year built
- 2003
- Living area
- 3,611 sq ft
- Price/sq ft
- $198
- Lot size
- 11,700 sq ft
- Lot category
- 1/4 to less than 1/2
- Flood zone
- X (12057C0095H)
- Garage
- 3 spaces
- Pool
- Private pool
- Annual taxes
- $10,205 (2025)
- Parcel #
- A-10-27-20-5IJ-000024-00008.0
- Zoning
- PD-A
- MLS #
- TB8563234
Ask about this home
Have a question? Ask the broker directly.
Ryan Solberg answers personally — no call center, no spam. Your question goes straight to him.
Interior Details
- Bedrooms
- 4
- Full bathrooms
- 3
- Half bathrooms
- 1
- Flooring
- Carpet, Ceramic Tile
- Appliances
- Cooktop, Dishwasher, Disposal, Dryer, Electric Cooktop, Electric Water Heater, Exhaust Fan, Ice Maker, Microwave, Range, Range Hood, Refrigerator, Washer
- Interior features
- Ceiling Fans(s), Chair Rail, Eat-in Kitchen, High Ceilings, Kitchen/Family Room Combo, Open Floorplan, Primary Bedroom Main Floor, Stone Counters, Thermostat, Vaulted Ceiling(s), Walk-In Closet(s), Window Treatments
- Laundry
- Corridor Access, Inside, Laundry Room, Sink
- Stories / Levels
- Two
- Direction faces
- West
- Fireplace
- Yes
- In-law suite
- Yes
Heating & Cooling
- Heating
- Central
- Cooling
- Central Air
Parking
- Garage spaces
- 3
- Attached garage
- Yes
- Parking features
- Driveway, Garage Door Opener
HOA & Financial
- HOA fee
- $100 / Annually
- Monthly HOA
- $8/mo
- Total monthly fees
- $17/mo
- Total annual fees
- $200
- HOA name
- Brandon Keefe
- CDD
- Yes
- Homestead exemption
- Yes
- Min lease term
- 8-12 Months
- Listing terms
- Cash, Conventional, FHA, VA Loan
- Ownership
- Fee Simple
- Available for lease
- Yes
- Lease restrictions
- Yes
- Additional lease restrictions
- 2 yrs ownership, and no more the 15% of homes can be rented at any given time. Please see HOA guidelines for complete requirements.
- Approval process
- Please see HOA guidelines for details.
Exterior & Construction
- Exterior features
- Lighting, Private Mailbox, Sidewalk, Sprinkler Metered
- Construction materials
- Block, Stucco
- Roof
- Shingle
- Foundation
- Slab
- Pool
- Private pool
- Waterfront
- Yes
- Water access
- Yes
- Water view
- Yes
- Road surface
- Asphalt
Utilities
- Sewer
- Public Sewer
- Water source
- Public
- Utilities
- BB/HS Internet Available, Cable Available, Cable Connected, Electricity Connected, Fiber Optics, Phone Available, Public, Sewer Connected, Underground Utilities, Water Connected
Community
- Pets allowed
- Yes
Schools
Letter grades: Florida DOE 2024–25 school grades (Orange, Seminole, Lake, Osceola, Brevard). Assigned schools from the listing agent — verify enrollment with the district.
Room Details
| Room | Level | Dimensions |
|---|---|---|
| Foyer | First | 8x5 |
| Office | First | 12x10 |
| Dining Room | First | 16x12 |
| Kitchen | First | 23x14 |
| Great Room | First | 16x36 |
| Primary Bedroom | First | 12x20 |
| Primary Bathroom | First | 6x12 |
| Bedroom 2 | First | 11x13 |
| Bathroom 2 | First | 5x9 |
| Bedroom 3 | First | 11x12 |
| Bedroom 4 | First | 12x11 |
| Bathroom 3 | First | 7.7x4.1 |
| Balcony/Porch/Lanai | Second | 23x11 |
| Laundry | First | 10.3x5.3 |
| Bonus Room | Second | 16x26 |
Listing Details
- Listing date
- 2026-10-26
- On market date
- 2026-11-02
- Original list price
- $715,000
- Occupant type
- Vacant
- MLS area
- 33647 - Tampa / Tampa Palms
- Listing AOR
- Suncoast Tampa
- Status changed
- 2026-11-02
- Tax legal description
- HERITAGE ISLES PHASE 1C LOT 8 BLOCK 24
Flood risk
Minimal-risk area outside the mapped floodplain. Flood insurance is optional and typically low-cost.
Source: FEMA flood zone reported on the listing. Confirm current designation at FEMA Flood Map Service Center.
Location
Directions
Take Bruce B Downs Blvd to East on Cross Creek Blvd...Left on Grande Isle into Heritage Isles...Gate is up during daytime...Left on Plantation Bay Drive, Left on Emerald Bay Street...go almost to the end and property will be on the Left.
More homes like this
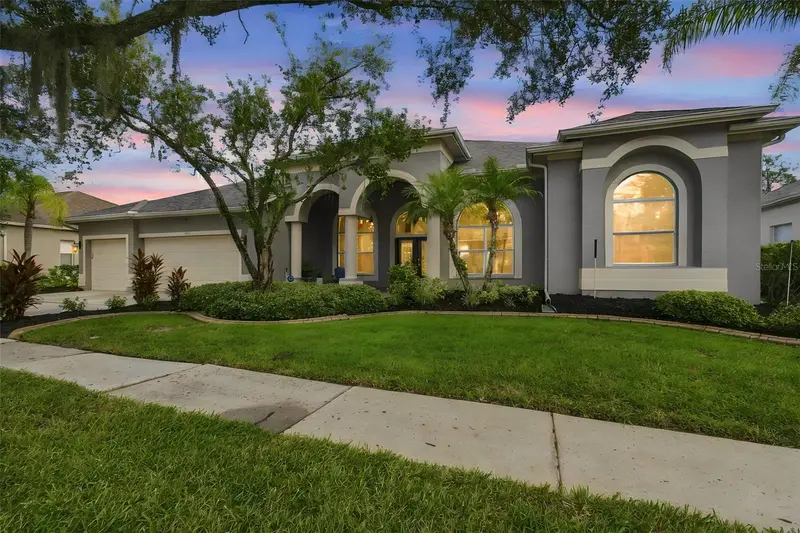
$700,000
18115 Emerald Bay St
Tampa, FL 33647
4 bd · 3 ba · 3,683 sqft
Heritage Isles Ph 1c
MLS ID #TB8547323, FLORIDA EXECUTIVE REALTY.
Listing provided by Stellar MLS
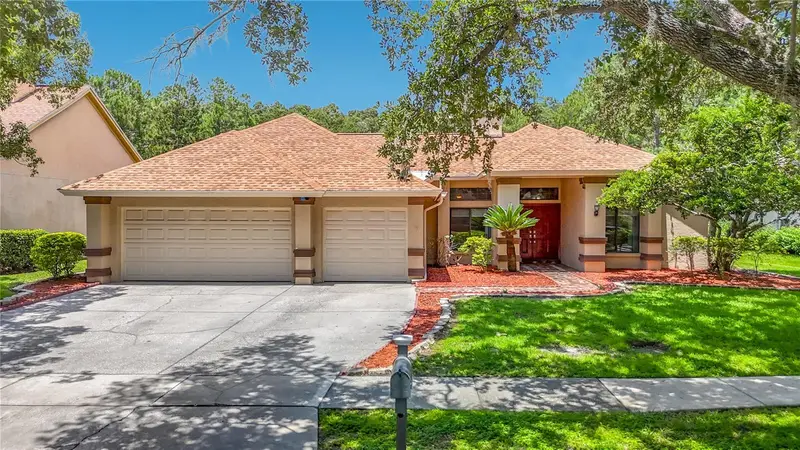
$580,000
16040 Penwood Dr
Tampa, FL 33647
5 bd · 3 ba · 2,135 sqft
Tampa Palms Unit 3c
MLS ID #TB8532133, KELLER WILLIAMS TAMPA PROPERTIES.
Listing provided by Stellar MLS
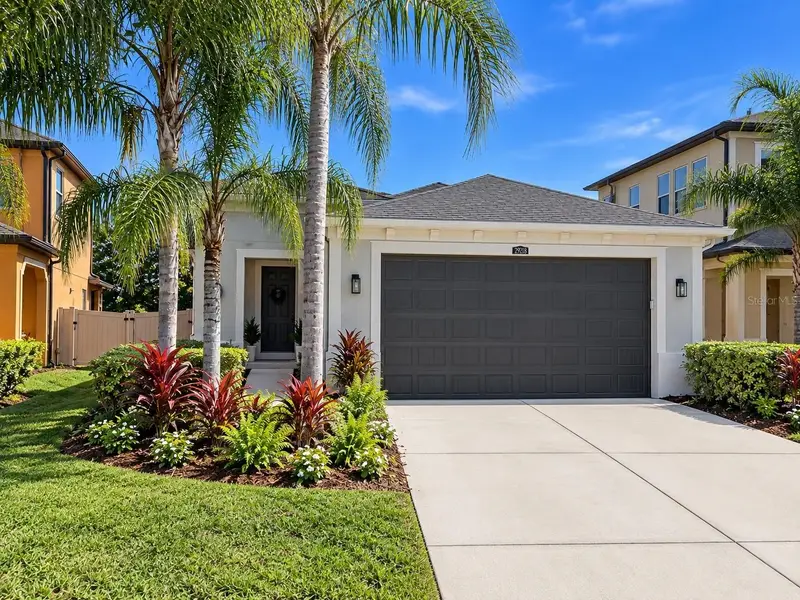
$459,900
29218 Perilli Pl
Wesley Chapel, FL 33543
3 bd · 2 ba · 1,680 sqft
Estancia Phase 1d
MLS ID #TB8558949, URBAN CORE REALTY.
Listing provided by Stellar MLS
$620,000
4053 Medicci Ln
Wesley Chapel, FL 33543
3 bd · 3 ba · 2,437 sqft
Estancia Ph 1d
MLS ID #TB8552590, AGILE GROUP REALTY.
Listing provided by Stellar MLS

Listings courtesy of Stellar MLS as distributed by MLS GRID
IDX information is provided exclusively for consumers’ personal, non-commercial use and may not be used for any purpose other than to identify prospective properties consumers may be interested in purchasing.
Based on information submitted to the MLS GRID as of November 3, 2026 at 7:05 AM ET. All data is obtained from various sources and may not have been verified by broker or MLS GRID. Supplied Open House Information is subject to change without notice. All information should be independently reviewed and verified for accuracy. Properties may or may not be listed by the office/agent presenting the information.
All or a portion of the multiple listing information is provided by Stellar MLS, from a copyrighted compilation of listings. The compilation of listings and each individual listing are © 2026 Stellar MLS. All rights reserved.
Ryan Solberg, Broker · MaxLife Realty LLC · FL License #BK3354351 · Equal Housing Opportunity · Full disclaimer · DMCA