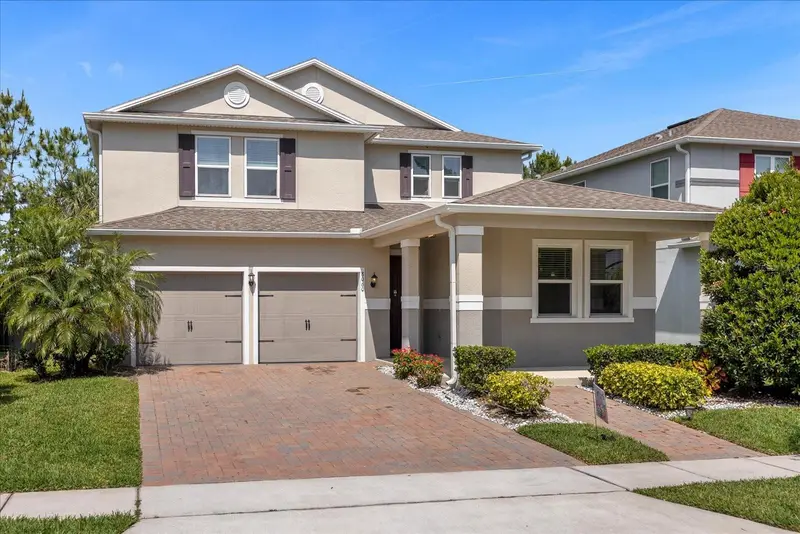
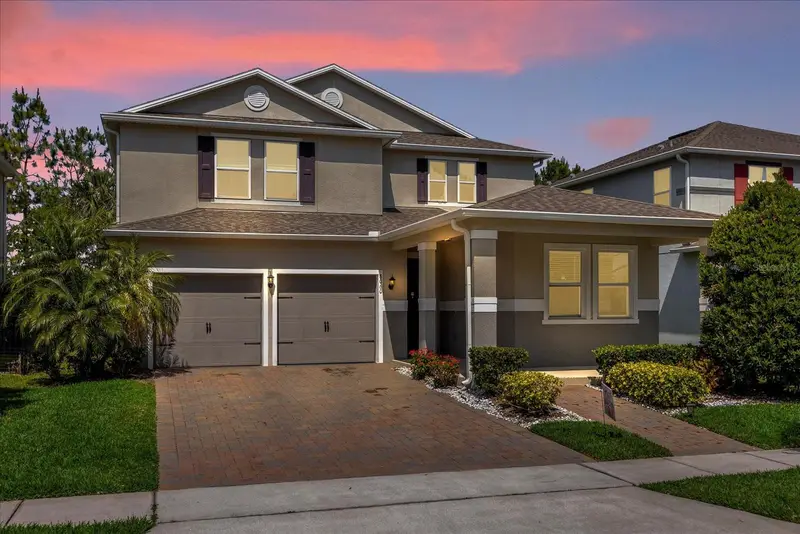


$599,900
8060 Bowery DriveWinter Garden, FL 34787
Listing updated: September 23, 2026 at 11:34 PM ET
Listing courtesy of Keller Williams Legacy Realty · Camilo Rojas · MLS #O6421395 · Active · 407-855-2222Property type
Year built
Lot size
Price / sq ft
HOA dues
Days on market
Garage spaces
Flood zone
About this home
Priced to Sell! Welcome to this elegant 5-bedroom, 3-bathroom home with a 2-car garage, located in the highly sought-after Horizon West/Hamlin area. Designed with both style and functionality in mind, this home features 9'4" ceilings, Low-E energy-efficient windows, 42-inch cabinetry, granite countertops, an open-concept great room with sliding glass doors leading to an extended covered patio, and a spacious primary suite with a garden tub, separate shower, and oversized walk-in closet. Unwind on the extended covered patio and enjoy nightly views of the Disney fireworks, creating a truly magical setting right from the comfort of your own backyard. Residents also enjoy a putting green, tot lot, gazebo, and the convenience of lawn care included through the HOA. Conveniently located just minutes from Hamlin Town Center, you'll have easy access to premier shopping, dining, entertainment, top-rated schools, and everyday conveniences. Plus, you're only a short drive from Disney, Downtown Winter Garden, Winter Garden Village, Orange County National Golf Center, and major roadways including SR-429, SR-535, and I-4, making commuting throughout Central Florida quick and convenient.
Estimated monthly payment
Estimate only. Taxes use the listing's reported amount where available; insurance is a Florida-average estimate. Your actual payment will vary — run a full calculation or talk to a lender.
Price & listing history76 days on market
- Status: ActiveJul 9, 2026
- Listed$650,000Jul 9, 2026
- Price reduced$599,900
Facts & features
- Property type
- Residential
- Sub type
- Single Family Residence
- Status
- Active
- Days on market
- 76
- Subdivision
- Lake Hancock Preserve
- County
- Orange
- Year built
- 2017
- Living area
- 3,013 sq ft
- Price/sq ft
- $199
- Building area
- 6,376 sq ft (Public Records)
- Lot size
- 6,375 sq ft
- Lot category
- 0 to less than 1/4
- Flood zone
- x
- Garage
- 2 spaces
- Annual taxes
- $7,459 (2026)
- Parcel #
- 34-23-27-4450-00-080
- Zoning
- P-D
- MLS #
- O6421395
Ask about this home
Have a question? Ask the broker directly.
Ryan Solberg answers personally — no call center, no spam. Your question goes straight to him.
Interior Details
- Bedrooms
- 5
- Full bathrooms
- 3
- Flooring
- Carpet, Ceramic Tile
- Appliances
- Dryer, Range, Refrigerator, Washer
- Interior features
- Thermostat
- Laundry
- Laundry Room
- Stories / Levels
- Two
- Direction faces
- East
Heating & Cooling
- Heating
- Central
- Cooling
- Central Air
Parking
- Garage spaces
- 2
- Attached garage
- Yes
HOA & Financial
- HOA fee
- $190 / Monthly
- Monthly HOA
- $190/mo
- Total monthly fees
- $190/mo
- Total annual fees
- $2,280
- HOA name
- Acces Management
- CDD
- No
- Homestead exemption
- Yes
- Min lease term
- 8-12 Months
- Ownership
- Co-op
- Available for lease
- Yes
- Lease restrictions
- No
- Approval process
- Must reach out to HOA
Exterior & Construction
- Construction materials
- Stucco
- Roof
- Shingle
- Foundation
- Block
- Road surface
- Asphalt
Utilities
- Sewer
- Public Sewer
- Water source
- Public
- Utilities
- Public
Community
- Pets allowed
- Breed Restrictions
Room Details
| Room | Level | Dimensions |
|---|---|---|
| Primary Bedroom | Second | 15x16 |
| Kitchen | First | 8x11 |
| Dining Room | First | 11x12 |
| Living Room | First | 11x12 |
Listing Details
- Listing date
- 2026-07-09
- On market date
- 2026-07-09
- Original list price
- $650,000
- Occupant type
- Owner
- MLS area
- 34787 - Winter Garden/Oakland
- Listing AOR
- Osceola
- Status changed
- 2026-07-09
- Tax legal description
- LAKE HANCOCK PRESERVE 84/54 LOT 8
Flood risk
Minimal-risk area outside the mapped floodplain. Flood insurance is optional and typically low-cost.
Source: FEMA flood zone reported on the listing. Confirm current designation at FEMA Flood Map Service Center.
Location
Directions
From Hwy. 429, exit Stoneybrook West Pkwy. Go south on Hwy. 535 and stay right to merge onto Ficquette Rd. Turn right on Summerlake Park Blvd. and left on Seidel Rd./Lake Hancock Rd. to community on the left.
More homes like this
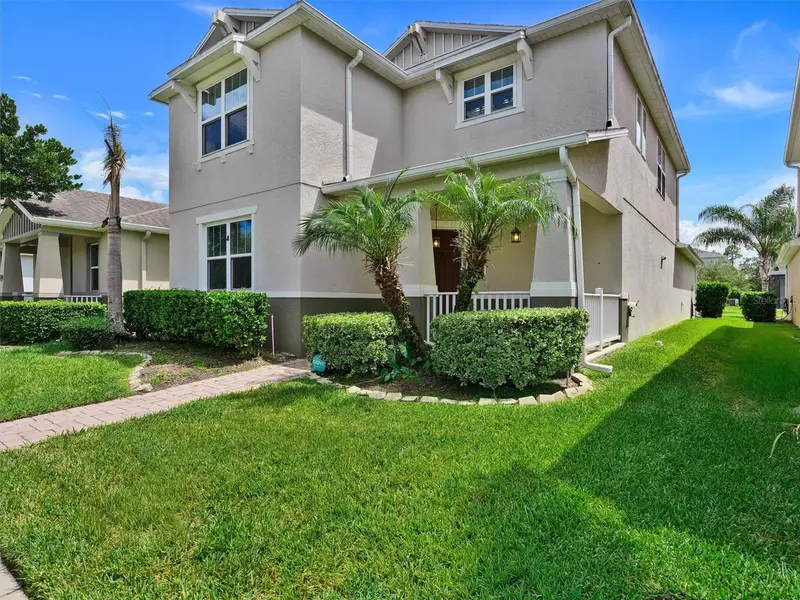
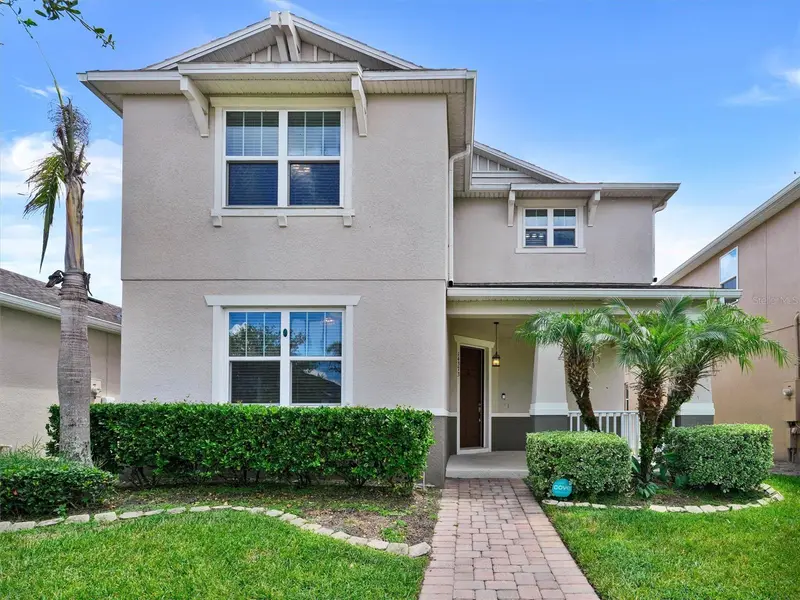
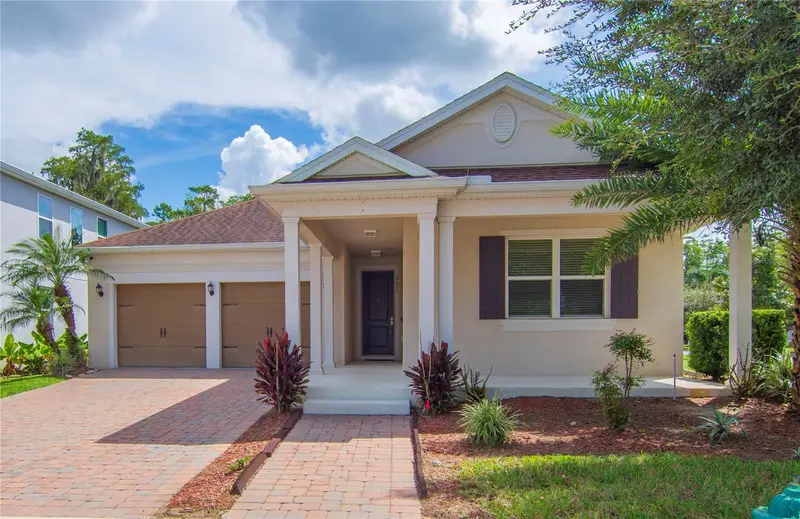
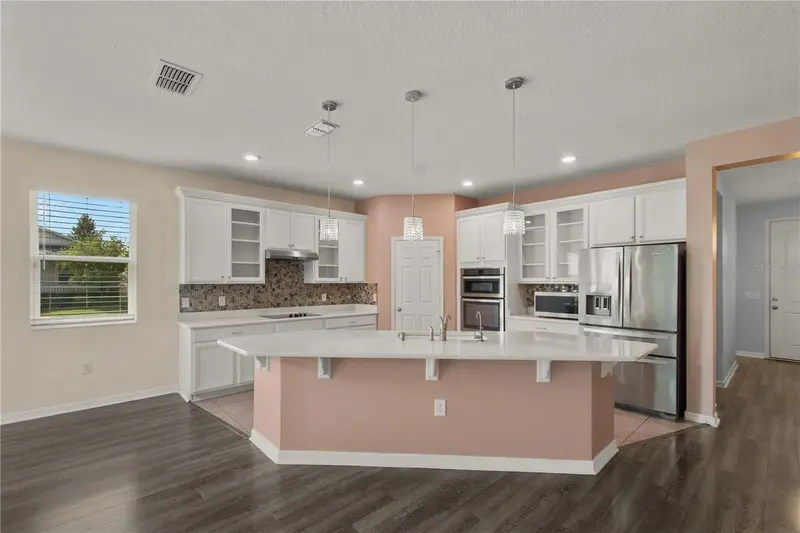
$543,000
14373 Breda Center Loop
Winter Garden, FL 34787
4 bd · 3 ba · 2,488 sqft
Lake Hancock Preserve
MLS ID #O6435240, INTOP REALTY LLC.
Listing provided by Stellar MLS
$585,000
8091 Bowery Dr
Winter Garden, FL 34787
4 bd · 3 ba · 2,095 sqft
Lake Hancock Preserve
MLS ID #S5157882, KELLER WILLIAMS REALTY OF VERO.
Listing provided by Stellar MLS
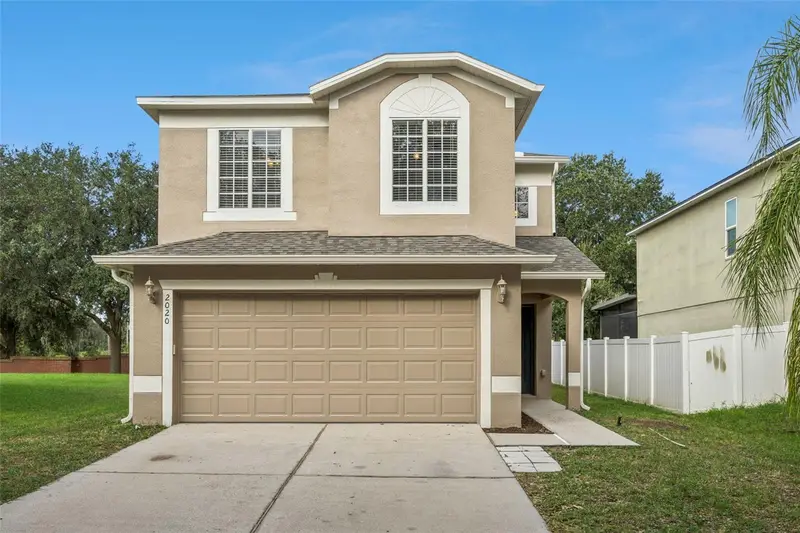
$455,000
2020 Portcastle Cir
Winter Garden, FL 34787
3 bd · 3 ba · 1,857 sqft
Stone Crk A-1 & A-2
MLS ID #O6446086, EXP REALTY LLC.
Listing provided by Stellar MLS
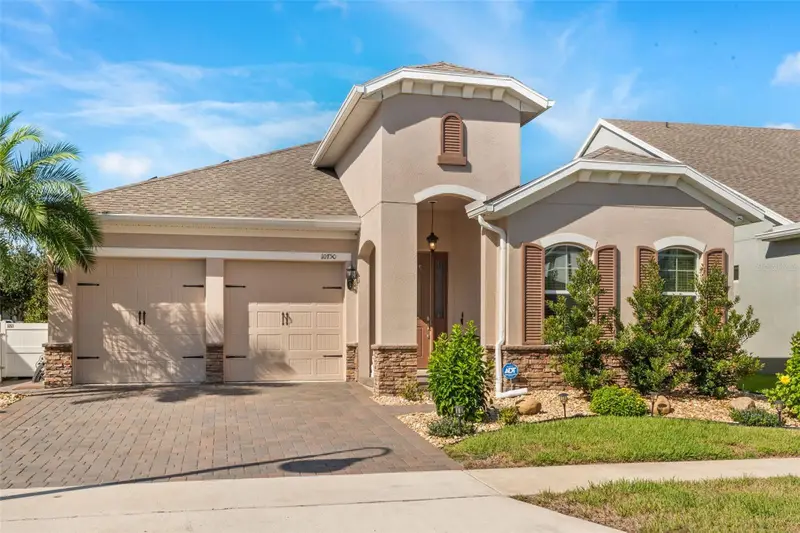
$629,000
10750 Petrillo Way
Winter Garden, FL 34787
4 bd · 3 ba · 2,613 sqft
Winding Bay
MLS ID #O6441092, KELLER WILLIAMS ADVANTAGE III.
Listing provided by Stellar MLS

Listings courtesy of Stellar MLS as distributed by MLS GRID
IDX information is provided exclusively for consumers’ personal, non-commercial use and may not be used for any purpose other than to identify prospective properties consumers may be interested in purchasing.
Based on information submitted to the MLS GRID as of September 23, 2026 at 11:34 PM ET. All data is obtained from various sources and may not have been verified by broker or MLS GRID. Supplied Open House Information is subject to change without notice. All information should be independently reviewed and verified for accuracy. Properties may or may not be listed by the office/agent presenting the information.
All or a portion of the multiple listing information is provided by Stellar MLS, from a copyrighted compilation of listings. The compilation of listings and each individual listing are © 2026 Stellar MLS. All rights reserved.
Ryan Solberg, Broker · MaxLife Realty LLC · FL License #BK3354351 · Equal Housing Opportunity · Full disclaimer · DMCA