

$625,000
Active · 18 days on market5021 Carillon LaneWindermere, FL 34786
- Beds
- 4
- Baths
- 3
- Sq ft
- 2,427
- Acres
- 0.2
- Built
- 2004
- Per sq ft
- $258
 Listing courtesy of Realty Of America · Elizabeth Stephenson · MLS #O6451867 · Active · 321-732-5369
Listing updated: November 13, 2026 at 12:03 PM ET
Property type
HOA dues
Garage spaces
Flood zone
About this home
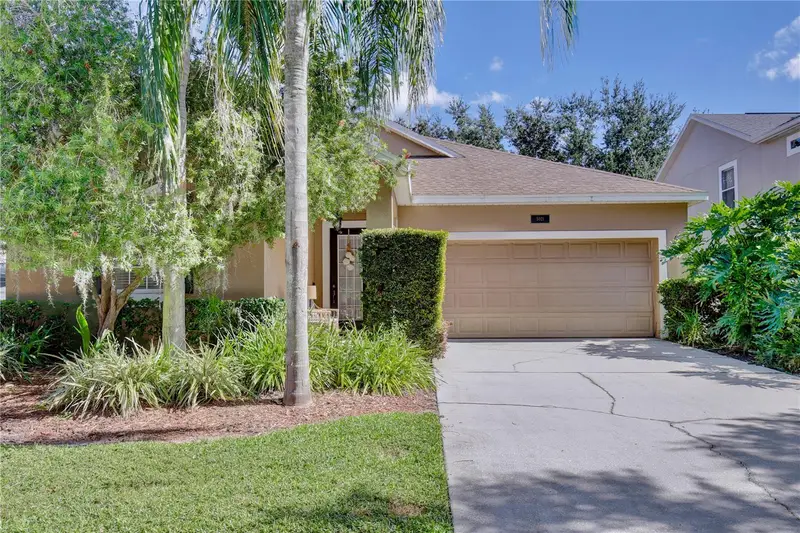
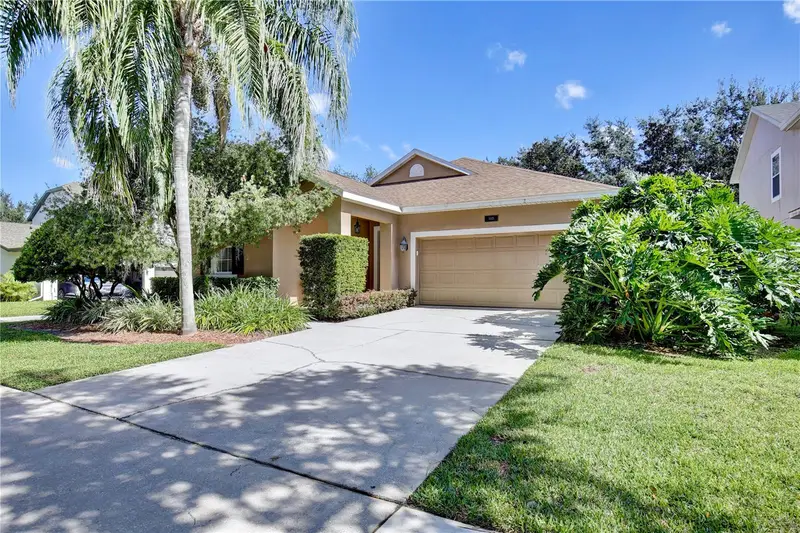
Welcome to this beautiful home in a highly desirable community known for its top-rated schools and beautifully maintained surroundings. Lush landscaping, graceful palm trees, and a covered front porch create a warm welcome. Inside, the foyer opens to a formal dining room with an elegant chandelier and a home office enclosed by glass French doors. Neutral tones, arched walkways, and wood laminate flooring are found throughout the main living areas. The spacious, open floor plan flows into the kitchen featuring shaker cabinets, granite countertops, a decorative backsplash, stainless steel appliances, a wine rack, and a large custom pantry with built-in storage. A dedicated laundry area with folding space adds convenience. The light-filled living room opens to a breakfast nook with a stylish rattan light fixture, bay window seating, and sliding glass doors leading to the pool. The private primary suite features double-door entry, a custom walk-in closet with extensive built-ins, and a spa-inspired bathroom with dual vanities, a large soaking tub, and a separate glass-enclosed shower. Three additional bedrooms and two full guest bathrooms with tub/shower combinations provide plenty of space for family and guests. Step outside to your own tropical retreat, complete with a screened-in pool, shaded gazebo, and vinyl fencing for added privacy. Updates include HWT 2023, HVAC 2019, and roof replacement in 2020. Conveniently located near entertainment, shopping and dining at Winter Garden Village, Walt Disney World, and major roadways including Florida's Turnpike, this home offers both comfort and accessibility. Schedule your private showing today!
Estimated monthly payment
Estimate only. Taxes use the listing's reported amount where available; insurance is a Florida-average estimate. Your actual payment will vary — run a full calculation or talk to a lender.
Facts & features
Property
- Property type
- Residential
- Sub type
- Single Family Residence
- Status
- Active
- Subdivision
- Summerport
- County
- Orange
- Lot size
- 8,704 sq ft
- Lot category
- 0 to less than 1/4
- Flood zone
- X (12095C0380H)
- Garage
- 2 spaces
- Pool
- Private pool
- Annual taxes
- $5,521 (2025)
- Parcel #
- 10-23-27-8389-00-840
- Zoning
- P-D
- MLS #
- O6451867
Interior
- Full bathrooms
- 3
- Flooring
- Carpet, Laminate, Tile
- Appliances
- Dishwasher, Microwave, Range
- Interior features
- Ceiling Fans(s), Kitchen/Family Room Combo, Open Floorplan, Primary Bedroom Main Floor, Solid Surface Counters, Solid Wood Cabinets, Split Bedroom, Thermostat, Walk-In Closet(s)
- Laundry
- Inside, Laundry Room
- Stories / Levels
- One
- Direction faces
- West
Heating & cooling
- Heating
- Central
- Cooling
- Central Air
Parking
- Garage spaces
- 2
- Attached garage
- Yes
- Parking features
- Garage Door Opener
HOA & financial
- HOA fee
- $390 / Quarterly
- Monthly HOA
- $130/mo
- Total monthly fees
- $130/mo
- Total annual fees
- $1,560
- HOA name
- Summerport Residential HOA/Jeff Chase
- CDD
- No
- Homestead exemption
- Yes
- Min lease term
- 6 Months
- Listing terms
- Cash, Conventional, FHA, VA Loan
- Ownership
- Fee Simple
- Available for lease
- Yes
- Lease restrictions
- Yes
- Additional lease restrictions
- Contact Summerport Residential HOA directly at 407-656-6501 to verify all information. HOA does not allow short-term rentals.
Exterior & construction
- Exterior features
- Sidewalk, Sprinkler Metered
- Construction materials
- Block, Stucco
- Roof
- Shingle
- Foundation
- Slab
- Pool
- Private pool
- Road surface
- Paved
Show all 10 groups ▾Show fewer ▴
Utilities
- Sewer
- Public Sewer
- Water source
- Public
- Utilities
- Cable Connected, Electricity Connected, Natural Gas Connected, Sprinkler Meter, Water Connected
Community
- Pets allowed
- Cats OK, Dogs OK, Yes
Rooms
| Room | Level | Dimensions |
|---|---|---|
| Family Room | First | |
| Kitchen | First | |
| Dining Room | First | |
| Office | First | |
| Primary Bedroom | First | |
| Primary Bathroom | First | |
| Bedroom 2 | First | |
| Bedroom 3 | First | |
| Bedroom 4 | First |
Listing details
- Listing date
- 2026-10-26
- On market date
- 2026-10-26
- Original list price
- $625,000
- Occupant type
- Owner
- MLS area
- 34786 - Windermere
- Listing AOR
- Suncoast Tampa
- Status changed
- 2026-10-26
- Tax legal description
- SUMMERPORT PHASE 1 53/1 LOT 84
Price & listing history18 days on market
- Status: ActiveOct 26, 2026
- Listed$625,000Oct 26, 2026
Location
Directions
Head south on Winter Garden Vineland Rd, Turn right onto Bluebird Pond Rd, Turn left onto Wise Bird Dr, Turn right onto Caywood Pond Dr, Turn right onto Carillon Ln
Schools
Letter grades: Florida DOE 2024–25 school grades (Orange, Seminole, Lake, Osceola, Brevard). Assigned schools from the listing agent — verify enrollment with the district.
Flood risk
Minimal-risk area outside the mapped floodplain. Flood insurance is optional and typically low-cost.
Source: FEMA flood zone reported on the listing. Confirm current designation at FEMA Flood Map Service Center.
More homes like this
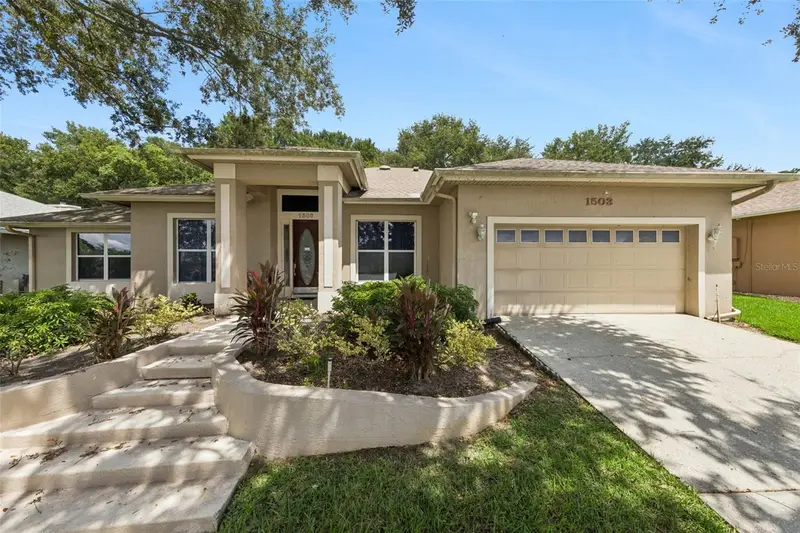
$430,000
1503 Adriatic Dr
Ocoee, FL 34761
4 bd · 2 ba · 2,378 sqft
Lake Olympia Club
MLS ID #O6439846, EXIT REAL ESTATE RESULTS.
Listing provided by Stellar MLS
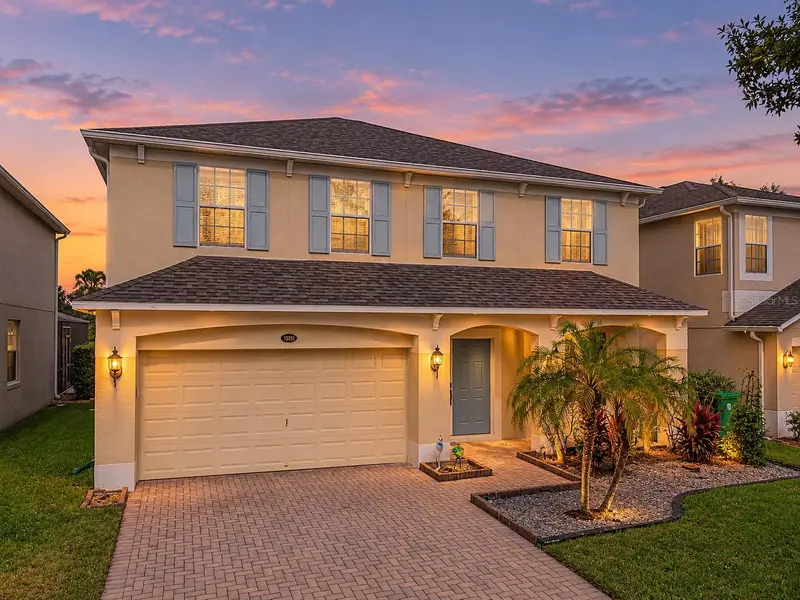
$530,000
13151 Moro Ct
Winter Garden, FL 34787
4 bd · 3 ba · 2,521 sqft
Grove Pk/Stone Crest A-E
360° tour
MLS ID #O6457730, CENTRIC REALTY SERVICES LLC.
Listing provided by Stellar MLS
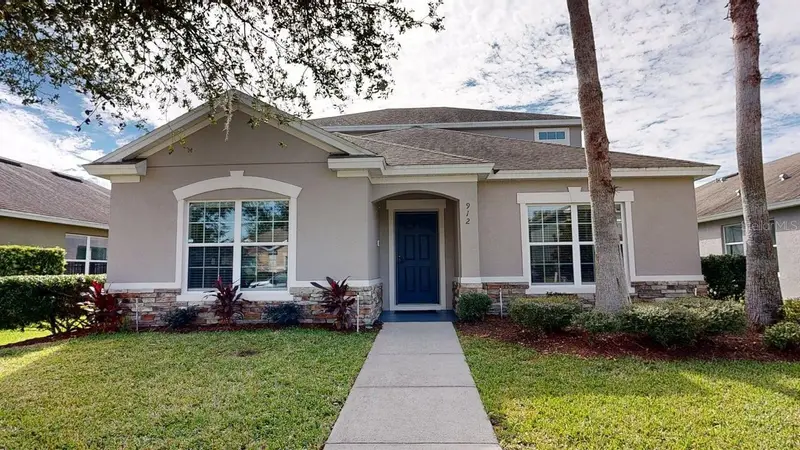
$549,900
912 Muirwood Way
Winter Garden, FL 34787
4 bd · 3 ba · 2,481 sqft
Oaks/Brandy Lake O
360° tour
MLS ID #O6457328, CHARISMA REALTY CORP.
Listing provided by Stellar MLS
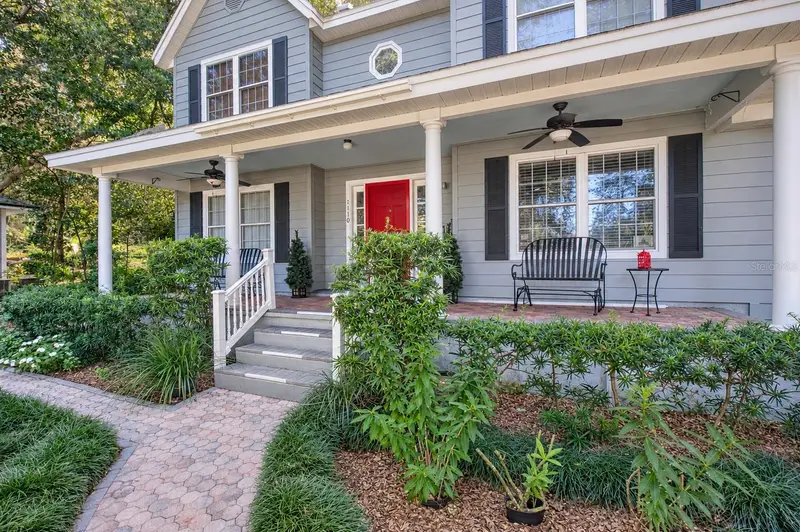
$548,000
1110 Wineberry Ct
Ocoee, FL 34761
4 bd · 3 ba · 2,350 sqft
Hammocks
360° tour
MLS ID #O6457076, PREFERRED RE BROKERS III.
Listing provided by Stellar MLS

Listings courtesy of Stellar MLS as distributed by MLS GRID
IDX information is provided exclusively for consumers’ personal, non-commercial use and may not be used for any purpose other than to identify prospective properties consumers may be interested in purchasing.
Based on information submitted to the MLS GRID as of November 13, 2026 at 12:03 PM ET. All data is obtained from various sources and may not have been verified by broker or MLS GRID. Supplied Open House Information is subject to change without notice. All information should be independently reviewed and verified for accuracy. Properties may or may not be listed by the office/agent presenting the information.
All or a portion of the multiple listing information is provided by Stellar MLS, from a copyrighted compilation of listings. The compilation of listings and each individual listing are © 2026 Stellar MLS. All rights reserved.
Ryan Solberg, Broker · MaxLife Realty LLC · FL License #BK3354351 · Equal Housing Opportunity · Full disclaimer · DMCA