

$585,000
8091 Bowery DriveWinter Garden, FL 34787
Listing updated: October 24, 2026 at 10:15 AM ET
Listing courtesy of Keller Williams Realty Of Vero · Eliana Babbi · MLS #S5157882 · Active · 772-257-8000Property type
Year built
Lot size
Price / sq ft
HOA dues
Days on market
Garage spaces
Flood zone
About this home
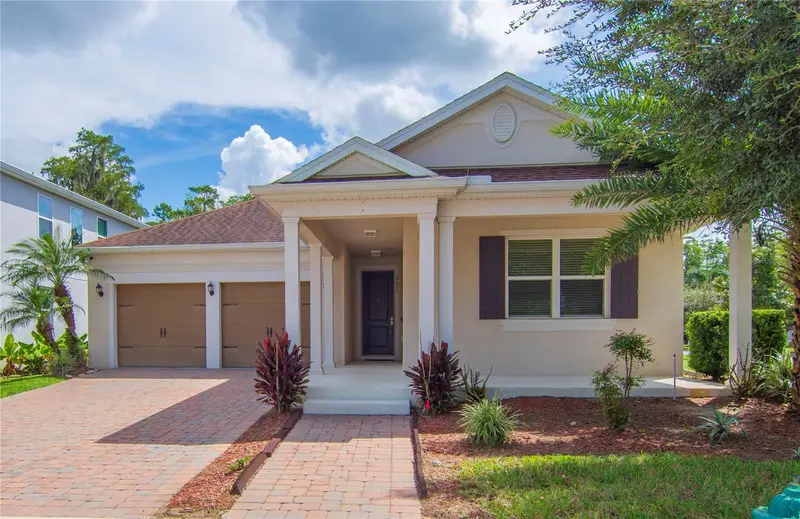
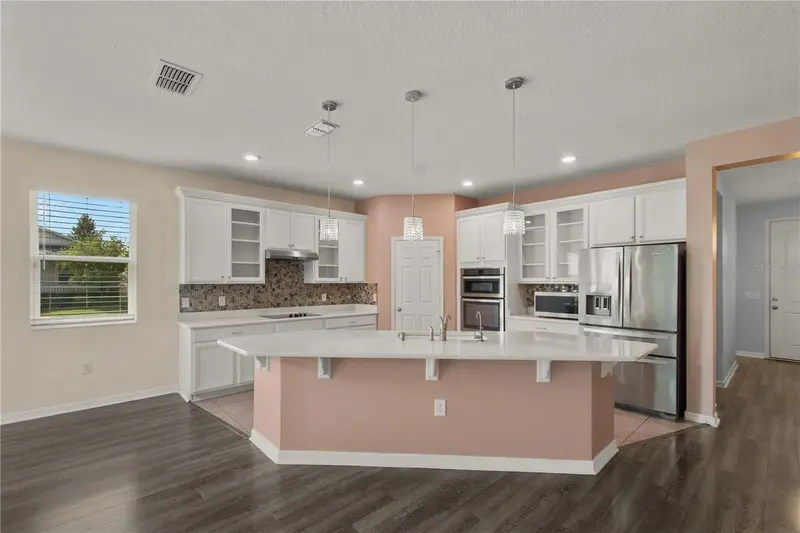
Discover refined living in this beautifully appointed corner-lot residence in desirable Horizon West. Designed with elegance and everyday comfort in mind, this exceptional home features a spacious open floor plan, split-bedroom design, 4 bedrooms, 3 full baths, and a versatile den. The gourmet kitchen showcases 48-inch cabinetry, a beautiful glass-front display cabinet, and granite countertops, creating a nice space for both everyday living and entertaining. The corner setting provides abundant natural light and enhanced privacy, while the HOA includes lawn maintenance for added convenience. Ideally located near Publix, Walmart, Starbucks, restaurants, cafés, Cinepolis Luxury Cinemas, Urban Air Trampoline Park, and highly rated schools. Convenient access to Hwy 429 and Hwy 535.
Estimated monthly payment
Estimate only. Taxes use the listing's reported amount where available; insurance is a Florida-average estimate. Your actual payment will vary — run a full calculation or talk to a lender.
Price & listing history35 days on market
- Status: ActiveSep 19, 2026
- Listed$620,000Sep 19, 2026
- Price reduced$585,000
Facts & features
- Property type
- Residential
- Sub type
- Single Family Residence
- Status
- Active
- Days on market
- 35
- Subdivision
- Lake Hancock Preserve
- County
- Orange
- Year built
- 2016
- Living area
- 2,095 sq ft
- Price/sq ft
- $279
- Building area
- 3,027 sq ft (Appraiser)
- Lot size
- 9,263 sq ft
- Lot category
- 0 to less than 1/4
- Flood zone
- X (12095C0380H)
- Garage
- 2 spaces
- Annual taxes
- $5,029 (2025)
- Parcel #
- 34-23-27-4450-00-520
- Zoning
- P-D
- MLS #
- S5157882
Ask about this home
Have a question? Ask the broker directly.
Ryan Solberg answers personally — no call center, no spam. Your question goes straight to him.
Interior Details
- Bedrooms
- 4
- Full bathrooms
- 3
- Flooring
- Laminate, Tile
- Appliances
- Built-In Oven, Convection Oven, Cooktop, Dishwasher, Disposal, Electric Water Heater, Microwave, Range, Refrigerator
- Interior features
- Ceiling Fans(s), Kitchen/Family Room Combo, Living Room/Dining Room Combo, Open Floorplan, Split Bedroom
- Laundry
- Inside, Laundry Room
- Stories / Levels
- One
- Direction faces
- Southeast
Heating & Cooling
- Heating
- Central
- Cooling
- Central Air
Parking
- Garage spaces
- 2
- Attached garage
- Yes
- Parking features
- Garage Faces Rear
HOA & Financial
- HOA fee
- $194 / Monthly
- Monthly HOA
- $194/mo
- Total monthly fees
- $194/mo
- Total annual fees
- $2,328
- HOA name
- Access Difference / Sandra Pando
- CDD
- No
- Min lease term
- 8-12 Months
- Ownership
- Fee Simple
- Available for lease
- Yes
- Lease restrictions
- Yes
- Additional lease restrictions
- HOA Documents
- Approval process
- HOA
Exterior & Construction
- Exterior features
- Garden
- Construction materials
- Block
- Roof
- Shingle
- Foundation
- Slab
- Road surface
- Asphalt
Utilities
- Sewer
- Public Sewer
- Water source
- Public
- Utilities
- Electricity Connected
Community
- Pets allowed
- Cats OK, Dogs OK
Room Details
| Room | Level | Dimensions |
|---|---|---|
| Bedroom 1 | 11x11 | |
| Bathroom 2 | 11x12 | |
| Primary Bedroom | 15x18 | |
| Bathroom 3 | 12x10 | |
| Living Room | 20x25 | |
| Kitchen | 9x10 | |
| Bathroom 2 |
Listing Details
- Listing date
- 2026-09-15
- On market date
- 2026-09-19
- Original list price
- $620,000
- Occupant type
- Vacant
- MLS area
- 34787 - Winter Garden/Oakland
- Listing AOR
- Osceola
- Status changed
- 2026-09-19
- Tax legal description
- LAKE HANCOCK PRESERVE 84/54 LOT 52
Flood risk
Minimal-risk area outside the mapped floodplain. Flood insurance is optional and typically low-cost.
Source: FEMA flood zone reported on the listing. Confirm current designation at FEMA Flood Map Service Center.
Location
Directions
From Hwy. 429, exit Stoney Brook West Pkwy. Go south on Hwy. 535 and stay right to merge onto Ficquette Rd. Turn right on Summerlake Park Blvd. and left on Seidel Rd./Lake Hancock Rd. to the community
More homes like this
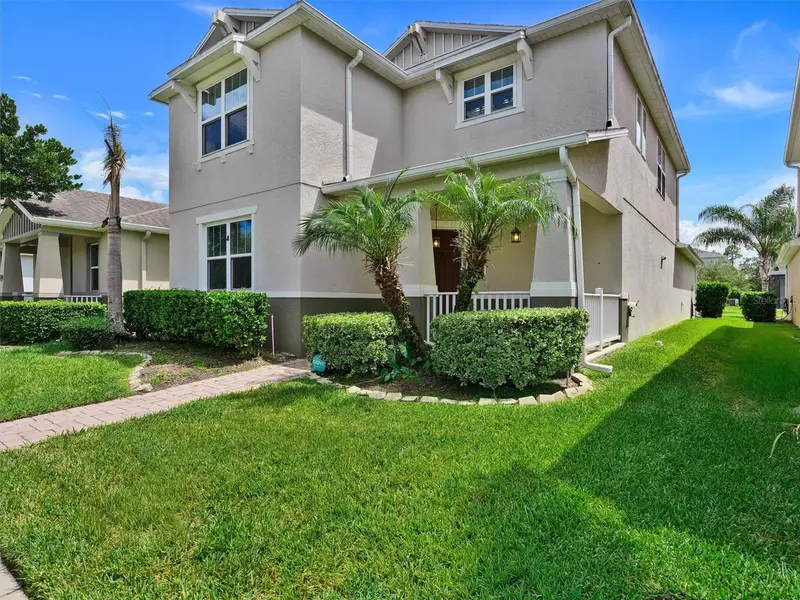
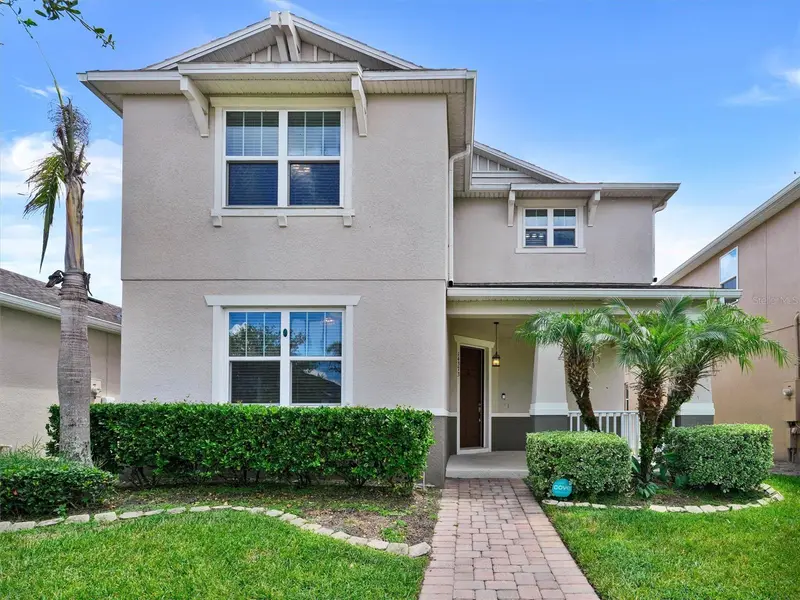
$543,000
14373 Breda Center Loop
Winter Garden, FL 34787
4 bd · 3 ba · 2,488 sqft
Lake Hancock Preserve
MLS ID #O6435240, INTOP REALTY LLC.
Listing provided by Stellar MLS
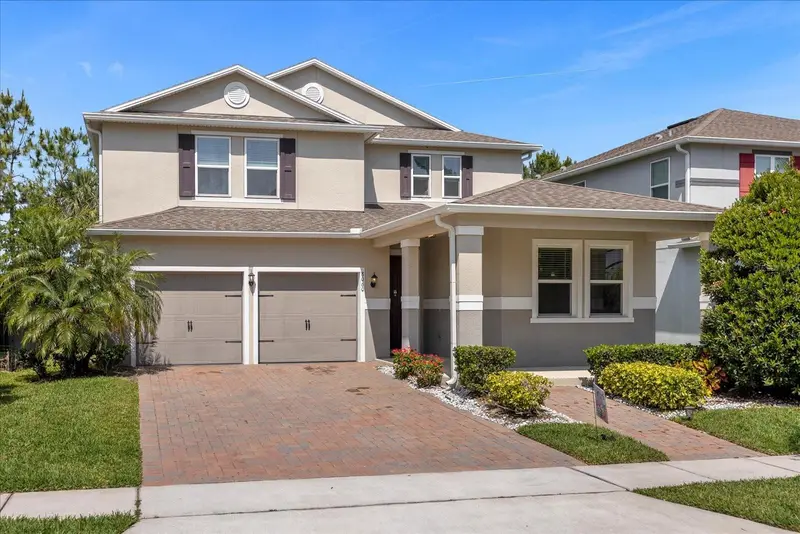
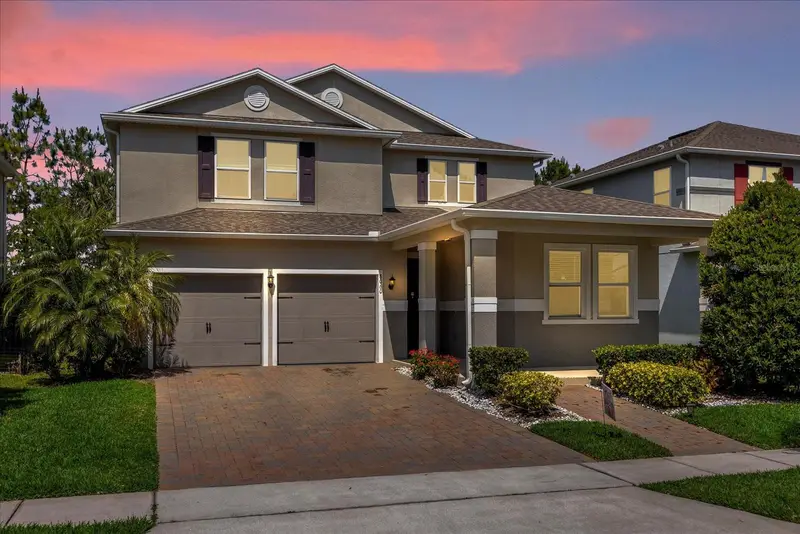
$599,900
8060 Bowery Dr
Winter Garden, FL 34787
5 bd · 3 ba · 3,013 sqft
Lake Hancock Preserve
MLS ID #O6421395, KELLER WILLIAMS LEGACY REALTY.
Listing provided by Stellar MLS
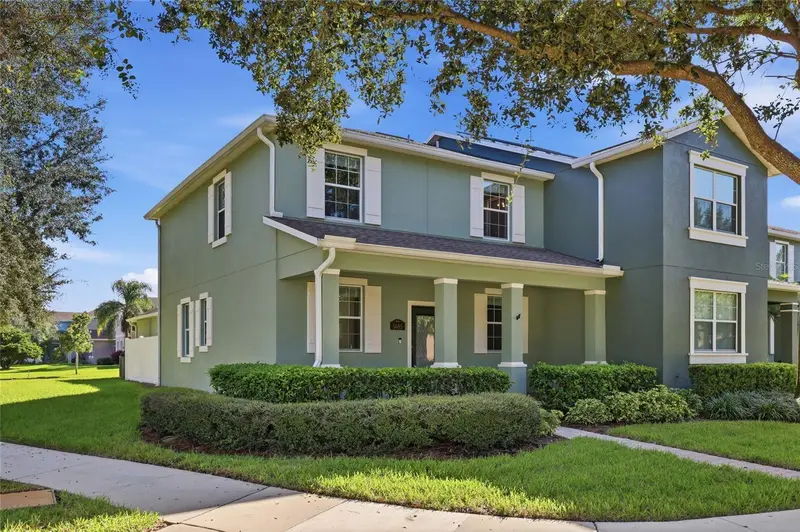
$464,999
5685 New Independence Pkwy
Winter Garden, FL 34787
3 bd · 3 ba · 1,751 sqft
Signature Lakes, Independence
MLS ID #O6452105, INDEPENDENCE REALTY GROUP LLC.
Listing provided by Stellar MLS
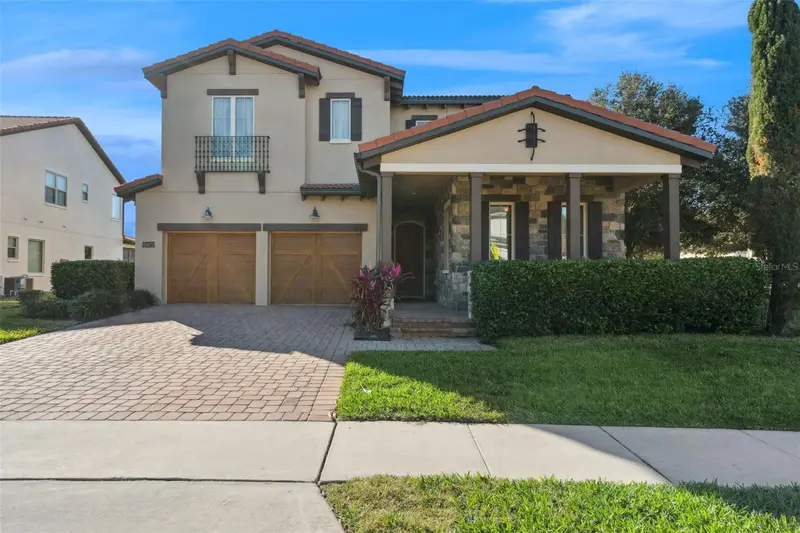
$845,900
15672 Shorebird Ln
Winter Garden, FL 34787
4 bd · 4 ba · 2,800 sqft
Lakeshore Preserve
MLS ID #O6375411, RE/MAX SELECT GROUP.
Listing provided by Stellar MLS

Listings courtesy of Stellar MLS as distributed by MLS GRID
IDX information is provided exclusively for consumers’ personal, non-commercial use and may not be used for any purpose other than to identify prospective properties consumers may be interested in purchasing.
Based on information submitted to the MLS GRID as of October 24, 2026 at 10:15 AM ET. All data is obtained from various sources and may not have been verified by broker or MLS GRID. Supplied Open House Information is subject to change without notice. All information should be independently reviewed and verified for accuracy. Properties may or may not be listed by the office/agent presenting the information.
All or a portion of the multiple listing information is provided by Stellar MLS, from a copyrighted compilation of listings. The compilation of listings and each individual listing are © 2026 Stellar MLS. All rights reserved.
Ryan Solberg, Broker · MaxLife Realty LLC · FL License #BK3354351 · Equal Housing Opportunity · Full disclaimer · DMCA