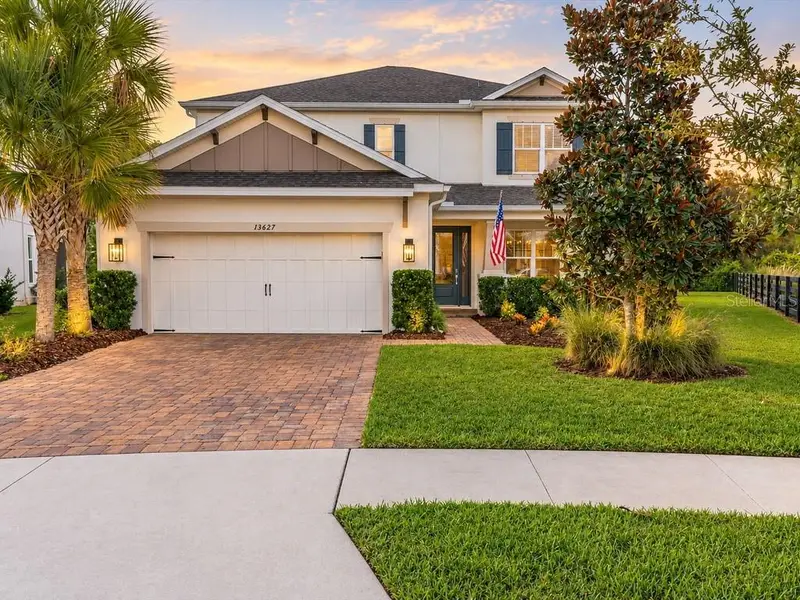

$714,900
13627 Stansil AvenueOdessa, FL 33556
Listing updated: November 5, 2026 at 12:06 PM ET
Listing courtesy of Rocks Realty · Annie Rocks, PA · MLS #W7890446 · Active · 727-777-3264Property type
Year built
Lot size
Price / sq ft
HOA dues
Days on market
Garage spaces
Flood zone
About this home
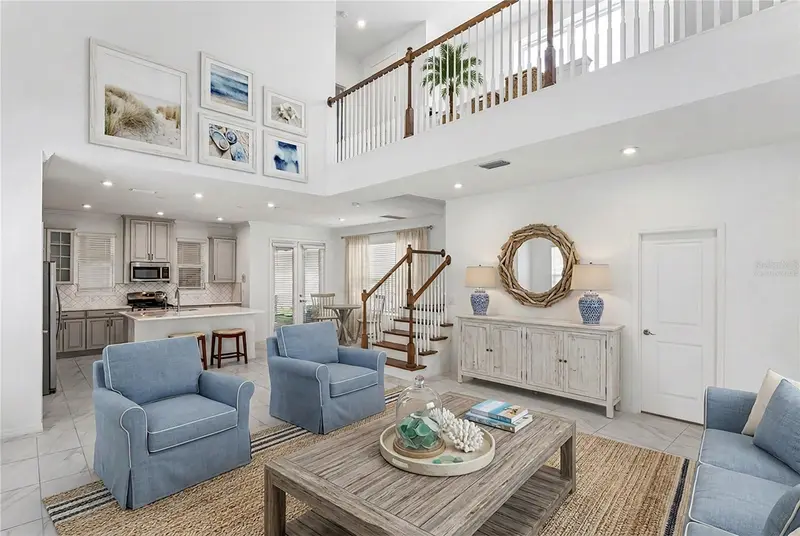
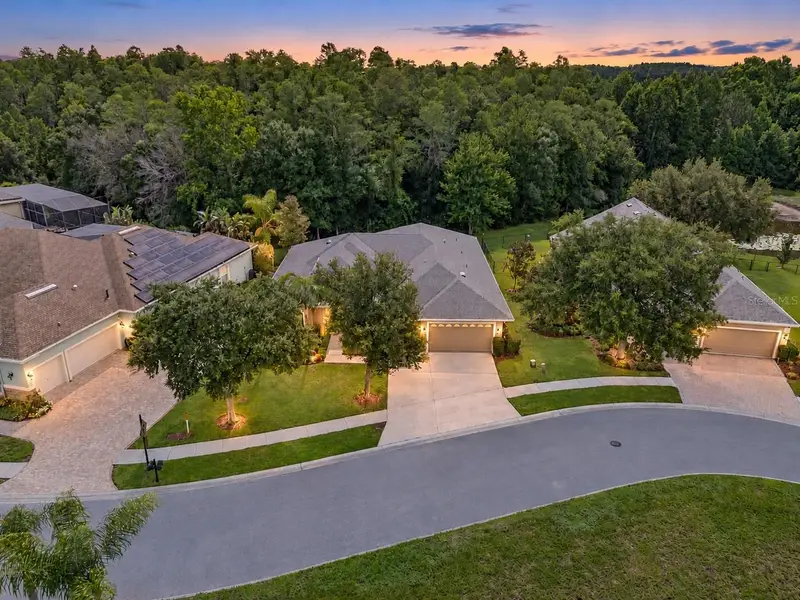
RARE HOMESITE AND EXCEPTIONAL DESIGN IN STARKEY RANCH. Discover a remarkable opportunity at 13627 Stansil Avenue, where an extraordinary oversized lot, expansive wooded greenbelt views, and an extensively upgraded Taylor Morrison Bonaire residence create something truly special. Spanning more than a quarter acre and set at the end of a quiet street with an approximately 135' rear property line, this distinctive property offers an exceptional sense of openness, privacy, and connection to nature rarely found. Built in 2023 with a reported investment of more than $250,000, this home combines timeless finishes, thoughtful craftsmanship, and an outstanding setting in the heart of Starkey Ranch in Odessa, Florida. 4 bedrooms, 3.5 bathrooms, a spacious loft, and a separate flex space with French doors. Beautiful engineered hardwood floors, architectural detailing, crown molding, and soaring ceilings establish a sophisticated yet comfortable atmosphere. The stunning two-story great room is filled with natural light, with expansive windows showcasing the lush landscape beyond and an open design that connects effortlessly with the kitchen and dining areas. The gourmet kitchen serves as the centerpiece of the home, featuring beautiful quartz countertops, island with seating, custom cabinetry, gas cooktop, built-in ovens, stainless steel appliances, stylish pendant lighting, and range hood. The adjacent casual dining area overlooks the backyard through an upgraded sliding door, while a separate formal dining room provides additional space/potential main floor office space. Privately situated on the main level, the primary suite offers a peaceful retreat with tranquil views of the surrounding landscape. Its beautifully appointed bathroom features dual vanities, a soaking tub, a separate walk-in shower, and thoughtful designer finishes. Upgraded flooring throughout the home includes distinctive herringbone-pattern tile in the bathrooms and laundry room and 8' doors. The second floor offers three additional bedrooms, two full bathrooms, a generous loft overlooking the main living area, and flexible space to accommodate a home office, media room, or additional living area. The expansive, fully fenced backyard stretches across an unusually wide rear property line and opens to beautiful greenbelt and wooded views, creating an impressive sense of space with no rear neighbors. An extended covered lanai provides an inviting outdoor living area prepped for an outdoor kitchen with water, gas and electric in place and pool rough in overlooking the natural surroundings. Enjoy outdoor dining, peaceful mornings, or evenings gathered around the fire pit beneath the Florida sky. Additional appointments include an attached two-car garage, indoor laundry room, tankless gas water heater, water filtration and softening systems, energy-efficient windows, zoned climate control, hurricane shutters, and irrigation. The residence is situated in Flood Zone X. Starkey Ranch is one of the Tampa Bay area's most sought-after master-planned communities, celebrated for its scenic natural surroundings and exceptional recreational amenities. Residents enjoy community swimming pools, parks, playgrounds, dog parks, tennis courts, scenic lakes, and approximately 22 miles of walking and biking trails. Starkey Ranch K-8 School, the community library and cultural center, neighborhood gathering spaces, and convenient shopping and dining add to the appeal of this beautiful Odessa location.
Estimated monthly payment
Estimate only. Taxes use the listing's reported amount where available; insurance is a Florida-average estimate. Your actual payment will vary — run a full calculation or talk to a lender.
Price & listing history15 days on market
- Status: ActiveOct 21, 2026
- Listed$719,900Oct 21, 2026
- Price reduced$714,900
Facts & features
- Property type
- Residential
- Sub type
- Single Family Residence
- Status
- Active
- Days on market
- 15
- Subdivision
- Starkey Ranch Parcels 8 & 9
- County
- Pasco
- Year built
- 2023
- Living area
- 2,612 sq ft
- Price/sq ft
- $274
- Building area
- 3,618 sq ft (Public Records)
- Lot size
- 12,148 sq ft
- Lot category
- 1/4 to less than 1/2
- Flood zone
- X
- Garage
- 2 spaces
- Annual taxes
- $9,774 (2025)
- Parcel #
- 27-26-17-0160-00000-0370
- Zoning
- MPUD
- MLS #
- W7890446
Ask about this home
Have a question? Ask the broker directly.
Ryan Solberg answers personally — no call center, no spam. Your question goes straight to him.
Interior Details
- Bedrooms
- 4
- Full bathrooms
- 4
- Half bathrooms
- 1
- Flooring
- Hardwood, Tile
- Appliances
- Built-In Oven, Convection Oven, Cooktop, Dishwasher, Disposal, Dryer, Exhaust Fan, Gas Cooktop, Gas Water Heater, Microwave, Range Hood, Refrigerator, Tankless Water Heater, Washer, Water Filtration System, Water Softener
- Interior features
- Carbon Monoxide Detector(s), Cathedral Ceiling(s), Ceiling Fans(s), Crown Molding, Eat-in Kitchen, High Ceilings, Open Floorplan, Primary Bedroom Main Floor, Solid Wood Cabinets, Split Bedroom, Stone Counters, Thermostat, Tray Ceiling(s), Vaulted Ceiling(s), Walk-In Closet(s), Window Treatments
- Laundry
- Electric Dryer Hookup, Gas Dryer Hookup, Inside, Laundry Room, Washer Hookup
- Stories / Levels
- Two
- Direction faces
- Southeast
Heating & Cooling
- Heating
- Central, Electric, Heat Pump, Zoned
- Cooling
- Central Air, Zoned
Parking
- Garage spaces
- 2
- Attached garage
- Yes
- Parking features
- Driveway, Garage Door Opener
HOA & Financial
- Total monthly fees
- $7/mo
- Total annual fees
- $85
- HOA name
- Stephanie Tirado
- CDD
- Yes
- Homestead exemption
- Yes
- Min lease term
- 1-2 Years
- Listing terms
- Cash, Conventional, VA Loan
- Ownership
- Fee Simple
- Available for lease
- Yes
- Lease restrictions
- Yes
- Additional lease restrictions
- Buyer to verify all information with MPOA.
- Approval process
- Buyer to verify all information with MPOA.
Exterior & Construction
- Exterior features
- Fire Pit, Garden, Hurricane Shutters, Lighting, Private Yard, Rain Gutters, Sidewalk
- Construction materials
- Block, Stucco, Frame
- Roof
- Shingle
- Foundation
- Slab
- Water access
- Yes
- Water view
- Yes
- Road surface
- Paved
Utilities
- Sewer
- Public Sewer
- Water source
- Public
- Utilities
- BB/HS Internet Available, Cable Connected, Electricity Connected, Fiber Optics, Fire Hydrant, Natural Gas Connected, Public, Sewer Connected, Sprinkler Recycled, Underground Utilities, Water Connected
Community
- Pets allowed
- Yes
Schools
Letter grades: Florida DOE 2024–25 school grades (Orange, Seminole, Lake, Osceola, Brevard). Assigned schools from the listing agent — verify enrollment with the district.
Room Details
| Room | Level | Dimensions |
|---|---|---|
| Living Room | First | 15x18 |
| Dinette | First | 11x11 |
| Kitchen | First | 11x14 |
| Primary Bedroom | First | 11x14 |
| Primary Bathroom | First | 10x10 |
| Laundry | First | 6x6 |
| Bathroom 1 | First | 5x6 |
| Bedroom 2 | Second | 12x13 |
| Bedroom 3 | Second | 12x14 |
| Bedroom 4 | Second | 11x13 |
| Den | Second | 11x13 |
| Loft | Second | 12x20 |
| Bathroom 2 | Second | 8x9 |
| Bathroom 3 | Second | 7x8 |
Listing Details
- Listing date
- 2026-10-21
- On market date
- 2026-10-21
- Original list price
- $719,900
- Occupant type
- Owner
- MLS area
- 33556 - Odessa
- Listing AOR
- West Pasco
- Status changed
- 2026-10-21
- Tax legal description
- STARKEY RANCH PARCELS 8 & 9 PHASE 2 PB 84 PG 075 LOT 37
Flood risk
Minimal-risk area outside the mapped floodplain. Flood insurance is optional and typically low-cost.
Source: FEMA flood zone reported on the listing. Confirm current designation at FEMA Flood Map Service Center.
Location
Directions
From SR-54, turn North onto Heart Pine Avenue into Starkey Ranch. Proceed North through the roundabout and turn Right (East) onto Rangeland Boulevard. Turn Left (North) onto Long Spur, then turn Right (East) onto Stansil Avenue. Continue East on Stansil Avenue to the home located at 13627 Stansil Avenue on your Right.
More homes like this

$655,000
13636 Stevenson Ln
Odessa, FL 33556
5 bd · 4 ba · 2,881 sqft
Starkey Ranch Parcels 8 & 9
MLS ID #W7887752, BHHS FLORIDA PROPERTIES GROUP.
Listing provided by Stellar MLS
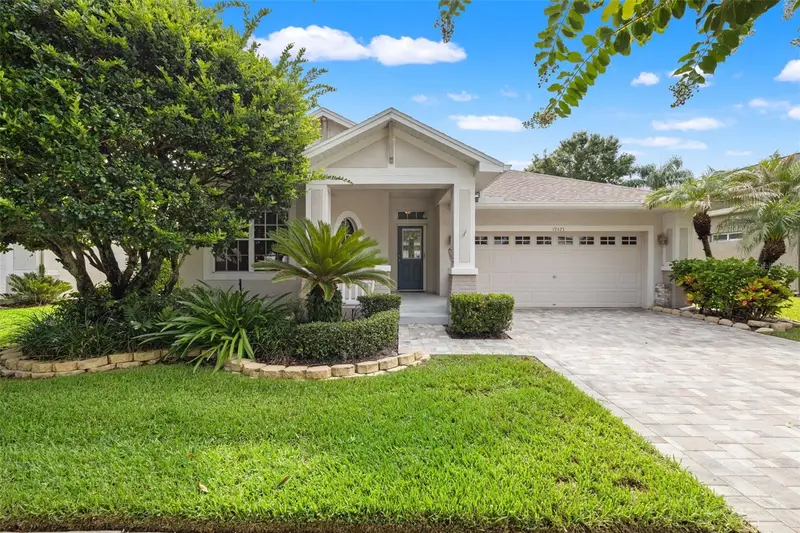
$459,000
19425 Melody Fair Pl
Lutz, FL 33558
3 bd · 2 ba · 1,892 sqft
Villarosa Ph F
MLS ID #TB8531033, COASTAL PROPERTIES GROUP INTER.
Listing provided by Stellar MLS
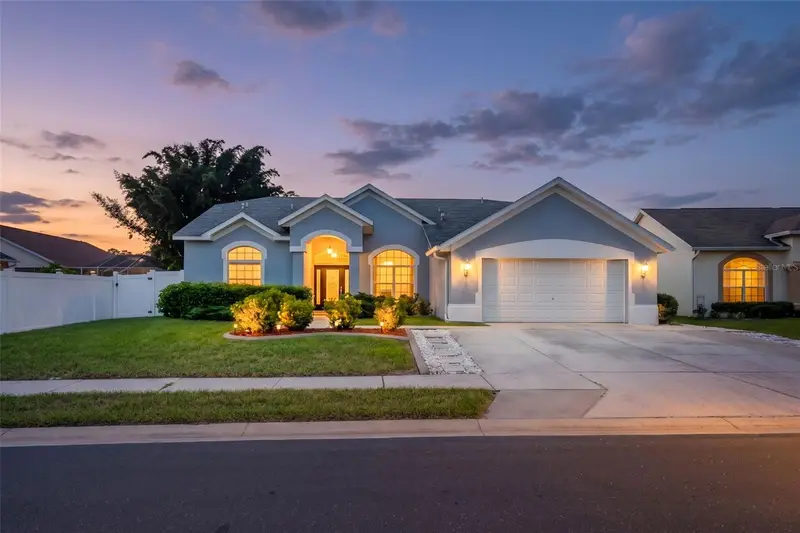
$540,000
7904 Oregold Dr
New Port Richey, FL 34654
6 bd · 4 ba · 3,175 sqft
Rosewood At River Ridge Ph 07
MLS ID #TB8537328, TREASURED HOME COLLECTION.
Listing provided by Stellar MLS
$679,900
14834 Man O War Dr
Odessa, FL 33556
4 bd · 3 ba · 2,952 sqft
Grey Hawk At Lake Polo Ph 02
MLS ID #TB8523886, REAL BROKER, LLC.
Listing provided by Stellar MLS

Listings courtesy of Stellar MLS as distributed by MLS GRID
IDX information is provided exclusively for consumers’ personal, non-commercial use and may not be used for any purpose other than to identify prospective properties consumers may be interested in purchasing.
Based on information submitted to the MLS GRID as of November 5, 2026 at 12:06 PM ET. All data is obtained from various sources and may not have been verified by broker or MLS GRID. Supplied Open House Information is subject to change without notice. All information should be independently reviewed and verified for accuracy. Properties may or may not be listed by the office/agent presenting the information.
All or a portion of the multiple listing information is provided by Stellar MLS, from a copyrighted compilation of listings. The compilation of listings and each individual listing are © 2026 Stellar MLS. All rights reserved.
Ryan Solberg, Broker · MaxLife Realty LLC · FL License #BK3354351 · Equal Housing Opportunity · Full disclaimer · DMCA