
$1,425,000
11518 Hammock Oaks Court
Lithia, FL 33547
Listing updated: September 29, 2026 at 11:45 AM ET
Listing courtesy of Re/Max Realty Unlimited · Dania Alvarez · MLS #TB8524722 · Active · 813-651-1900Property type
Year built
Lot size
Price / sq ft
HOA dues
Days on market
Garage spaces
Flood zone
About this home
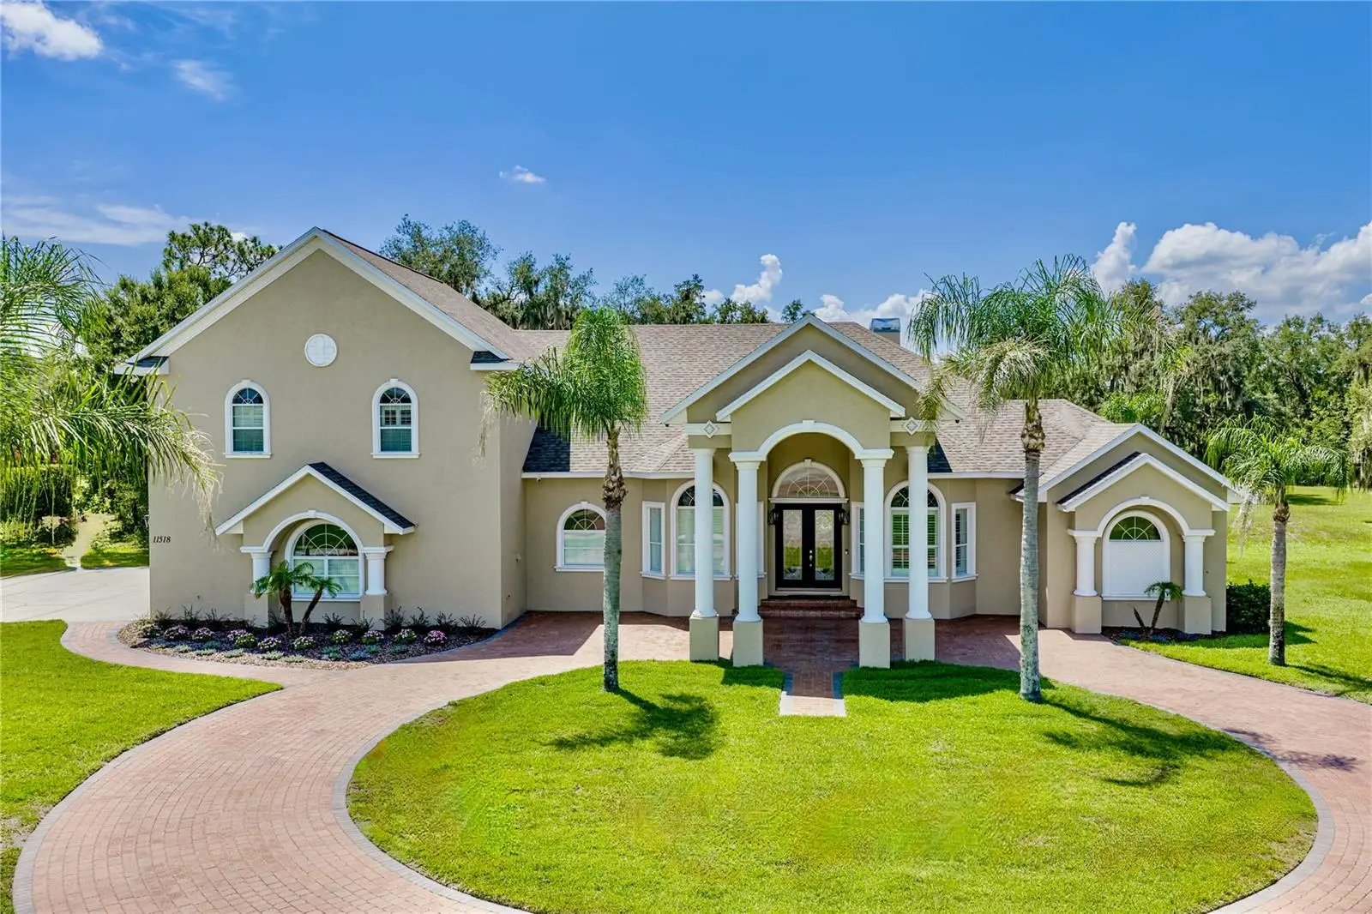
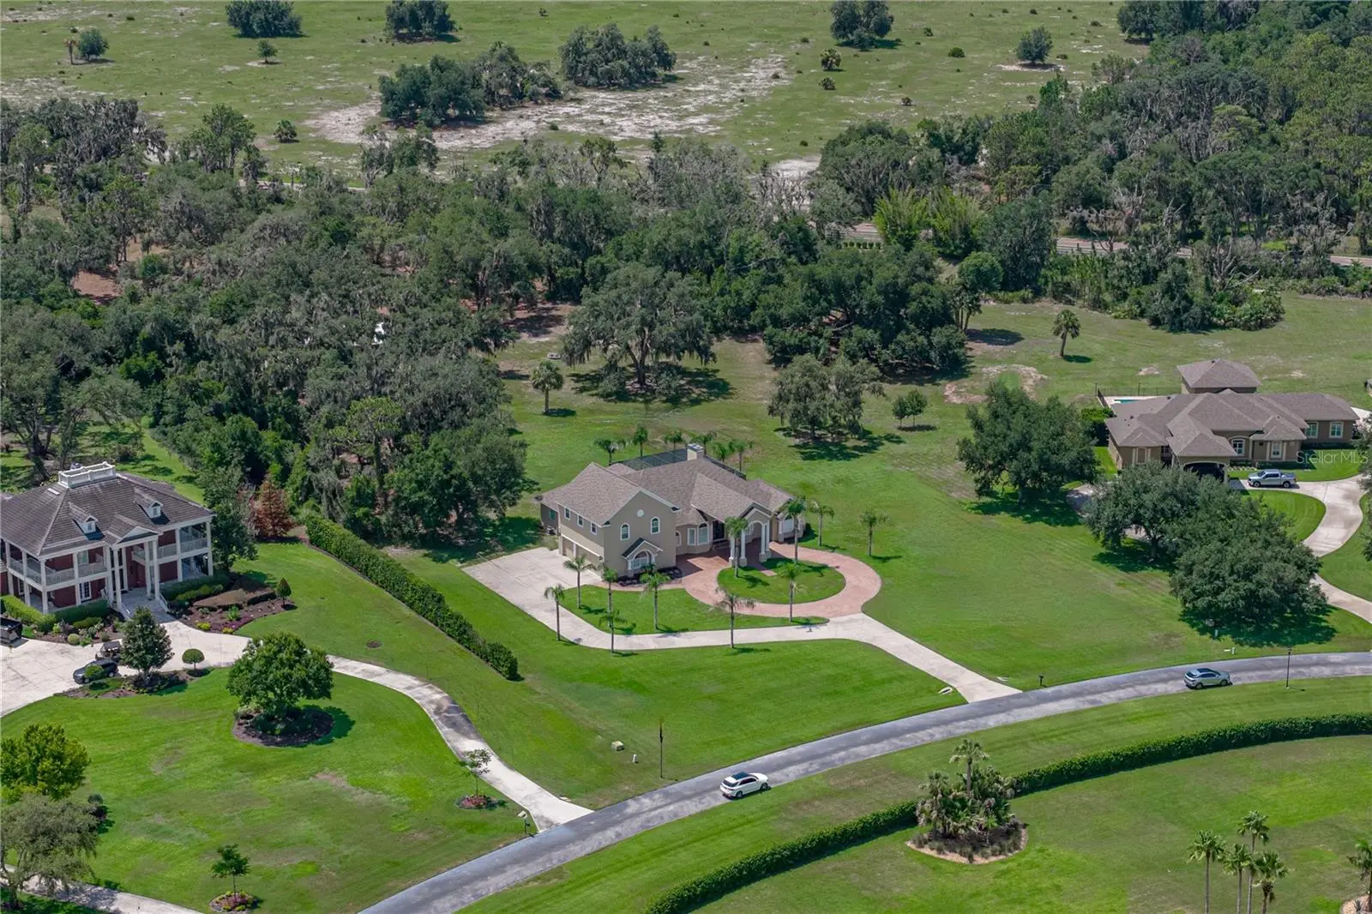
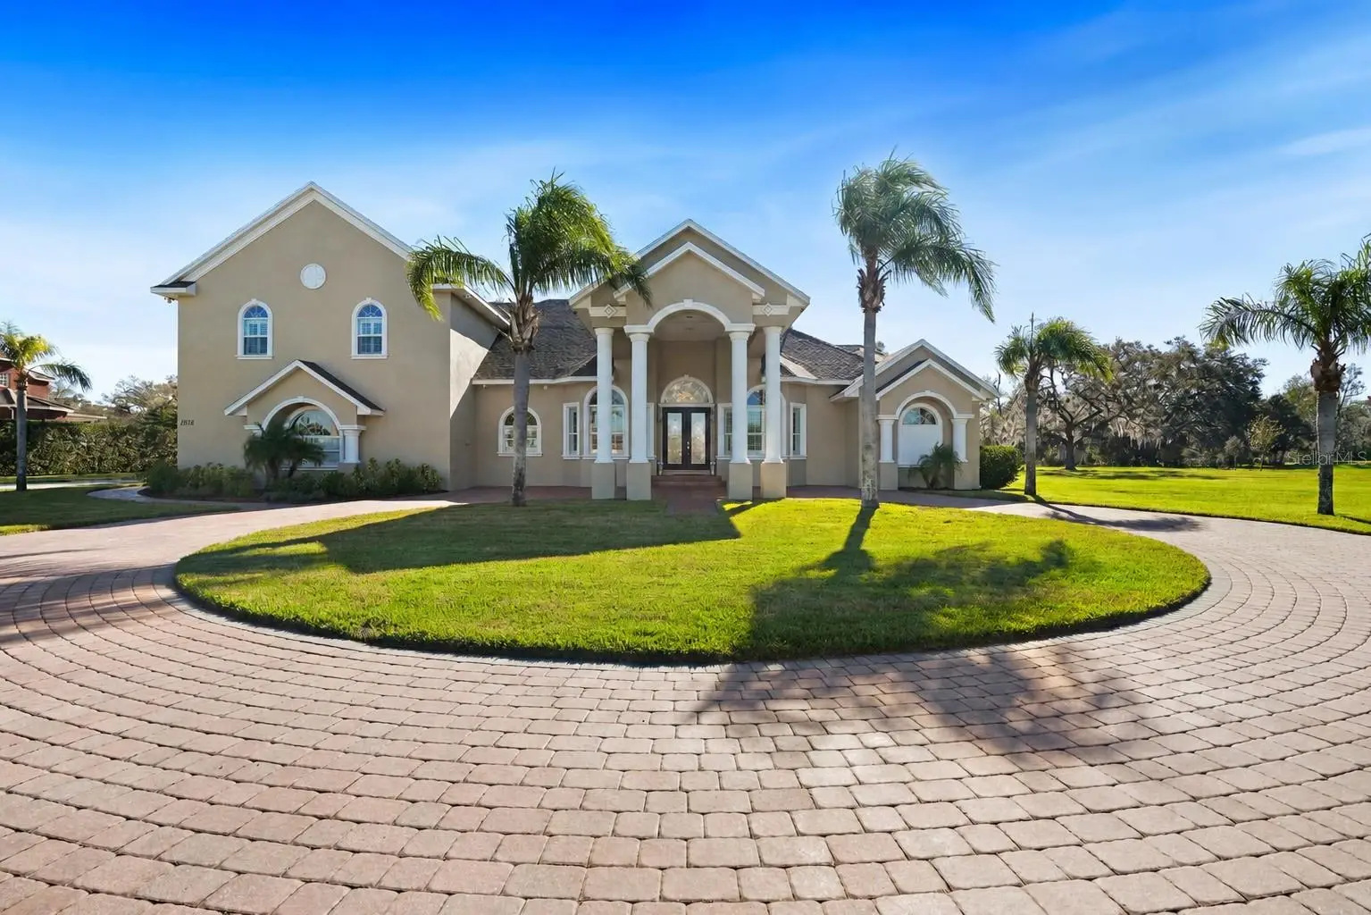
SELLER OFFERING UP TO $20,000 IN BUYER INCENTIVES WITH AN ACCEPTABLE OFFER! Buyer may use the incentive toward closing costs, prepaid expenses, interest-rate buydown, or other allowable costs, subject to lender approval. Welcome to Hammock Oaks Reserve, an exclusive gated enclave offering estate-style living on private 5-acre homesites just minutes from Tampa. Located in one of Hillsborough County's most sought-after school districts, this exceptional custom residence combines timeless architecture, luxurious amenities, and the privacy of country living with convenient access to shopping, dining, and major commuter routes This impressive two-story estate features 4 bedrooms , 4 full baths, 2 half baths, 4,722 SF, heated pool & spa, pickleball court, and a spacious side-entry 3-car garage. A brick-paved circular driveway and elegant portico create a grand first impression, while double glass entry doors welcome you into an interior showcasing soaring ceilings, extensive crown molding, custom tile inlays, transom windows, plantation shutters, 8-foot doors, and designer finishes throughout. The formal living and dining rooms feature double tray ceilings with crown molding and accent lighting, creating elegant spaces for entertaining. At the heart of the home, the refreshed chef's kitchen offers professionally updated cabinetry, stylish new light fixtures, granite countertops, a custom backsplash, built-in oven, gas cooktop with decorative hood, oversized prep island with sink, walk-in pantry, and breakfast bar seating for five. A frameless picture window in the breakfast nook captures beautiful views of the pool and backyard. The kitchen flows seamlessly into the inviting family room featuring surround sound, custom wood accents, a built-in media center, double tray ceiling, and French doors leading to the outdoor living area. The luxurious primary suite offers private lanai access, tray ceilings, plantation shutters, recessed lighting, and an impressive custom walk-in closet with built-in cabinetry, center island dresser, and designer chandelier. The spa-inspired bath features granite vanities, a soaking tub, elegant architectural details, and an oversized walk-in shower. A standout feature is the expansive upstairs retreat with its own bedroom and full bath, making it ideal for multigenerational living, an in-law suite, guest quarters, a media room, home office, or private teenager's retreat. Step outside to your own private resort featuring a sparkling saltwater pool, heated spa, expansive covered lanai, newer panoramic screen enclosure, and convenient pool bath. The beautifully maintained five-acre homesite offers exceptional privacy and recreation, including a professionally installed pickleball court. A detached 36' x 36' pole barn with electricity, water, and enclosed storage provides outstanding flexibility for a workshop, hobbies, recreational equipment, or additional storage. Recent improvements include a new roof, new septic system, irrigation system, well pump, updated landscaping and sod, security camera system, refreshed kitchen, and modern lighting. Hammock Oaks Reserve offers a rare opportunity to enjoy luxury estate living behind the gates while remaining just minutes to shopping, dining, recreation, and highly sought-after Newsome High School. Experience the perfect balance of elegance, privacy, and modern convenience in one of the area's most distinguished gated communities. Call today!
Estimated monthly payment
Estimate only. Taxes use the listing's reported amount where available; insurance is a Florida-average estimate. Your actual payment will vary — run a full calculation or talk to a lender.
Price & listing history84 days on market
- Status: ActiveJul 7, 2026
- Listed$1,490,000Jul 7, 2026
- Price reduced$1,425,000
Facts & features
- Property type
- Residential
- Sub type
- Single Family Residence
- Status
- Active
- Days on market
- 84
- Subdivision
- Hammock Oaks Reserve
- County
- Hillsborough
- Year built
- 2006
- Living area
- 4,722 sq ft
- Price/sq ft
- $302
- Building area
- 6,721 sq ft (Public Records)
- Lot size
- 217,800 sq ft
- Lot category
- 5 to less than 10
- Flood zone
- X (12057C0530H)
- Garage
- 3 spaces
- Pool
- Private pool
- Annual taxes
- $19,904 (2025)
- Parcel #
- U-34-30-21-5VE-000000-00015.0
- Zoning
- AR
- MLS #
- TB8524722
Ask about this home
Have a question? Ask the broker directly.
Ryan Solberg answers personally — no call center, no spam. Your question goes straight to him.
Interior Details
- Bedrooms
- 4
- Full bathrooms
- 5
- Half bathrooms
- 1
- Flooring
- Carpet, Ceramic Tile, Hardwood, Luxury Vinyl, Tile, Wood
- Appliances
- Built-In Oven, Dishwasher, Disposal, Kitchen Reverse Osmosis System, Microwave, Range, Range Hood, Refrigerator, Tankless Water Heater, Water Filtration System, Water Softener
- Interior features
- Ceiling Fans(s), Crown Molding, Eat-in Kitchen, High Ceilings, Kitchen/Family Room Combo, Open Floorplan, Primary Bedroom Main Floor, Solid Surface Counters, Solid Wood Cabinets, Split Bedroom, Stone Counters, Tray Ceiling(s), Walk-In Closet(s), Window Treatments
- Laundry
- Inside, Laundry Room
- Stories / Levels
- Two
- Direction faces
- Northwest
- Fireplace
- Yes
- In-law suite
- Yes
Heating & Cooling
- Heating
- Central
- Cooling
- Central Air
Parking
- Garage spaces
- 3
- Attached garage
- Yes
- Parking features
- Circular Driveway, Driveway, Garage Door Opener, Garage Faces Side, Oversized, Portico
HOA & Financial
- HOA fee
- $743 / Quarterly
- Monthly HOA
- $248/mo
- Total monthly fees
- $248/mo
- Total annual fees
- $2,972
- HOA name
- HOA
- CDD
- No
- Homestead exemption
- Yes
- Min lease term
- 1-2 Years
- Listing terms
- Cash, Conventional, Other, VA Loan
- Ownership
- Fee Simple
- Available for lease
- Yes
- Lease restrictions
- Yes
- Additional lease restrictions
- Buyers and buyer agents are responsible for checking and verifying all leasing restrictions.
- Approval process
- email HOA
Exterior & Construction
- Exterior features
- Storage
- Construction materials
- Block, Stucco, Frame
- Roof
- Shingle
- Foundation
- Slab
- Pool
- Private pool
- Road surface
- Paved
Utilities
- Sewer
- Septic Tank
- Water source
- Well
- Utilities
- Cable Connected, Electricity Connected, Propane, Sprinkler Well, Underground Utilities, Water Connected
Community
- Pets allowed
- Yes
Schools
Letter grades: Florida DOE 2024–25 school grades (Orange, Seminole, Lake, Osceola, Brevard). Assigned schools from the listing agent — verify enrollment with the district.
Room Details
| Room | Level | Dimensions |
|---|---|---|
| Living Room | First | 20x16 |
| Dining Room | First | 15x13 |
| Kitchen | First | 20x16 |
| Family Room | First | |
| Primary Bedroom | First | 25x18 |
| Bedroom 2 | Second | 14x14 |
| Bedroom 3 | First | 15x12 |
| Bedroom 4 | First | 12x12 |
Listing Details
- Listing date
- 2026-06-30
- On market date
- 2026-07-07
- Original list price
- $1,490,000
- Occupant type
- Owner
- MLS area
- 33547 - Lithia
- Listing AOR
- Suncoast Tampa
- Status changed
- 2026-07-07
- Tax legal description
- HAMMOCK OAKS RESERVE LOT 15
Flood risk
Minimal-risk area outside the mapped floodplain. Flood insurance is optional and typically low-cost.
Source: FEMA flood zone reported on the listing. Confirm current designation at FEMA Flood Map Service Center.
Location
Directions
From Fishhawk Blvd and Lithia Pinecrest Rd. head south on Lithia Pinecrest. Make right (west) on Boyette Rd. Make left (south) on Browning. Make left on Hammock Oaks Ct. and go through gates. Make right and house will be on the right.
More homes like this
$1,645,000
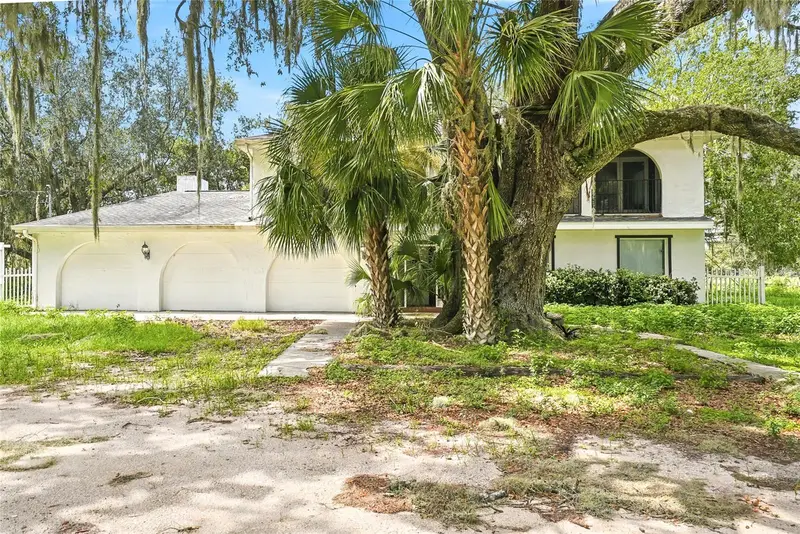
8731 Lithia Pinecrest Rd
Lithia, FL 33547
4 bd · 4 ba · 2,692 sqft
Unplatted
MLS ID #TB8494845, VINTAGE REAL ESTATE SERVICES.
Listing provided by Stellar MLS
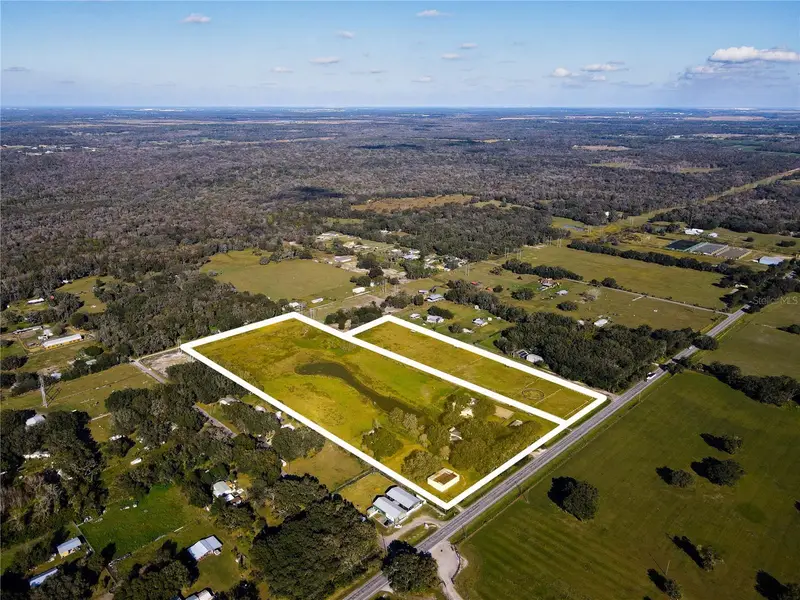
$1,645,000
8719 & 8809 Lithia Pinecrest Rd
Lithia, FL 33547
20.08 acres
Unplatted
MLS ID #TB8472229, VINTAGE REAL ESTATE SERVICES.
Listing provided by Stellar MLS
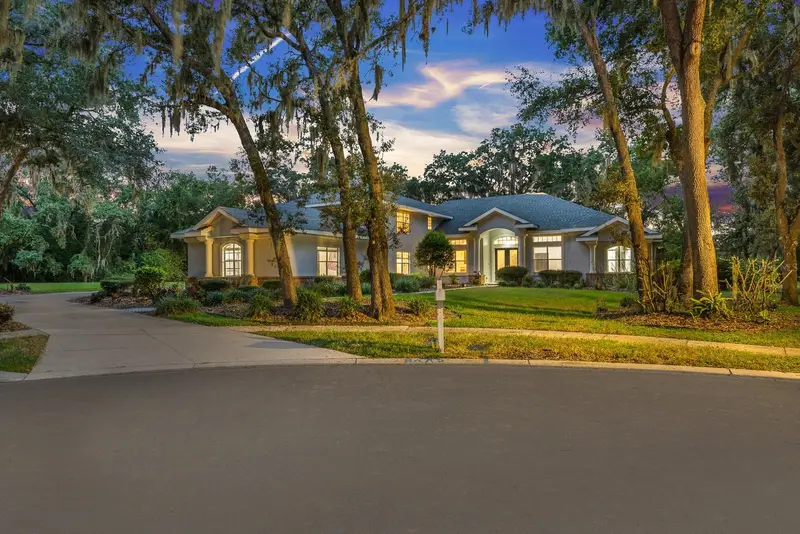
$1,150,000
6034 Hammock Hill Ave
Lithia, FL 33547
5 bd · 6 ba · 4,821 sqft
Fish Hawk Trails Unit 3
MLS ID #TB8534714, EATON REALTY.
Listing provided by Stellar MLS
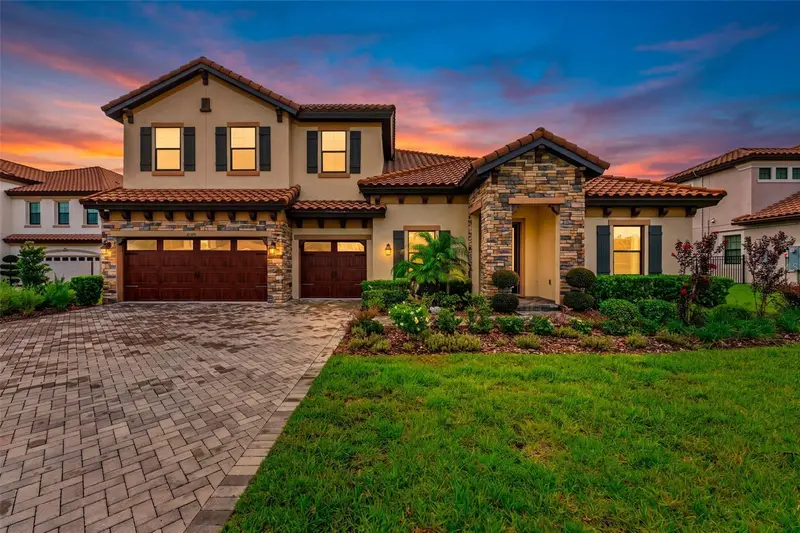
$1,499,999
10370 Meadowrun Dr
Lithia, FL 33547
5 bd · 4 ba · 4,362 sqft
Creek Rdg Preserve Ph 1
MLS ID #TB8535209, THE SOMERDAY GROUP PL.
Listing provided by Stellar MLS

Listings courtesy of Stellar MLS as distributed by MLS GRID
IDX information is provided exclusively for consumers’ personal, non-commercial use and may not be used for any purpose other than to identify prospective properties consumers may be interested in purchasing.
Based on information submitted to the MLS GRID as of September 29, 2026 at 11:45 AM ET. All data is obtained from various sources and may not have been verified by broker or MLS GRID. Supplied Open House Information is subject to change without notice. All information should be independently reviewed and verified for accuracy. Properties may or may not be listed by the office/agent presenting the information.
All or a portion of the multiple listing information is provided by Stellar MLS, from a copyrighted compilation of listings. The compilation of listings and each individual listing are © 2026 Stellar MLS. All rights reserved.
Ryan Solberg, Broker · MaxLife Realty LLC · FL License #BK3354351 · Equal Housing Opportunity · Full disclaimer · DMCA