

$2,200,000
9233 Santorini DriveOrlando, FL 32827
Listing updated: July 10, 2026 at 6:48 AM ET
Listing courtesy of Bahia International Realty · Ana Pazmino · MLS #TB8523909 · Active · 813-879-6800Property type
Year built
Lot size
Price / sq ft
HOA dues
Days on market
Garage spaces
Flood zone
About this home
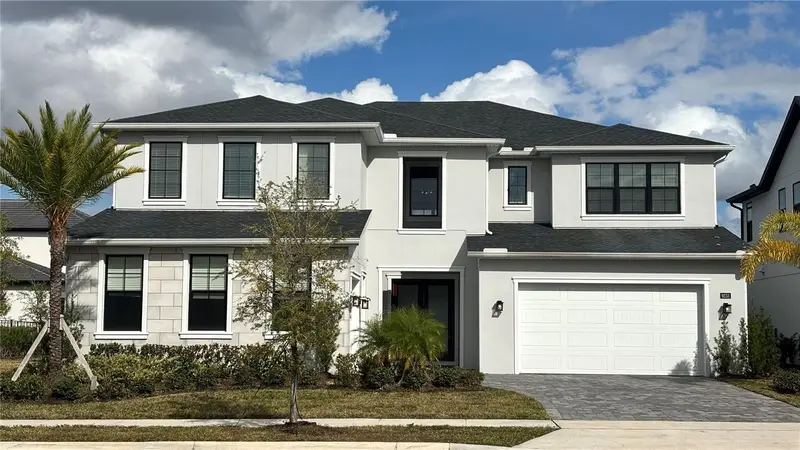
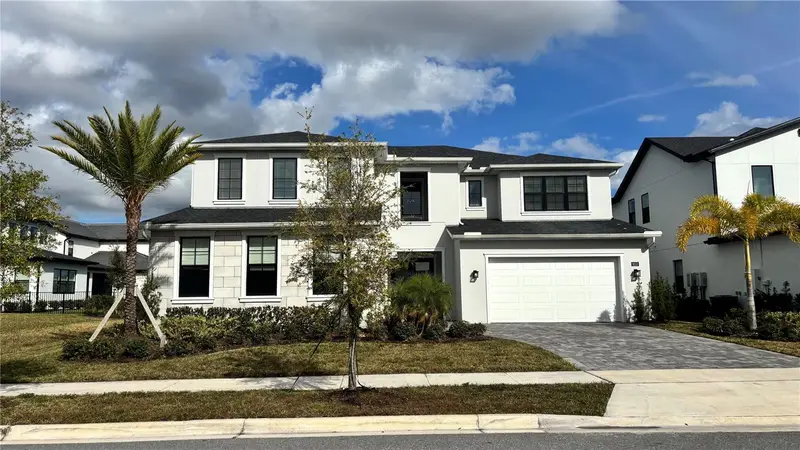
Welcome to 9233 Santorini Drive, a stunning move-in ready luxury residence in the Exclusive gated community of Laurel Pointe at Lake Nona, one of Central Florida's most desirable master-planned communities. Built in 2024, this exceptional two-story home perfectly combines Elegant design, luxury finishes, and modern comfort. A welcoming covered front porch and impressive double-door entry lead into a breathtaking two-story foyer that opens to a formal dining room and an expansive great room filled with natural light. Large sliding glass doors connect the interior living spaces to a spacious covered lanai overlooking peaceful pond views, creating the perfect setting for entertaining or simply relaxing. The gourmet chef's kitchen is thoughtfully designed with an oversized center island, elegant stone countertops, premium stainless steel appliances, abundant cabinetry, generous workspace, a walk-in pantry, and a butler's pantry that seamlessly connects to the formal dining room. The luxurious primary suite, conveniently located on the main floor, offers dual walk-in closets and a spa-inspired bathroom featuring dual vanities, a soaking tub, a spacious walk-in shower, and a private water closet. Upstairs, spacious secondary bedrooms surround a versatile loft, while a private den/home office provides an ideal space for remote work or study. Luxury continues throughout the home with contemporary architecture, wood flooring throughout the main living areas, modern lighting, soaring ceilings, open-concept living spaces, a centrally located laundry room, and a spacious three-car attached garage. Property Highlights: 5 Bedrooms + Private Den/Home Office, 4.5 Bathrooms, Three-Car Garage, Grand Two-Story Foyer, Open-Concept Floor Plan, Gourmet Kitchen with Oversized Island, Stone Countertops, Stainless Steel Appliances, Walk-In Pantry & Butler's Pantry, Luxurious Main-Level Primary Suite, Spacious Loft, Wood Flooring Throughout Main Living Areas, Covered Lanai with Pond Views, Built in 2024 Residents of Laurel Pointe enjoy an exceptional lifestyle with access to resort-style amenities, including community pools, parks, playgrounds, scenic walking and biking trails, beautifully maintained green spaces, and the wellness-focused lifestyle that has made Lake Nona nationally recognized for innovation, healthcare, technology, and luxury living. Perfectly located just minutes from Lake Nona Town Center, Orlando International Airport, major highways, premier shopping, fine dining, top-rated Orange County schools, world-class healthcare facilities, universities, and Orlando's famous attractions, this home offers both everyday convenience and long-term investment value. 9233 Santorini Drive is more than a luxury home—it's an opportunity to experience an extraordinary lifestyle in one of Florida's most beautiful communities. Schedule your private tour today and discover why this exceptional residence is the perfect place to call home.
Estimated monthly payment
Estimate only. Taxes use the listing's reported amount where available; insurance is a Florida-average estimate. Your actual payment will vary — run a full calculation or talk to a lender.
Price & listing history0 days on market
- Status: ActiveJul 10, 2026
- Listed$2,200,000Jul 10, 2026
Facts & features
- Property type
- Residential
- Sub type
- Single Family Residence
- Status
- Active
- Days on market
- 0
- Subdivision
- Laurel Pointe Ph 1
- County
- Orange
- Year built
- 2024
- Living area
- 4,429 sq ft
- Price/sq ft
- $497
- Building area
- 6,127 sq ft (Builder)
- Lot size
- 9,801 sq ft
- Lot category
- 0 to less than 1/4
- Flood zone
- X (12095C0650G)
- Garage
- 3 spaces
- Annual taxes
- $29,790 (2025)
- Parcel #
- 31-24-31-4876-00-430
- Zoning
- PD/AN
- MLS #
- TB8523909
Ask about this home
Have a question? Ask the broker directly.
Ryan Solberg answers personally — no call center, no spam. Your question goes straight to him.
Interior Details
- Bedrooms
- 5
- Full bathrooms
- 4
- Half bathrooms
- 1
- Flooring
- Carpet, Ceramic Tile, Tile
- Appliances
- Dishwasher, Gas Water Heater, Microwave, Range, Range Hood, Refrigerator
- Interior features
- Coffered Ceiling(s), Eat-in Kitchen, High Ceilings, Kitchen/Family Room Combo, Open Floorplan, Primary Bedroom Main Floor, Smart Home, Stone Counters, Thermostat, Tray Ceiling(s), Walk-In Closet(s)
- Laundry
- Inside, Laundry Room
- Stories / Levels
- Two
- Direction faces
- West
Heating & Cooling
- Heating
- Central, Natural Gas, Zoned
- Cooling
- Central Air, Zoned
Parking
- Garage spaces
- 3
- Attached garage
- Yes
- Parking features
- Driveway, Garage Door Opener, Garage Faces Side
HOA & Financial
- HOA fee
- $480 / Monthly
- Monthly HOA
- $480/mo
- Total monthly fees
- $480/mo
- Total annual fees
- $5,760
- HOA name
- First Service Residental
- CDD
- No
- Min lease term
- 1-2 Years
- Listing terms
- Cash, Conventional
- Ownership
- Fee Simple
- Available for lease
- Yes
- Lease restrictions
- Yes
- Additional lease restrictions
- Verify with HOA
Exterior & Construction
- Exterior features
- French Doors, Lighting, Private Mailbox, Rain Gutters, Sidewalk, Sliding Doors, Sprinkler Metered
- Construction materials
- Block, Stucco, Frame
- Roof
- Tile
- Foundation
- Slab
- Water access
- Yes
- Water view
- Yes
- Road surface
- Asphalt, Paved
Utilities
- Sewer
- Public Sewer
- Water source
- Public
- Utilities
- BB/HS Internet Available, Cable Available, Electricity Connected, Public, Sewer Connected, Underground Utilities, Water Connected
Community
- Pets allowed
- Cats OK, Dogs OK, Yes
Schools
Letter grades: Florida DOE 2024–25 school grades (Orange, Seminole, Lake, Osceola, Brevard). Assigned schools from the listing agent — verify enrollment with the district.
Room Details
| Room | Level | Dimensions |
|---|---|---|
| Primary Bedroom | Second | |
| Primary Bathroom | Second | |
| Bathroom 2 | First | |
| Bathroom 3 | Second | |
| Bedroom 4 | Second | |
| Bathroom 2 | Second | |
| Bathroom 3 | Second | |
| Bathroom 4 | Second | |
| Bathroom 5 | First | |
| Living Room | First | |
| Kitchen | First | |
| Bedroom 5 | First |
Listing Details
- Listing date
- 2026-07-10
- On market date
- 2026-07-10
- Original list price
- $2,200,000
- Occupant type
- Tenant
- MLS area
- 32827 - Orlando/Airport/Alafaya/Lake Nona
- Listing AOR
- Suncoast Tampa
- Status changed
- 2026-07-10
- Tax legal description
- LAUREL POINTE PHASE 1 107/79 LOT 43
Flood risk
Minimal-risk area outside the mapped floodplain. Flood insurance is optional and typically low-cost.
Source: FEMA flood zone reported on the listing. Confirm current designation at FEMA Flood Map Service Center.
Location
Directions
From Downtown Orlando, take FL-408 East to SR-417 South (Central Florida GreeneWay) toward Orlando International Airport and Lake Nona. Exit at Narcoossee Road (CR-15), turn right, and continue approximately 4 miles. Turn right onto Luminary Boulevard and proceed to Laurel Pointe at Lake Nona. Enter through the second gate located at the second roundabout, continue on Novita Way for approximately 0.4 miles, then turn left onto Santorini Drive. 9233 Santorini Drive will be on your right.
Property sale history
Public records9233 SANTORINI DR, Orlando 32827
- Jun 2024$1,745,300
4,429 sq ft · Built 2024 · 0.2250 acres
Sale data from Florida public records (Department of Revenue / county property appraiser). Deemed reliable but not guaranteed; may not reflect current market or MLS status. Not Stellar MLS data.
More homes like this
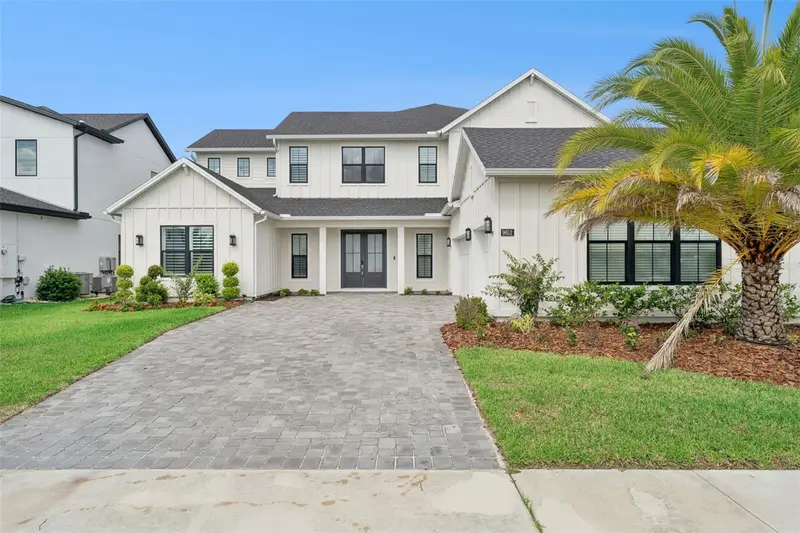
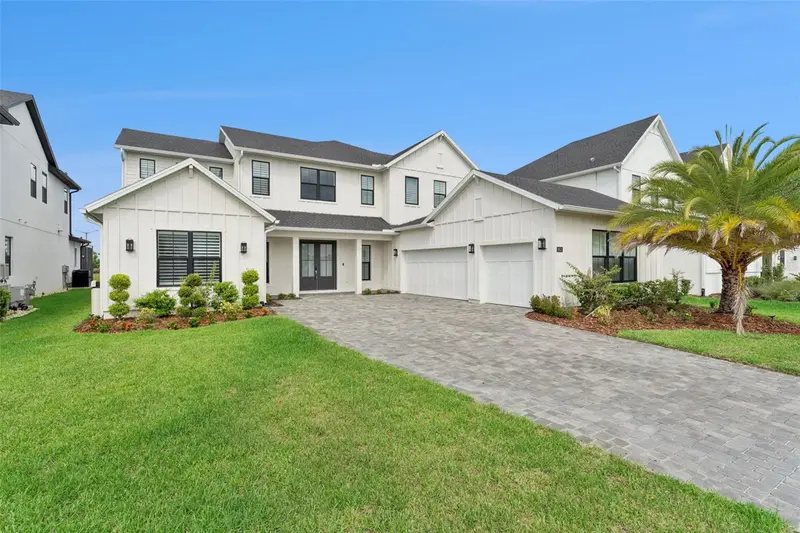
$1,550,000
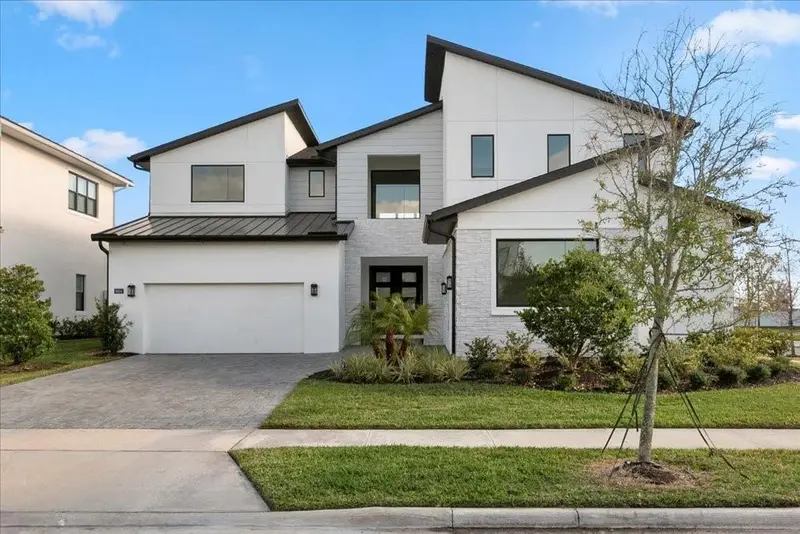
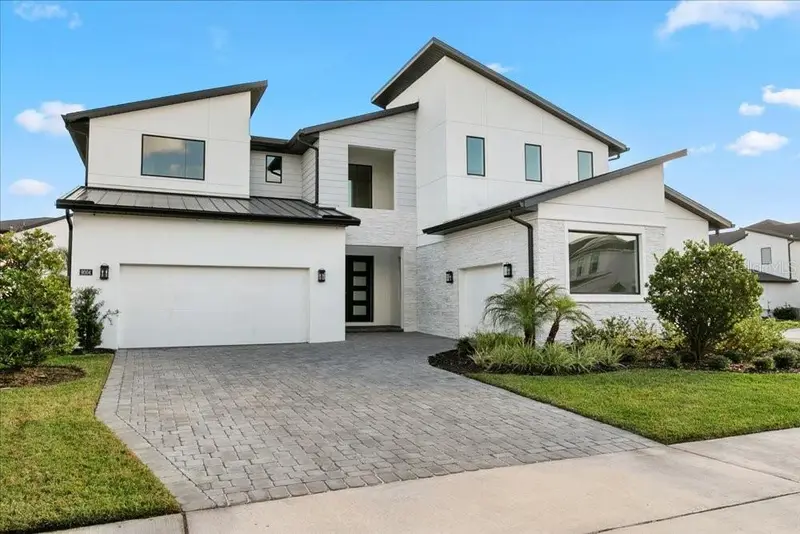
9004 Santorini Dr
Orlando, FL 32827
4 bd · 5 ba · 4,495 sqft
Laurel Pointe Ph 1
MLS ID #O6379495, EXP REALTY LLC.
Listing provided by Stellar MLS
$1,849,900
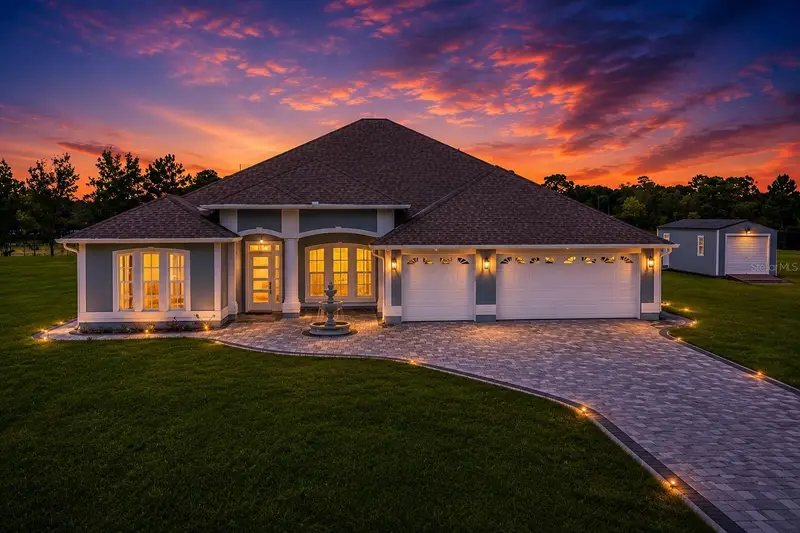
9652 English Laurel Ct
Orlando, FL 32827
6 bd · 6 ba · 4,954 sqft
Laurel Pointe Ph 1
MLS ID #O6411040, COLDWELL BANKER REALTY.
Listing provided by Stellar MLS
$1,699,000
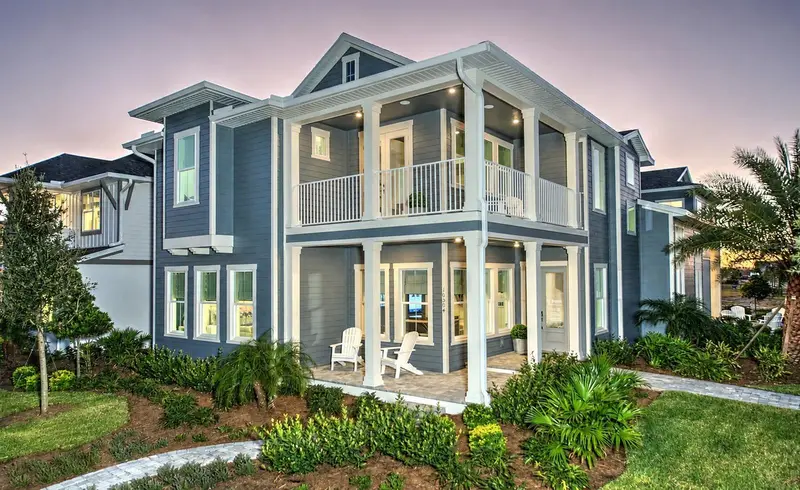
6607 Whispering Pines Rd
Orlando, FL 32824
5 bd · 4 ba · 3,504 sqft
Orlando Kissimmee Farms
MLS ID #O6424169, COLDWELL BANKER REALTY.
Listing provided by Stellar MLS
$1,687,235
10504 Pearson Ave
Orlando, FL 32827
5 bd · 5 ba · 4,017 sqft
Laureate Park
MLS ID #O6427418, ICI SELECT REALTY.
Listing provided by Stellar MLS

Listings courtesy of Stellar MLS as distributed by MLS GRID
IDX information is provided exclusively for consumers’ personal, non-commercial use and may not be used for any purpose other than to identify prospective properties consumers may be interested in purchasing.
Based on information submitted to the MLS GRID as of July 10, 2026 at 6:48 AM ET. All data is obtained from various sources and may not have been verified by broker or MLS GRID. Supplied Open House Information is subject to change without notice. All information should be independently reviewed and verified for accuracy. Properties may or may not be listed by the office/agent presenting the information.
All or a portion of the multiple listing information is provided by Stellar MLS, from a copyrighted compilation of listings. The compilation of listings and each individual listing are © 2026 Stellar MLS. All rights reserved.
Ryan Solberg, Broker · MaxLife Realty LLC · FL License #BK3354351 · Equal Housing Opportunity · Full disclaimer · DMCA