
$995,000
1924 Hill Drive
Apopka, FL 32703
Listing updated: September 2, 2026 at 10:17 AM ET
Listing courtesy of La Rosa Realty Cw Properties L · Shakyra Cortes Mendez, PA · MLS #O6419400 · Active · 407-910-2168Property type
Year built
Lot size
Price / sq ft
HOA dues
Days on market
Garage spaces
Flood zone
About this home
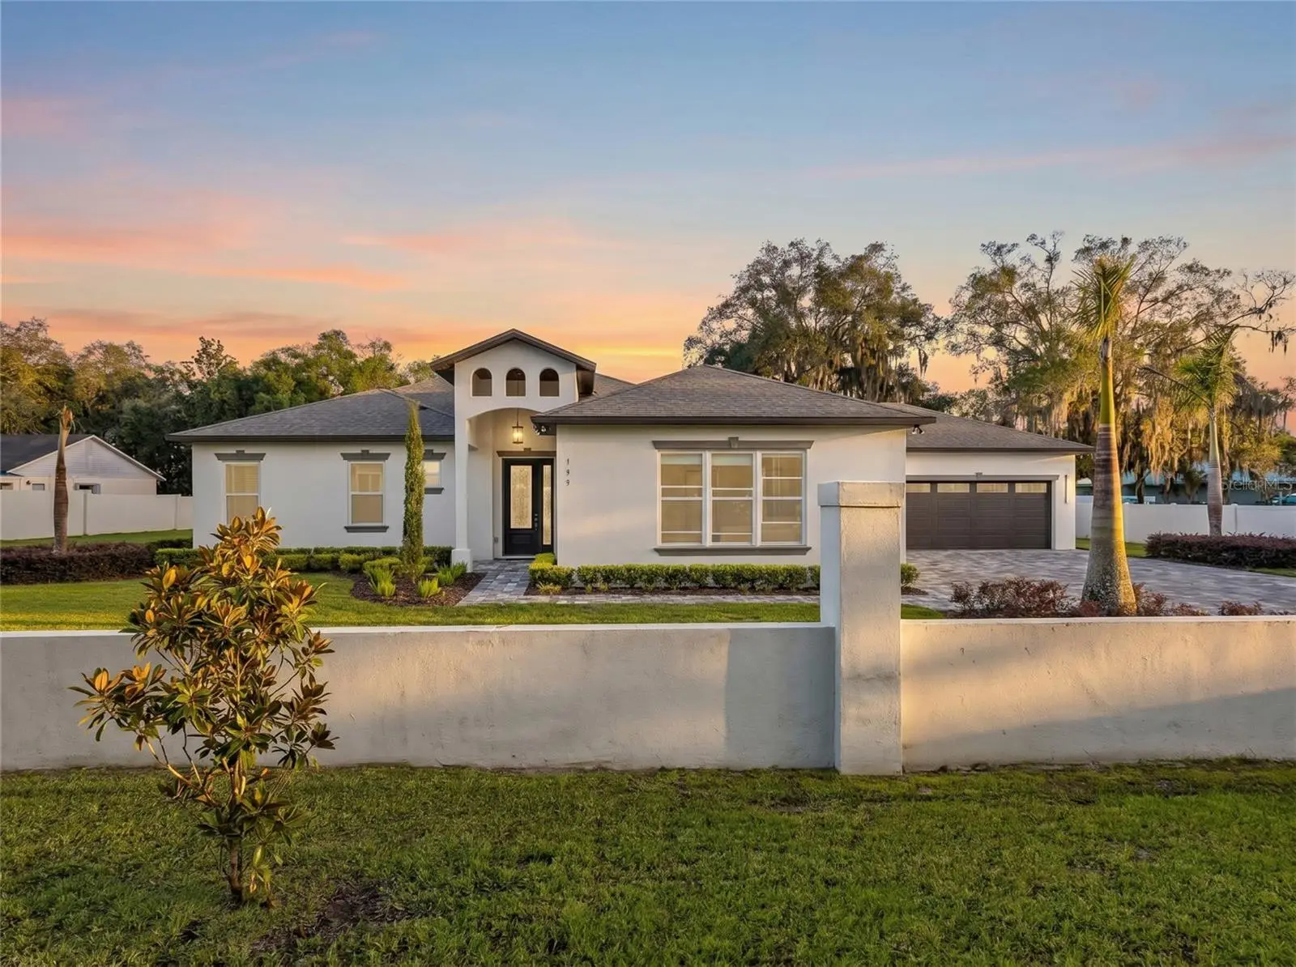
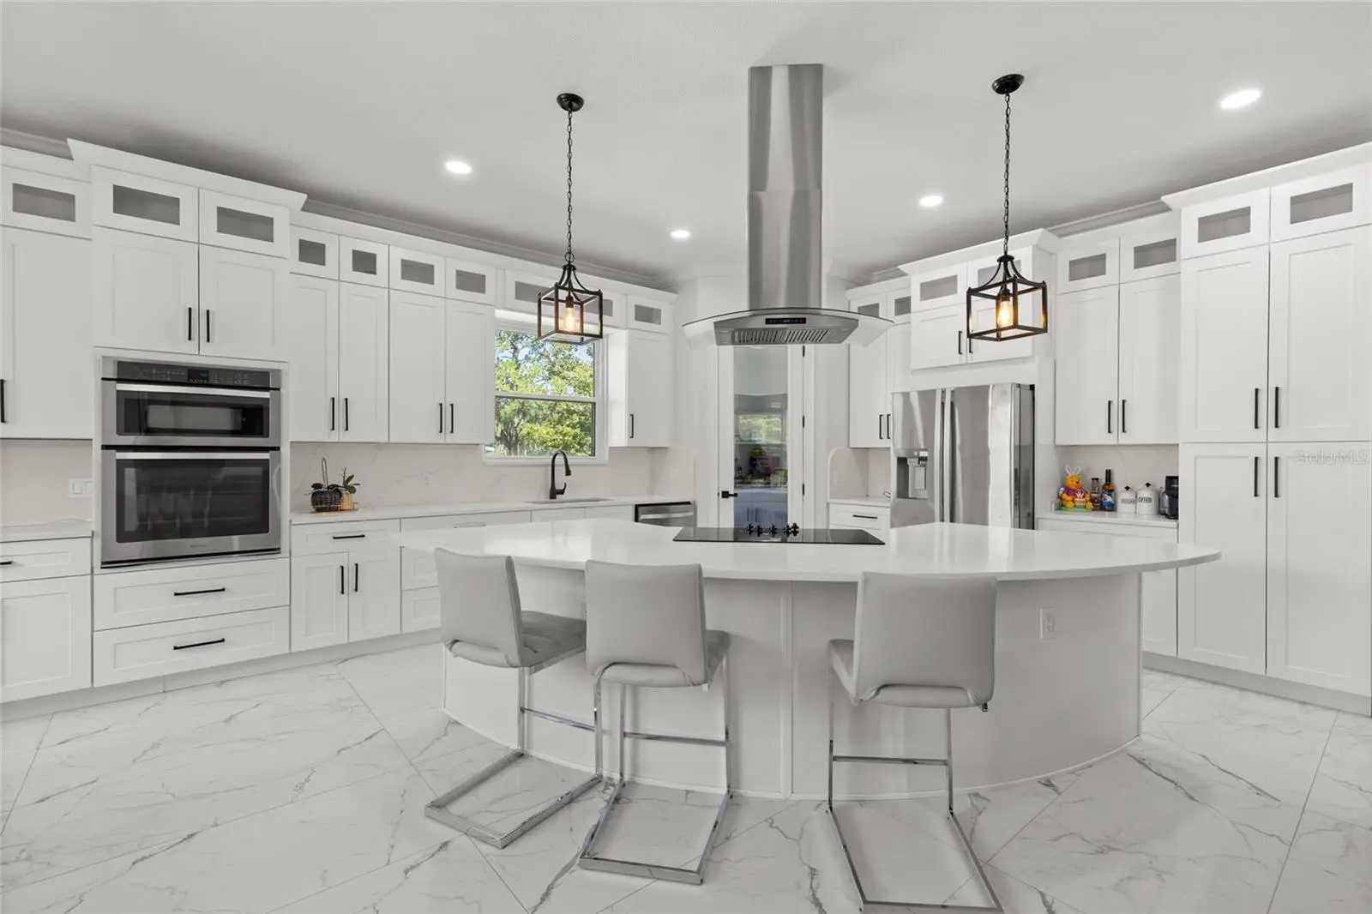
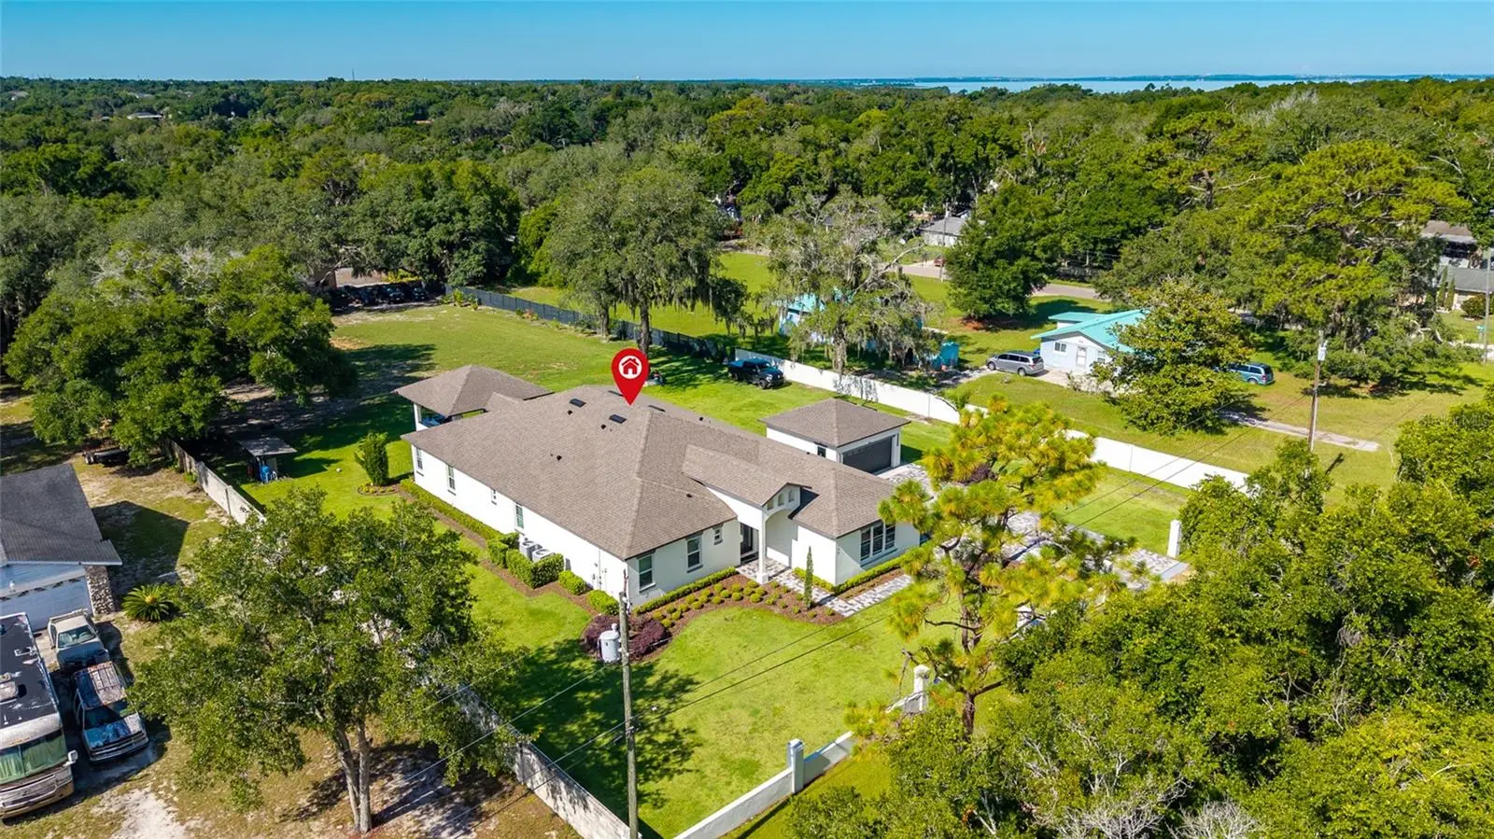
Welcome to your private slice of Central Florida. Situated on 1.25 fully fenced acres with no HOA, this custom-built home offers the perfect combination of luxury, privacy, and flexibility. With four garage spaces, oversized bedrooms, soaring ceilings, and premium finishes throughout, this property is ideal for buyers seeking room to spread out, entertain, or accommodate multigenerational living. The open-concept floor plan features porcelain tile flooring, 12-foot tray ceilings, and a chef's kitchen complete with quartz countertops, a full-height quartz backsplash, a large half-moon island, soft-close cabinetry, cooktop, dishwasher, and a spacious walk-in pantry. The split-bedroom layout offers exceptional privacy. The primary suite features a tray ceiling, an oversized walk-in closet, dual granite vanities, a private water closet, and a spa-inspired walk-in shower with dual shower heads. A secondary bedroom includes its own en-suite bath and walk-in closet, while two additional oversized bedrooms each feature walk-in closets and share a full guest bathroom. A half bath is conveniently located off the main living area. Step outside to a covered tiled lanai featuring a fully equipped outdoor kitchen with a built-in wine refrigerator overlooking the expansive cleared backyard. The 1.25-acre homesite provides ample room to add a custom pool, accessory dwelling unit (ADU), workshop, or create the backyard retreat you've always envisioned, subject to county approval. Additional features include an attached two-car garage plus a detached two-car garage, impact-rated double-pane windows, architectural shingle roof (2023), water softener system, sprinkler system, spacious laundry room, septic system, and a chicken coop that conveys with the property. Conveniently located near SR-429 with easy access to Orlando, Winter Garden, Mount Dora, shopping, dining, parks, and recreation, this exceptional Apopka home offers the rare opportunity to enjoy luxury living with acreage, no HOA, and endless possibilities. The property is also located near the site of the proposed Dynasty Sports & Entertainment District, a planned mixed-use destination expected to bring future sports, dining, retail, hospitality, and entertainment opportunities to West Orange County.
Estimated monthly payment
Estimate only. Taxes use the listing's reported amount where available; insurance is a Florida-average estimate. Your actual payment will vary — run a full calculation or talk to a lender.
Price & listing history64 days on market
- Status: ActiveJun 30, 2026
- Listed$1,010,000Jun 30, 2026
- Price reduced$995,000
Facts & features
- Property type
- Residential
- Sub type
- Single Family Residence
- Status
- Active
- Days on market
- 64
- Subdivision
- Paradise Heights
- County
- Orange
- Year built
- 2022
- Living area
- 3,455 sq ft
- Price/sq ft
- $288
- Building area
- 4,080 sq ft (Public Records)
- Lot size
- 54,290 sq ft
- Lot category
- 1 to less than 2
- Flood zone
- X (12095C0120H)
- Garage
- 4 spaces
- Annual taxes
- $9,040 (2025)
- Parcel #
- 29-21-28-6640-29-360
- Zoning
- R-1
- MLS #
- O6419400
Ask about this home
Have a question? Ask the broker directly.
Ryan Solberg answers personally — no call center, no spam. Your question goes straight to him.
Interior Details
- Bedrooms
- 5
- Full bathrooms
- 4
- Half bathrooms
- 1
- Flooring
- Tile
- Appliances
- Dishwasher, Disposal, Dryer, Microwave, Range Hood, Washer
- Interior features
- Ceiling Fans(s), Crown Molding, Eat-in Kitchen, High Ceilings, Open Floorplan, Primary Bedroom Main Floor, Solid Wood Cabinets, Thermostat, Tray Ceiling(s), Walk-In Closet(s)
- Laundry
- Inside
- Stories / Levels
- One
- Direction faces
- North
Heating & Cooling
- Heating
- Central
- Cooling
- Central Air
Parking
- Garage spaces
- 4
- Attached garage
- Yes
HOA & Financial
- Total monthly fees
- $0/mo
- Total annual fees
- $0
- CDD
- No
- Min lease term
- No Minimum
- Listing terms
- Cash, Conventional
- Ownership
- Fee Simple
- Available for lease
- Yes
- Lease restrictions
- No
Exterior & Construction
- Exterior features
- Outdoor Grill, Outdoor Kitchen
- Construction materials
- Block, Stucco
- Roof
- Shingle
- Foundation
- Slab
- Road surface
- Gravel
Utilities
- Sewer
- Septic Tank
- Water source
- Public
- Utilities
- Cable Connected, Electricity Connected, Sewer Connected
Schools
Letter grades: Florida DOE 2024–25 school grades (Orange, Seminole, Lake, Osceola, Brevard). Assigned schools from the listing agent — verify enrollment with the district.
Room Details
| Room | Level | Dimensions |
|---|---|---|
| Primary Bedroom | First | 15x24 |
| Living Room | First | 16x21 |
| Dining Room | First | 16x12 |
| Kitchen | First | 15x12 |
| Bedroom 2 | First | 19x15 |
| Bedroom 3 | First | 15x14 |
| Laundry | First | 12x6 |
| Bedroom 4 | First | 17x18 |
| Bedroom 5 | First | 14x15 |
Listing Details
- Listing date
- 2026-06-23
- On market date
- 2026-06-30
- Original list price
- $1,010,000
- Occupant type
- Owner
- MLS area
- 32703 - Apopka
- Listing AOR
- Osceola
- Status changed
- 2026-06-30
- Tax legal description
- PARADISE HEIGHTS O/31 LOTS 36 THROUGH 50(LESS E 77.5 FT) & ALL VAC PART OF 3RDST W OF SAID LOTS BLK 29 & E 65 FT OF LOTS 1 THROUGH 15 BLK 24
Flood risk
Minimal-risk area outside the mapped floodplain. Flood insurance is optional and typically low-cost.
Source: FEMA flood zone reported on the listing. Confirm current designation at FEMA Flood Map Service Center.
Location
Directions
From SR-429, take Exit 29 for Ocoee Apopka Road and head north. Continue onto Ocoee Apopka Road, then turn left onto Boy Scout Road. Turn right onto Hill Drive. The property will be on your left.
More homes like this
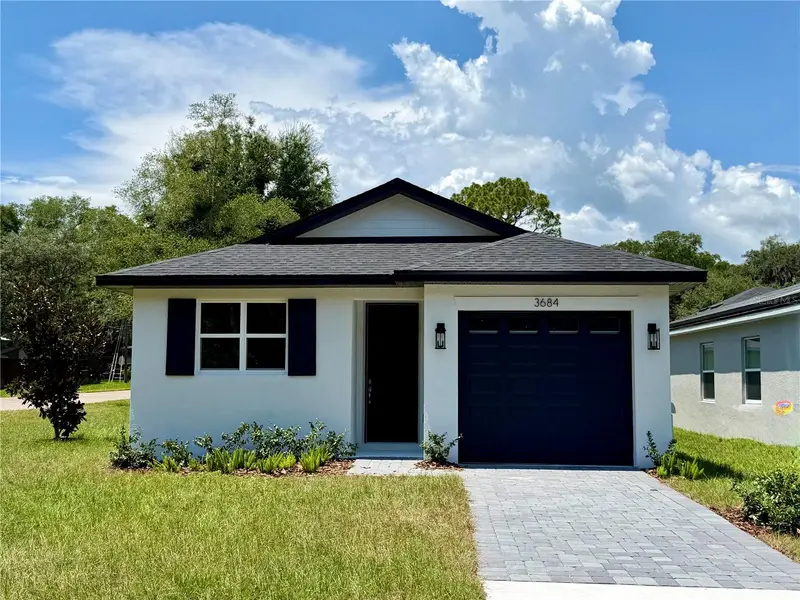
$339,900
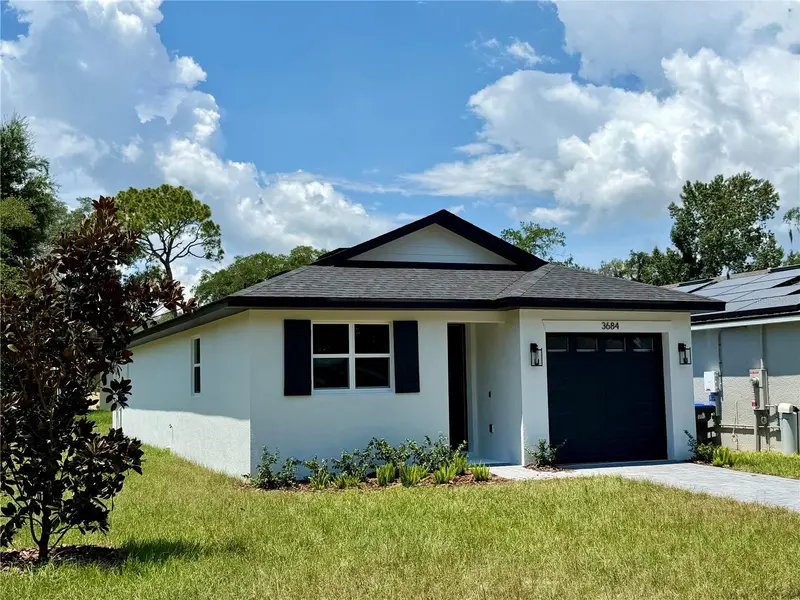
3684 Rollin O Ln
Apopka, FL 32703
4 bd · 2 ba · 1,386 sqft
Paradise Heights
MLS ID #O6425275, EPIC REAL ESTATE ADVISORS LLC.
Listing provided by Stellar MLS
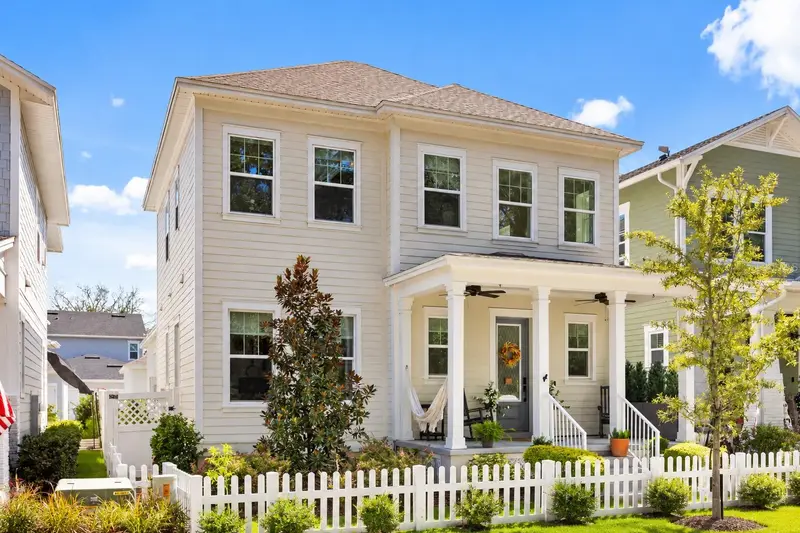
$879,000
150 Hammock Preserve Loop
Oakland, FL 34787
4 bd · 3 ba · 2,246 sqft
Oakland Park
MLS ID #O6443416, COMPASS FLORIDA LLC.
Listing provided by Stellar MLS
$649,999
714 Emerald Grove Dr
Apopka, FL 32703
5 bd · 4 ba · 2,900 sqft
Eden Crest
MLS ID #W7887281, MALTBIE REALTY GROUP.
Listing provided by Stellar MLS
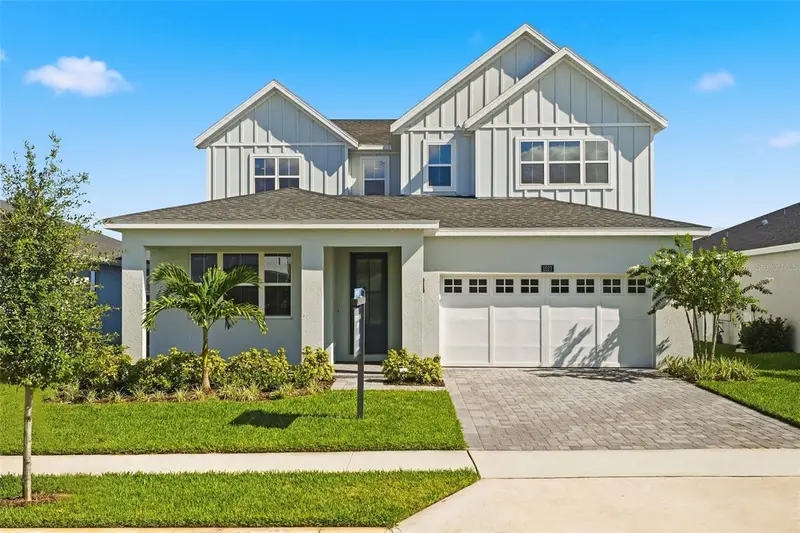
$694,000
1527 Ridgeback Ln
Apopka, FL 32703
4 bd · 3 ba · 3,278 sqft
Bronson Peak
MLS ID #O6418816, ORLANDO TBI REALTY LLC.
Listing provided by Stellar MLS

Listings courtesy of Stellar MLS as distributed by MLS GRID
IDX information is provided exclusively for consumers’ personal, non-commercial use and may not be used for any purpose other than to identify prospective properties consumers may be interested in purchasing.
Based on information submitted to the MLS GRID as of September 2, 2026 at 10:17 AM ET. All data is obtained from various sources and may not have been verified by broker or MLS GRID. Supplied Open House Information is subject to change without notice. All information should be independently reviewed and verified for accuracy. Properties may or may not be listed by the office/agent presenting the information.
All or a portion of the multiple listing information is provided by Stellar MLS, from a copyrighted compilation of listings. The compilation of listings and each individual listing are © 2026 Stellar MLS. All rights reserved.
Ryan Solberg, Broker · MaxLife Realty LLC · FL License #BK3354351 · Equal Housing Opportunity · Full disclaimer · DMCA