
$555,000
1016 Lakeside Dr. DriveApopka, FL 32712
Listing updated: October 8, 2026 at 1:30 PM ET
Listing courtesy of Absolute Realty Group, Llc · Dave Vobornik · MLS #O6418091 · Active · 407-673-1400Property type
Year built
Lot size
Price / sq ft
HOA dues
Days on market
Garage spaces
Flood zone
About this home
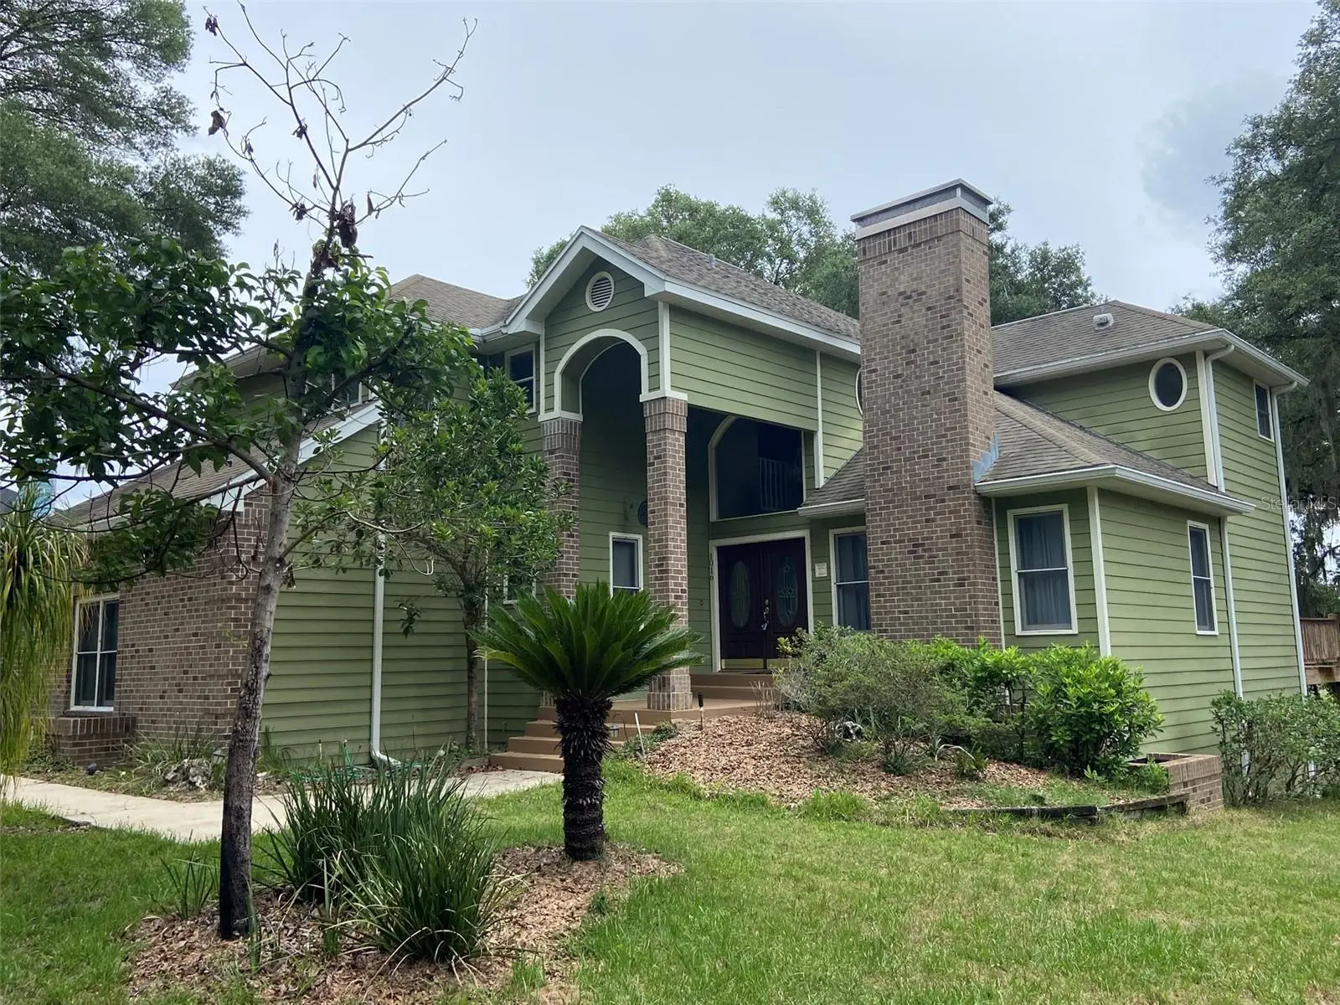
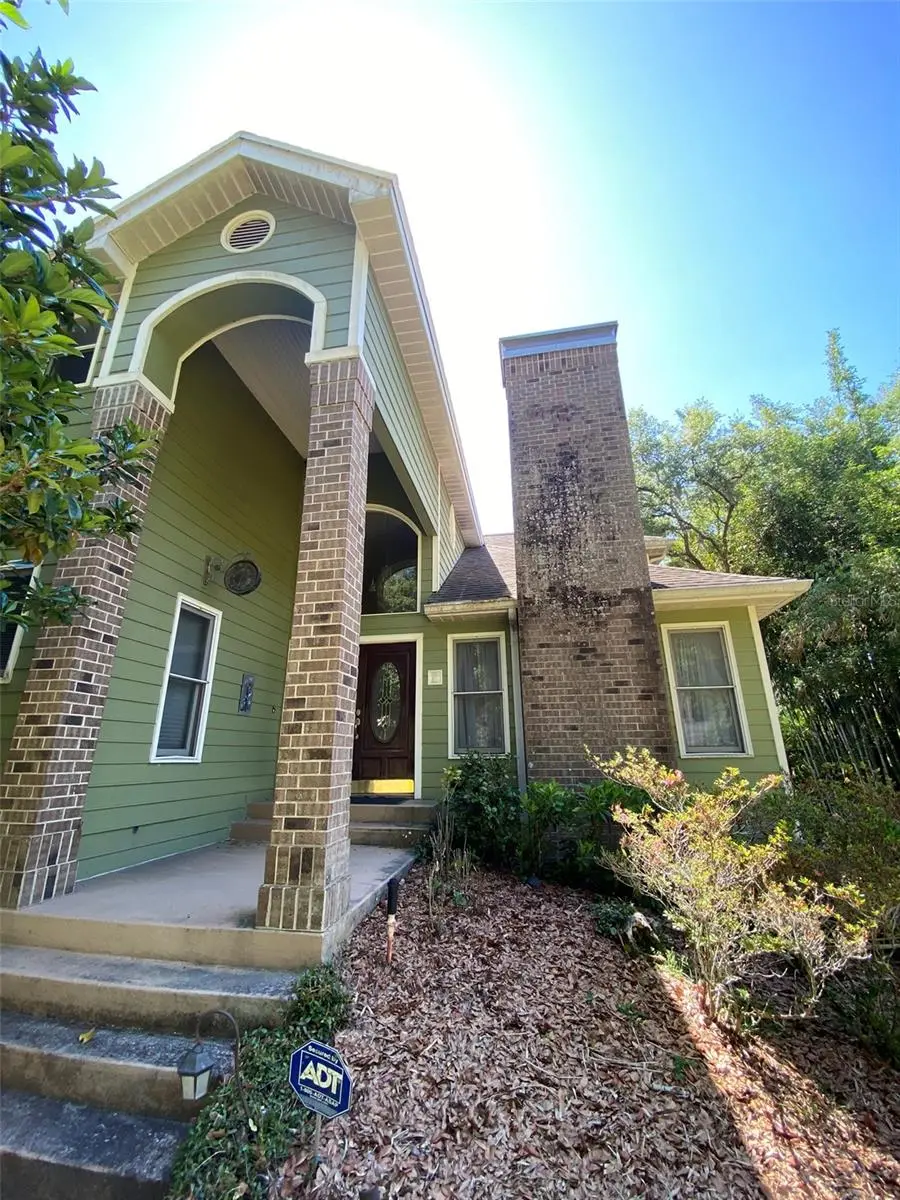
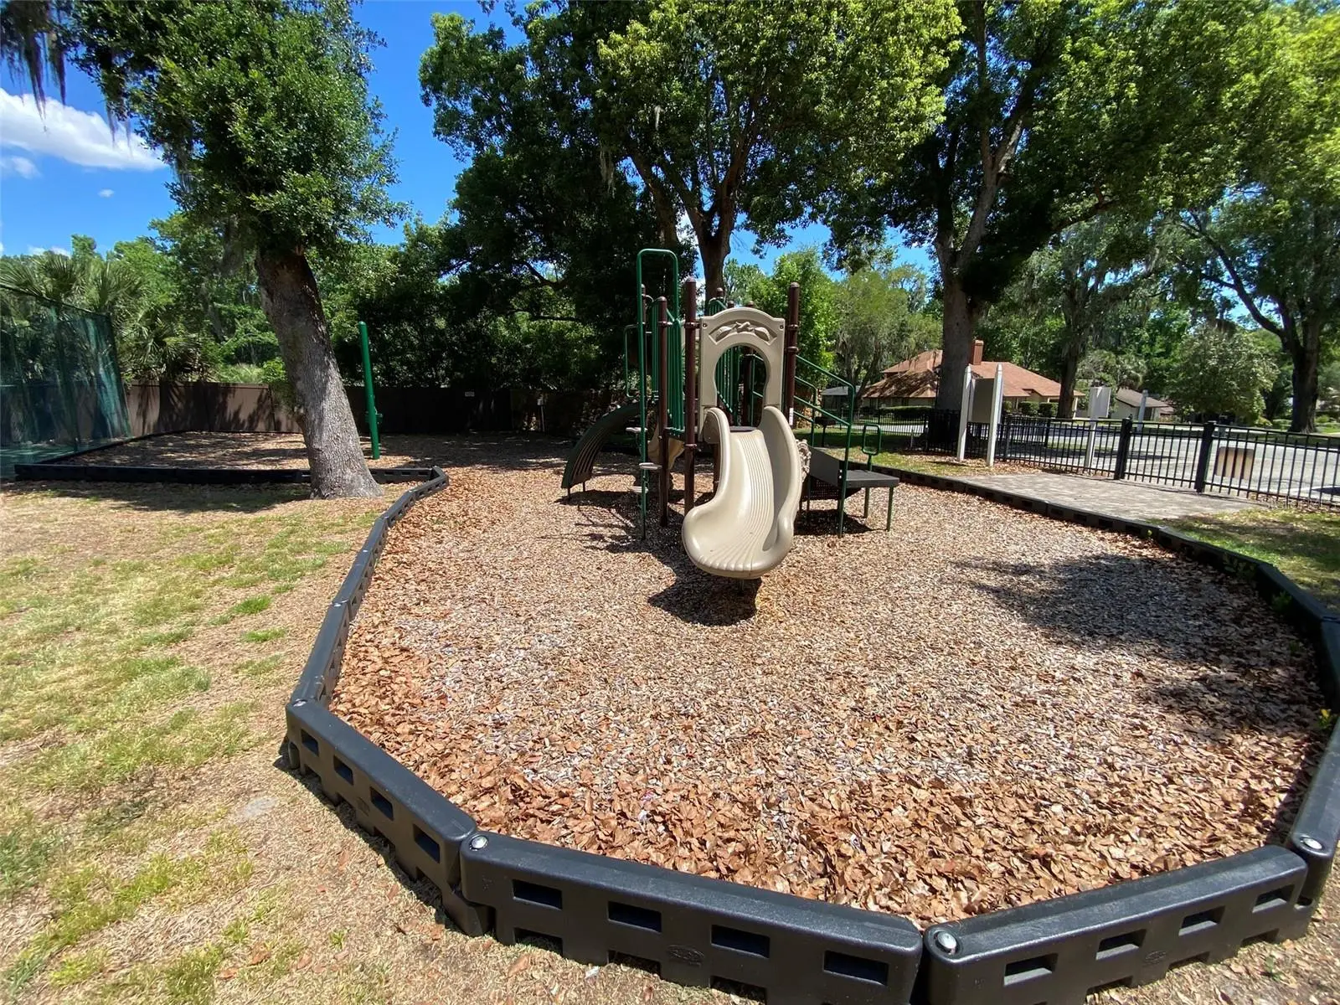
This lakefront home is in the BEST location in Apopka. The one-of-a-kind Wekiva Glen subdivision, with its single gated entrance, makes the perfect walking or bicycling neighborhood. This three story, traditional home on 1.58 acres has 4 bedrooms, 2½ baths, two fireplaces, shaded second and third floor decks for observing sunrises and frequent wildlife visitations, as well as a 700 sq ft finished walk-out basement onto a concrete patio, giving this house an estimated 3,012 sq ft of climate controlled comfort. The basement can be used for multiple purposes all at once, including a den, office, recreation room (or man cave), perpetually cool/dry storage, and storm shelter. Built in 1990, the shell of the house (excluding a portion of garage) from top down was replaced in 2009: 2 chimney caps, roof shingles, roof fall protection system, aluminum soffit / fascia, moisture barrier, new Hardie plank lap siding, new French doors, and new paint. The AC air handler and condenser unit was replaced in 2022. Cozy rooms define this house with a grand entry, staircase, vaulted living room ceiling and built-in cabinets in the family room and in one bedroom. Located on Lake Prevatt in the Wekiva State Park and within minutes of Downtown Orlando, International airport, toll road expressways, Atlantic cost beaches, shopping, hospitals, restaurants, as well as many other wildlife parks.
Estimated monthly payment
Estimate only. Taxes use the listing's reported amount where available; insurance is a Florida-average estimate. Your actual payment will vary — run a full calculation or talk to a lender.
Price & listing history92 days on market
- Status: ActiveJul 14, 2026
- Listed$555,000Jun 18, 2026
- Price increased$555,000
Property Documents
Documents the listing agent has made public for this property. Free to view and download.
Facts & features
- Property type
- Residential
- Sub type
- Single Family Residence
- Status
- Active
- Days on market
- 92
- Subdivision
- Wekiwa Glen Rep
- County
- Orange
- Year built
- 1990
- Living area
- 3,012 sq ft
- Price/sq ft
- $184
- Building area
- 3,989 sq ft (Public Records)
- Lot size
- 68,663 sq ft
- Lot category
- 1 to less than 2
- Flood zone
- X
- Garage
- 2 spaces
- Annual taxes
- $3,281 (2025)
- Parcel #
- 28-20-34-9097-01-010
- Zoning
- RSF-1A
- MLS #
- O6418091
Ask about this home
Have a question? Ask the broker directly.
Ryan Solberg answers personally — no call center, no spam. Your question goes straight to him.
Interior Details
- Bedrooms
- 4
- Full bathrooms
- 2
- Half bathrooms
- 1
- Flooring
- Carpet, Ceramic Tile, Tile
- Appliances
- Dishwasher, Disposal, Dryer, Electric Water Heater, Range, Range Hood, Refrigerator, Washer
- Interior features
- Ceiling Fans(s), Eat-in Kitchen, High Ceilings, Living Room/Dining Room Combo, Open Floorplan, PrimaryBedroom Upstairs, Thermostat, Vaulted Ceiling(s), Walk-In Closet(s)
- Laundry
- Electric Dryer Hookup, Inside, Laundry Room, Washer Hookup
- Stories / Levels
- Three Or More
- Direction faces
- West
- Fireplace
- Yes
Heating & Cooling
- Heating
- Central, Electric
- Cooling
- Central Air
Parking
- Garage spaces
- 2
- Attached garage
- Yes
- Parking features
- Driveway, Garage Door Opener, Garage Faces Side, Ground Level, Oversized
HOA & Financial
- HOA fee
- $277 / Quarterly
- Monthly HOA
- $92/mo
- Total monthly fees
- $92/mo
- Total annual fees
- $1,108
- HOA name
- Wekiva Glen / Specialty Management
- CDD
- No
- Homestead exemption
- Yes
- Min lease term
- 8-12 Months
- Ownership
- Fee Simple
- Available for lease
- Yes
- Lease restrictions
- Yes
- Additional lease restrictions
- Buyer to confirm any leasing restrictions with HOA and local authorities.
Exterior & Construction
- Exterior features
- Balcony, Fire Pit, Rain Gutters
- Construction materials
- Brick, Cement Siding, HardiPlank Type, Frame
- Roof
- Shingle
- Foundation
- Basement, Slab
- Waterfront
- Yes
- Water access
- Yes
- Water view
- Yes
- Road surface
- Asphalt
Utilities
- Sewer
- Septic Tank
- Water source
- Public
- Utilities
- Cable Available, Electricity Connected, Water Connected
Community
- Pets allowed
- Yes
Room Details
| Room | Level | Dimensions |
|---|---|---|
| Living Room | First | 13x15 |
| Family Room | First | 15x15 |
| Kitchen | First | 11x13 |
| Dining Room | First | 12x13 |
| Dinette | First | 8x8 |
| Bonus Room | Basement | 12x26 |
| Den | Basement | 10x12 |
| Primary Bedroom | Second | 14x15 |
| Bedroom 2 | Second | 10x13 |
| Bedroom 3 | Second | 10x11 |
| Bedroom 4 | Second | 10x11 |
Listing Details
- Listing date
- 2026-06-18
- On market date
- 2026-06-18
- Original list price
- $555,000
- Occupant type
- Vacant
- MLS area
- 32712 - Apopka
- Listing AOR
- Orlando Regional
- Status changed
- 2026-07-14
- Tax legal description
- WEKIWA GLEN REPLAT 10/85 LOT 101
Flood risk
Minimal-risk area outside the mapped floodplain. Flood insurance is optional and typically low-cost.
Source: FEMA flood zone reported on the listing. Confirm current designation at FEMA Flood Map Service Center.
Location
Directions
Take Rock Springs Road to East on Welch Road to left into Wekiwa Glen subdivision. Follow straight through on Cedar Glen Dr. to the end then turn left on Lakeside Dr.to 1016 house will be on the right.
More homes like this
$409,940
2096 Cordaville Pl
Apopka, FL 32703
4 bd · 4 ba · 2,369 sqft
Emerson Park A B C D E K L M N
MLS ID #O6447472, REAL BROKER, LLC.
Listing provided by Stellar MLS
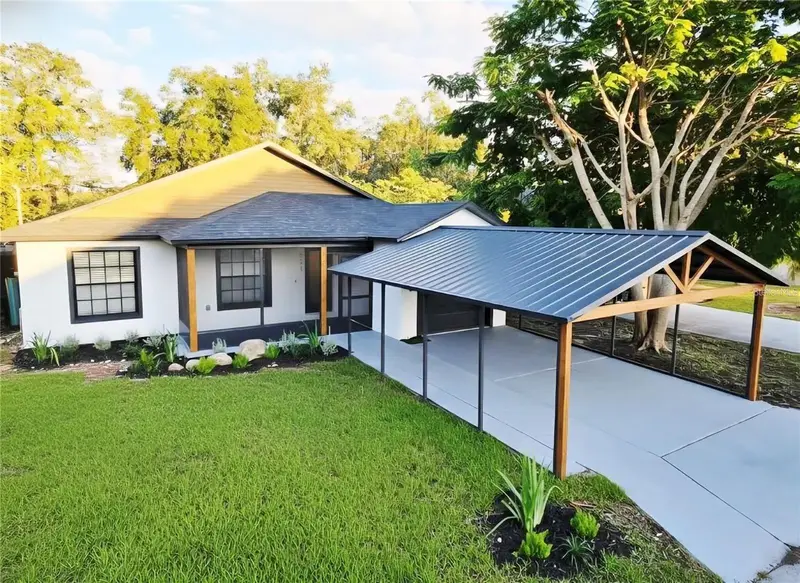
$405,000
531 1st Ave
Altamonte Springs, FL 32714
3 bd · 2 ba · 1,616 sqft
Lavada Court
MLS ID #S5155931, LA ROSA REALTY KISSIMMEE.
Listing provided by Stellar MLS
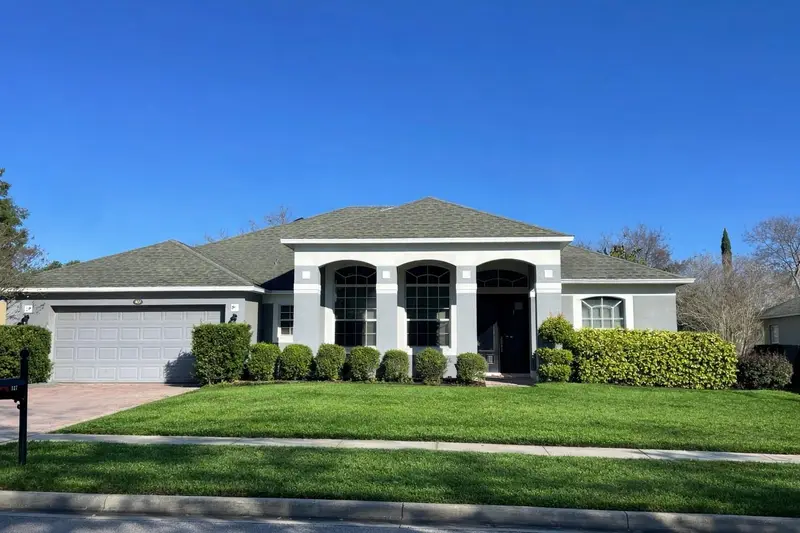
$480,000
127 Wekiva Pointe Cir
Apopka, FL 32712
3 bd · 2 ba · 2,481 sqft
Traditions/Wekaiva
MLS ID #O6441209, ORLANDO INLAND REALTY LLC.
Listing provided by Stellar MLS
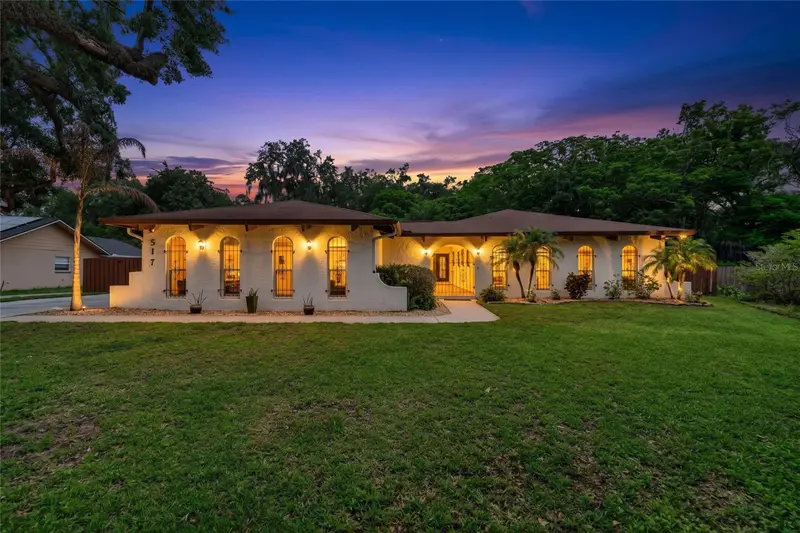
$549,990
517 San Sebastian Prado
Altamonte Springs, FL 32714
4 bd · 3 ba · 2,312 sqft
San Sebastian Heights Unit 1a
MLS ID #O6396947, MAINFRAME REAL ESTATE.
Listing provided by Stellar MLS

Listings courtesy of Stellar MLS as distributed by MLS GRID
IDX information is provided exclusively for consumers’ personal, non-commercial use and may not be used for any purpose other than to identify prospective properties consumers may be interested in purchasing.
Based on information submitted to the MLS GRID as of October 8, 2026 at 1:30 PM ET. All data is obtained from various sources and may not have been verified by broker or MLS GRID. Supplied Open House Information is subject to change without notice. All information should be independently reviewed and verified for accuracy. Properties may or may not be listed by the office/agent presenting the information.
All or a portion of the multiple listing information is provided by Stellar MLS, from a copyrighted compilation of listings. The compilation of listings and each individual listing are © 2026 Stellar MLS. All rights reserved.
Ryan Solberg, Broker · MaxLife Realty LLC · FL License #BK3354351 · Equal Housing Opportunity · Full disclaimer · DMCA