$409,940
2096 Cordaville PlaceApopka, FL 32703
Listing updated: October 8, 2026 at 2:14 PM ET
 Listing courtesy of Real Broker, Llc · Kwaku Mitchell · MLS #O6447472 · Active · 855-450-0442
Property type
Year built
Lot size
Price / sq ft
HOA dues
Days on market
Flood zone
About this home
From the kitchen’s raised breakfast bar to the covered patio, this Emerson Park home offers connected spaces for gathering and quieter places to unwind. Set on a corner lot with mature trees and open lawn, the two-story home includes four bedrooms, 3½ bathrooms and 2,369 square feet of living space. Dark cabinetry, stainless steel appliances and pendant lighting anchor the kitchen, while the adjacent dining nook keeps everyday meals close to the main living area. Wood-look flooring carries through the downstairs spaces. The first-floor primary suite offers separation from the upstairs bedrooms, with crown molding and multiple windows adding character. A walk-in closet and an additional storage closet help keep everyday essentials organized. Its en suite bath pairs dual sinks with a tub and separate glass-enclosed shower, giving you room for both efficient mornings and a relaxing soak. A separate downstairs flex room can serve as a formal dining room, home office or additional sitting area, allowing the layout to adapt to your needs. Upstairs, three additional bedrooms share the level with a carpeted loft that can serve as a second lounge, movie space or hobby area. Sliding doors open to the covered patio, where ceiling fans and views across the lawn invite you to linger outdoors. An attached two-car garage and driveway provide practical parking. Emerson Park’s community pool, clubhouse, fitness center and playground extend the possibilities for recreation beyond your own backyard, while sidewalks add space for neighborhood walks. Nearby access to SR 429 and SR 414 makes it convenient to connect with destinations across Central Florida.
Estimated monthly payment
Estimate only. Taxes use the listing's reported amount where available; insurance is a Florida-average estimate. Your actual payment will vary — run a full calculation or talk to a lender.
Price & listing history0 days on market
- Status: ActiveOct 8, 2026
- Listed$409,940Oct 8, 2026
- Price increased$409,940
Facts & features
- Property type
- Residential
- Sub type
- Single Family Residence
- Status
- Active
- Days on market
- 0
- Cumulative DOM
- 324
- Subdivision
- Emerson Park A B C D E K L M N
- County
- Orange
- Year built
- 2012
- Living area
- 2,369 sq ft
- Price/sq ft
- $173
- Building area
- 3,177 sq ft (Public Records)
- Lot size
- 8,610 sq ft
- Lot category
- 0 to less than 1/4
- Flood zone
- X (12095C0120H)
- Annual taxes
- $4,415 (2025)
- Parcel #
- 20-21-28-2522-01-860
- Zoning
- MU-ES-GT
- MLS #
- O6447472
Ask about this home
Have a question? Ask the broker directly.
Ryan Solberg answers personally — no call center, no spam. Your question goes straight to him.
Interior Details
- Bedrooms
- 4
- Full bathrooms
- 3
- Half bathrooms
- 1
- Flooring
- Carpet, Laminate
- Appliances
- Dishwasher, Disposal, Microwave, Range, Refrigerator
- Interior features
- Ceiling Fans(s), Crown Molding, Eat-in Kitchen, Kitchen/Family Room Combo, Primary Bedroom Main Floor, Solid Surface Counters, Stone Counters, Walk-In Closet(s)
- Laundry
- Laundry Room
- Stories / Levels
- Two
- Direction faces
- Northeast
Heating & Cooling
- Heating
- Electric
- Cooling
- Central Air
Parking
- Attached garage
- Yes
- Parking features
- Alley Access, Driveway, Garage Faces Rear
HOA & Financial
- HOA fee
- $127 / Monthly
- Monthly HOA
- $127/mo
- Total monthly fees
- $127/mo
- Total annual fees
- $1,524
- HOA name
- Sentry Management - Juanita Martinez
- CDD
- No
- Homestead exemption
- Yes
- Min lease term
- 8-12 Months
- Listing terms
- Cash, Conventional, FHA, VA Loan
- Ownership
- Fee Simple
- Available for lease
- Yes
- Lease restrictions
- Yes
- Additional lease restrictions
- Verify restrictions w/HOA.
- Approval process
- Verify restrictions w/HOA.
Exterior & Construction
- Exterior features
- Lighting, Sidewalk
- Construction materials
- Block, Stucco
- Roof
- Shingle
- Foundation
- Slab
- Road surface
- Asphalt
Utilities
- Sewer
- Public Sewer
- Water source
- Public
- Utilities
- Cable Connected, Electricity Connected
Community
- Pets allowed
- Yes
Schools
Letter grades: Florida DOE 2024–25 school grades (Orange, Seminole, Lake, Osceola, Brevard). Assigned schools from the listing agent — verify enrollment with the district.
Room Details
| Room | Level | Dimensions |
|---|---|---|
| Living Room | First | |
| Dining Room | First | |
| Kitchen | First | |
| Primary Bedroom | First | |
| Primary Bathroom | First | |
| Bedroom 2 | Second | |
| Bedroom 3 | Second | |
| Bedroom 4 | Second | |
| Bathroom 2 | Second | |
| Bathroom 3 | Second | |
| Loft | Second | |
| Office | First |
Listing Details
- Listing date
- 2026-10-07
- On market date
- 2026-10-08
- Original list price
- $409,940
- Occupant type
- Owner
- MLS area
- 32703 - Apopka
- Listing AOR
- Orlando Regional
- Status changed
- 2026-10-08
- Tax legal description
- EMERSON PARK 68/1 LOT 186
Flood risk
Minimal-risk area outside the mapped floodplain. Flood insurance is optional and typically low-cost.
Source: FEMA flood zone reported on the listing. Confirm current designation at FEMA Flood Map Service Center.
Location
Directions
From I-4 E, take Florida’s Turnpike toward Ocala. Take FL-429 N and exit 29 for Ocoee-Apopka Rd. Turn right onto W Keene Rd, left onto Marden Rd, left onto Sunbow Ave, right onto Alston Bay Blvd, left onto Devant Rd, then right onto Cordaville Pl. Destination will be on the left.
More homes like this
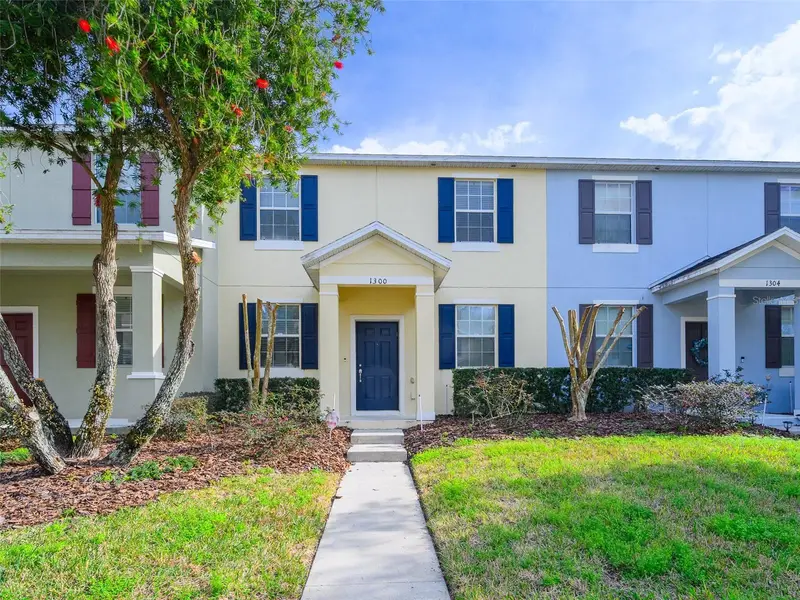
$301,999
1300 Seburn Rd
Apopka, FL 32703
3 bd · 3 ba · 1,598 sqft
Emerson Park A B C D E K L M N
MLS ID #O6384726, LPT REALTY, LLC.
Listing provided by Stellar MLS
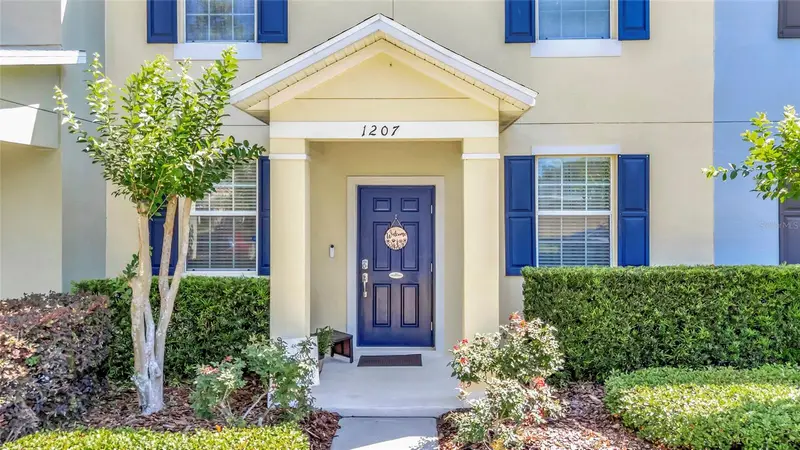
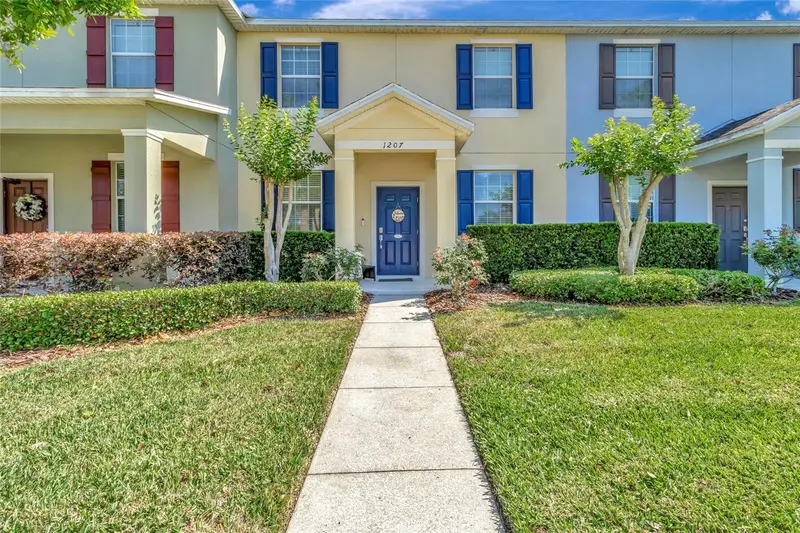
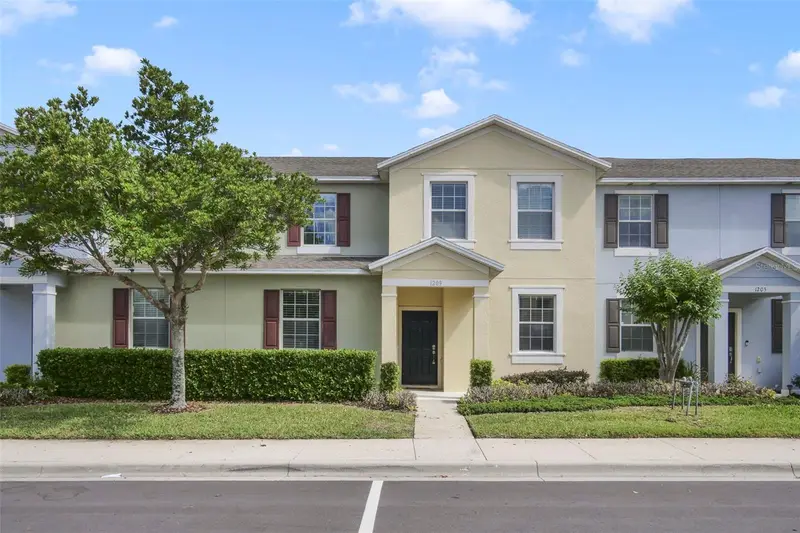
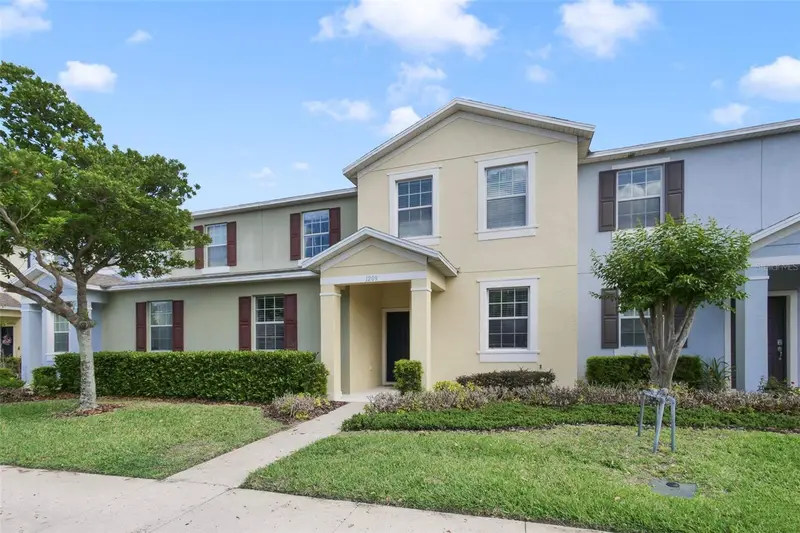
$309,900
1207 Alston Bay Blvd
Apopka, FL 32703
3 bd · 3 ba · 1,640 sqft
Emerson Park A B C D E K L M N
MLS ID #G5111823, COLDWELL BANKER HUBBARD HANSEN.
Listing provided by Stellar MLS
$330,000
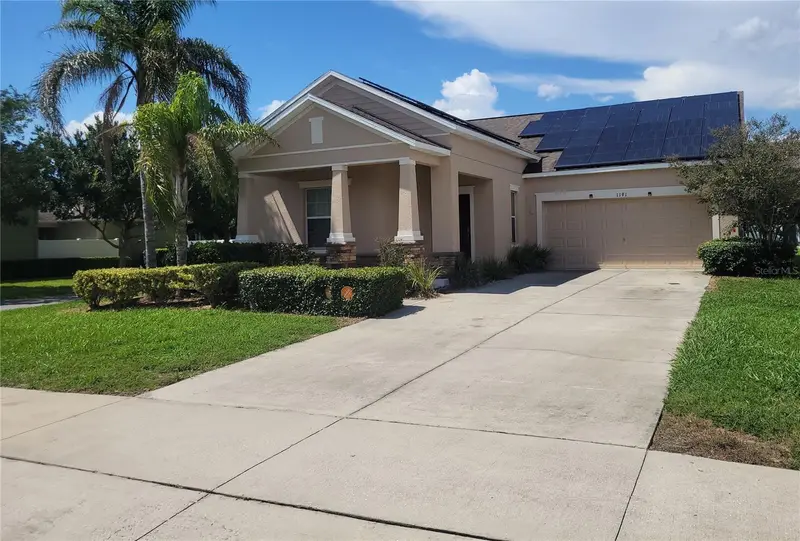
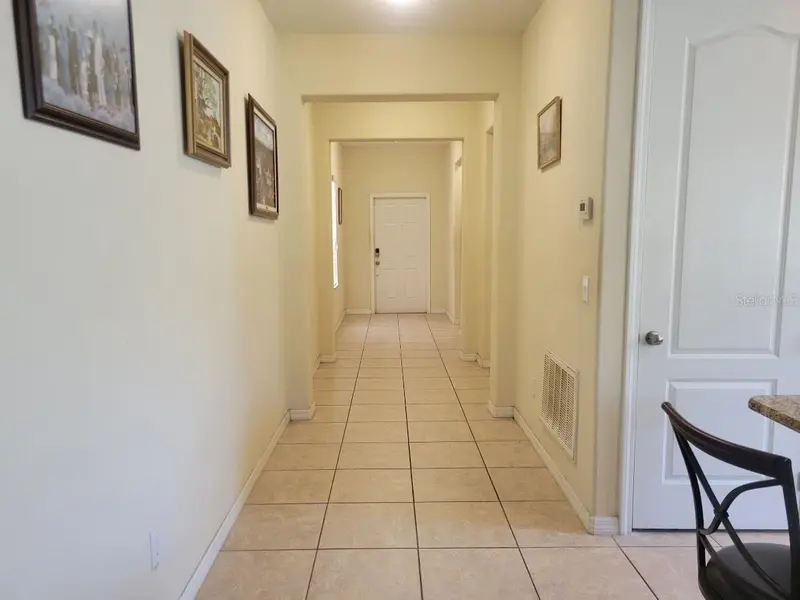
1209 Seburn Rd
Apopka, FL 32703
4 bd · 3 ba · 2,153 sqft
Emerson Park A B C D E K L M N
MLS ID #O6401655, ATRIUM REALTY, LLC.
Listing provided by Stellar MLS
$359,900
1191 Seburn Rd
Apopka, FL 32703
3 bd · 2 ba · 1,915 sqft
Emerson Park A B C D E K L M N
MLS ID #O6433817, ORANGE REALTY MASTERS.
Listing provided by Stellar MLS

Listings courtesy of Stellar MLS as distributed by MLS GRID
IDX information is provided exclusively for consumers’ personal, non-commercial use and may not be used for any purpose other than to identify prospective properties consumers may be interested in purchasing.
Based on information submitted to the MLS GRID as of October 8, 2026 at 2:14 PM ET. All data is obtained from various sources and may not have been verified by broker or MLS GRID. Supplied Open House Information is subject to change without notice. All information should be independently reviewed and verified for accuracy. Properties may or may not be listed by the office/agent presenting the information.
All or a portion of the multiple listing information is provided by Stellar MLS, from a copyrighted compilation of listings. The compilation of listings and each individual listing are © 2026 Stellar MLS. All rights reserved.
Ryan Solberg, Broker · MaxLife Realty LLC · FL License #BK3354351 · Equal Housing Opportunity · Full disclaimer · DMCA