

$399,900
531 1st AvenueAltamonte Springs, FL 32714
Listing updated: October 21, 2026 at 5:24 PM ET
Listing courtesy of La Rosa Realty Kissimmee · Edrick Acevedo · MLS #S5155931 · Active · 407-930-3530Property type
Year built
Lot size
Price / sq ft
HOA dues
Days on market
Garage space
Flood zone
About this home
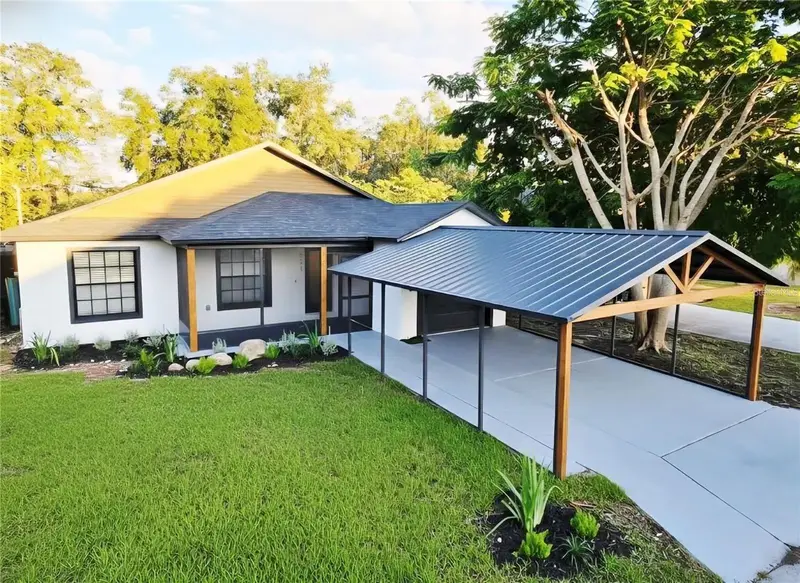
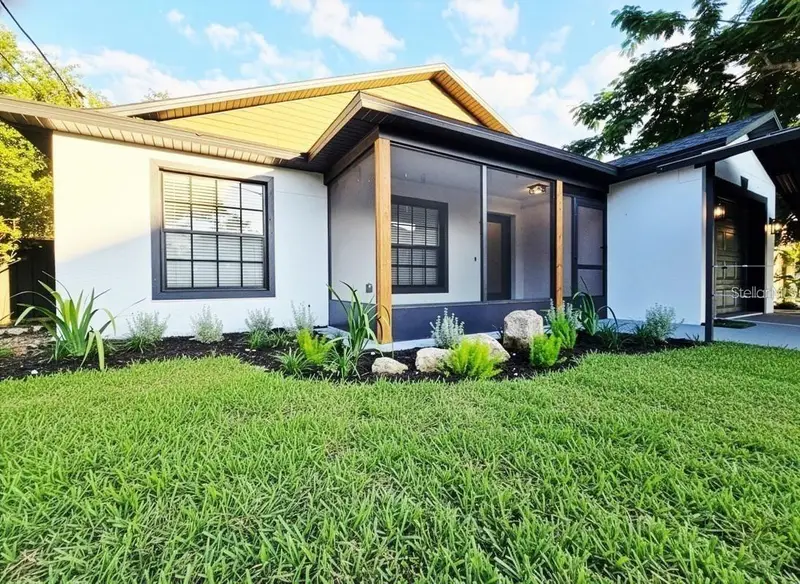
EXCEPTIONAL VALUE UNDER $400K — FULLY RENOVATED CONTEMPORARY BARN-STYLE HOME + EXCLUSIVE BUYER BENEFITS! Discover a beautifully redesigned Altamonte Springs home offering the style, comfort, and modern finishes of new construction at an attractive price. Extensively renovated in 2026, this move-in-ready property delivers a distinctive alternative to homes still requiring costly updates. ADDED BUYER BENEFITS: Seller is offering a 2-Year Seller/Contractor Addendum, selected existing furnishings, and a backyard fence installation credit, subject to the terms outlined in the available documents. Step inside to an inviting, light-filled layout featuring rustic Mediterranean-inspired flooring and carefully selected contemporary finishes. At the heart of the home, the chef-inspired kitchen showcases custom 42-inch cabinetry, quartz countertops, open shelving, brand-new stainless-steel appliances, a built-in microwave, dedicated coffee bar, and a striking quartz waterfall island designed for gathering and entertaining. The adjoining living area features a custom designer TV wall, while spa-inspired bathrooms offers dual vanities, vessel sinks, floor-to-ceiling tiled showers, built-in shelving, and elegant marble-inspired accents. Expansive glass doors brighten the alfresco-style dining area, creating an inviting indoor-outdoor atmosphere. A versatile bonus room offers flexibility for a home office, gaming room, or creative studio. Additional entertaining spaces include a custom interior wine bar, built-in cabinetry, and a secondary TV lounge. MAJOR IMPROVEMENTS: New roof (2025), HVAC (2020), water heater (2022), extensive 2026 interior and exterior renovations, and a modern Eco floating-style partial backyard fence. Conveniently located near Lotus Lake and the Seminole Wekiva Trail, with shopping, dining, healthcare, and entertainment nearby. Easy access to I-4, SR 414, SR 434, and SR 436 provides excellent connectivity throughout Central Florida and Downtown Orlando. RENOVATED. MOVE-IN READY. UNDER $400K. Why take on the expense and uncertainty of renovating when the work has already been completed? Experience the design, comfort, and value of 531 1st Ave for yourself. Schedule your private showing today! Disclaimer: Some interior images have been virtually staged for illustrative purposes. Seller-provided benefits are subject to the terms and conditions of the applicable documents.
Estimated monthly payment
Estimate only. Taxes use the listing's reported amount where available; insurance is a Florida-average estimate. Your actual payment will vary — run a full calculation or talk to a lender.
Price & listing history330 days on market
- Status: ActiveOct 7, 2026
- Listed$405,000Aug 19, 2026
- Price reduced$399,900
Property Documents
Documents the listing agent has made public for this property. Free to view and download.
- Property DisclosurePDFView / Download ↓
- Flood DisclosurePDFView / Download ↓
- Certified Property SurveyPDFView / Download ↓
- Warranty AddendumPDFView / Download ↓
- Fence Installation AddendumPDFView / Download ↓
- Existing Furniture Included AddendumPDFView / Download ↓
- IMPROVEMENT INFORMATIONPDFView / Download ↓
- Map IMPROVEMENT INFORMATIONPDFView / Download ↓
- Buyer Information PackagePDFView / Download ↓
Facts & features
- Property type
- Residential
- Sub type
- Single Family Residence
- Status
- Active
- Days on market
- 330
- Cumulative DOM
- 330
- Subdivision
- Lavada Court
- County
- Seminole
- Year built
- 2005
- Living area
- 1,616 sq ft
- Price/sq ft
- $247
- Building area
- 1,970 sq ft (Public Records)
- Lot size
- 9,800 sq ft
- Lot category
- 0 to less than 1/4
- Flood zone
- X (12117C0145F)
- Garage
- 1 spaces
- Annual taxes
- $682 (2024)
- Parcel #
- 20-21-29-501-0000-0160
- Zoning
- R-1
- MLS #
- S5155931
Ask about this home
Have a question? Ask the broker directly.
Ryan Solberg answers personally — no call center, no spam. Your question goes straight to him.
Interior Details
- Bedrooms
- 3
- Full bathrooms
- 2
- Flooring
- Ceramic Tile
- Appliances
- Bar Fridge, Built-In Oven, Disposal, Electric Water Heater, Range, Range Hood, Refrigerator, Water Softener
- Interior features
- Cathedral Ceiling(s), Ceiling Fans(s), Dry Bar, Eat-in Kitchen, Living Room/Dining Room Combo, Solid Surface Counters, Solid Wood Cabinets, Stone Counters, Thermostat, Walk-In Closet(s), Window Treatments
- Laundry
- Electric Dryer Hookup, In Garage, Washer Hookup
- Stories / Levels
- One
- Direction faces
- West
Heating & Cooling
- Heating
- Central
- Cooling
- Central Air
Parking
- Garage spaces
- 1
- Attached garage
- Yes
- Carport
- Yes
HOA & Financial
- Total monthly fees
- None
- Total annual fees
- None
- CDD
- No
- Min lease term
- 8-12 Months
- Listing terms
- Cash, Conventional, FHA, VA Loan
- Ownership
- Fee Simple
- Available for lease
- Yes
- Lease restrictions
- No
Exterior & Construction
- Exterior features
- Balcony, Storage
- Construction materials
- Block, Concrete
- Roof
- Metal, Shingle
- Foundation
- Slab
- Road surface
- Asphalt, Gravel
Utilities
- Sewer
- Septic Tank
- Water source
- Well
- Utilities
- Cable Available, Electricity Connected, Water Connected
Schools
Letter grades: Florida DOE 2024–25 school grades (Orange, Seminole, Lake, Osceola, Brevard). Assigned schools from the listing agent — verify enrollment with the district.
Room Details
| Room | Level | Dimensions |
|---|---|---|
| Primary Bedroom | 14x12 | |
| Bedroom 2 | 10x10 | |
| Bedroom 3 | 10x10 | |
| Kitchen | 12x10 | |
| Dinette | 10x9 | |
| Living Room | 38x12 |
Listing Details
- Listing date
- 2026-08-18
- On market date
- 2026-08-19
- Original list price
- $405,000
- Occupant type
- Vacant
- MLS area
- 32714 - Altamonte Springs West/Forest City
- Listing AOR
- Osceola
- Home warranty
- Yes
- Status changed
- 2026-10-07
- Tax legal description
- LOT 16 LAVADA COURT PB 8 PG 56
Flood risk
Minimal-risk area outside the mapped floodplain. Flood insurance is optional and typically low-cost.
Source: FEMA flood zone reported on the listing. Confirm current designation at FEMA Flood Map Service Center.
Location
Directions
From SR 436, turn onto S Peral Lake Causeway, turn right onto Bunnell Rd, then right onto 1st Ave. The property will be on your right side.
Property sale history
Public records531 1ST AVE, ALTAMONTE SPRINGS 32714
- Sep 2025$285,000
1,616 sq ft · Built 2005 · 0.2250 acres
Sale data from Florida public records (Department of Revenue / county property appraiser). Deemed reliable but not guaranteed; may not reflect current market or MLS status. Not Stellar MLS data.
More homes like this
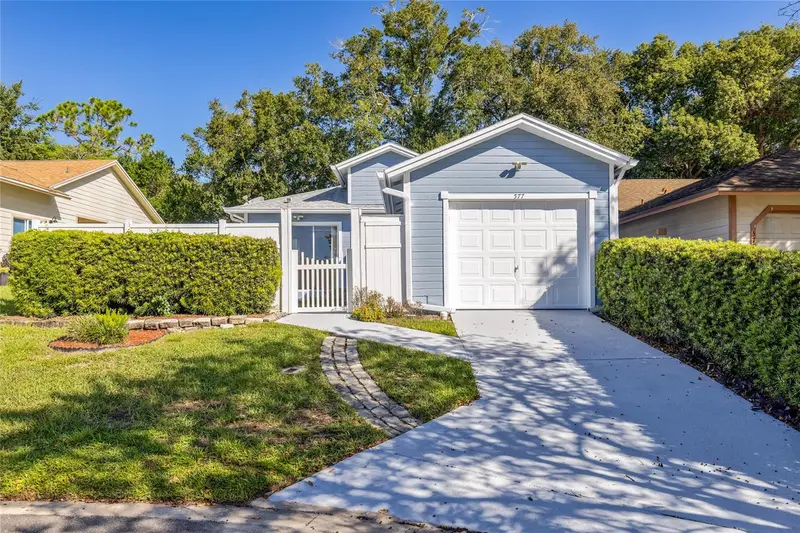
$265,000
577 Portland Cir
Apopka, FL 32703
2 bd · 2 ba · 1,147 sqft
Stockbridge Unit 2
MLS ID #O6450241, WEICHERT REALTORS HALLMARK PRO.
Listing provided by Stellar MLS
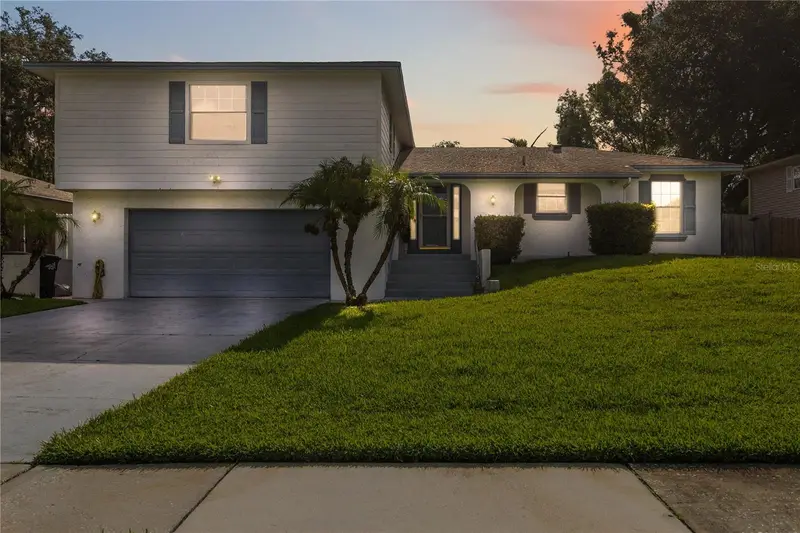
$425,000
656 Little Wekiva Rd
Altamonte Springs, FL 32714
5 bd · 3 ba · 2,400 sqft
Spring Oaks Unit 3
MLS ID #O6426364, LPT REALTY, LLC.
Listing provided by Stellar MLS
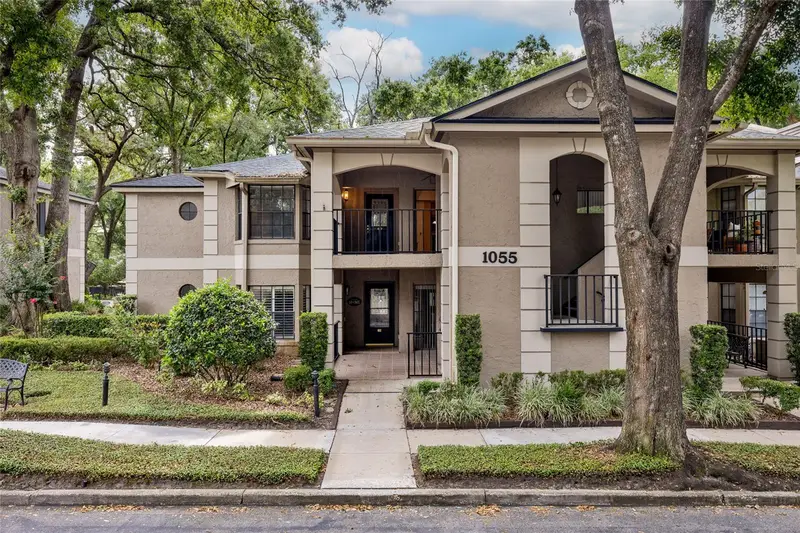
$250,000
1055 Kensington Park Dr #613
Altamonte Springs, FL 32714
3 bd · 2 ba · 1,776 sqft
Kensington Park Ph 3 A Condo
MLS ID #O6414422, WEICHERT REALTORS HALLMARK PRO.
Listing provided by Stellar MLS
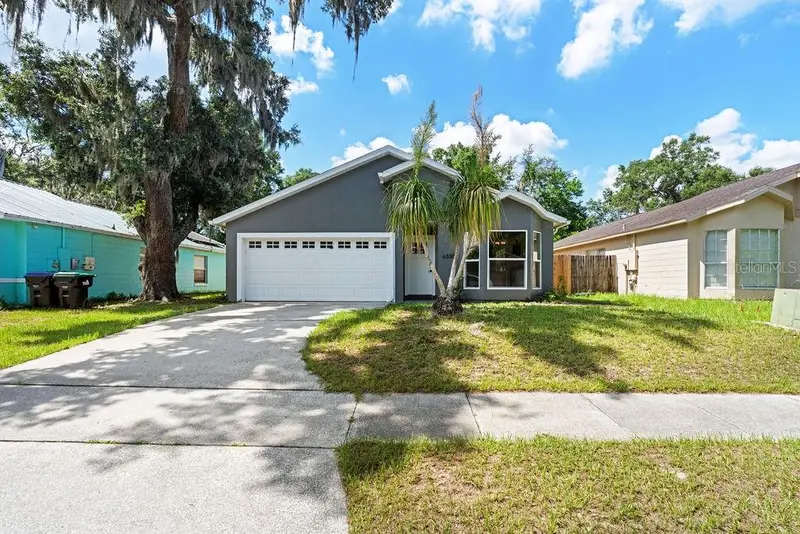
$360,000
6330 Ruthie Dr
Orlando, FL 32818
3 bd · 2 ba · 1,170 sqft
Oaks At Powers Park
MLS ID #S5153235, IMPERIAL REALTY OF FLORIDA INC.
Listing provided by Stellar MLS

Listings courtesy of Stellar MLS as distributed by MLS GRID
IDX information is provided exclusively for consumers’ personal, non-commercial use and may not be used for any purpose other than to identify prospective properties consumers may be interested in purchasing.
Based on information submitted to the MLS GRID as of October 21, 2026 at 5:24 PM ET. All data is obtained from various sources and may not have been verified by broker or MLS GRID. Supplied Open House Information is subject to change without notice. All information should be independently reviewed and verified for accuracy. Properties may or may not be listed by the office/agent presenting the information.
All or a portion of the multiple listing information is provided by Stellar MLS, from a copyrighted compilation of listings. The compilation of listings and each individual listing are © 2026 Stellar MLS. All rights reserved.
Ryan Solberg, Broker · MaxLife Realty LLC · FL License #BK3354351 · Equal Housing Opportunity · Full disclaimer · DMCA