

$799,000
1278 Pennsylvania AvenueWinter Park, FL 32789
Listing updated: October 22, 2026 at 8:46 AM ET
Listing courtesy of Premier Sotheby'S Intl. Realty · Nancy Merriam · MLS #O6417455 · Active · 407-644-3295Property type
Year built
Lot size
Price / sq ft
HOA dues
Days on market
Garage spaces
Flood zone
About this home
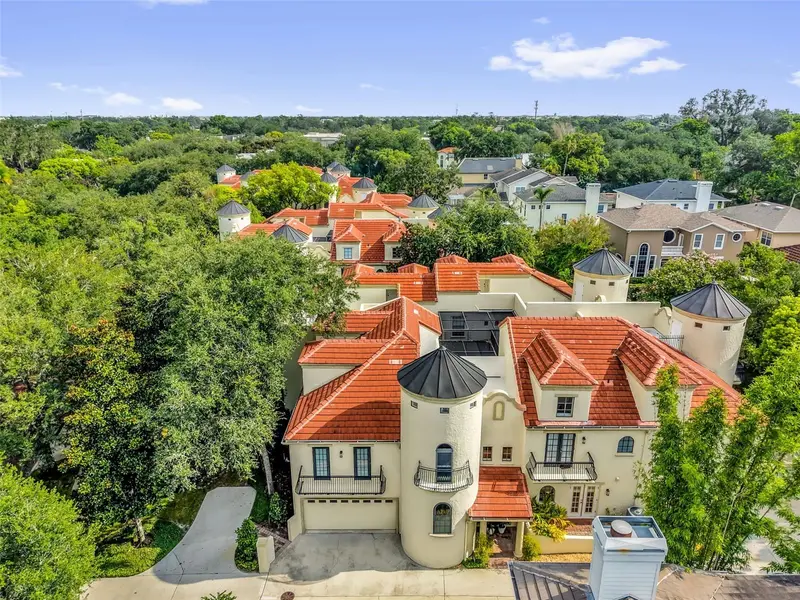
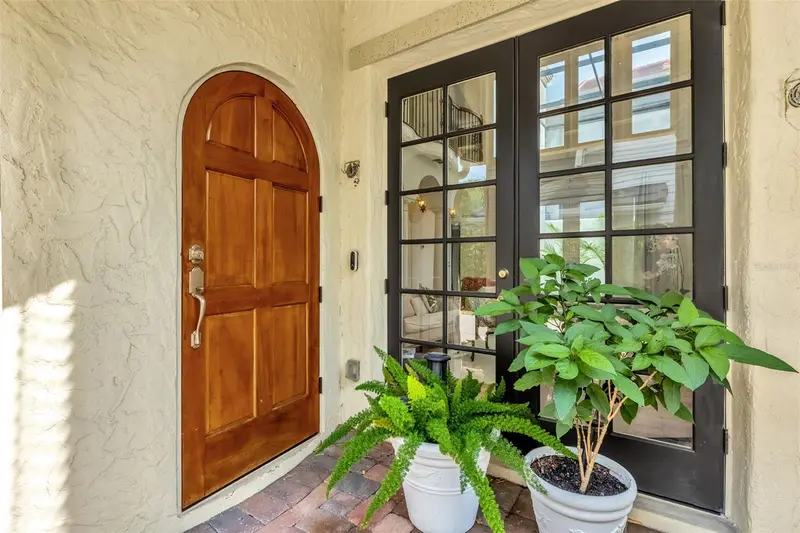
In the heart of Winter Park’s coveted Virginia Heights neighborhood, just moments from the boutiques, dining, and charm of Park Avenue and the green spaces of Seven Oaks Park, this exceptional Mediterranean-inspired end-unit condominium offers an unparalleled blend of elegance, comfort and accessible convenience. Encompassing nearly 2,000 square feet, the residence features three bedrooms, two-and-a-half baths and a thoughtfully designed floor plan that lives like a private home. Bathed in natural light, the interiors are framed by expansive window walls and floor-to-ceiling glass doors that create a bright, airy ambiance throughout. Architectural details including graceful arched passageways, column-lined hallways, and a custom wrought-iron spiral staircase add timeless character and sophistication. Beautifully updated and meticulously maintained, every room reflects a sense of warmth and refinement. The spacious primary retreat is a sanctuary, featuring soaring cathedral ceilings, dual walk-in closets and a spa-inspired bath designed for relaxation. Two additional bedrooms offer versatility for guests, family or a home office. The open-concept living and dining areas are enhanced by travertine and luxury vinyl plank flooring, coffered ceilings, designer lighting, and a beautifully appointed chef’s kitchen complete with solid wood cabinetry, granite countertops, a center island and generous walk-in pantry. French doors open to a freshly painted screened courtyard, creating a private outdoor escape ideal for entertaining or quiet evenings at home. Above, the freshly painted rooftop terrace provides a spectacular setting for alfresco dining, sunset gatherings or simply enjoying Florida’s year-round sunshine. Additional features include a powder bath, plantation shutters, ceiling fans throughout, an oversized two-car garage, and a third-floor walk-in attic offering abundant storage and exciting future expansion possibilities. Residents of Casa Jardin enjoy a beautifully refreshed community, recently enhanced with a new roof, exterior paint and professional landscaping. Ownership also includes exclusive access to Lake Virginia and renowned Winter Park Chain of Lakes through College Point, featuring a private lakefront gathering area along with kayak and paddleboard storage. Ideally near Azalea Lane Recreation Center, the Winter Park Tennis Center, Orange Avenue’s popular restaurants and shops, and top-rated schools, this remarkable residence offers a rare opportunity to enjoy one of Central Florida’s desirable lifestyles.
Estimated monthly payment
Estimate only. Taxes use the listing's reported amount where available; insurance is a Florida-average estimate. Your actual payment will vary — run a full calculation or talk to a lender.
Price & listing history51 days on market
- Status: ActiveOct 22, 2026
- Listed$799,000Aug 18, 2026
Facts & features
- Property type
- Residential
- Sub type
- Condominium
- Status
- Active
- Days on market
- 51
- Subdivision
- Casa Jardin Condo
- County
- Orange
- Year built
- 2007
- Living area
- 1,957 sq ft
- Price/sq ft
- $408
- Lot size
- 1,740 sq ft
- Lot category
- 0 to less than 1/4
- Flood zone
- X (12095C0255F)
- Garage
- 2 spaces
- Annual taxes
- $9,592 (2025)
- Parcel #
- 07-22-30-1238-00-130
- Zoning
- R-2
- MLS #
- O6417455
Ask about this home
Have a question? Ask the broker directly.
Ryan Solberg answers personally — no call center, no spam. Your question goes straight to him.
Interior Details
- Bedrooms
- 3
- Full bathrooms
- 2
- Half bathrooms
- 1
- Flooring
- Carpet, Luxury Vinyl, Travertine
- Appliances
- Dishwasher, Disposal, Dryer, Electric Water Heater, Microwave, Range, Range Hood, Refrigerator, Washer, Wine Refrigerator
- Interior features
- Cathedral Ceiling(s), Ceiling Fans(s), Central Vaccum, Coffered Ceiling(s), Crown Molding, Eat-in Kitchen, High Ceilings, Kitchen/Family Room Combo, PrimaryBedroom Upstairs, Solid Wood Cabinets, Stone Counters, Thermostat, Walk-In Closet(s), Window Treatments
- Laundry
- Inside, Laundry Closet, Upper Level
- Stories / Levels
- Three Or More
- Direction faces
- South
- Fireplace
- Yes
Heating & Cooling
- Heating
- Central, Electric
- Cooling
- Central Air
Parking
- Garage spaces
- 2
- Attached garage
- Yes
- Parking features
- Alley Access, Garage Door Opener, Guest, Parking Pad
HOA & Financial
- Total monthly fees
- $854/mo
- Total annual fees
- $10,248
- HOA name
- Association Accounting by Dr. Mike & Associates
- CDD
- No
- Homestead exemption
- Yes
- Min lease term
- 7 Months
- Listing terms
- Cash, Conventional, FHA, VA Loan
- Ownership
- Condominium
- Available for lease
- Yes
- Lease restrictions
- Yes
- Additional lease restrictions
- Buyer to confirm all leasing restrictions directly with the COA.
- Approval process
- All leases must be approved by the COA.
Exterior & Construction
- Exterior features
- Balcony, Lighting, Rain Gutters, Storage
- Construction materials
- Block, Stucco
- Roof
- Membrane, Tile
- Foundation
- Slab
- Road surface
- Paved
Utilities
- Sewer
- Public Sewer
- Water source
- Public
- Utilities
- BB/HS Internet Available, Cable Connected, Electricity Connected, Natural Gas Available, Phone Available, Public, Sewer Connected, Underground Utilities, Water Connected
Community
- Pets allowed
- Yes
Schools
Letter grades: Florida DOE 2024–25 school grades (Orange, Seminole, Lake, Osceola, Brevard). Assigned schools from the listing agent — verify enrollment with the district.
Room Details
| Room | Level | Dimensions |
|---|---|---|
| Primary Bedroom | 12x13 | |
| Primary Bathroom | 11x10 | |
| Bedroom 2 | 10x11 | |
| Bedroom 3 | 10x11 | |
| Bathroom 2 | 7x5 | |
| Living Room | 17x12 | |
| Dining Room | 13x13 | |
| Bathroom 3 | 4x7 | |
| Kitchen | 13x11 | |
| Balcony/Porch/Lanai | 19x12 | |
| Balcony/Porch/Lanai | 17x17 |
Listing Details
- Listing date
- 2026-06-17
- On market date
- 2026-08-18
- Original list price
- $799,000
- Occupant type
- Owner
- MLS area
- 32789 - Winter Park
- Listing AOR
- Orlando Regional
- Status changed
- 2026-10-22
- Tax legal description
- CASA JARDIN CONDO 7348/769 UNIT 13
Flood risk
Minimal-risk area outside the mapped floodplain. Flood insurance is optional and typically low-cost.
Source: FEMA flood zone reported on the listing. Confirm current designation at FEMA Flood Map Service Center.
Location
Directions
Head south on Park Avenue. Turn right onto Fairbanks Avenue, then make a left onto New York Avenue. Continue by turning right onto Holt Avenue, then take a left onto Pennsylvania Avenue. Turn left onto Melrose Avenue, and make an immediate right. The home will be on your right.
More homes like this
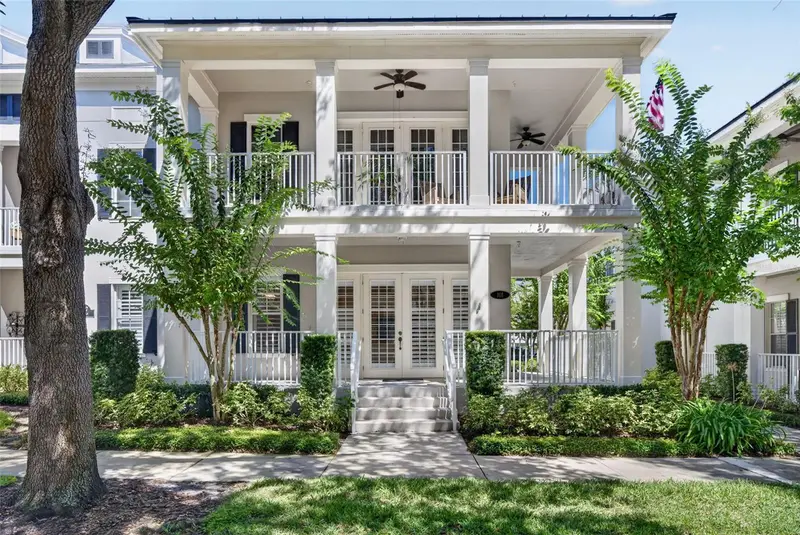
$699,000
4407 Ethan Ln #29-101
Orlando, FL 32814
3 bd · 2 ba · 1,668 sqft
Baldwin Park 9
MLS ID #O6444846, MCCREA REALTY LLC.
Listing provided by Stellar MLS
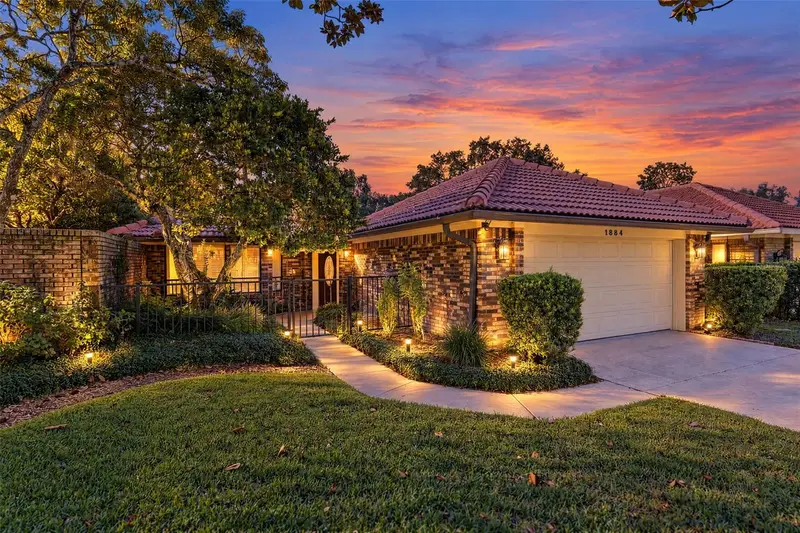
$699,900
1884 Jessica Ct
Winter Park, FL 32789
3 bd · 2 ba · 1,666 sqft
Waterbridge
MLS ID #O6450978, RE/MAX 200 REALTY.
Listing provided by Stellar MLS
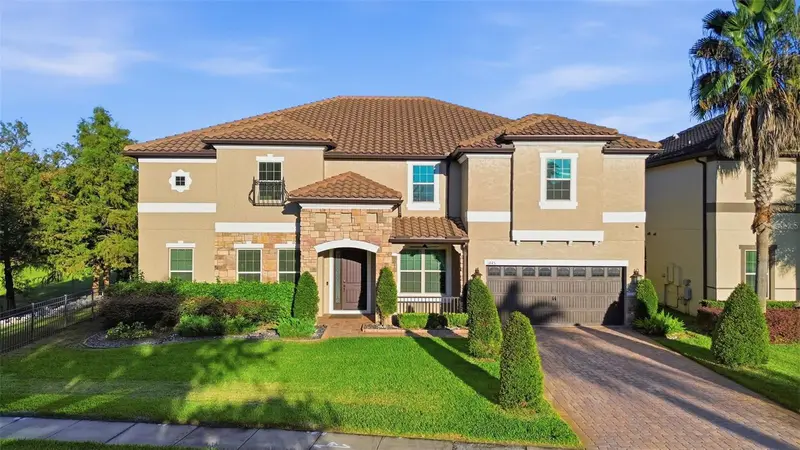
$1,249,000
1445 Via Sangro Pl
Winter Park, FL 32792
6 bd · 6 ba · 5,021 sqft
Lakeside Estates
MLS ID #O6449663, COLDWELL BANKER REALTY.
Listing provided by Stellar MLS
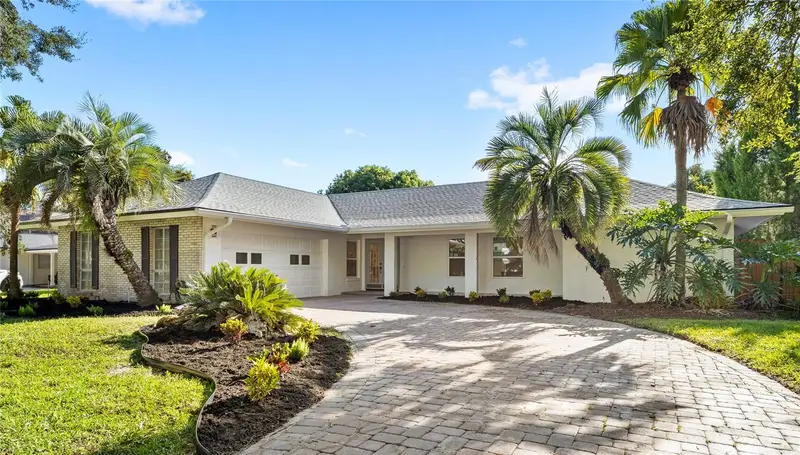
$875,000
618 Blairshire Cir
Winter Park, FL 32792
4 bd · 3 ba · 1,876 sqft
Brookshire Heights 4th Add
MLS ID #O6439298, REAL BROKER, LLC.
Listing provided by Stellar MLS

Listings courtesy of Stellar MLS as distributed by MLS GRID
IDX information is provided exclusively for consumers’ personal, non-commercial use and may not be used for any purpose other than to identify prospective properties consumers may be interested in purchasing.
Based on information submitted to the MLS GRID as of October 22, 2026 at 8:46 AM ET. All data is obtained from various sources and may not have been verified by broker or MLS GRID. Supplied Open House Information is subject to change without notice. All information should be independently reviewed and verified for accuracy. Properties may or may not be listed by the office/agent presenting the information.
All or a portion of the multiple listing information is provided by Stellar MLS, from a copyrighted compilation of listings. The compilation of listings and each individual listing are © 2026 Stellar MLS. All rights reserved.
Ryan Solberg, Broker · MaxLife Realty LLC · FL License #BK3354351 · Equal Housing Opportunity · Full disclaimer · DMCA