

$1,249,000
1445 Via Sangro PlaceWinter Park, FL 32792
Listing updated: October 16, 2026 at 10:27 PM ET
Listing courtesy of Coldwell Banker Realty · Kevin Asenjo · MLS #O6449663 · Active · 407-647-1211Property type
Year built
Lot size
Price / sq ft
HOA dues
Days on market
Flood zone
About this home
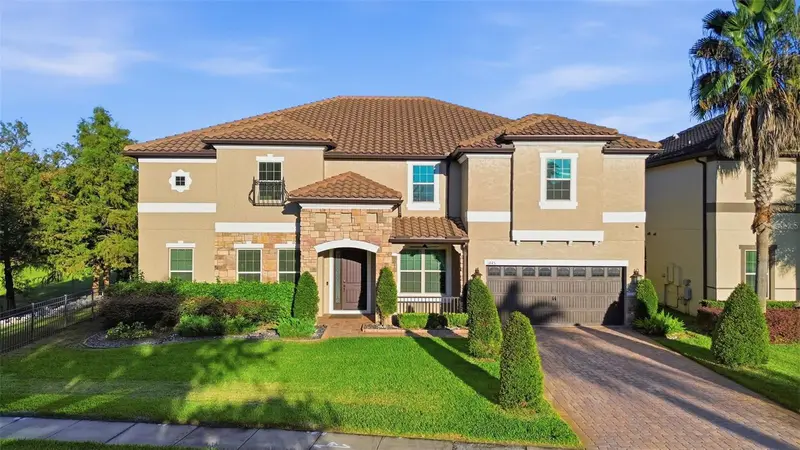
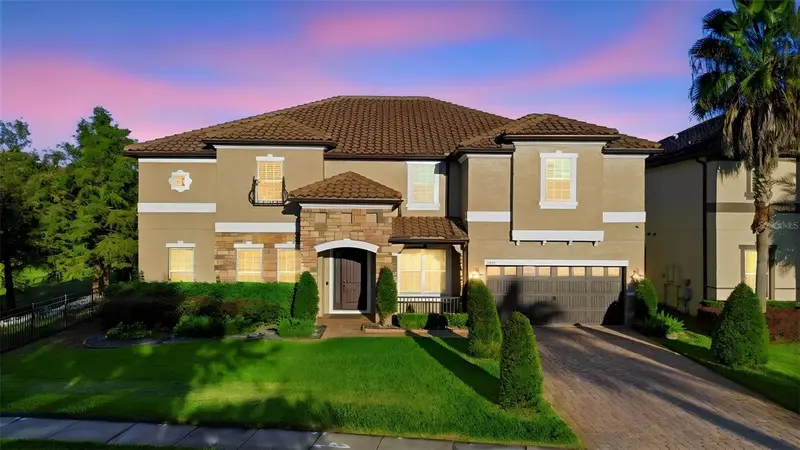
Virtually Staged. Welcome to your dream estate inside the highly sought-after, gated enclave of Lakeside Estates in Winter Park! This magnificent 2-story residence, built by Meritage Homes, spans an impressive 5,021 square feet of luxurious living space and features a commanding tile roof. Boasting a versatile layout of 6 bedrooms, 5 full bathrooms, and 1 half bath, this home showcases 2 separate primary suites one on each level providing an ideal setup for multi-generational living or an expansive guest retreat. Step through the entrance to be captivated by soaring high ceilings, fresh custom interior paint, premium engineered hardwood and tile flooring, and an open-concept flow flooded with natural light. The chef-inspired gourmet kitchen is an entertainer's masterpiece, equipped with brand-new quartz countertops, high-end stainless steel appliances, a generous island, and a seamless connection to the family room and sunny kitchen nook. Upstairs, a versatile bonus loft opens up endless possibilities for a media room or play space, supported by 2 dedicated indoor laundry rooms for ultimate convenience. Step outside to your private backyard paradise, complete with a covered lanai and a fully screened-in, sparkling custom pool and spa. Complete with an immaculate 3-car garage featuring a fresh protective floor coating, this property delivers executive comfort with easy access to top-rated schools, boutique shopping, fine dining, and all the historic charm of Winter Park. Schedule your private tour today!
Estimated monthly payment
Estimate only. Taxes use the listing's reported amount where available; insurance is a Florida-average estimate. Your actual payment will vary — run a full calculation or talk to a lender.
Price & listing history47 days on market
- Status: ActiveOct 16, 2026
- Listed$1,249,000Oct 16, 2026
Facts & features
- Property type
- Residential
- Sub type
- Single Family Residence
- Status
- Active
- Days on market
- 47
- Cumulative DOM
- 47
- Subdivision
- Lakeside Estates
- County
- Seminole
- Year built
- 2015
- Living area
- 5,021 sq ft
- Price/sq ft
- $249
- Building area
- 6,041 sq ft (Public Records)
- Lot size
- 8,780 sq ft
- Lot category
- 0 to less than 1/4
- Flood zone
- X
- Pool
- Private pool
- Annual taxes
- $12,291 (2025)
- Parcel #
- 26-21-30-513-0000-0290
- Zoning
- R
- MLS #
- O6449663
Ask about this home
Have a question? Ask the broker directly.
Ryan Solberg answers personally — no call center, no spam. Your question goes straight to him.
Interior Details
- Bedrooms
- 6
- Full bathrooms
- 5
- Half bathrooms
- 1
- Flooring
- Hardwood, Tile
- Appliances
- Built-In Oven, Cooktop, Dishwasher, Disposal, Dryer, Microwave, Range Hood, Refrigerator, Washer
- Interior features
- Crown Molding, High Ceilings, Kitchen/Family Room Combo, L Dining, Primary Bedroom Main Floor, PrimaryBedroom Upstairs, Split Bedroom
- Laundry
- Laundry Room
- Stories / Levels
- Two
- Direction faces
- West
Heating & Cooling
- Heating
- Central
- Cooling
- Central Air
Parking
- Garage spaces
- 0
- Attached garage
- Yes
- Parking features
- Tandem
HOA & Financial
- HOA fee
- $565 / Quarterly
- Monthly HOA
- $188/mo
- Total monthly fees
- $188/mo
- Total annual fees
- $2,260
- HOA name
- Tiffany Marshall
- CDD
- No
- Homestead exemption
- Yes
- Min lease term
- 8-12 Months
- Listing terms
- Cash, Conventional, FHA, VA Loan
- Ownership
- Fee Simple
- Available for lease
- Yes
- Lease restrictions
- Yes
- Additional lease restrictions
- Property can be rented.
Exterior & Construction
- Exterior features
- Sidewalk, Sprinkler Metered
- Construction materials
- Block, Stucco
- Roof
- Tile
- Foundation
- Slab
- Pool
- Private pool
- Road surface
- Asphalt
Utilities
- Sewer
- Public Sewer
- Water source
- Public
- Utilities
- Cable Connected, Electricity Connected, Public, Sprinkler Meter
Community
- Pets allowed
- Yes
Room Details
| Room | Level | Dimensions |
|---|---|---|
| Kitchen | First | 14x18 |
| Family Room | First | 20x18 |
| Dining Room | First | 13x11 |
| Living Room | First | 13x11 |
| Office | First | 11x10 |
| Bedroom 2 | First | 12x12 |
| Primary Bedroom | First | 18x14 |
| Primary Bedroom 2 | Second | 14x18 |
| Bedroom 3 | Second | 13x15 |
| Bedroom 4 | Second | 13x15 |
| Bedroom 5 | Second | 14x14 |
| Additional Bedroom | Second | 14x14 |
| Bonus Room | Second | 25x30 |
| Media Room | Second | 18x14 |
| Den | Second | 14x14 |
Listing Details
- Listing date
- 2026-10-14
- On market date
- 2026-10-16
- Original list price
- $1,249,000
- Occupant type
- Vacant
- MLS area
- 32792 - Winter Park/Aloma
- Listing AOR
- Orlando Regional
- Status changed
- 2026-10-16
- Tax legal description
- LOT 29 LAKESIDE ESTATES PB 78 PGS 74 THRU 78
Flood risk
Minimal-risk area outside the mapped floodplain. Flood insurance is optional and typically low-cost.
Source: FEMA flood zone reported on the listing. Confirm current designation at FEMA Flood Map Service Center.
Location
Directions
Take FL-417 to Exit 41 for Red Bug Lake Road and head west. Turn left onto Aloma Avenue, then head east and make a quick left onto Howell Branch Road. Turn right onto Dodd Road, then make a left onto Cypress Stand Lane to enter the Lakeside Estates gated community entrance. Once through the security gate, turn left onto Via Sangro Place, and the property will be located immediately on your left.
More homes like this
$339,999
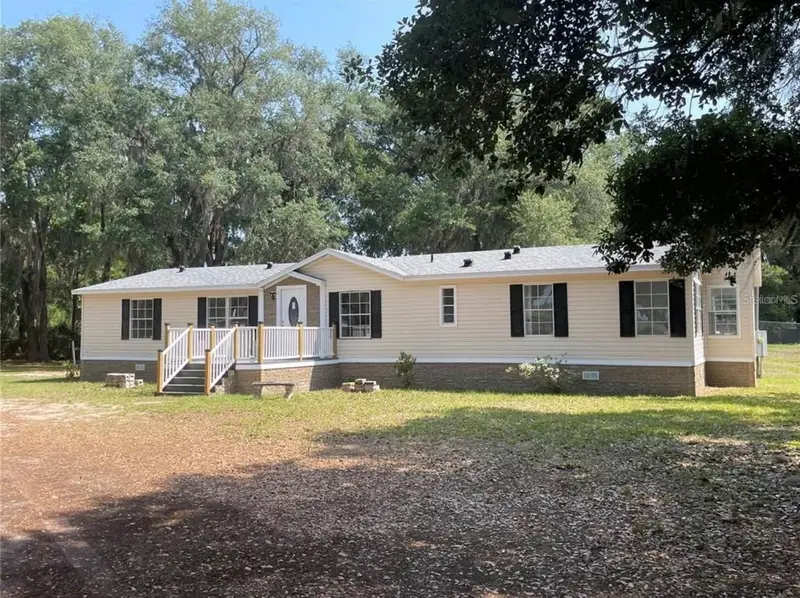
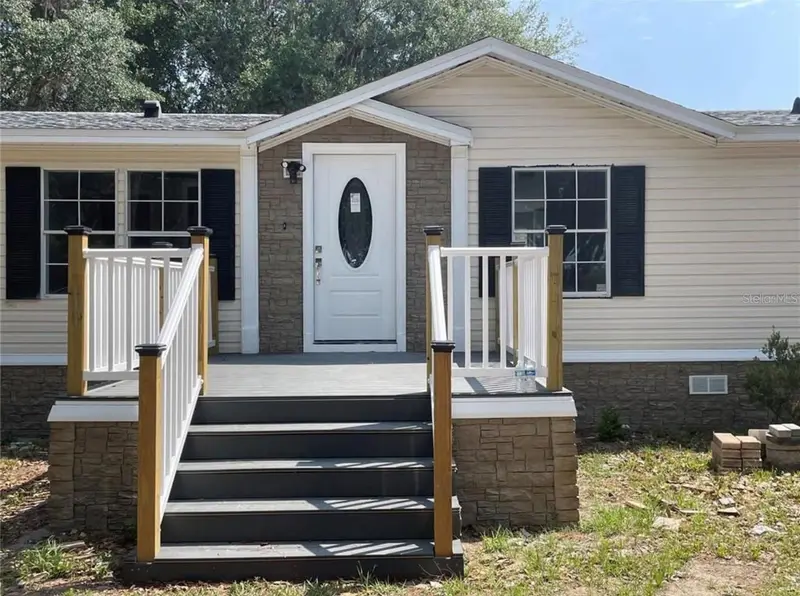
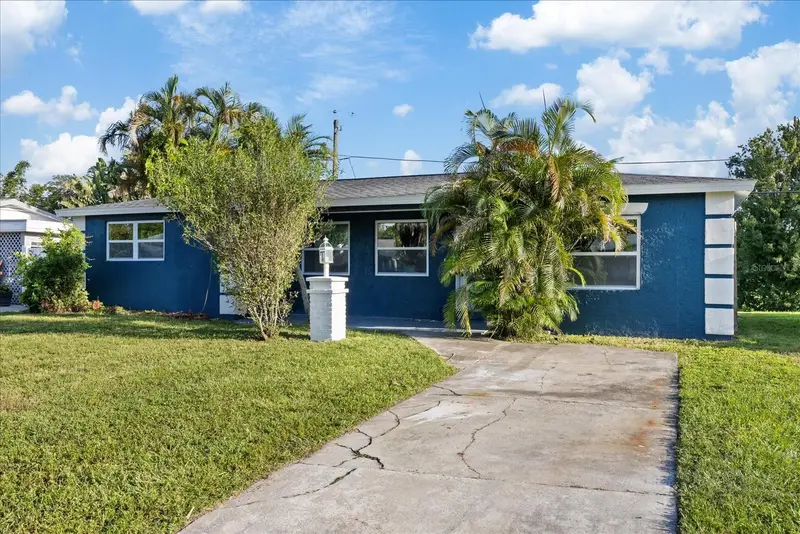
30349 Elam Rd
Wesley Chapel, FL 33545
4 bd · 2 ba · 1,838 sqft
Lakeside Estates
MLS ID #GC541886, COASTAL REAL ESTATE PROFESSIONALS LLC.
Listing provided by Stellar MLS
$425,000
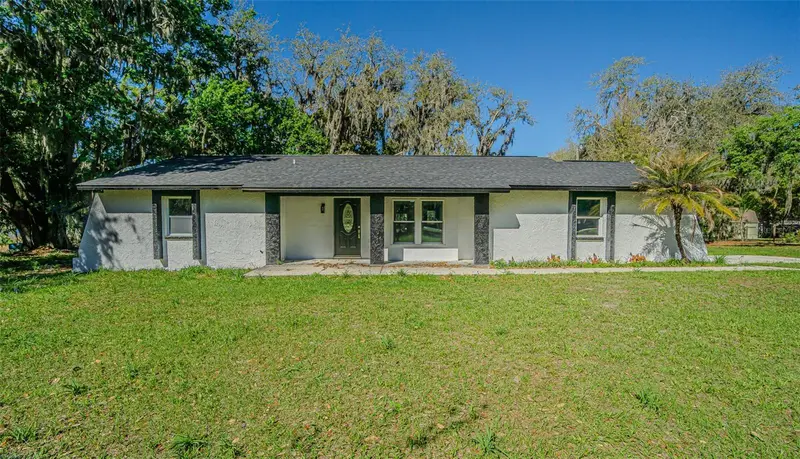
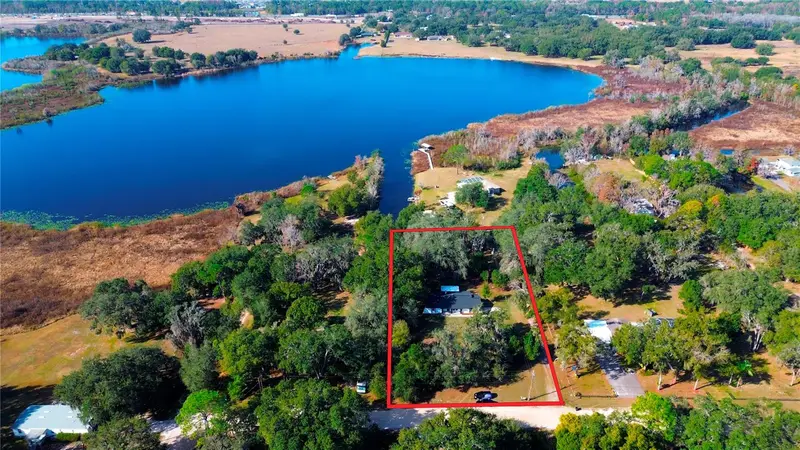
2698 46th Ave N
St Petersburg, FL 33714
3 bd · 2 ba · 1,458 sqft
Lakeside Estates
MLS ID #W7888912, INVESTMENT FLORIDA REALTY LLC.
Listing provided by Stellar MLS
$626,400
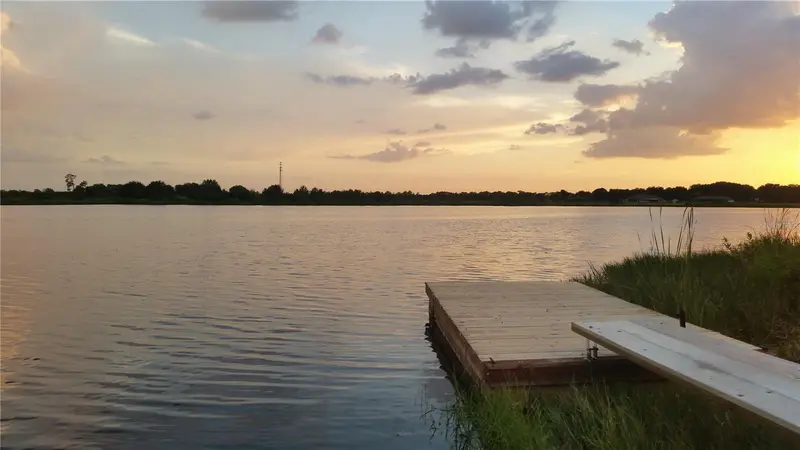
8807 Overlook Dr
Wesley Chapel, FL 33545
3 bd · 2 ba · 1,730 sqft
Lakeside Estates
MLS ID #TB8491668, MAHE REALTY LLC.
Listing provided by Stellar MLS
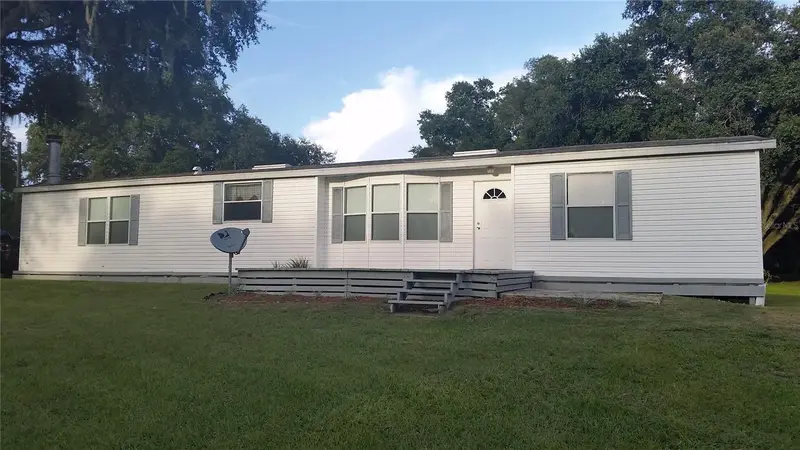
$889,000
30340 Baylor Ln
Wesley Chapel, FL 33545
3 bd · 2 ba · 1,712 sqft
Lakeside Estates
MLS ID #T3551058, BRIDWELL REALTY.
Listing provided by Stellar MLS

Listings courtesy of Stellar MLS as distributed by MLS GRID
IDX information is provided exclusively for consumers’ personal, non-commercial use and may not be used for any purpose other than to identify prospective properties consumers may be interested in purchasing.
Based on information submitted to the MLS GRID as of October 16, 2026 at 10:27 PM ET. All data is obtained from various sources and may not have been verified by broker or MLS GRID. Supplied Open House Information is subject to change without notice. All information should be independently reviewed and verified for accuracy. Properties may or may not be listed by the office/agent presenting the information.
All or a portion of the multiple listing information is provided by Stellar MLS, from a copyrighted compilation of listings. The compilation of listings and each individual listing are © 2026 Stellar MLS. All rights reserved.
Ryan Solberg, Broker · MaxLife Realty LLC · FL License #BK3354351 · Equal Housing Opportunity · Full disclaimer · DMCA