

$699,000
4407 Ethan LaneOrlando, FL 32814
Listing updated: October 26, 2026 at 11:53 AM ET
Listing courtesy of Mccrea Realty Llc · Kathryn McCrea · MLS #O6444846 · Active · 321-303-3578Property type
Year built
Lot size
Price / sq ft
HOA dues
Days on market
Garage space
Flood zone
About this home
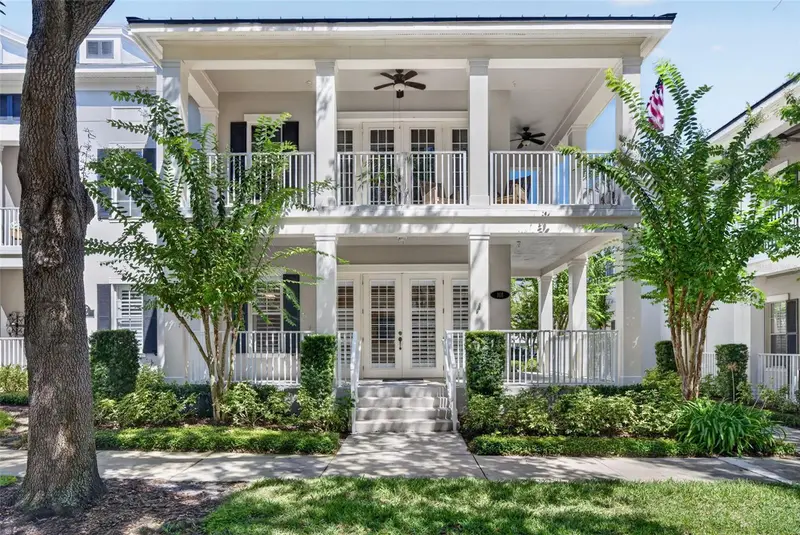
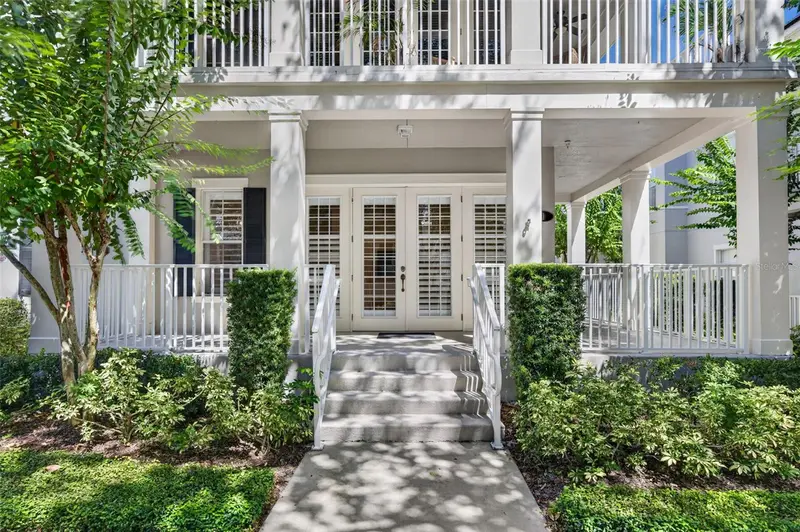
Rare Baldwin Park Gramercy Corner Condo! Discover a rare opportunity to own a beautifully maintained Gramercy Condo that is first-floor, single-story corner residence in highly desirable Baldwin Park. Offering 1,668 square feet of thoughtfully designed living space, this spacious 3-bedroom, 2-bath condo lives and feels more like a single-family home. The open, light-filled floor plan is designed for comfortable everyday living and effortless entertaining. The generous primary suite features its own private terrace, while the primary bath offering double vanity, garden tub, and separate walk-in shower. One of the home’s standout features is its expansive wraparound porch, providing an inviting outdoor retreat for morning coffee, relaxing, or entertaining guests. An attached one-car garage offers convenient parking and valuable additional storage. Thoughtful upgrades include plantation shutters in the living room and kitchen, recessed lighting throughout, custom closet organization systems, comfort-height toilets, and elegant Pottery Barn curtains in the primary bedroom. Also, currently included in the HOA is 1G base high-speed fiber internet provided by Hotwire Communications. Ideally located in the heart of Baldwin Park, this home places you close to neighborhood restaurants, shops, parks, walking and biking trails, and community amenities, with convenient access to downtown Orlando and the surrounding area.
Estimated monthly payment
Estimate only. Taxes use the listing's reported amount where available; insurance is a Florida-average estimate. Your actual payment will vary — run a full calculation or talk to a lender.
Price & listing history24 days on market
- Status: ActiveOct 2, 2026
- Listed$699,000Oct 2, 2026
Facts & features
- Property type
- Residential
- Sub type
- Condominium
- Status
- Active
- Days on market
- 24
- Subdivision
- Baldwin Park 9
- County
- Orange
- Year built
- 2008
- Living area
- 1,668 sq ft
- Price/sq ft
- $419
- Building area
- 2,342 sq ft (Builder)
- Lot size
- 9,805 sq ft
- Flood zone
- X (12095C0255F)
- Garage
- 1 spaces
- Annual taxes
- $3,417 (2025)
- Parcel #
- 17-22-30-0539-29-101
- Zoning
- PD
- MLS #
- O6444846
Ask about this home
Have a question? Ask the broker directly.
Ryan Solberg answers personally — no call center, no spam. Your question goes straight to him.
Interior Details
- Bedrooms
- 3
- Full bathrooms
- 2
- Flooring
- Carpet, Linoleum, Tile
- Appliances
- Dishwasher, Disposal, Dryer, Microwave, Range, Refrigerator, Washer
- Interior features
- Ceiling Fans(s), Crown Molding, High Ceilings, Open Floorplan, Split Bedroom, Walk-In Closet(s), Window Treatments
- Laundry
- Inside
- Stories / Levels
- One
- Direction faces
- South
Heating & Cooling
- Heating
- Central
- Cooling
- Central Air
Parking
- Garage spaces
- 1
- Attached garage
- Yes
- Parking features
- Alley Access, Garage Door Opener, Garage Faces Rear
HOA & Financial
- HOA fee
- $612 / Semi-Annually
- Monthly HOA
- $102/mo
- Total monthly fees
- $469/mo
- Total annual fees
- $5,628
- HOA name
- Sentry Management
- CDD
- Yes
- Homestead exemption
- Yes
- Min lease term
- 7 Months
- Listing terms
- Cash, Conventional
- Ownership
- Condominium
- Available for lease
- Yes
- Lease restrictions
- Yes
- Additional lease restrictions
- Buyers wanting to lease are responsible to confirm by referencing the HOA CCR and contacting the HOA management company for lease restrictions.
Exterior & Construction
- Exterior features
- Sidewalk
- Construction materials
- Block, Stucco
- Roof
- Shingle
- Foundation
- Slab
- Road surface
- Asphalt
Utilities
- Sewer
- Public Sewer
- Water source
- None
- Utilities
- Public
Community
- Pets allowed
- Yes
Schools
Letter grades: Florida DOE 2024–25 school grades (Orange, Seminole, Lake, Osceola, Brevard). Assigned schools from the listing agent — verify enrollment with the district.
Room Details
| Room | Level | Dimensions |
|---|---|---|
| Great Room | 25x16 | |
| Primary Bedroom | 15x9 | |
| Bedroom 2 | 13x11 | |
| Bedroom 3 | 11x11 | |
| Kitchen | 10x12 | |
| Primary Bathroom |
Listing Details
- Listing date
- 2026-10-02
- On market date
- 2026-10-02
- Original list price
- $699,000
- Occupant type
- Vacant
- MLS area
- 32814 - Orlando
- Listing AOR
- Orlando Regional
- Status changed
- 2026-10-02
- Tax legal description
- BALDWIN PARK NO 9 CONDOMINIUM PHASE 2 9736/0633 UNIT 29-101
Flood risk
Minimal-risk area outside the mapped floodplain. Flood insurance is optional and typically low-cost.
Source: FEMA flood zone reported on the listing. Confirm current designation at FEMA Flood Map Service Center.
Location
Directions
From Bennett Road and Corrine Drive, head north on Corrine, left on Common Way, right on Ethan, cross over Meeting Place and 4407 will be on your left.
More homes like this
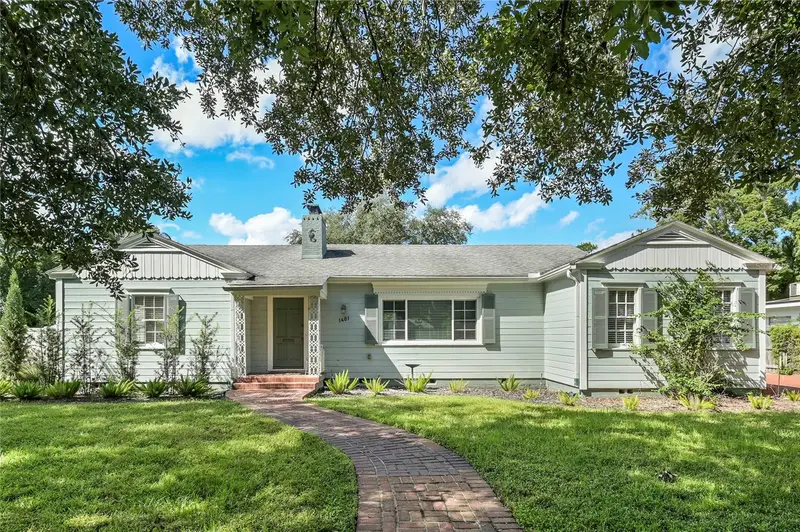
$650,000
1401 Pelham Rd
Winter Park, FL 32789
3 bd · 2 ba · 1,594 sqft
Orwin Manor Westminster Sec
MLS ID #O6452727, KELLY PRICE & COMPANY LLC.
Listing provided by Stellar MLS
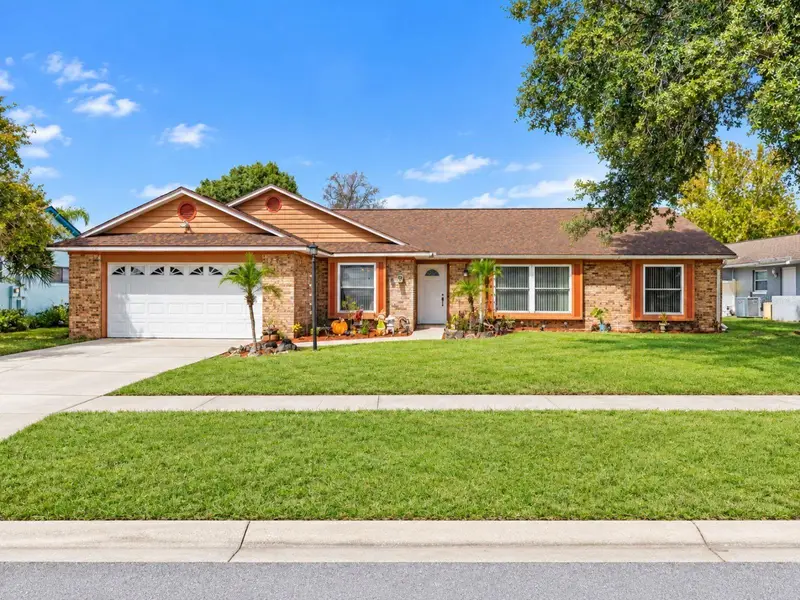
$519,000
9445 Lake Douglas Pl
Orlando, FL 32817
4 bd · 3 ba · 2,180 sqft
Arbor Ridge West
MLS ID #S5160013, LA ROSA REALTY KISSIMMEE.
Listing provided by Stellar MLS
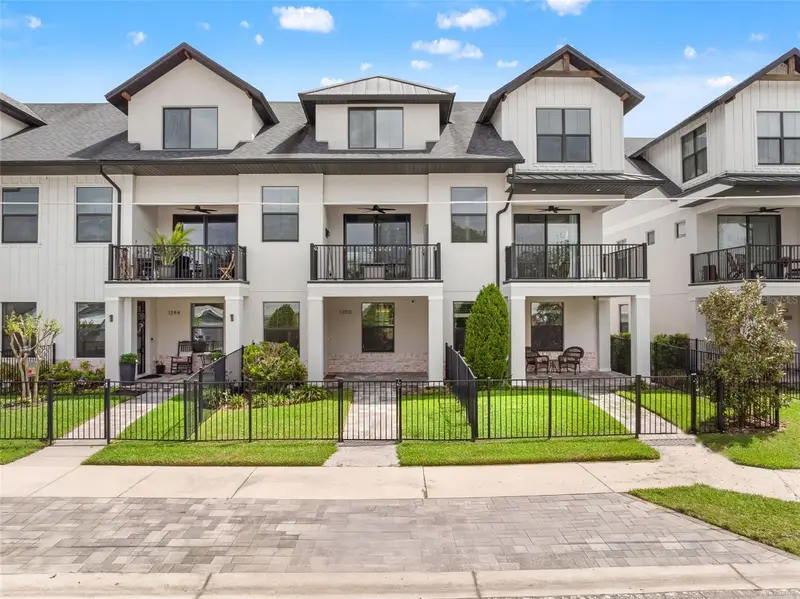
$535,000
1250 Formosa Ave
Winter Park, FL 32789
3 bd · 4 ba · 1,937 sqft
Urban Green 12
MLS ID #O6412954, EXP REALTY LLC.
Listing provided by Stellar MLS
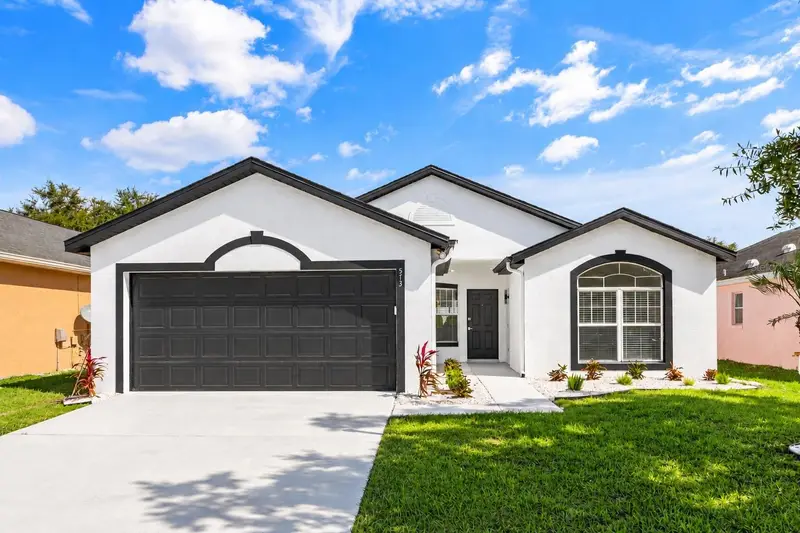
$425,000
573 Short Pine Cir
Orlando, FL 32807
3 bd · 2 ba · 1,764 sqft
Pines
MLS ID #O6452306, REAL BROKER, LLC.
Listing provided by Stellar MLS

Listings courtesy of Stellar MLS as distributed by MLS GRID
IDX information is provided exclusively for consumers’ personal, non-commercial use and may not be used for any purpose other than to identify prospective properties consumers may be interested in purchasing.
Based on information submitted to the MLS GRID as of October 26, 2026 at 11:53 AM ET. All data is obtained from various sources and may not have been verified by broker or MLS GRID. Supplied Open House Information is subject to change without notice. All information should be independently reviewed and verified for accuracy. Properties may or may not be listed by the office/agent presenting the information.
All or a portion of the multiple listing information is provided by Stellar MLS, from a copyrighted compilation of listings. The compilation of listings and each individual listing are © 2026 Stellar MLS. All rights reserved.
Ryan Solberg, Broker · MaxLife Realty LLC · FL License #BK3354351 · Equal Housing Opportunity · Full disclaimer · DMCA