
$650,000
10103 Deercliff Drive
Tampa, FL 33647
Listing updated: September 19, 2026 at 10:44 PM ET
Listing courtesy of Align Right Realty Carrollwood · Ganna Merritt · MLS #TB8519280 · Active · 813-374-6050Property type
Year built
Lot size
Price / sq ft
HOA dues
Days on market
Garage spaces
Flood zone
About this home
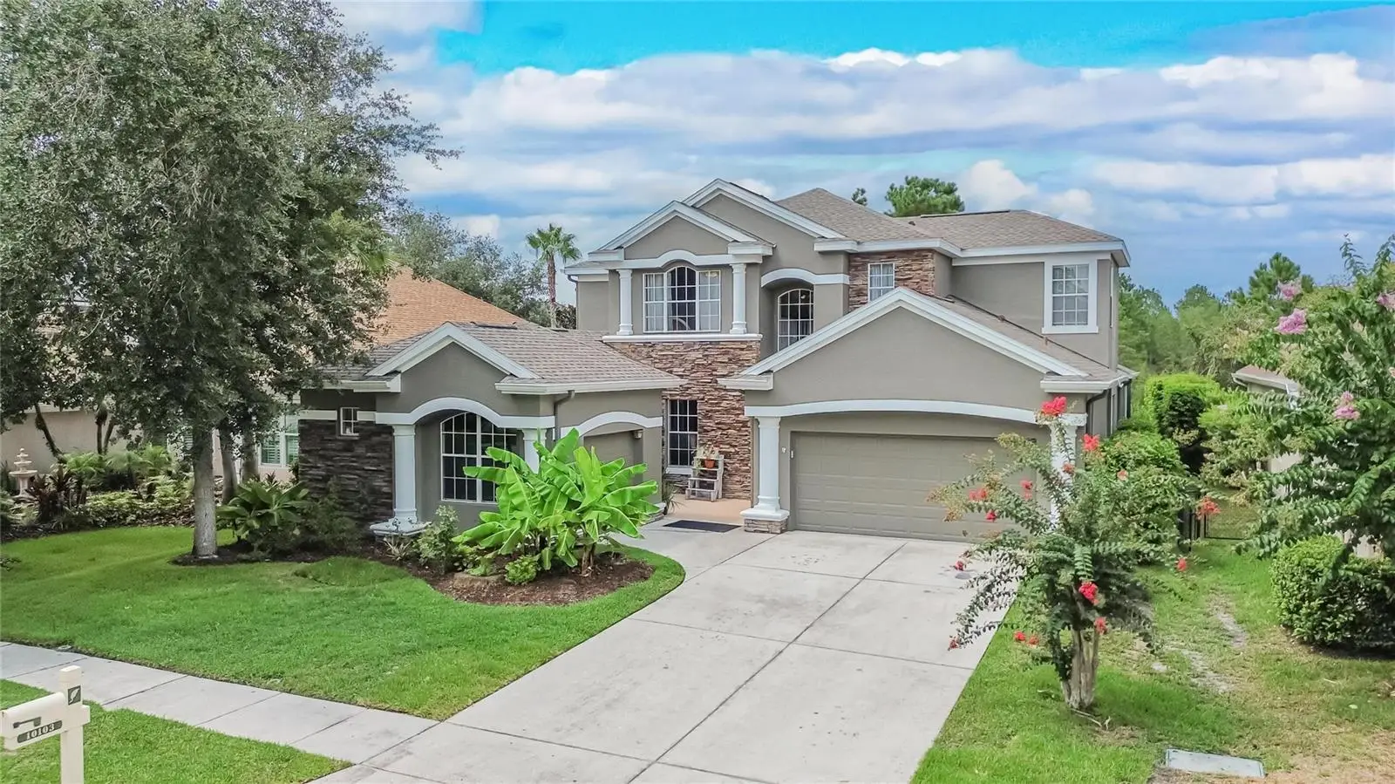
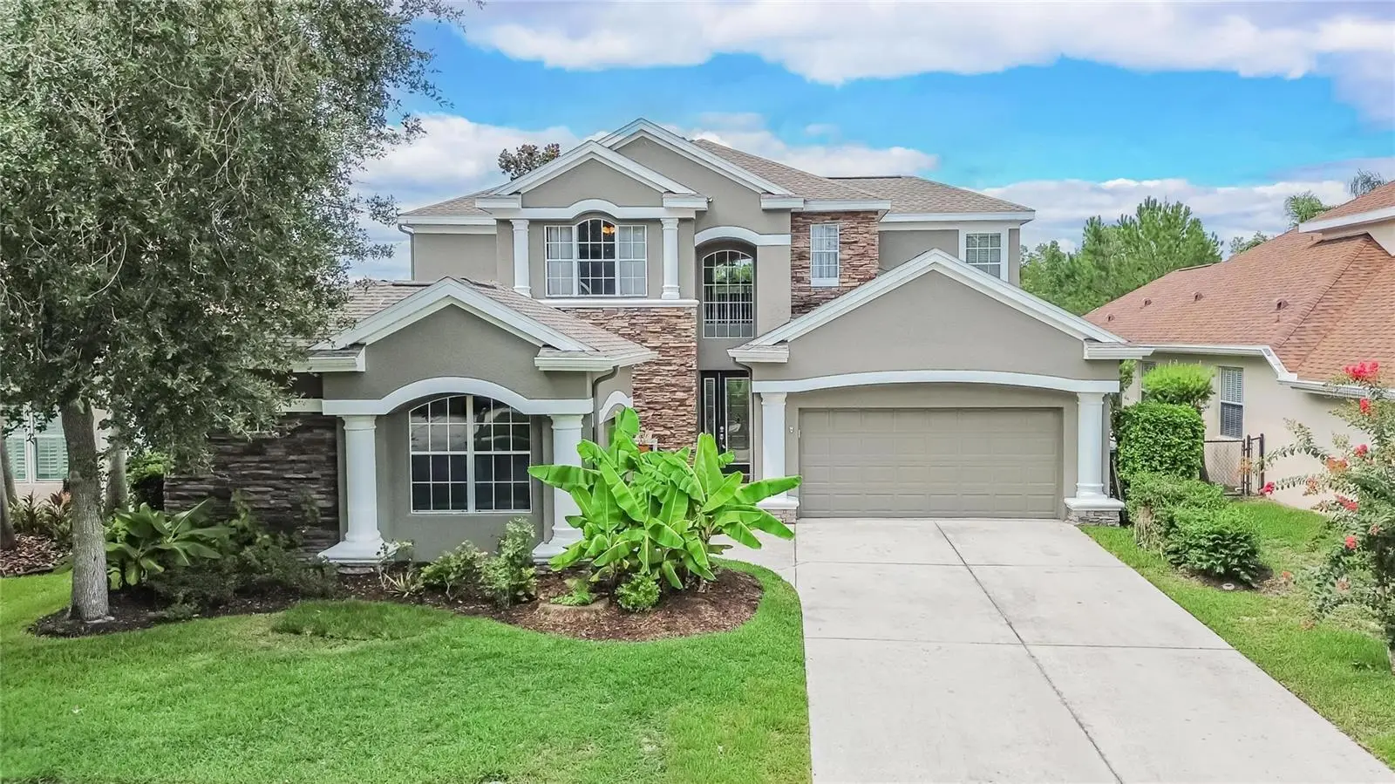
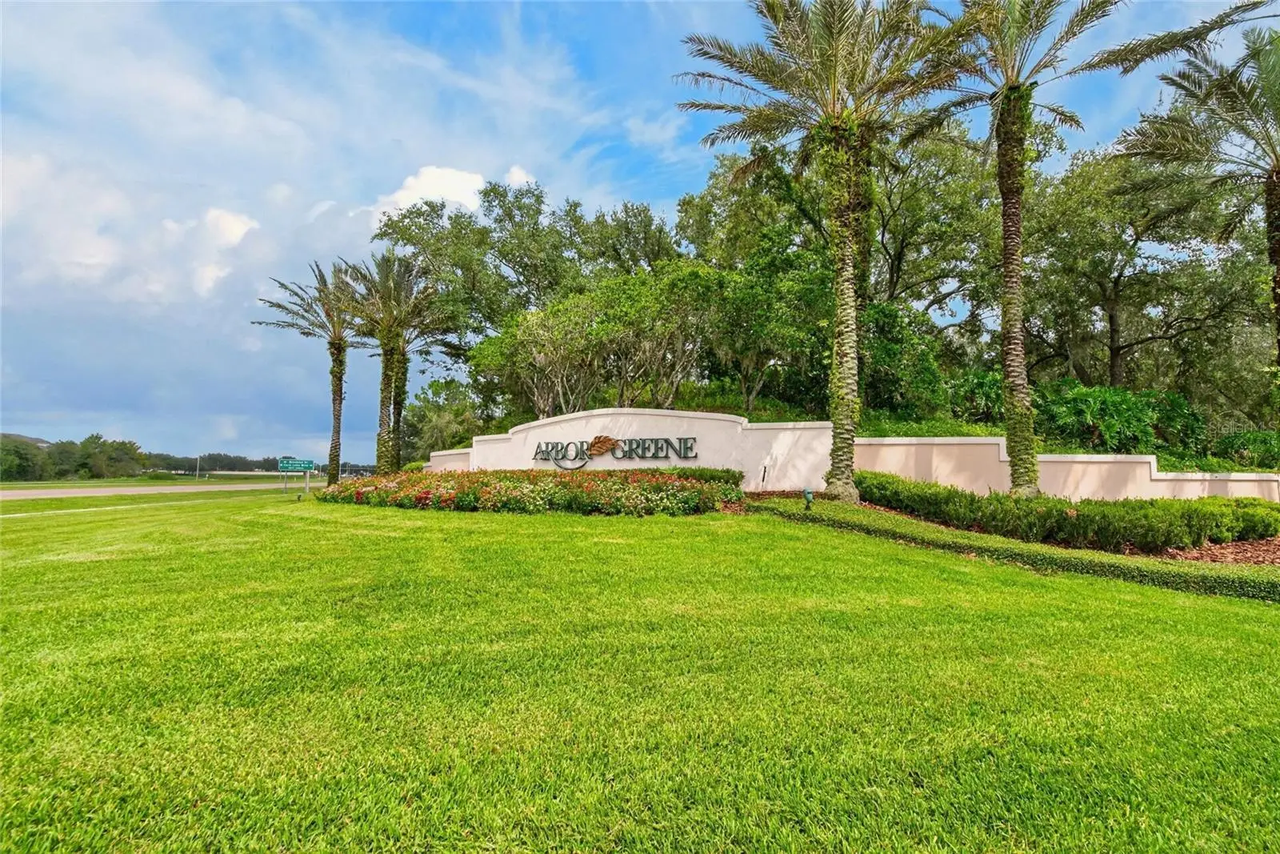
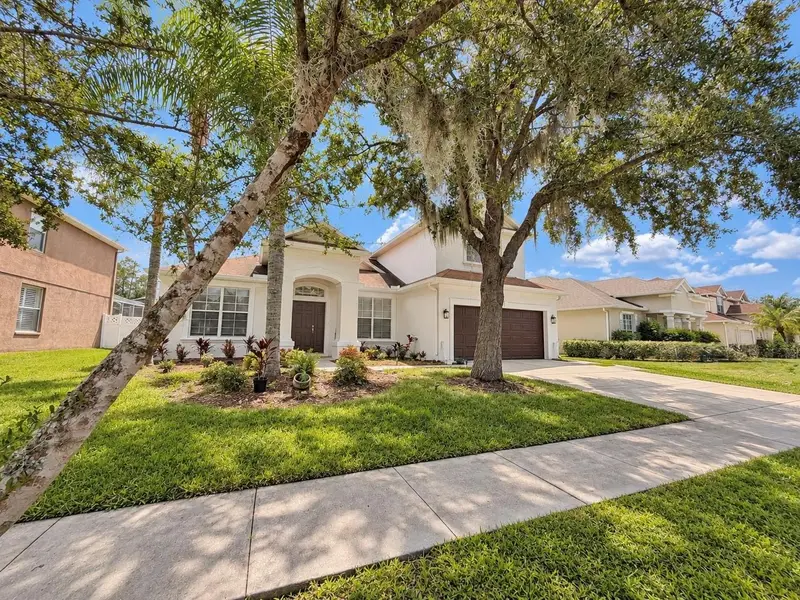
Welcome to your private Florida retreat in the double guard-gated community of Arbor Greene! Perfectly positioned on a quiet cul-de-sac and backing directly to the Flatwoods Preserve trail system, this exceptional 4-bedroom, 3.5-bath pool home offers the rare combination of luxury, privacy, and nature. Set on a beautifully landscaped homesite surrounded by majestic trees, palm trees, and abundant wildlife, you'll enjoy breathtaking conservation views and direct access to miles of scenic walking and biking trails right from your own backyard. From the moment you arrive, the home's impressive architecture, stacked stone accents, soaring entryway, and spacious three-car garage create unforgettable curb appeal. Step through the grand double-door entry into a light-filled open floor plan featuring soaring ceilings, elegant tray ceilings, updated lighting, rich wood and tile flooring throughout (no carpet), and walls of windows that seamlessly blend indoor and outdoor living. Designed for both everyday comfort and entertaining, the kitchen serves equipped with granite countertops, stainless steel appliances, a large center island, decorative backsplash, abundant cabinetry, and generous prep space overlooking the dramatic two-story family room and sparkling pool. The thoughtfully designed floor plan offers flexibility with the primary suite conveniently located on the first floor, complete with tranquil pool and conservation views, dual walk-in closets, and a spa-inspired ensuite featuring dual vanities, a walk-in shower and a relaxing garden tub. A first-floor guest suite with an adjacent full bath provides the perfect space for visitors, while a separate living area and one of the garage bays have been thoughtfully configured to serve as an ideal in-law suite, private guest quarters, home office, or space for an older teen. Upstairs, you'll find two additional bedrooms, a full bath, and an oversized bonus room perfect for a media room, game room, fitness studio, or playroom. Step outside to your own backyard oasis featuring a screened, heated pool and spa, an expansive lanai, travertine paver deck, newer pool filtration system, and peaceful conservation views—an ideal setting for entertaining or simply unwinding while enjoying spectacular Florida sunsets. This meticulously maintained home offers peace of mind with numerous recent updates, including a 2023 roof, newer HVAC systems x2, newer water heater, newer kitchen appliances, freshly painted pool deck, and a one-year home warranty included for the new owner. Living in Arbor Greene means enjoying one of New Tampa's most sought-after communities, featuring 24-hour guarded gates, resort-style amenities including a Junior Olympic lap pool, resort pool, state-of-the-art fitness center, clubhouse, tennis courts, pickleball courts, basketball courts, playgrounds, and miles of scenic walking trails. Families will appreciate the private neighborhood walking and biking paths leading to highly rated elementary and middle schools located just outside the community gates. Conveniently located near premier shopping, dining, hospitals, golf courses, USF, downtown Tampa, and Tampa International Airport, this home offers an unmatched combination of luxury, convenience, and natural beauty. Homes offering this level of privacy, flexibility, extensive updates, and direct preserve access rarely become available. Schedule your private showing today!
Estimated monthly payment
Estimate only. Taxes use the listing's reported amount where available; insurance is a Florida-average estimate. Your actual payment will vary — run a full calculation or talk to a lender.
Price & listing history65 days on market
- Status: ActiveJul 16, 2026
- Listed$680,000Jul 16, 2026
- Price reduced$650,000
Facts & features
- Property type
- Residential
- Sub type
- Single Family Residence
- Status
- Active
- Days on market
- 65
- Subdivision
- Arbor Greene Ph 7 Unit 3
- County
- Hillsborough
- Year built
- 2004
- Living area
- 3,215 sq ft
- Price/sq ft
- $202
- Lot size
- 8,936 sq ft
- Lot category
- 0 to less than 1/4
- Flood zone
- X (12057C0090H)
- Garage
- 3 spaces
- Pool
- Private pool
- Annual taxes
- $2,614 (2025)
- Parcel #
- A-17-27-20-5TX-00025B-00026.0
- Zoning
- PD-A
- MLS #
- TB8519280
Ask about this home
Have a question? Ask the broker directly.
Ryan Solberg answers personally — no call center, no spam. Your question goes straight to him.
Interior Details
- Bedrooms
- 4
- Full bathrooms
- 3
- Flooring
- Carpet, Ceramic Tile, Wood
- Appliances
- Convection Oven, Cooktop, Dishwasher, Disposal, Electric Water Heater, Exhaust Fan, Range, Refrigerator
- Interior features
- Cathedral Ceiling(s), Ceiling Fans(s), Eat-in Kitchen, High Ceilings, Kitchen/Family Room Combo, Living Room/Dining Room Combo, Open Floorplan, Primary Bedroom Main Floor, Solid Surface Counters, Solid Wood Cabinets, Stone Counters, Thermostat, Tray Ceiling(s), Walk-In Closet(s)
- Laundry
- Laundry Room
- Stories / Levels
- Multi/Split
- Direction faces
- North
Heating & Cooling
- Heating
- Central, Electric
- Cooling
- Central Air
Parking
- Garage spaces
- 3
- Attached garage
- Yes
HOA & Financial
- HOA fee
- $9 / Monthly
- Monthly HOA
- $9/mo
- Total monthly fees
- $9/mo
- Total annual fees
- $108
- HOA name
- Jason Van Merveldt Association
- CDD
- Yes
- Homestead exemption
- Yes
- Min lease term
- 7 Months
- Listing terms
- Cash, Conventional, VA Loan
- Ownership
- Fee Simple
- Available for lease
- Yes
- Lease restrictions
- Yes
- Additional lease restrictions
- Buyer to verify
Exterior & Construction
- Exterior features
- Lighting, Private Mailbox, Private Yard, Sidewalk
- Construction materials
- Block, Stucco
- Roof
- Shingle
- Foundation
- Slab
- Pool
- Private pool
- Road surface
- Concrete, Paved
Utilities
- Sewer
- Public Sewer
- Water source
- Public
- Utilities
- BB/HS Internet Available, Cable Connected, Electricity Connected, Propane, Public, Sewer Connected, Water Connected
Community
- Pets allowed
- Breed Restrictions
Schools
Letter grades: Florida DOE 2024–25 school grades (Orange, Seminole, Lake, Osceola, Brevard). Assigned schools from the listing agent — verify enrollment with the district.
Room Details
| Room | Level | Dimensions |
|---|---|---|
| Primary Bedroom | First | |
| Primary Bathroom | First | |
| Bedroom 4 | Second | |
| Bedroom 3 | Second | |
| Laundry | First | |
| Living Room | First | |
| Dining Room | First | |
| Bonus Room | First | |
| Kitchen | First | |
| Bathroom 2 | First | |
| Bedroom 2 | First | |
| Bonus Room | Second | |
| Bathroom 3 | Second |
Listing Details
- Listing date
- 2026-06-26
- On market date
- 2026-07-16
- Original list price
- $680,000
- Occupant type
- Owner
- MLS area
- 33647 - Tampa / Tampa Palms
- Listing AOR
- Suncoast Tampa
- Home warranty
- Yes
- Status changed
- 2026-07-16
- Tax legal description
- ARBOR GREENE PHASE 7 UNIT 3 LOT 26 BLOCK 25B
Flood risk
Minimal-risk area outside the mapped floodplain. Flood insurance is optional and typically low-cost.
Source: FEMA flood zone reported on the listing. Confirm current designation at FEMA Flood Map Service Center.
Location
Directions
If you're coming from I-75 via Bruce B. Downs Boulevard (Exit 270), follow these directions: Take Exit 270 for Bruce B. Downs Boulevard. Head west/southwest on Bruce B. Downs Boulevard toward New Tampa. Continue on Bruce B. Downs Boulevard for approximately 3.5 miles. Turn left onto Cross Creek Boulevard. Continue on Cross Creek Boulevard for about 1.5 miles. Turn right at Arbor Greene neighborhood sign Continue for approximately 0.4 miles, then turn right onto Deercliff Drive. Follow Deercliff Drive to 10103 Deercliff Drive, which will be on your left.
More homes like this
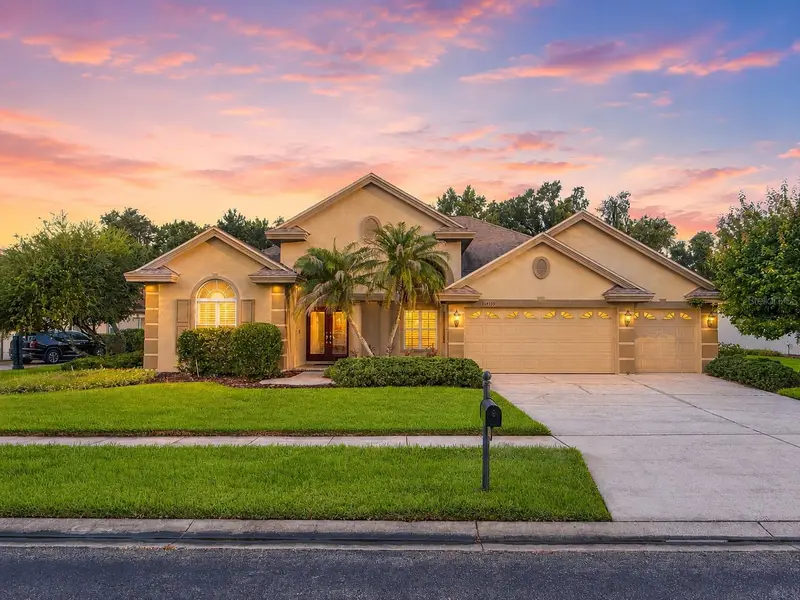
$780,000
26920 Winged Elm Dr
Wesley Chapel, FL 33544
4 bd · 3 ba · 2,676 sqft
Seven Oaks Prcl S-7a
MLS ID #TB8527988, AVENUE HOMES LLC.
Listing provided by Stellar MLS
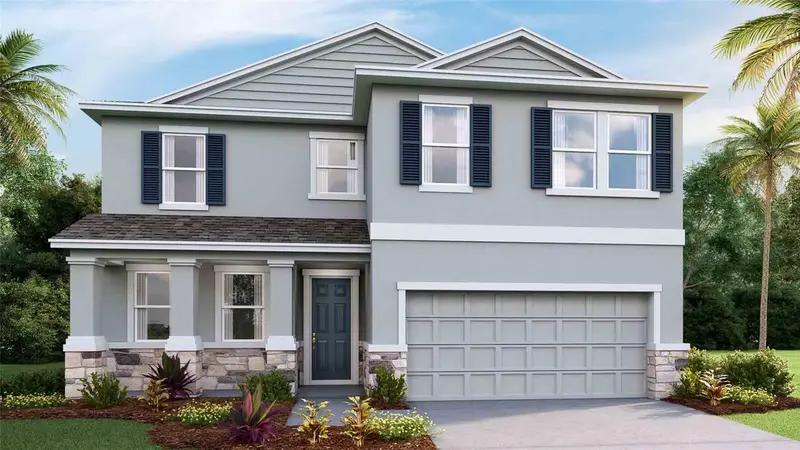
$499,999
27042 Firebush Dr
Wesley Chapel, FL 33544
3 bd · 3 ba · 2,486 sqft
Seven Oaks Prcl S-9
MLS ID #TB8550371, YOU FIRST REALTY AND ASSOC LLC.
Listing provided by Stellar MLS
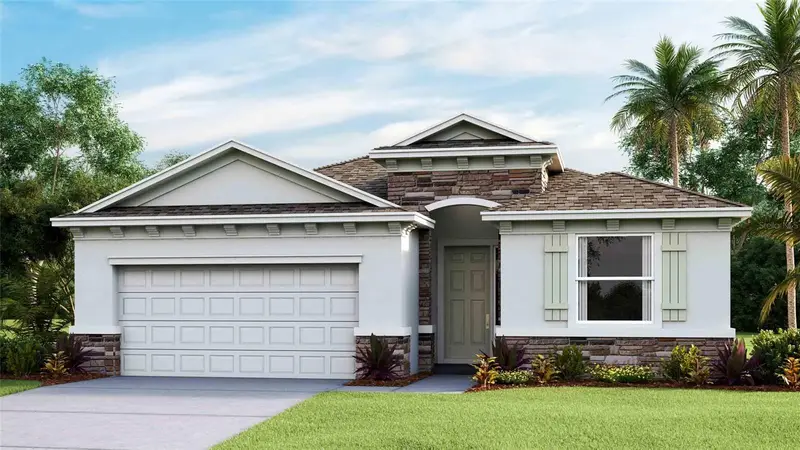
$574,490
32727 Weathered Oak Dr
Wesley Chapel, FL 33543
4 bd · 3 ba · 2,756 sqft
Wyndfields
MLS ID #TB8550378, D R HORTON REALTY OF TAMPA LLC.
Listing provided by Stellar MLS
$483,000
32527 Duluth Dr
Wesley Chapel, FL 33543
4 bd · 3 ba · 2,045 sqft
Wyndfields
MLS ID #TB8550377, D R HORTON REALTY OF TAMPA LLC.
Listing provided by Stellar MLS

Listings courtesy of Stellar MLS as distributed by MLS GRID
IDX information is provided exclusively for consumers’ personal, non-commercial use and may not be used for any purpose other than to identify prospective properties consumers may be interested in purchasing.
Based on information submitted to the MLS GRID as of September 19, 2026 at 10:44 PM ET. All data is obtained from various sources and may not have been verified by broker or MLS GRID. Supplied Open House Information is subject to change without notice. All information should be independently reviewed and verified for accuracy. Properties may or may not be listed by the office/agent presenting the information.
All or a portion of the multiple listing information is provided by Stellar MLS, from a copyrighted compilation of listings. The compilation of listings and each individual listing are © 2026 Stellar MLS. All rights reserved.
Ryan Solberg, Broker · MaxLife Realty LLC · FL License #BK3354351 · Equal Housing Opportunity · Full disclaimer · DMCA