
$389,999
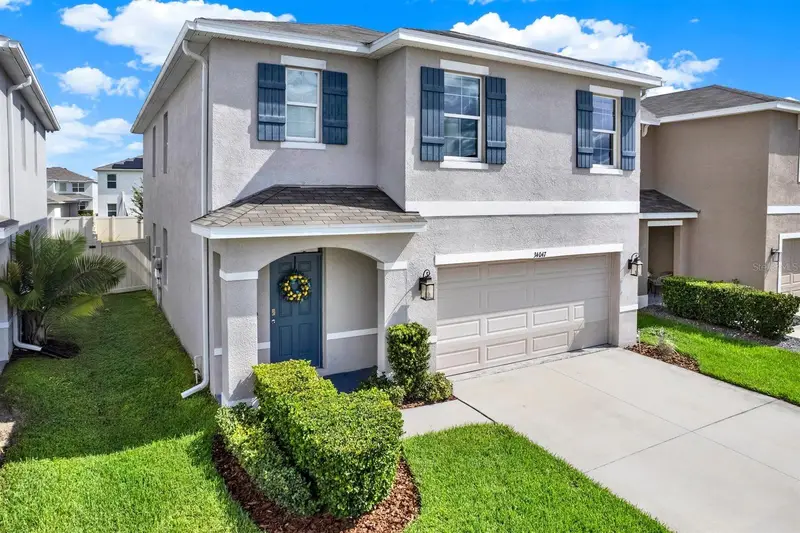
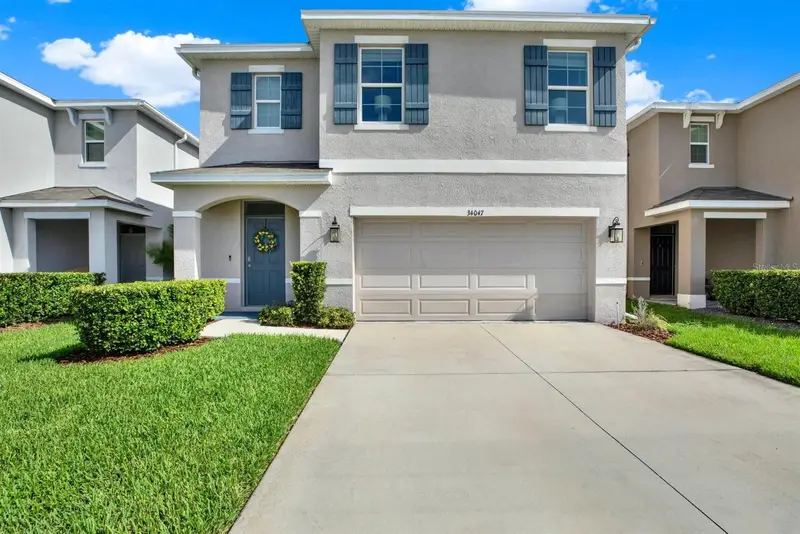
34047 Jasper Stone DrWesley Chapel, FL 33543
Listing updated: November 4, 2026 at 12:31 PM ET
Listing courtesy of Art Of Realty Group · Yvette Fuertes · MLS #TB8541974 · Active · 813-310-9462Property type
Year built
Lot size
Price / sq ft
HOA dues
Days on market
Garage spaces
Flood zone
About this home
Wesley Chapel, 5 Bedrooms, LOW HOA & CDD Fees, Fenced Yard & First-Floor Bedroom and Bath | Your next home should give you more room to enjoy life without adding unnecessary monthly expenses. If you've been comparing homes in Wesley Chapel, including new construction, take a closer look at Summerstone, where LOW HOA and CDD fees are an advantage worth considering. At 34047 Jasper Stone Drive, you'll find 2,453 square feet, five bedrooms, and three full bathrooms. A first-floor bedroom and full bathroom offer flexibility for visiting family, overnight guests, or a home office. The open kitchen, dining, and living areas make it easy to stay connected, while four upstairs bedrooms and a separate loft give everyone room to spread out. Movie night upstairs while the game is on downstairs? No arguments over the remote! With Florida's cooler fall weather arriving, your fenced backyard is a great place for weekend cookouts, gardening, or spending time outdoors with the dog. Stainless steel kitchen appliances, a washer and dryer, smart home features, and community amenities including a pool, playground, and recreation areas add everyday convenience. You'll also appreciate being close to Publix, The Shops at Wiregrass, Tampa Premium Outlets, Wiregrass Ranch Sports Campus, restaurants, healthcare facilities, and I-75. When comparing homes, look beyond the asking price. Your monthly expenses matter, too! Schedule your private showing and see what this home has to offer.
Estimated monthly payment
Estimate only. Taxes use the listing's reported amount where available; insurance is a Florida-average estimate. Your actual payment will vary — run a full calculation or talk to a lender.
Price & listing history72 days on market
- Status: ActiveAug 24, 2026
- Listed$405,000Aug 24, 2026
- Price reduced$389,999
Facts & features
- Property type
- Residential
- Sub type
- Single Family Residence
- Status
- Active
- Days on market
- 72
- Subdivision
- Summerstone
- County
- Pasco
- Year built
- 2021
- Living area
- 2,453 sq ft
- Price/sq ft
- $159
- Building area
- 2,877 sq ft (Public Records)
- Lot size
- 5,179 sq ft
- Lot category
- 0 to less than 1/4
- Flood zone
- x
- Garage
- 2 spaces
- Annual taxes
- $5,261 (2025)
- Parcel #
- 30-26-21-0010-00200-0280
- Zoning
- MPUD
- MLS #
- TB8541974
Ask about this home
Have a question? Ask the broker directly.
Ryan Solberg answers personally — no call center, no spam. Your question goes straight to him.
Interior Details
- Bedrooms
- 5
- Full bathrooms
- 3
- Flooring
- Carpet, Ceramic Tile
- Appliances
- Dishwasher, Disposal, Dryer, Electric Water Heater, Microwave, Range, Refrigerator, Washer
- Interior features
- Kitchen/Family Room Combo, Living Room/Dining Room Combo, Open Floorplan, PrimaryBedroom Upstairs, Solid Wood Cabinets, Split Bedroom, Stone Counters, Thermostat, Walk-In Closet(s)
- Laundry
- Electric Dryer Hookup, Laundry Room, Upper Level, Washer Hookup
- Stories / Levels
- Two
- Direction faces
- South
Heating & Cooling
- Heating
- Natural Gas
- Cooling
- Central Air
Parking
- Garage spaces
- 2
- Attached garage
- Yes
- Parking features
- Driveway, Garage Door Opener
HOA & Financial
- HOA fee
- $100 / Monthly
- Monthly HOA
- $100/mo
- Total monthly fees
- $100/mo
- Total annual fees
- $1,200
- HOA name
- WISE Prop Mgmt - Jonah
- CDD
- Yes
- Homestead exemption
- Yes
- Min lease term
- 1-2 Years
- Listing terms
- Cash, Conventional, FHA, VA Loan
- Ownership
- Fee Simple
- Available for lease
- Yes
- Lease restrictions
- Yes
- Additional lease restrictions
- Buyer/Buyer Agent to verify directly with HOA
- Approval process
- Buyer/Buyer Agent to verify directly with HOA
Exterior & Construction
- Exterior features
- Lighting, Sidewalk
- Construction materials
- Concrete, Stucco
- Roof
- Shingle
- Foundation
- Slab
- Road surface
- Asphalt
Utilities
- Sewer
- Public Sewer
- Water source
- Public
- Utilities
- Cable Available, Electricity Connected, Public, Sewer Connected, Underground Utilities, Water Connected
Community
- Pets allowed
- Yes
Schools
Letter grades: Florida DOE 2024–25 school grades (Orange, Seminole, Lake, Osceola, Brevard). Assigned schools from the listing agent — verify enrollment with the district.
Room Details
| Room | Level | Dimensions |
|---|---|---|
| Primary Bedroom | Second | 18x12 |
| Bedroom 2 | Second | 11x11 |
| Bedroom 3 | Second | 11x11 |
| Bedroom 4 | Second | 11x11 |
| Bathroom 5 | First | 13x10 |
| Dining Room | First | 13x9 |
| Living Room | First | 13x14 |
| Kitchen | First | 13x9 |
| Loft | Second |
Listing Details
- Listing date
- 2026-08-22
- On market date
- 2026-08-24
- Original list price
- $405,000
- Occupant type
- Owner
- MLS area
- 33543 - Zephyrhills/Wesley Chapel
- Listing AOR
- Suncoast Tampa
- Status changed
- 2026-08-24
- Tax legal description
- ASHBERRY VILLAGE PHASE 1 PB 83 PG 005 BLOCK 2 LOT 28
Flood risk
Minimal-risk area outside the mapped floodplain. Flood insurance is optional and typically low-cost.
Source: FEMA flood zone reported on the listing. Confirm current designation at FEMA Flood Map Service Center.
Location
Directions
I-75N to SR-56E - Left on Take Maiden Grass Isle - Left on Soaring Bamboo Path - Left to Jasper Stone Dr - House on the right.
More homes like this

$525,000
6708 Devlin Ln
Wesley Chapel, FL 33545
4 bd · 4 ba · 2,894 sqft
Wesbridge Ph 4
MLS ID #TB8533432, BHHS FLORIDA PROPERTIES GROUP.
Listing provided by Stellar MLS
$397,000
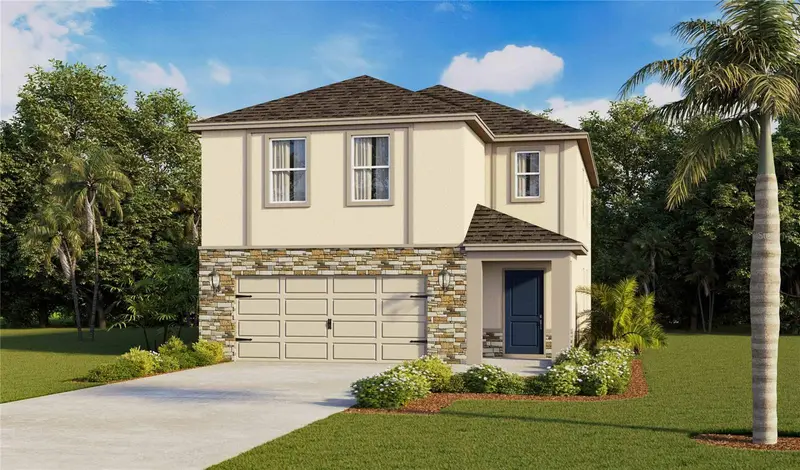
2439 Bender Dr
Zephyrhills, FL 33541
4 bd · 3 ba · 2,305 sqft
Two Rivers
MLS ID #TB8562796, D R HORTON REALTY OF TAMPA LLC.
Listing provided by Stellar MLS
$345,000
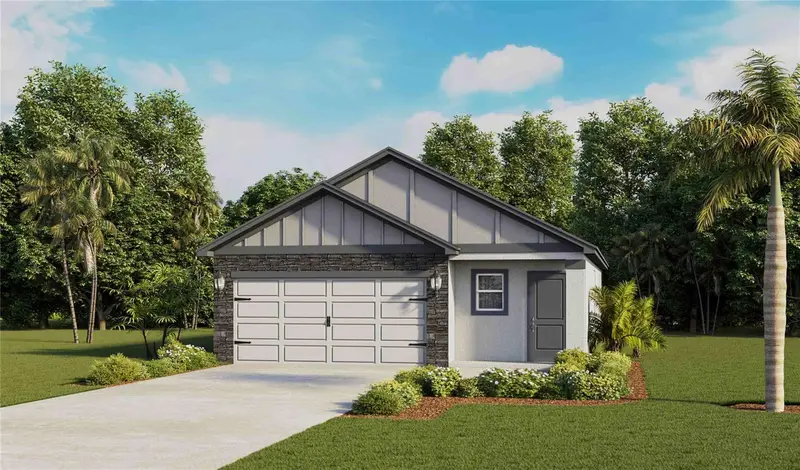
2446 Bender Dr
Zephyrhills, FL 33541
3 bd · 2 ba · 1,560 sqft
Two Rivers
MLS ID #TB8563186, D R HORTON REALTY OF TAMPA LLC.
Listing provided by Stellar MLS
$419,990
37107 Sharks Eye Ln
Zephyrhills, FL 33541
5 bd · 3 ba · 2,605 sqft
Lane Road Sub
MLS ID #TB8564151, CHARLES RUTENBERG REALTY INC.
Listing provided by Stellar MLS

Listings courtesy of Stellar MLS as distributed by MLS GRID
IDX information is provided exclusively for consumers’ personal, non-commercial use and may not be used for any purpose other than to identify prospective properties consumers may be interested in purchasing.
Based on information submitted to the MLS GRID as of November 4, 2026 at 12:31 PM ET. All data is obtained from various sources and may not have been verified by broker or MLS GRID. Supplied Open House Information is subject to change without notice. All information should be independently reviewed and verified for accuracy. Properties may or may not be listed by the office/agent presenting the information.
All or a portion of the multiple listing information is provided by Stellar MLS, from a copyrighted compilation of listings. The compilation of listings and each individual listing are © 2026 Stellar MLS. All rights reserved.
Ryan Solberg, Broker · MaxLife Realty LLC · FL License #BK3354351 · Equal Housing Opportunity · Full disclaimer · DMCA