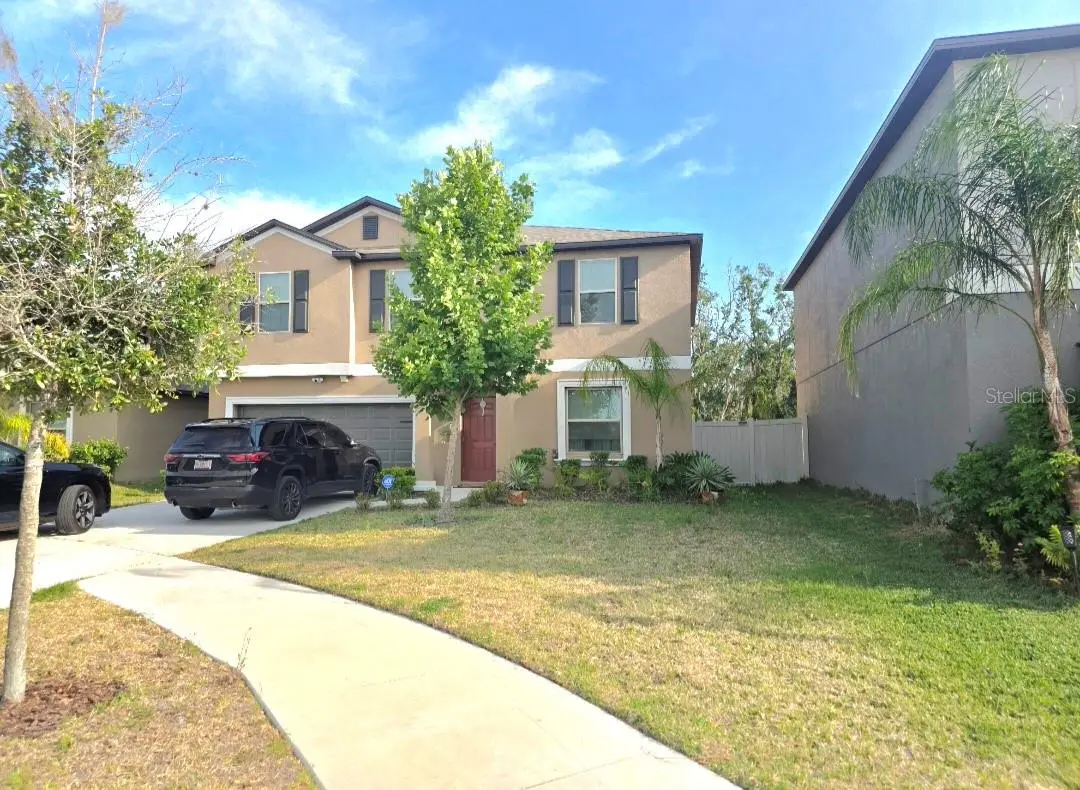

$380,000
1561 Flower Dust DriveRuskin, FL 33570
Listing updated: August 27, 2026 at 6:53 AM ET
Listing courtesy of Charles Rutenberg Realty Inc · Ana Gonzales · MLS #TB8519037 · Active · 727-538-9200Property type
Year built
Lot size
Price / sq ft
HOA dues
Days on market
Garage spaces
Flood zone
About this home
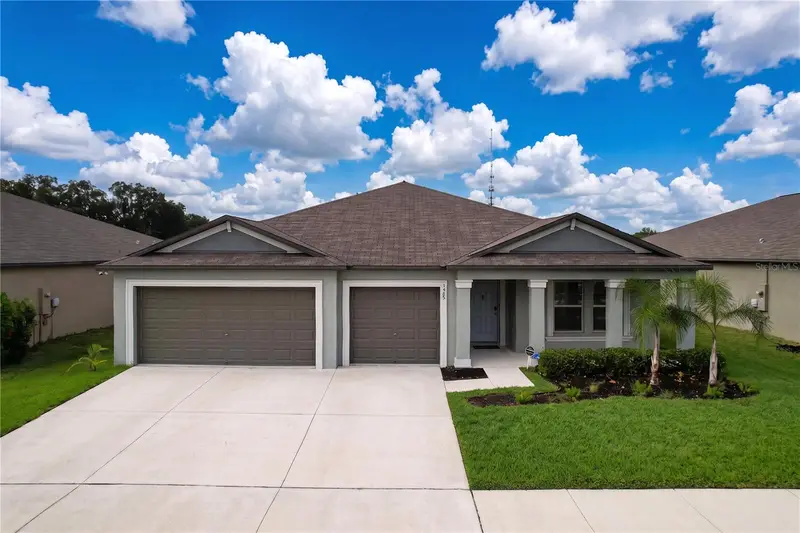
Welcome to 1561 Flower Dust Drive, a beautifully maintained 4-bedroom, 2.5-bath home located in the desirable Cypress Creek community. Built in 2021, this spacious residence offers over 2,600 square feet of modern living space and feels practically brand new. Step inside to discover an open-concept floor plan designed for both everyday comfort and effortless entertaining. The bright and inviting living areas flow seamlessly into the kitchen and dining spaces, creating the perfect setting for family gatherings and special occasions. One of the home's standout features is the oversized screened lanai, providing an exceptional outdoor living area to enjoy Florida's beautiful weather year-round. The huge backyard offers endless possibilities, with plenty of room for pets, play, gardening, or even a future pool. Nestled on a quiet street in a peaceful neighborhood, residents enjoy access to community amenities, parks, playgrounds, and walking trails while remaining conveniently located near shopping, dining, schools, hospitals, and major commuter routes. Whether you're looking for more space, a newer home, or a move-in-ready property with fantastic indoor and outdoor living areas, 1561 Flower Dust Drive delivers it all. Schedule your private showing today.
Estimated monthly payment
Estimate only. Taxes use the listing's reported amount where available; insurance is a Florida-average estimate. Your actual payment will vary — run a full calculation or talk to a lender.
Price & listing history65 days on market
- Status: ActiveJun 23, 2026
- Listed$390,000Jun 23, 2026
- Price reduced$380,000
Facts & features
- Property type
- Residential
- Sub type
- Single Family Residence
- Status
- Active
- Days on market
- 65
- Subdivision
- Spencer Crk Ph 2
- County
- Hillsborough
- Year built
- 2021
- Living area
- 2,635 sq ft
- Price/sq ft
- $144
- Lot size
- 6,290 sq ft
- Lot category
- 0 to less than 1/4
- Flood zone
- X (12057C0658J)
- Garage
- 2 spaces
- Annual taxes
- $8,675 (2025)
- Parcel #
- U-16-32-19-C3U-000000-00084.0
- Zoning
- PD
- MLS #
- TB8519037
Ask about this home
Have a question? Ask the broker directly.
Ryan Solberg answers personally — no call center, no spam. Your question goes straight to him.
Interior Details
- Bedrooms
- 4
- Full bathrooms
- 2
- Half bathrooms
- 1
- Flooring
- Carpet, Ceramic Tile
- Appliances
- Convection Oven, Cooktop, Dishwasher, Disposal, Electric Water Heater, Freezer, Ice Maker, Microwave, Range
- Interior features
- Attic Ventilator, Living Room/Dining Room Combo, Open Floorplan
- Laundry
- Electric Dryer Hookup, Washer Hookup
- Stories / Levels
- Two
- Direction faces
- Northwest
Heating & Cooling
- Heating
- Central, Electric
- Cooling
- Central Air
Parking
- Garage spaces
- 2
- Attached garage
- Yes
HOA & Financial
- HOA fee
- $79 / Monthly
- Monthly HOA
- $79/mo
- Total monthly fees
- $79/mo
- Total annual fees
- $948
- HOA name
- Triple Creek
- CDD
- No
- Homestead exemption
- Yes
- Min lease term
- 8-12 Months
- Ownership
- Fee Simple
- Available for lease
- Yes
- Lease restrictions
- Yes
- Additional lease restrictions
- Please verify with Triple Creek
Exterior & Construction
- Exterior features
- Private Yard
- Construction materials
- Block
- Roof
- Shingle
- Foundation
- Block, Brick/Mortar
- Road surface
- Asphalt
Utilities
- Sewer
- Public Sewer
- Water source
- Public
- Utilities
- Cable Available, Electricity Available
Community
- Pets allowed
- Yes
Room Details
| Room | Level | Dimensions |
|---|---|---|
| Primary Bedroom | Second | 15x15 |
| Bedroom 2 | Second | 12x12 |
| Bedroom 3 | Second | 12x10 |
| Bedroom 4 | Second | 10x10 |
| Family Room | First | 15x15 |
| Kitchen | First | 12x15 |
| Dining Room | First | 12x12 |
| Bathroom 1 | First | 5x7 |
| Bathroom 2 | Second | 9x7 |
| Bathroom 3 | Second | 12x7 |
| Living Room | First | 12x15 |
Listing Details
- Listing date
- 2026-06-23
- On market date
- 2026-06-23
- Original list price
- $390,000
- Occupant type
- Owner
- MLS area
- 33570 - Ruskin/Apollo Beach
- Listing AOR
- Suncoast Tampa
- Status changed
- 2026-06-23
- Tax legal description
- SPENCER CREEK PHASE 2 LOT 84
Flood risk
Minimal-risk area outside the mapped floodplain. Flood insurance is optional and typically low-cost.
Source: FEMA flood zone reported on the listing. Confirm current designation at FEMA Flood Map Service Center.
Location
Directions
From I-75, take Exit 240 and head west on College Avenue. Turn left onto Cypress Village Boulevard and continue into the Cypress Creek community. Turn left onto Flower Dust Drive. Continue straight and the property, 1561 Flower Dust Drive, will be on your left.
More homes like this
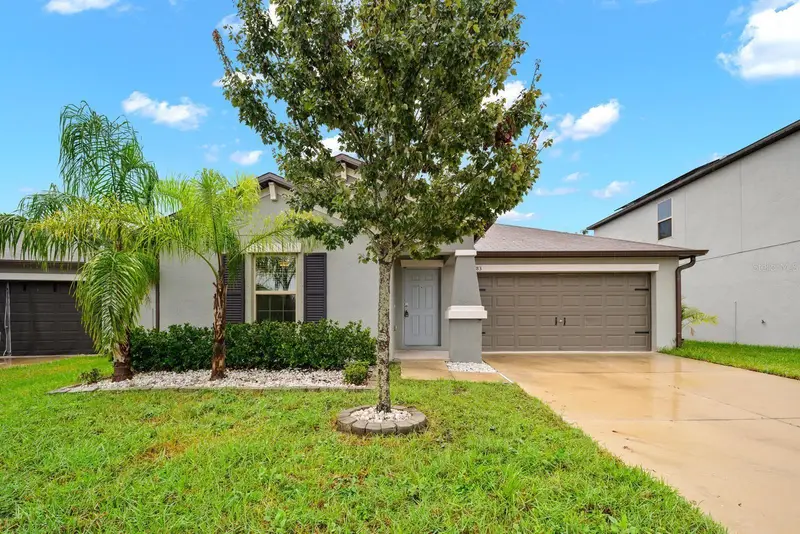
$299,900
1983 Fan Aloe Way
Ruskin, FL 33570
3 bd · 2 ba · 1,540 sqft
Spencer Crk Ph 2
MLS ID #TB8556494, COMPASS FLORIDA LLC.
Listing provided by Stellar MLS
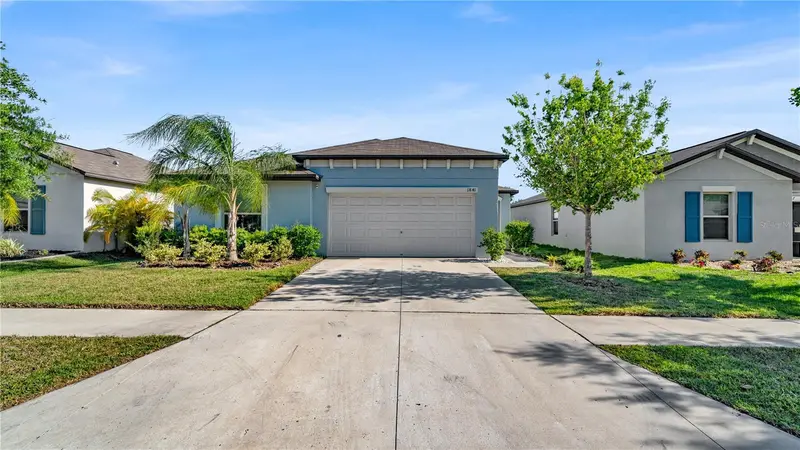
$343,000
1841 Crinkle Leaf Ct
Ruskin, FL 33570
4 bd · 2 ba · 1,841 sqft
Spencer Crk Ph 2
MLS ID #S5156693, NAIM REAL ESTATE LLC.
Listing provided by Stellar MLS
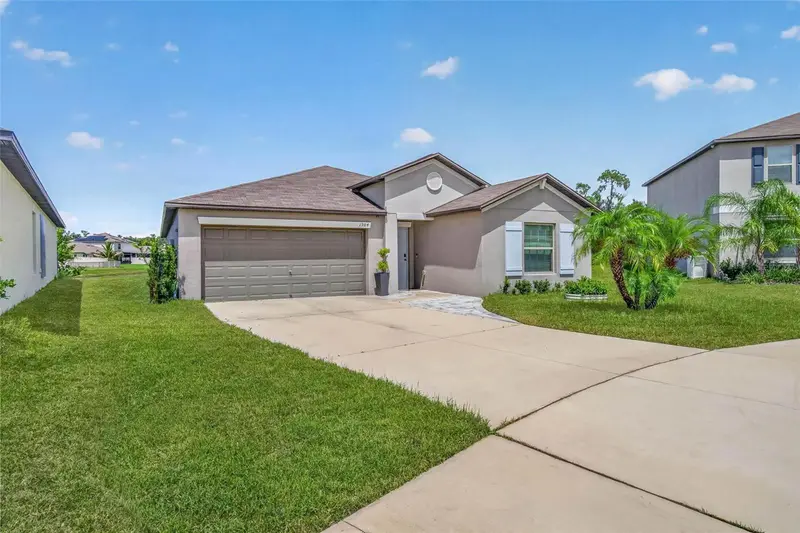
$379,000
1984 Fan Aloe Way
Ruskin, FL 33570
4 bd · 2 ba · 1,935 sqft
Spencer Crk Ph 2
MLS ID #TB8549063, COASTAL PROPERTIES GROUP INTERNATIONAL.
Listing provided by Stellar MLS
$385,000
1565 Colding Dr
Ruskin, FL 33570
4 bd · 3 ba · 2,439 sqft
Spencer Crk Ph 2
MLS ID #TB8540878, VANTAGE REALTY PARTNERS.
Listing provided by Stellar MLS

Listings courtesy of Stellar MLS as distributed by MLS GRID
IDX information is provided exclusively for consumers’ personal, non-commercial use and may not be used for any purpose other than to identify prospective properties consumers may be interested in purchasing.
Based on information submitted to the MLS GRID as of August 27, 2026 at 6:53 AM ET. All data is obtained from various sources and may not have been verified by broker or MLS GRID. Supplied Open House Information is subject to change without notice. All information should be independently reviewed and verified for accuracy. Properties may or may not be listed by the office/agent presenting the information.
All or a portion of the multiple listing information is provided by Stellar MLS, from a copyrighted compilation of listings. The compilation of listings and each individual listing are © 2026 Stellar MLS. All rights reserved.
Ryan Solberg, Broker · MaxLife Realty LLC · FL License #BK3354351 · Equal Housing Opportunity · Full disclaimer · DMCA