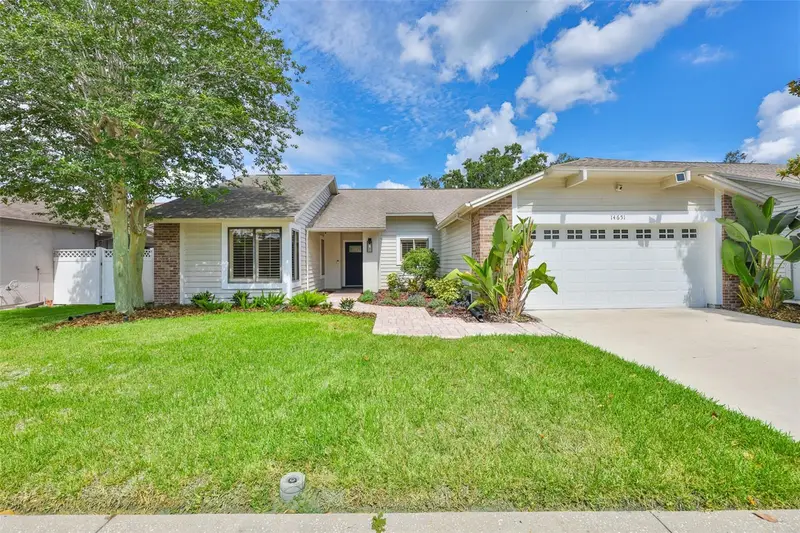


$514,999
14651 Village Glen CircleTampa, FL 33618
Listing updated: October 16, 2026 at 6:09 PM ET
Listing courtesy of Keller Williams Tampa Properties · Jared Rutherford · MLS #TB8518191 · Active · 813-264-7754Property type
Year built
Lot size
Price / sq ft
HOA dues
Days on market
Garage spaces
Flood zone
About this home
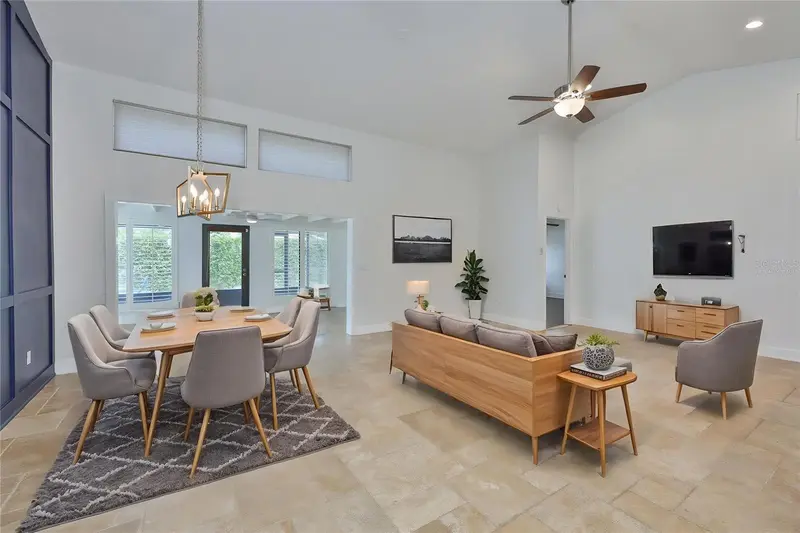
Virtually Staged. New roof to be installed prior to closing! Welcome to this well-maintained 3-bedroom, 2-bathroom home in the sought-after Top of the World neighborhood of Carrollwood Village. Featuring a desirable split-bedroom floor plan, this home offers the perfect balance of privacy and functionality, while the spacious open living and dining areas provide an inviting space for everyday living and entertaining. The kitchen includes a convenient pass-through to the living room and a sunny breakfast nook for casual meals. Step outside to the screened lanai overlooking the backyard, the perfect place to enjoy your morning coffee or unwind in the evening. A separate side patio provides additional outdoor living space for grilling or relaxing. Additional features include a 2-car garage, storage shed, and a practical layout that suits a variety of lifestyles. Located in one of Tampa's most established communities, Carrollwood Village offers miles of scenic walking and biking trails, beautiful parks, playgrounds, tennis and pickleball courts, a splash pad, dog park, and a championship golf course. You'll also enjoy quick access to Dale Mabry Highway, the Veterans Expressway, Tampa International Airport, downtown Tampa, shopping, restaurants, and top-rated medical facilities, making this an ideal location for both convenience and recreation. Don't miss the opportunity to own a home in one of Tampa's most desirable neighborhoods with a new roof already planned before closing!
Estimated monthly payment
Estimate only. Taxes use the listing's reported amount where available; insurance is a Florida-average estimate. Your actual payment will vary — run a full calculation or talk to a lender.
Price & listing history127 days on market
- Status: ActiveJun 11, 2026
- Listed$625,000Jun 11, 2026
- Price reduced$514,999
Facts & features
- Property type
- Residential
- Sub type
- Single Family Residence
- Status
- Active
- Days on market
- 127
- Subdivision
- Top Of The Village
- County
- Hillsborough
- Year built
- 1985
- Living area
- 1,860 sq ft
- Price/sq ft
- $277
- Building area
- 2,525 sq ft (Public Records)
- Lot size
- 6,200 sq ft
- Lot category
- 0 to less than 1/4
- Flood zone
- X (12057C0184H)
- Garage
- 2 spaces
- Annual taxes
- $6,286 (2025)
- Parcel #
- U-05-28-18-0V4-000001-00026.0
- Zoning
- PD
- MLS #
- TB8518191
Ask about this home
Have a question? Ask the broker directly.
Ryan Solberg answers personally — no call center, no spam. Your question goes straight to him.
Interior Details
- Bedrooms
- 3
- Full bathrooms
- 2
- Flooring
- Tile
- Appliances
- Dishwasher, Dryer, Microwave, Range, Refrigerator, Washer
- Interior features
- Ceiling Fans(s), Eat-in Kitchen, High Ceilings, Open Floorplan, Split Bedroom
- Laundry
- Inside, Laundry Room
- Stories / Levels
- One
- Direction faces
- Southeast
Heating & Cooling
- Heating
- Central
- Cooling
- Central Air
Parking
- Garage spaces
- 2
- Attached garage
- Yes
HOA & Financial
- HOA fee
- $743 / Annually
- Monthly HOA
- $62/mo
- Total monthly fees
- $62/mo
- Total annual fees
- $743
- HOA name
- Top of the Village Greenacre Properties, Inc
- CDD
- No
- Homestead exemption
- Yes
- Min lease term
- No Minimum
- Listing terms
- Cash, Conventional, FHA, VA Loan
- Ownership
- Fee Simple
- Available for lease
- Yes
- Lease restrictions
- No
- Additional lease restrictions
- Confirm with Association
Exterior & Construction
- Exterior features
- Sidewalk, Storage
- Construction materials
- Brick, Wood Siding
- Roof
- Shingle
- Foundation
- Slab
- Road surface
- Paved
Utilities
- Sewer
- Public Sewer
- Water source
- Public
- Utilities
- Electricity Connected, Sewer Connected, Water Connected
Community
- Pets allowed
- Cats OK, Dogs OK, Number Limit, Yes
Schools
Letter grades: Florida DOE 2024–25 school grades (Orange, Seminole, Lake, Osceola, Brevard). Assigned schools from the listing agent — verify enrollment with the district.
Room Details
| Room | Level | Dimensions |
|---|---|---|
| Kitchen | First | 14.7x8.11 |
| Living Room | First | 26x18.1 |
| Primary Bedroom | First | 16.7x19.3 |
| Bedroom 2 | First | 11.6x13.5 |
| Bedroom 3 | First | 11.6x14.8 |
Listing Details
- Listing date
- 2026-06-11
- On market date
- 2026-06-11
- Original list price
- $625,000
- Occupant type
- Vacant
- MLS area
- 33618 - Tampa / Carrollwood / Lake Carroll
- Listing AOR
- Suncoast Tampa
- Status changed
- 2026-06-11
- Tax legal description
- TOP OF THE VILLAGE LOT 26 BLOCK 1
Flood risk
Minimal-risk area outside the mapped floodplain. Flood insurance is optional and typically low-cost.
Source: FEMA flood zone reported on the listing. Confirm current designation at FEMA Flood Map Service Center.
Location
Directions
Driving north on North Dale Mabry, turn left onto Ehrlich Road and after 0.7 miles turn left onto South Village Drive. After 0.2 miles turn left onto North Village Drive and then turn left onto Village Glen Circle, the destination will be on the right.
More homes like this
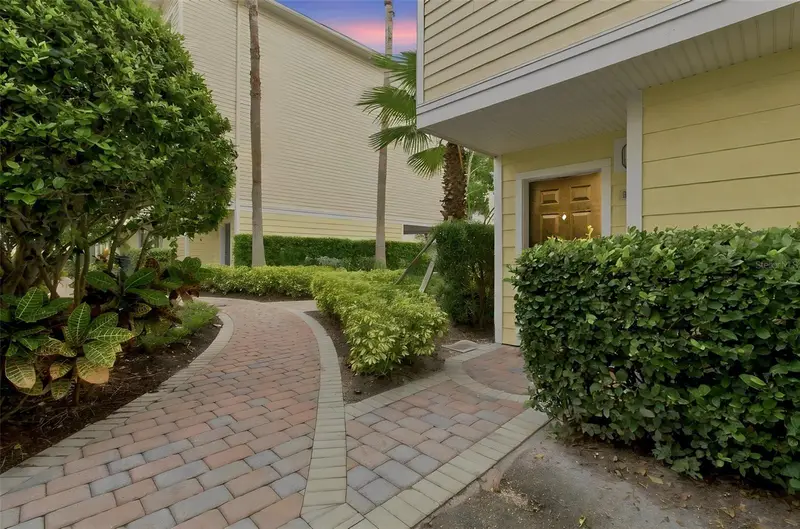
$449,000
9801 Meadow Field Cir
Tampa, FL 33626
4 bd · 3 ba · 2,281 sqft
Arlington Park Condo
MLS ID #TB8541425, SIVEN PREMIER REAL ESTATE.
Listing provided by Stellar MLS
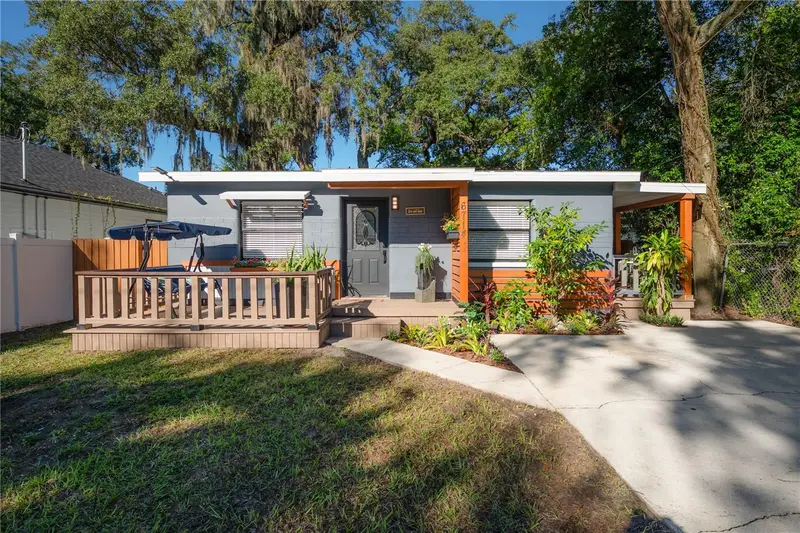
$349,000
6714 N Harer St
Tampa, FL 33604
2 bd · 3 ba · 1,100 sqft
Senours J F Resub
MLS ID #TB8558921, COMPASS FLORIDA LLC.
Listing provided by Stellar MLS
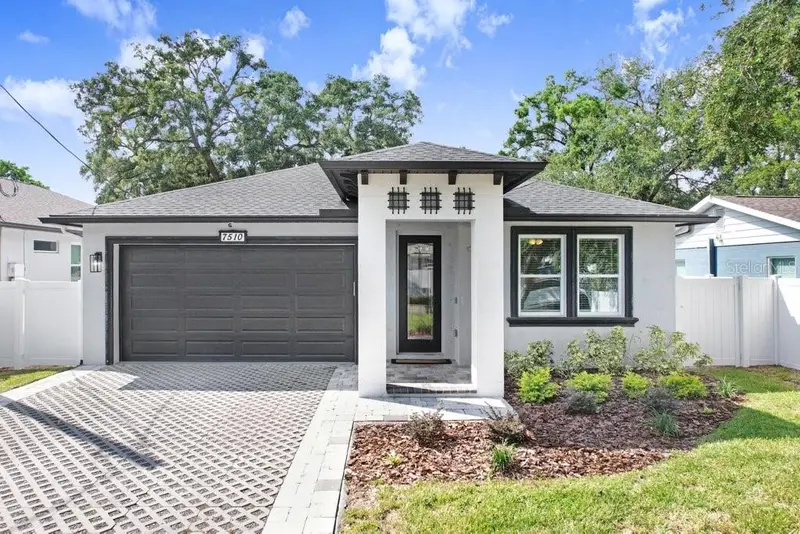
$649,900
7510 N Highland Ave
Tampa, FL 33604
4 bd · 3 ba · 2,152 sqft
Hamners W E Albimar
MLS ID #TB8558878, KELLER WILLIAMS TAMPA CENTRAL.
Listing provided by Stellar MLS
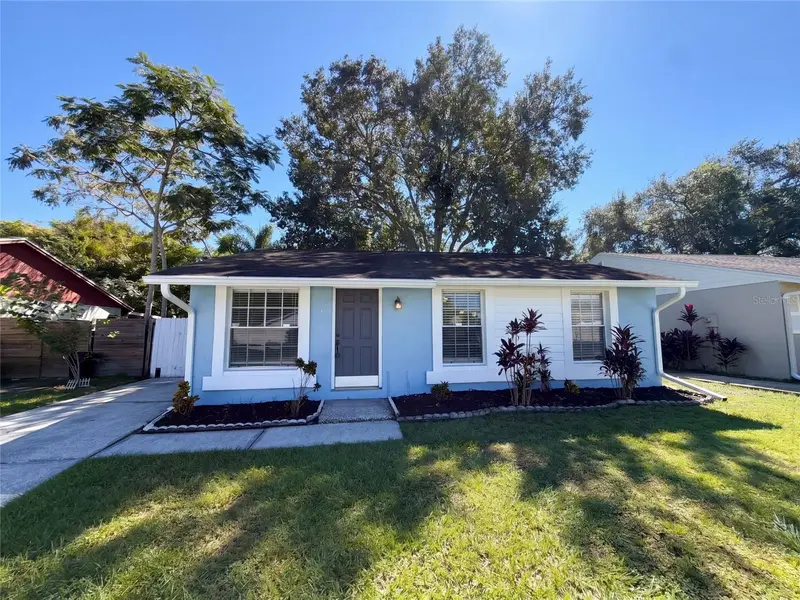
$316,000
16005 Woodpine Dr
Tampa, FL 33618
3 bd · 1 ba · 1,089 sqft
North Lakes Sec B Unit
MLS ID #O6450508, OPENDOOR BROKERAGE LLC.
Listing provided by Stellar MLS

Listings courtesy of Stellar MLS as distributed by MLS GRID
IDX information is provided exclusively for consumers’ personal, non-commercial use and may not be used for any purpose other than to identify prospective properties consumers may be interested in purchasing.
Based on information submitted to the MLS GRID as of October 16, 2026 at 6:09 PM ET. All data is obtained from various sources and may not have been verified by broker or MLS GRID. Supplied Open House Information is subject to change without notice. All information should be independently reviewed and verified for accuracy. Properties may or may not be listed by the office/agent presenting the information.
All or a portion of the multiple listing information is provided by Stellar MLS, from a copyrighted compilation of listings. The compilation of listings and each individual listing are © 2026 Stellar MLS. All rights reserved.
Ryan Solberg, Broker · MaxLife Realty LLC · FL License #BK3354351 · Equal Housing Opportunity · Full disclaimer · DMCA