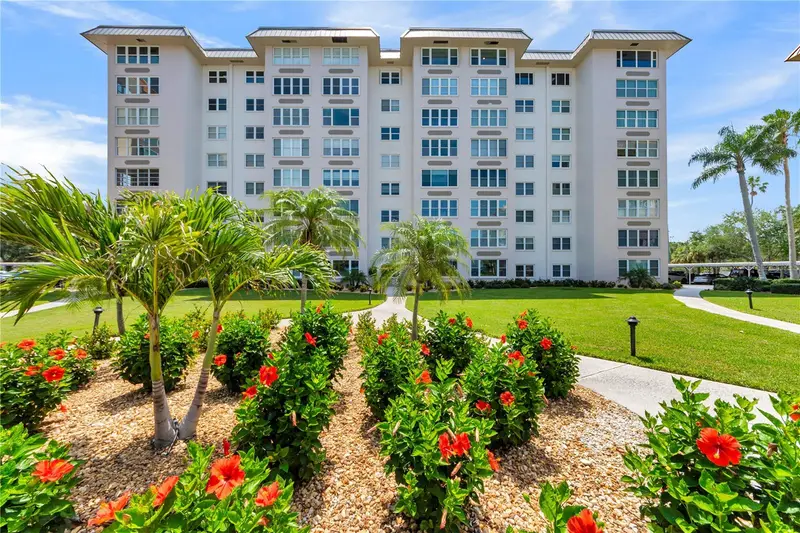

$725,000
622 Edgewater DriveDunedin, FL 34698
Listing updated: October 8, 2026 at 4:08 PM ET
Listing courtesy of Florida Executive Realty · Brenda Rider · MLS #TB8518140 · Active · 813-908-8500Property type
Year built
Lot size
Price / sq ft
HOA dues
Days on market
Flood zone
About this home
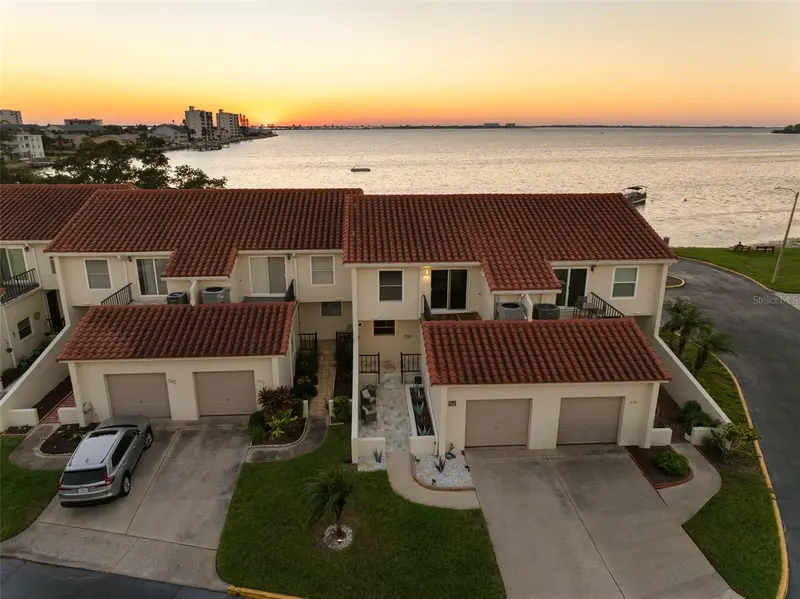
Stunning top floor panoramic waterfront and sunset views in the heart of downtown Dunedin! This 3 BR/2 BA, 2030 sqft condo will wow you with its large living/dining great room. Split bedroom floor plan offers privacy and comfort for guests. The huge primary suite also has gorgeous water views. You will find tons of closet space and large custom built-ins. Laundry and private storage located directly across the hall. Carport, bike and kayak storage. The newly decorated lobby is a great gathering spot. Large waterfront heated pool with spa jets, parklike oasis with picnic facilities, two fishing piers, large clubhouse on the water includes banquet hall, kitchen, fitness center, ping pong, pool table, and poker. An active rec committee hosts weekly activities and special events for this 55+ community. This is a unique opportunity steps from charming Dunedin restaurants, shops, the Pinellas Trail, and the TD Ballpark.
Estimated monthly payment
Estimate only. Taxes use the listing's reported amount where available; insurance is a Florida-average estimate. Your actual payment will vary — run a full calculation or talk to a lender.
Price & listing history119 days on market
- Status: ActiveJun 11, 2026
- Listed$765,000Jun 11, 2026
- Price reduced$725,000
Facts & features
- Property type
- Residential
- Sub type
- Condominium
- Status
- Active
- Days on market
- 119
- Subdivision
- Edgewater Arms 2nd Condo
- County
- Pinellas
- Year built
- 1970
- Living area
- 2,030 sq ft
- Price/sq ft
- $357
- Lot size
- 12,826 sq ft
- Flood zone
- AE
- Annual taxes
- $5,048 (2025)
- Parcel #
- 34-28-15-24904-000-8230
- MLS #
- TB8518140
Ask about this home
Have a question? Ask the broker directly.
Ryan Solberg answers personally — no call center, no spam. Your question goes straight to him.
Interior Details
- Bedrooms
- 3
- Full bathrooms
- 2
- Flooring
- Ceramic Tile, Laminate
- Appliances
- Dishwasher, Disposal, Electric Water Heater, Microwave, Range, Refrigerator, Touchless Faucet
- Interior features
- Built-in Features, Ceiling Fans(s), Eat-in Kitchen, Living Room/Dining Room Combo, Open Floorplan, Primary Bedroom Main Floor, Split Bedroom, Stone Counters, Thermostat, Walk-In Closet(s), Window Treatments
- Laundry
- Inside, Laundry Room, Same Floor As Condo Unit
- Stories / Levels
- One
- Direction faces
- East
Heating & Cooling
- Heating
- Central, Electric, Heat Pump
- Cooling
- Central Air, Humidity Control
Parking
- Garage spaces
- 0
- Attached garage
- No
- Carport
- Yes
HOA & Financial
- HOA fee
- $1,639 / Monthly
- Monthly HOA
- $1,639/mo
- Total monthly fees
- $1,639/mo
- Total annual fees
- $19,665
- HOA name
- Edgewaterarms Condo Association
- CDD
- No
- Homestead exemption
- Yes
- Min lease term
- No Rent
- Listing terms
- Cash, Conventional
- Ownership
- Condominium
- Available for lease
- Yes
- Lease restrictions
- Yes
- Additional lease restrictions
- None
Exterior & Construction
- Exterior features
- Sidewalk
- Construction materials
- Block, Frame
- Roof
- Shingle
- Foundation
- Block
- Water access
- Yes
- Water view
- Yes
- Road surface
- Concrete
Utilities
- Sewer
- Public Sewer
- Water source
- Public
- Utilities
- BB/HS Internet Available, Cable Connected, Electricity Connected, Sewer Connected, Water Connected
Community
- Pets allowed
- No
- Senior community
- Yes
Room Details
| Room | Level | Dimensions |
|---|---|---|
| Great Room | First | 24x14 |
| Florida Room | First | 10x24 |
| Kitchen | First | 18x12 |
| Primary Bedroom | First | 14x18 |
| Bedroom 2 | First | 10x12 |
| Bedroom 3 | First | 12x14 |
Listing Details
- Listing date
- 2026-06-10
- On market date
- 2026-06-11
- Original list price
- $765,000
- Occupant type
- Owner
- MLS area
- 34698 - Dunedin
- Listing AOR
- Suncoast Tampa
- Status changed
- 2026-06-11
- Tax legal description
- EDGEWATER ARMS 2ND CONDO UNIT 823 TOGETHER WITH THE USE OF CARPORT 50
Flood risk
FEMA Special Flood Hazard Area (1% annual-chance / “100-year” floodplain). Flood insurance is generally required by mortgage lenders.
Source: FEMA flood zone reported on the listing. Confirm current designation at FEMA Flood Map Service Center.
Location
Directions
Florida (FL) - 580 W, turn left on Broadway, turn right onto US-19 Alt. South, turn left on Edgewater Dr. then right into Edgewater Arms.
More homes like this
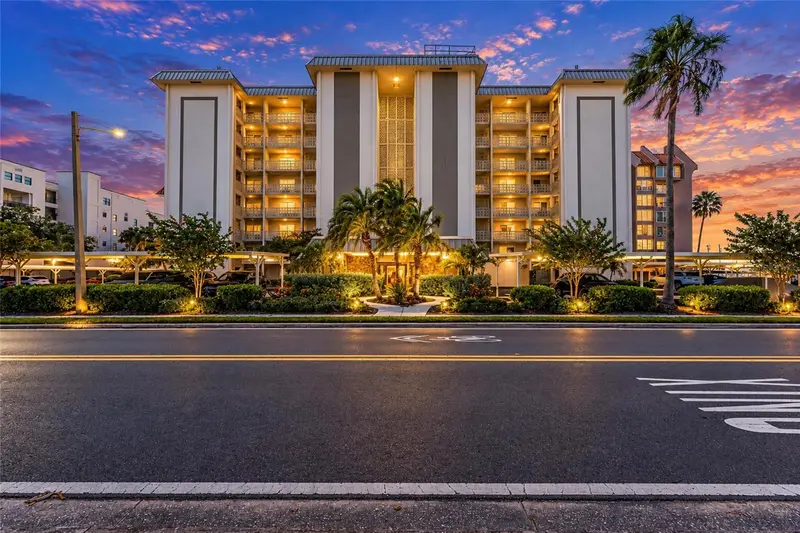
$899,000
622 Edgewater Dr #721
Dunedin, FL 34698
3 bd · 2 ba · 2,060 sqft
Edgewater Arms 2nd Condo
MLS ID #TB8552658, THE KEYES COMPANY - SARASOTA.
Listing provided by Stellar MLS
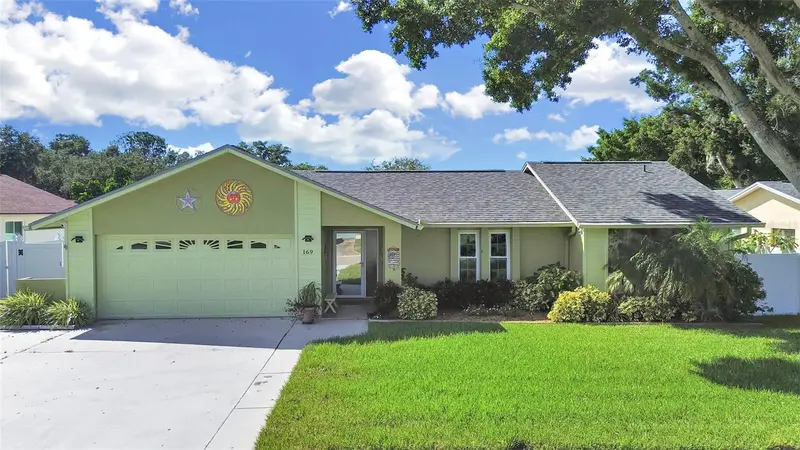
$639,999
169 Foxcroft Dr W
Palm Harbor, FL 34683
4 bd · 2 ba · 2,040 sqft
Hammocks The
MLS ID #TB8558377, CHARLES RUTENBERG REALTY INC.
Listing provided by Stellar MLS
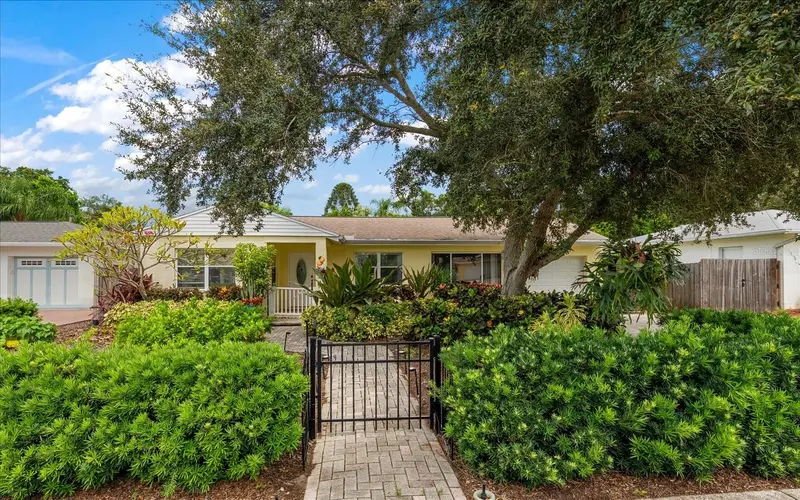
$799,000
220 Union St
Dunedin, FL 34698
3 bd · 2 ba · 1,889 sqft
Shore Crest Lot 35
MLS ID #TB8557826, LPT REALTY, LLC.
Listing provided by Stellar MLS
$520,000
2700 Bayshore Blvd #511
Dunedin, FL 34698
3 bd · 3 ba · 1,558 sqft
Mediterranean Manors
MLS ID #TB8558482, PREMIER SOTHEBY'S INTL REALTY.
Listing provided by Stellar MLS

Listings courtesy of Stellar MLS as distributed by MLS GRID
IDX information is provided exclusively for consumers’ personal, non-commercial use and may not be used for any purpose other than to identify prospective properties consumers may be interested in purchasing.
Based on information submitted to the MLS GRID as of October 8, 2026 at 4:08 PM ET. All data is obtained from various sources and may not have been verified by broker or MLS GRID. Supplied Open House Information is subject to change without notice. All information should be independently reviewed and verified for accuracy. Properties may or may not be listed by the office/agent presenting the information.
All or a portion of the multiple listing information is provided by Stellar MLS, from a copyrighted compilation of listings. The compilation of listings and each individual listing are © 2026 Stellar MLS. All rights reserved.
Ryan Solberg, Broker · MaxLife Realty LLC · FL License #BK3354351 · Equal Housing Opportunity · Full disclaimer · DMCA