

$1,499,000
16301 Dunlindale DriveLithia, FL 33547
Listing updated: October 1, 2026 at 9:28 AM ET
Listing courtesy of Property Holdings Realty Group · Lindsay Hernandez · MLS #TB8517956 · Active · 941-704-8059Property type
Year built
Lot size
Price / sq ft
HOA dues
Days on market
Garage spaces
Flood zone
About this home
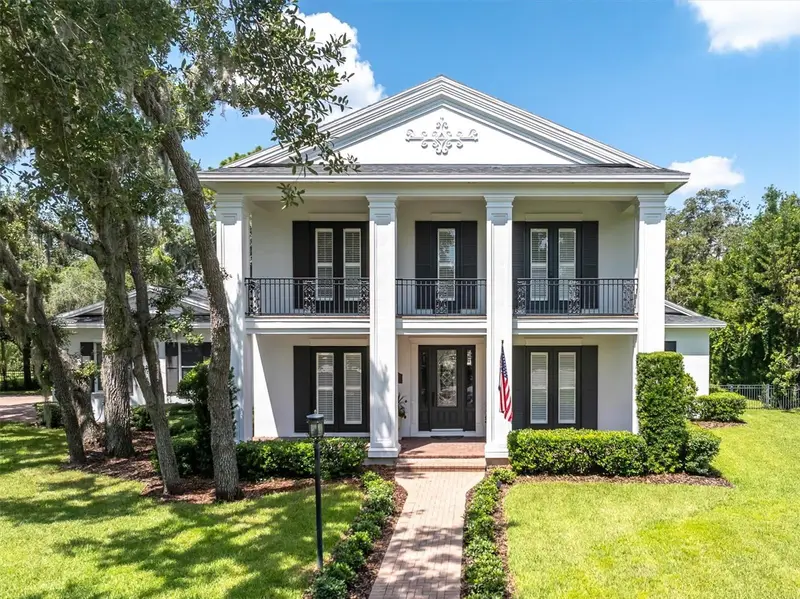
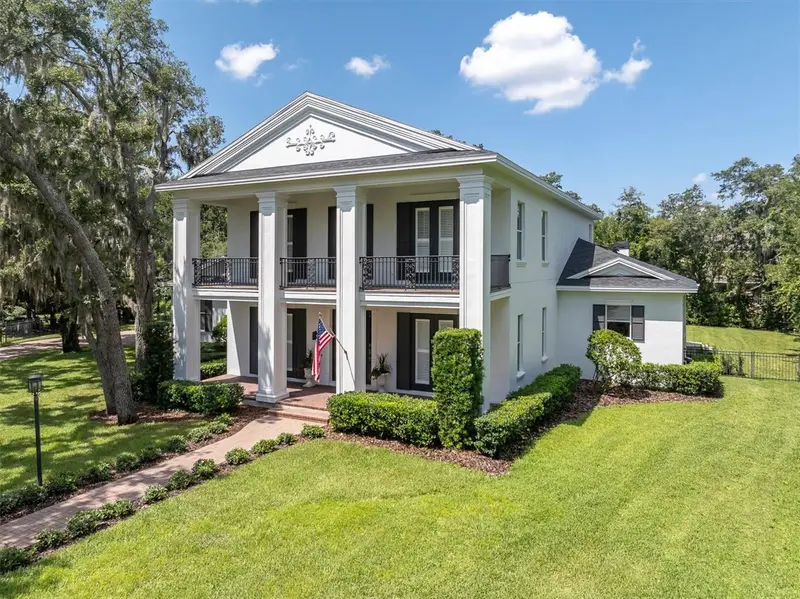
SELLER WILL CONSIDER A CONCESSION TOWARD CLOSING COSTS / RATE BUY DOWN WITH ACCEPTABLE OFFER! What's NEW with this AMAZING property? Let’s count the ways this home has been UPGRADED inside & out! Appliances: washer, dishwasher, oven, microwave, water heater. Pool/lanai: new pool filter, fridge, replumbed pool shower and fixtures, Wi-Fi enabled lanai lighting, new sub-network to allow Wi-Fi control of all pool functions and equipment, newly sealed pool deck. Landscaping: cleared and replaced with new fully irrigated sod, planted 120 Podocarpus plants for privacy, Wi-Fi enabled B-hyve irrigation system, updated sprinkler heads, new irrigated pool landscaping, front entry landscaping. Lighting: fixtures installation, intensity flood lights for backyard. Powder Room: new vanity, faucets, and fixtures. Plumbing: outdoor spigots replaced with non-siphoning models, replaced shower and sink cartridges. Electrical: re-wired home for optimized Wi-Fi, installed functioning doorbell, and replaced multiple GFI circuits. And there’s MORE… NEW CARPET, NEW INTERIOR and EXTERIOR PAINT, roman shades in kitchen and sitting area, new door hardware, weather stripping and leveling. Luxurious style meets Southern excellence nestled away at the end of a cozy cul-de-sac in the desirable Dunlin Wood Village of FishHawk Ranch. Showcasing a stately architectural style defined by gracious proportions, refined craftsmanship, and timeless curb appeal, charm and exceptional outdoor living can be found in this inviting estate presenting four bedrooms, four and a half bathrooms, and over 5,000 square feet of grand living. Custom trim work and expertly scaled living spaces reinforce the home’s sense of tradition and quality. The chef’s kitchen, featuring custom cabinetry, stainless steel appliances, walk-in and butler’s pantries w/ a wine chiller, and a large center island appointed with a 5-burner gas cooktop and designer hood, blends formal elegance with modern livability. The main-floor primary suite offers a private and comfortable retreat - bespoke for both convenience and luxury with expansive walk-in closet, custom shelving, and a spa-like en suite. The second story presents a SPACIOUS BONUS LIVING AREA w/ integrated projector technology, three bedrooms all with walk-in closets and additional full baths. Situated on over half an acre of beautifully landscaped grounds, this property showcases more than $65k in recent outdoor enhancements. Expansive lawn space, lush landscaping, and a seamless connection between indoor comfort and outdoor living set the stage for resort-style enjoyment at home. Heated pool and spa, convenient summer kitchen, fireplace, and open-air entertaining spaces perfect for year-round use. Zoned for HIGHLY RATED SCHOOLS near excellent dining, shopping, and recreation, enjoy quick access to employment corridors, international airports, and MacDill Air Force Base. Love the Florida lifestyle & take advantage of renowned beaches, theme parks, world-champion sports teams, open-air markets, nature parks, & waterfront entertainment! PLAY FOR HOURS AT THE PARK SQUARE AND AQUATIC CENTER! With one of the largest trail systems in the country, FishHawk caters to cyclists and outdoor lovers offering over 25 miles of opportunity to experience the gorgeous canopy of mature trees and some of the most beautiful nature you can hope to see. Close to esteemed medical centers, VA Hospitals, colleges, and universities! This is everything you have been waiting for!
Estimated monthly payment
Estimate only. Taxes use the listing's reported amount where available; insurance is a Florida-average estimate. Your actual payment will vary — run a full calculation or talk to a lender.
Price & listing history93 days on market
- Status: ActiveJun 30, 2026
- Listed$1,550,000Jun 30, 2026
- Price reduced$1,499,000
Facts & features
- Property type
- Residential
- Sub type
- Single Family Residence
- Status
- Active
- Days on market
- 93
- Subdivision
- Fishhawk Ranch Ph 2 Prcl I-I
- County
- Hillsborough
- Year built
- 2010
- Living area
- 5,038 sq ft
- Price/sq ft
- $298
- Building area
- 6,898 sq ft (Public Records)
- Lot size
- 22,068 sq ft
- Lot category
- 1/2 to less than 1
- Flood zone
- X (12057C0530H)
- Garage
- 3 spaces
- Pool
- Private pool
- Annual taxes
- $16,395 (2025)
- Parcel #
- U-28-30-21-63N-000100-00035.0
- Zoning
- PD
- MLS #
- TB8517956
Ask about this home
Have a question? Ask the broker directly.
Ryan Solberg answers personally — no call center, no spam. Your question goes straight to him.
Interior Details
- Bedrooms
- 4
- Full bathrooms
- 4
- Half bathrooms
- 1
- Flooring
- Carpet, Ceramic Tile, Luxury Vinyl, Travertine
- Appliances
- Bar Fridge, Dishwasher, Disposal, Dryer, Exhaust Fan, Gas Water Heater, Range, Range Hood, Refrigerator, Washer, Water Softener, Wine Refrigerator
- Interior features
- Built-in Features, Ceiling Fans(s), Chair Rail, Crown Molding, Dry Bar, Eat-in Kitchen, High Ceilings, Kitchen/Family Room Combo, Primary Bedroom Main Floor, Solid Wood Cabinets, Split Bedroom, Stone Counters, Tray Ceiling(s), Walk-In Closet(s), Window Treatments
- Laundry
- Inside, Laundry Room
- Stories / Levels
- Two
- Direction faces
- East
- Fireplace
- Yes
Heating & Cooling
- Heating
- Central, Natural Gas
- Cooling
- Central Air
Parking
- Garage spaces
- 3
- Attached garage
- Yes
- Parking features
- Covered, Driveway, Garage Door Opener, Garage Faces Side, Ground Level, Guest, Off Street, Oversized
HOA & Financial
- HOA fee
- $614 / Annually
- Monthly HOA
- $51/mo
- Total monthly fees
- $51/mo
- Total annual fees
- $614
- HOA name
- Grand Manors
- CDD
- Yes
- Homestead exemption
- Yes
- Min lease term
- 7 Months
- Listing terms
- Cash, Conventional, FHA, VA Loan
- Ownership
- Fee Simple
- Available for lease
- Yes
- Lease restrictions
- Yes
- Additional lease restrictions
- Verify with HOA
- Approval process
- Verify with HOA
Exterior & Construction
- Exterior features
- Balcony, Lighting, Outdoor Kitchen, Rain Gutters, Sidewalk
- Construction materials
- Block, Stucco, Frame
- Roof
- Shingle
- Foundation
- Slab
- Pool
- Private pool
- Road surface
- Paved
Utilities
- Sewer
- Public Sewer
- Water source
- Public
- Utilities
- BB/HS Internet Available, Cable Available, Electricity Connected, Natural Gas Connected, Public, Sewer Connected, Sprinkler Meter, Underground Utilities, Water Connected
Community
- Pets allowed
- Cats OK, Dogs OK, Yes
Schools
Letter grades: Florida DOE 2024–25 school grades (Orange, Seminole, Lake, Osceola, Brevard). Assigned schools from the listing agent — verify enrollment with the district.
Room Details
| Room | Level | Dimensions |
|---|---|---|
| Kitchen | First | |
| Great Room | First | |
| Living Room | First | |
| Dining Room | First | |
| Primary Bedroom | First | |
| Primary Bathroom | First | |
| Bathroom 2 | First | |
| Laundry | First | |
| Bonus Room | First | |
| Bedroom 2 | Second | |
| Bedroom 3 | Second | |
| Bedroom 4 | Second | |
| Balcony/Porch/Lanai | Second | |
| Bathroom 3 | Second | |
| Bedroom 4 | Second |
Listing Details
- Listing date
- 2026-06-20
- On market date
- 2026-06-30
- Original list price
- $1,550,000
- Occupant type
- Owner
- MLS area
- 33547 - Lithia
- Listing AOR
- Suncoast Tampa
- Home warranty
- Yes
- Status changed
- 2026-06-30
- Tax legal description
- FISHHAWK RANCH PHASE 2 PARCEL I-I LOT 35 BLOCK 100
Flood risk
Minimal-risk area outside the mapped floodplain. Flood insurance is optional and typically low-cost.
Source: FEMA flood zone reported on the listing. Confirm current designation at FEMA Flood Map Service Center.
Location
Directions
Take I-75 S. Take exit 250 toward Riverview. Use the left 2 lanes to turn left onto Gibsonton Dr. Continue onto Boyette Rd. Continue straight onto Fishhawk Blvd. Turn right onto Fishhawk Crossing Blvd. Turn left onto Dunlinwood Ln. Turn right onto Dunlindale Dr. Keep left to stay on Dunlindale Dr. Destination will be on the left.
More homes like this
$1,150,000
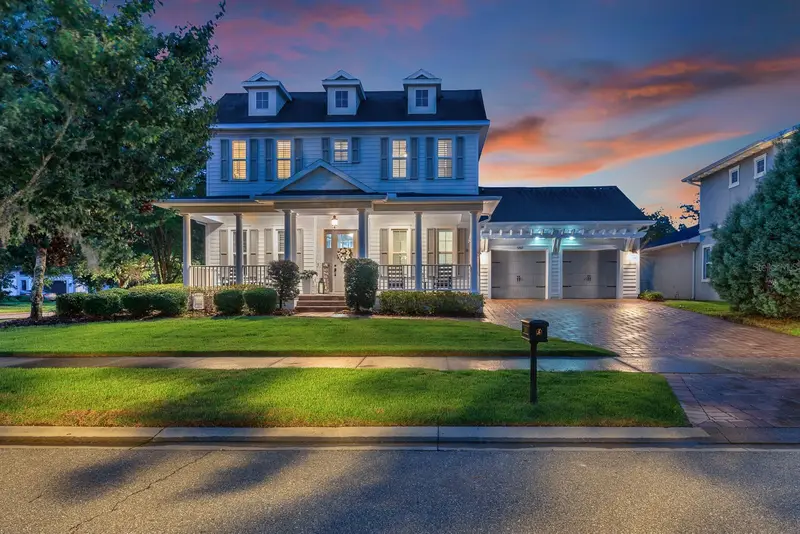
5202 Alafia Falls Dr
Lithia, FL 33547
6 bd · 4 ba · 3,640 sqft
Fishhawk Preserve
MLS ID #TB8521379, EATON REALTY.
Listing provided by Stellar MLS
$1,850,000
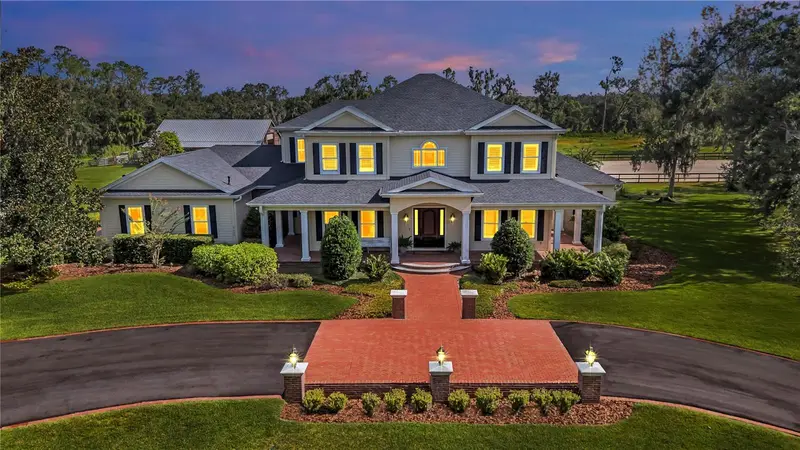
17930 Dorman Rd
Lithia, FL 33547
5 bd · 6 ba · 5,777 sqft
Center Oak Estaates Minor Sub
MLS ID #TB8538756, KELLER WILLIAMS SUBURBAN TAMPA.
Listing provided by Stellar MLS
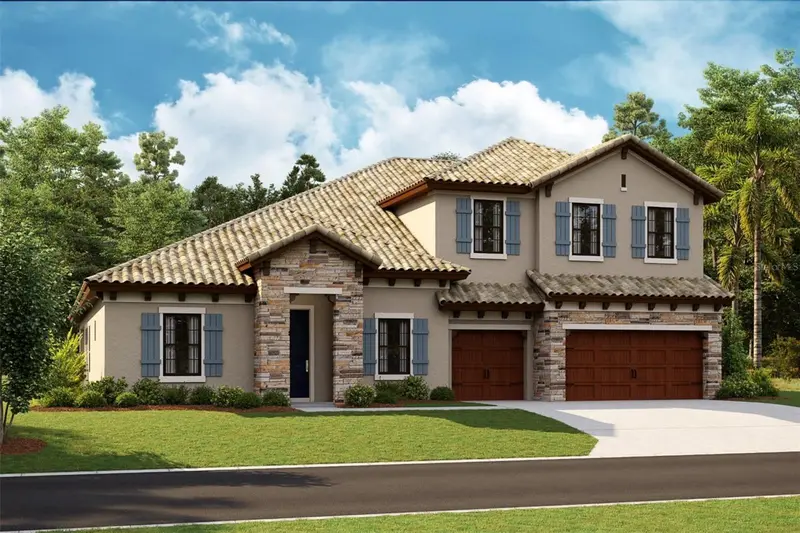
$1,349,990
1762 Alafia Trail Dr
Lithia, FL 33547
5 bd · 4 ba · 4,602 sqft
Creek Rdg Preserve
MLS ID #TB8531338, HOMES BY WESTBAY REALTY.
Listing provided by Stellar MLS
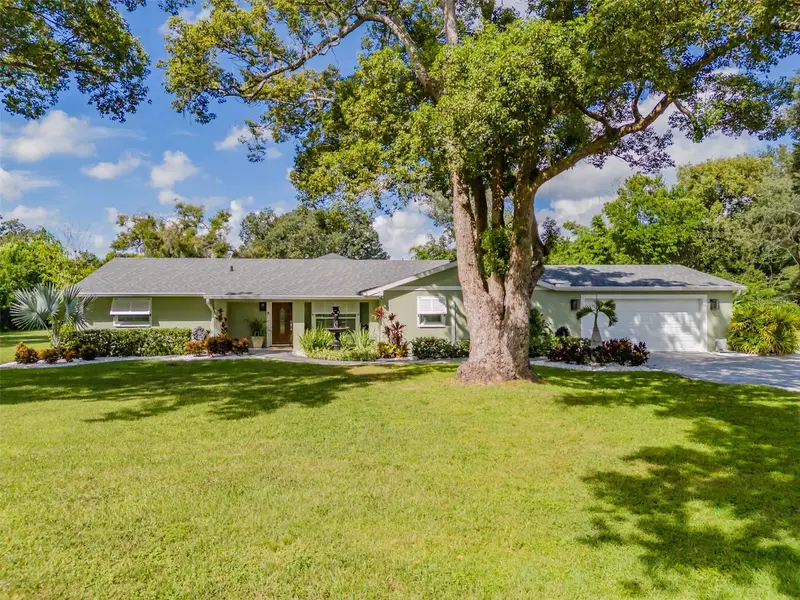
$1,250,000
2606 Brucken Rd
Valrico, FL 33596
4 bd · 4 ba · 1,900 sqft
Unplatted
MLS ID #TB8552878, KELLER WILLIAMS SUBURBAN TAMPA.
Listing provided by Stellar MLS

Listings courtesy of Stellar MLS as distributed by MLS GRID
IDX information is provided exclusively for consumers’ personal, non-commercial use and may not be used for any purpose other than to identify prospective properties consumers may be interested in purchasing.
Based on information submitted to the MLS GRID as of October 1, 2026 at 9:28 AM ET. All data is obtained from various sources and may not have been verified by broker or MLS GRID. Supplied Open House Information is subject to change without notice. All information should be independently reviewed and verified for accuracy. Properties may or may not be listed by the office/agent presenting the information.
All or a portion of the multiple listing information is provided by Stellar MLS, from a copyrighted compilation of listings. The compilation of listings and each individual listing are © 2026 Stellar MLS. All rights reserved.
Ryan Solberg, Broker · MaxLife Realty LLC · FL License #BK3354351 · Equal Housing Opportunity · Full disclaimer · DMCA