

$799,900
128 Windwalker DriveSt Augustine, FL 32092
Listing updated: October 17, 2026 at 1:05 PM ET
Listing courtesy of Dogwood Realty · Elaine Samaan · MLS #O6413962 · Active · 817-357-6276Property type
Year built
Lot size
Price / sq ft
HOA dues
Days on market
Garage spaces
Flood zone
About this home
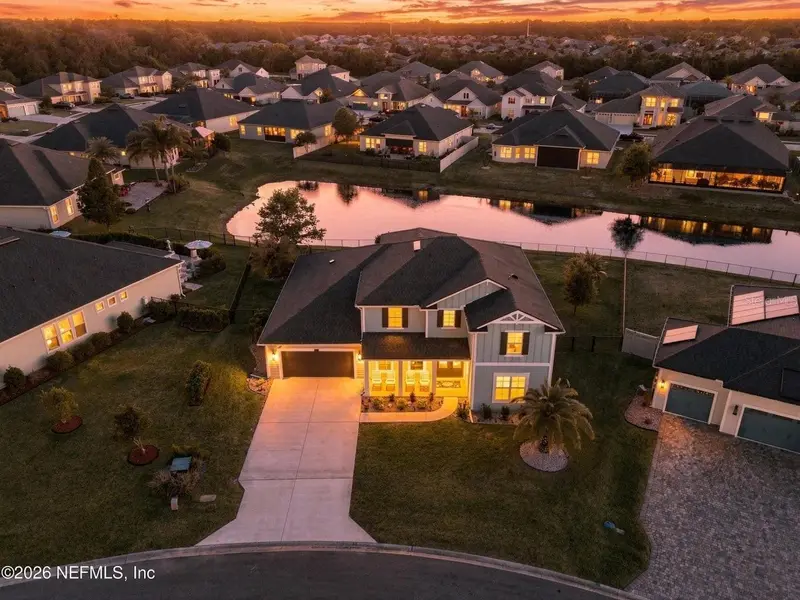
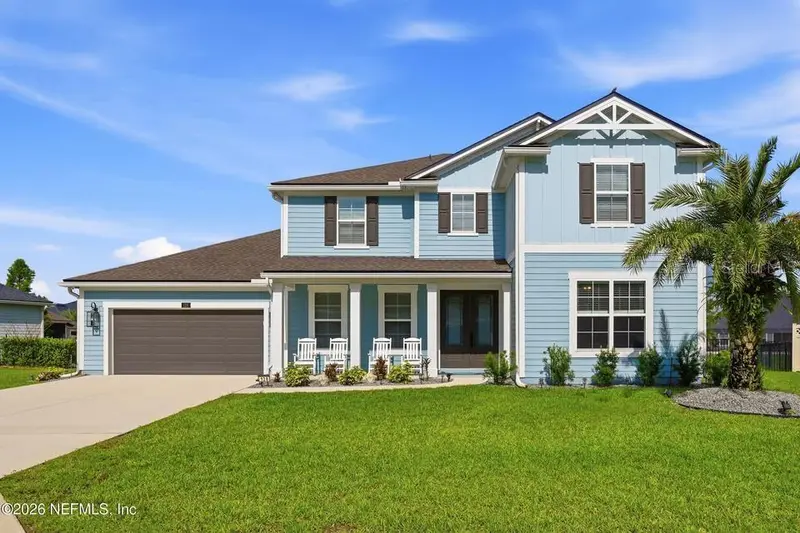
MOTIVATED SELLER! Beautifully upgraded home with nearly $100,000 in enhancements, set on a generously sized lot with serene lake views in sought-after St. Johns County. This open-concept floor plan features soaring ceilings, modern finishes, luxury laminate hardwood floors, and seamless flow throughout the main living areas. The gourmet kitchen offers premium cabinetry, stainless steel appliances, and a large island overlooking the living and dining spaces. Downstairs includes a dedicated office/flex space, half bath, and laundry room. The spacious primary suite offers a spa-inspired bath and walk-in closet, while additional bedrooms each feature access to full baths for added privacy. Upstairs loft/flex space provides extra living options. The oversized tandem garage functions as a 3-car garage, offering exceptional storage and versatility. Relax on the upgraded backyard patio overlooking the lake!
Estimated monthly payment
Estimate only. Taxes use the listing's reported amount where available; insurance is a Florida-average estimate. Your actual payment will vary — run a full calculation or talk to a lender.
Price & listing history135 days on market
- Status: ActiveJun 4, 2026
- Listed$850,000Jun 4, 2026
- Price reduced$799,900
Property Documents
Documents the listing agent has made public for this property. Free to view and download.
- HOAPDFView / Download ↓
- Floor PlanPNGView / Download ↓
- Floor PlanPNGView / Download ↓
- Floor PlanPNGView / Download ↓
- RV & Boat Storage Lot PolicyPDFView / Download ↓
- SJC Approved Tree ListPDFView / Download ↓
- Supplementary-Declarations-CovenantsPDFView / Download ↓
- AMMC - Amenity Center RulesPDFView / Download ↓
- Home InfoPDFView / Download ↓
- Inspection reportPDFView / Download ↓
- ARB GuidelinePDFView / Download ↓
- Flood and Seller Property DisclosurePDFView / Download ↓
- Wards Creek - Supplementary DeclarationPDFView / Download ↓
- Recorded BylawsPDFView / Download ↓
Facts & features
- Property type
- Residential
- Sub type
- Single Family Residence
- Status
- Active
- Days on market
- 135
- Subdivision
- Wards Crk
- County
- St Johns
- Year built
- 2020
- Living area
- 3,783 sq ft
- Price/sq ft
- $211
- Lot size
- 13,068 sq ft
- Lot category
- 1/4 to less than 1/2
- Flood zone
- X (12109C0257J)
- Garage
- 3 spaces
- Annual taxes
- $8,022 (2025)
- Parcel #
- 027983-0360
- Zoning
- PUD
- MLS #
- O6413962
Ask about this home
Have a question? Ask the broker directly.
Ryan Solberg answers personally — no call center, no spam. Your question goes straight to him.
Interior Details
- Bedrooms
- 5
- Full bathrooms
- 5
- Half bathrooms
- 1
- Flooring
- Carpet, Tile, Wood
- Appliances
- Built-In Oven, Cooktop, Dishwasher, Disposal, Dryer, Electric Water Heater, Microwave, Refrigerator, Washer, Water Softener
- Interior features
- Ceiling Fans(s), Eat-in Kitchen, Kitchen/Family Room Combo, Stone Counters, Walk-In Closet(s)
- Laundry
- Electric Dryer Hookup, Gas Dryer Hookup
- Stories / Levels
- Two
- Direction faces
- Southeast
- Fireplace
- Yes
Heating & Cooling
- Heating
- Central
- Cooling
- Central Air
Parking
- Garage spaces
- 3
- Attached garage
- Yes
- Parking features
- Garage Door Opener
HOA & Financial
- HOA fee
- $770 / Annually
- Monthly HOA
- $64/mo
- Total monthly fees
- $64/mo
- Total annual fees
- $770
- HOA name
- Erin Wells, CAM Priority Community MGMT
- CDD
- No
- Homestead exemption
- Yes
- Listing terms
- Cash, Conventional, FHA, VA Loan
- Ownership
- Fee Simple
- Available for lease
- No
Exterior & Construction
- Exterior features
- Fire Pit, Outdoor Grill
- Construction materials
- HardiPlank Type, Other
- Roof
- Shingle
- Foundation
- Slab
- Water view
- Yes
- Road surface
- Asphalt
Utilities
- Sewer
- Public Sewer
- Water source
- Public
- Utilities
- Cable Available, Electricity Connected, Natural Gas Connected, Sewer Connected, Water Connected
Community
- Pets allowed
- Yes
Schools
Letter grades: Florida DOE 2024–25 school grades (Orange, Seminole, Lake, Osceola, Brevard). Assigned schools from the listing agent — verify enrollment with the district.
Room Details
| Room | Level | Dimensions |
|---|---|---|
| Living Room | First | |
| Kitchen | First | |
| Dining Room | First | |
| Primary Bathroom | First | |
| Primary Bedroom | First | |
| Bedroom 2 | Second | |
| Bedroom 3 | Second | |
| Bedroom 4 | Second | |
| Bedroom 5 | Second | |
| Bathroom 2 | First | |
| Bathroom 3 | Second | |
| Bathroom 4 | Second | |
| Bathroom 5 | Second |
Listing Details
- Listing date
- 2026-06-04
- On market date
- 2026-06-04
- Original list price
- $850,000
- Occupant type
- Owner
- MLS area
- 32092 - Saint Augustine
- Listing AOR
- Orlando Regional
- Status changed
- 2026-06-04
- Tax legal description
- 97/13-22 WARDS CREEK LOT 36 OR4943/1784 & 5646/85 &5670/1538(T/R)
Flood risk
Minimal-risk area outside the mapped floodplain. Flood insurance is optional and typically low-cost.
Source: FEMA flood zone reported on the listing. Confirm current designation at FEMA Flood Map Service Center.
Location
Directions
From I-95, take Exit 323 for International Golf Pkwy and head west. Continue to Pacetti Rd, then turn onto Windwalker Dr and proceed to 128 Windwalker Dr.
More homes like this
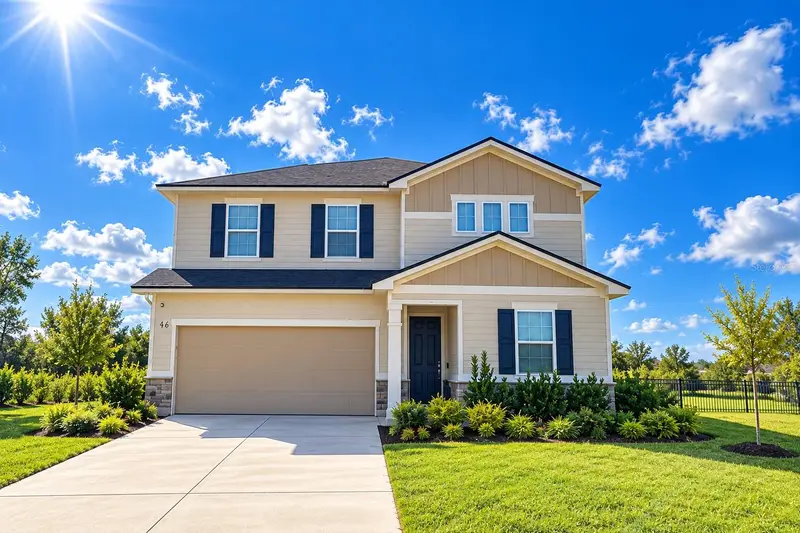
$480,000
46 Osprey Mills Ln
St Augustine, FL 32092
4 bd · 3 ba · 2,380 sqft
Whisper Creek
MLS ID #G5119194, RE/MAX TITANIUM GROUP.
Listing provided by Stellar MLS
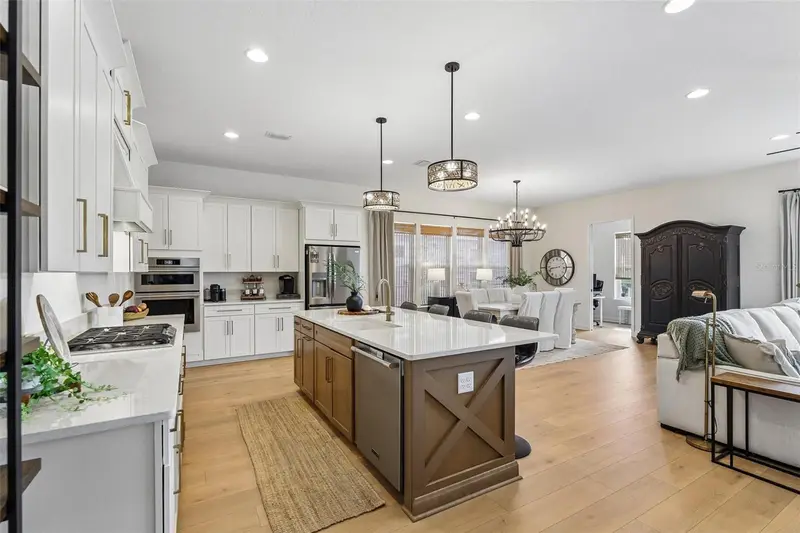
$749,000
136 Iris Creek Dr
St Augustine, FL 32092
4 bd · 3 ba · 2,574 sqft
Silver Lndg Ph 2b
MLS ID #FC321711, COLDWELL BANKER VANGUARD REALTY.
Listing provided by Stellar MLS
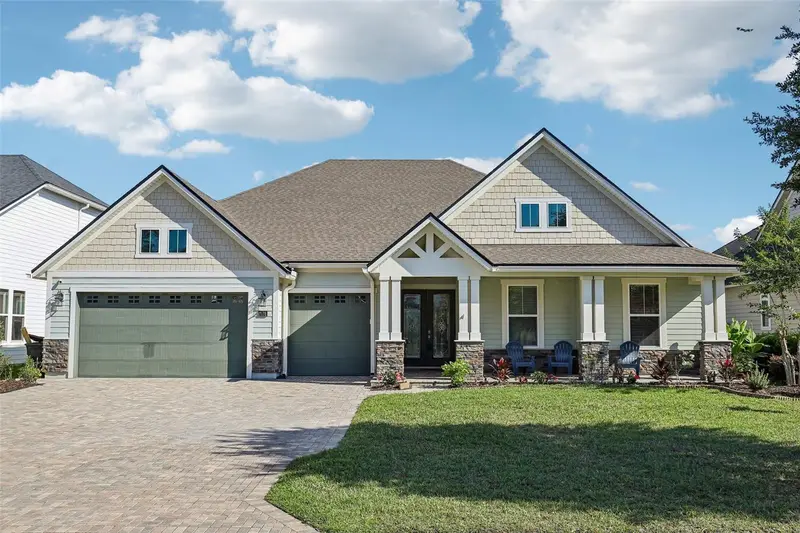
$869,000
114 Se Glenneyre Cir
St Augustine, FL 32092
5 bd · 3 ba · 2,961 sqft
Shearwater Ph 1b West-4
MLS ID #FC320671, COLDWELL BANKER VANGUARD REALTY.
Listing provided by Stellar MLS
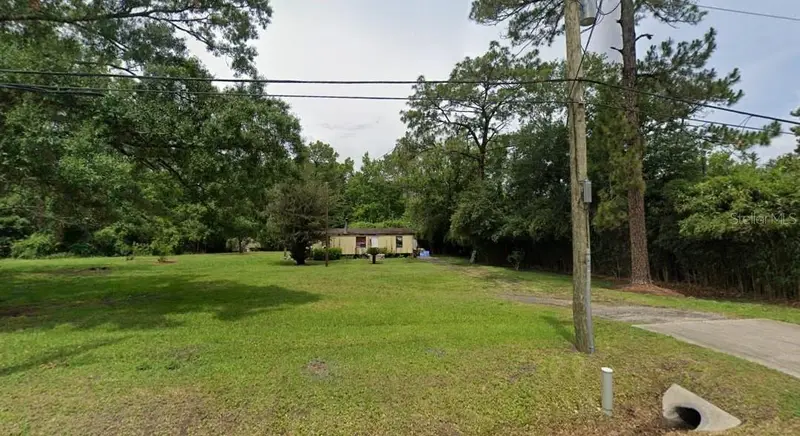
$499,999
2981 Pacetti Rd
St Augustine, FL 32092
1.5 acres
Antonio Huertas Grant Sub
MLS ID #GC532952, COLDWELL BANKER COMMERCIAL PREMIER PROPERTIES.
Listing provided by Stellar MLS

Listings courtesy of Stellar MLS as distributed by MLS GRID
IDX information is provided exclusively for consumers’ personal, non-commercial use and may not be used for any purpose other than to identify prospective properties consumers may be interested in purchasing.
Based on information submitted to the MLS GRID as of October 17, 2026 at 1:05 PM ET. All data is obtained from various sources and may not have been verified by broker or MLS GRID. Supplied Open House Information is subject to change without notice. All information should be independently reviewed and verified for accuracy. Properties may or may not be listed by the office/agent presenting the information.
All or a portion of the multiple listing information is provided by Stellar MLS, from a copyrighted compilation of listings. The compilation of listings and each individual listing are © 2026 Stellar MLS. All rights reserved.
Ryan Solberg, Broker · MaxLife Realty LLC · FL License #BK3354351 · Equal Housing Opportunity · Full disclaimer · DMCA