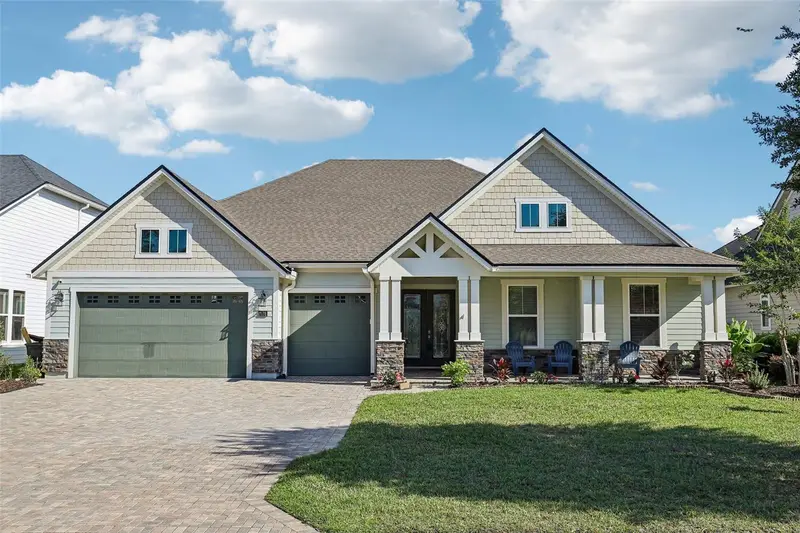

$869,000
114 Glenneyre CircleSt Augustine, FL 32092
Listing updated: October 10, 2026 at 6:48 AM ET
Listing courtesy of Coldwell Banker Vanguard Realty · Stacey Burkins · MLS #FC320671 · Active · 904-269-7117Property type
Year built
Lot size
Price / sq ft
HOA dues
Day on market
Flood zone
About this home
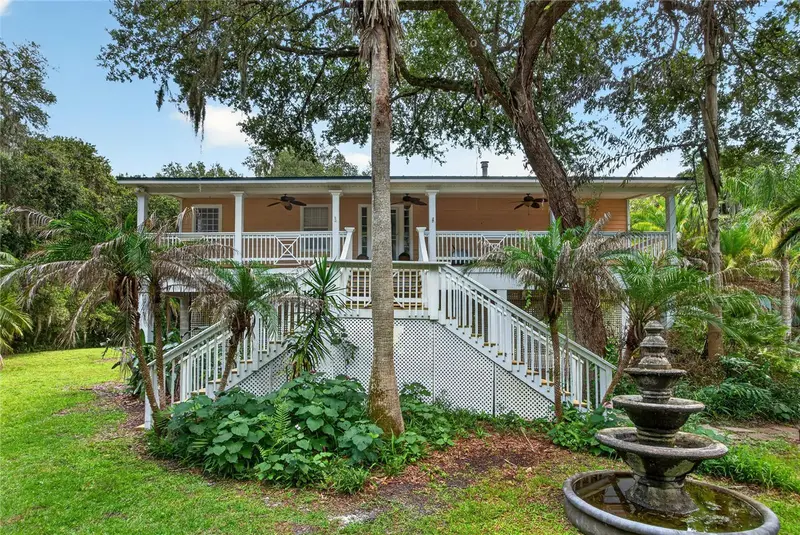
Welcome to a Coastal home in the private gated area of Shearwater situated on the lagoon. Enjoy a slice of paradise at this stunning residence nestled in St Johns County's most sought after neighborhood offering resort style amenities designed for entertaining. This immaculate home offers a combination of modern elegance and comfortable living. Boasting a prime location, top-notch amenities, and A-rated schools. Step inside and be greeted by the spacious and inviting interior. The open concept floor plan creates a seamless flow between the living spaces, perfect for both everyday living and entertaining. The well-appointed kitchen features custom cabinets & shelving, a large center island, and high-end appliances, making it a chef's dreamThe home offers 4 bedrooms and 3 bathrooms providing plenty of space for family and guests. The master suite is a true retreat, complete with a generous walk-in closet, a retractable window shade, and a renovated all new luxurious ensuite bathroom featuring a soaking tub and a separate shower. Tinted glass throughout all back windows/sliding glass door. Outside, the property boasts a beautifully landscaped yard and a covered lanai on the water, ideal for enjoying the Florida sunshine or hosting outdoor gatherings. Whether you desire a tranquil space to relax or a place to entertain, this home has it all. Don't miss your chance to own this remarkable home in a sought-after Shearwater neighborhood. Schedule your showing today and experience the best of St. Augustine living at 114 Glenneyre Cir.
Estimated monthly payment
Estimate only. Taxes use the listing's reported amount where available; insurance is a Florida-average estimate. Your actual payment will vary — run a full calculation or talk to a lender.
Price & listing history1 days on market
- Status: ActiveOct 9, 2026
- Listed$869,000Oct 9, 2026
Facts & features
- Property type
- Residential
- Sub type
- Single Family Residence
- Status
- Active
- Days on market
- 1
- Subdivision
- Shearwater Ph 1b West-4
- County
- St Johns
- Year built
- 2020
- Living area
- 2,961 sq ft
- Price/sq ft
- $293
- Building area
- 4,952 sq ft (Public Records)
- Lot size
- 8,276 sq ft
- Lot category
- 0 to less than 1/4
- Flood zone
- X (12109C0162J)
- Annual taxes
- $11,910 (2025)
- Parcel #
- 010012-4400
- Zoning
- PUD
- MLS #
- FC320671
Ask about this home
Have a question? Ask the broker directly.
Ryan Solberg answers personally — no call center, no spam. Your question goes straight to him.
Interior Details
- Bedrooms
- 5
- Full bathrooms
- 3
- Flooring
- Carpet, Tile
- Appliances
- Dishwasher, Disposal, Gas Water Heater, Ice Maker, Microwave, Range, Range Hood, Refrigerator, Water Softener
- Interior features
- Open Floorplan, Split Bedroom, Tray Ceiling(s)
- Laundry
- Laundry Room
- Stories / Levels
- One
- Direction faces
- Southeast
- Fireplace
- Yes
Heating & Cooling
- Heating
- Central
- Cooling
- Central Air
Parking
- Attached garage
- Yes
HOA & Financial
- HOA fee
- $911 / Annually
- Monthly HOA
- $76/mo
- Total monthly fees
- $76/mo
- Total annual fees
- $911
- HOA name
- Shearwater HOA
- CDD
- Yes
- Homestead exemption
- Yes
- Min lease term
- 8-12 Months
- Listing terms
- Cash, Conventional, FHA, VA Loan
- Ownership
- Fee Simple
- Available for lease
- Yes
- Lease restrictions
- No
Exterior & Construction
- Construction materials
- HardiPlank Type, Frame
- Roof
- Shingle
- Foundation
- Slab
- Water view
- Yes
- Road surface
- Asphalt
Utilities
- Sewer
- Public Sewer
- Water source
- Public
- Utilities
- Cable Available, Electricity Connected, Natural Gas Available, Water Connected
Community
- Pets allowed
- Yes
Room Details
| Room | Level | Dimensions |
|---|---|---|
| Kitchen | First | |
| Living Room | First | |
| Primary Bedroom | First | |
| Primary Bathroom | First | |
| Bathroom 2 | First | |
| Bathroom 3 | First | |
| Bedroom 2 | First | |
| Bedroom 3 | First | |
| Bedroom 4 | First | |
| Bedroom 5 | First | |
| Kitchen | First |
Listing Details
- Listing date
- 2026-10-06
- On market date
- 2026-10-09
- Original list price
- $869,000
- Occupant type
- Vacant
- MLS area
- 32092 - Saint Augustine
- Listing AOR
- Flagler
- Status changed
- 2026-10-09
- Tax legal description
- 86/92-95 SHEARWATER PHASE 1B WEST-4 LOT 440 OR4906/1199
Flood risk
Minimal-risk area outside the mapped floodplain. Flood insurance is optional and typically low-cost.
Source: FEMA flood zone reported on the listing. Confirm current designation at FEMA Flood Map Service Center.
Location
Directions
County Road 210 to left on Shearwater Parkway to Kayak Club Dr through the gate then left on Glennrye, home is on the right.
More homes like this
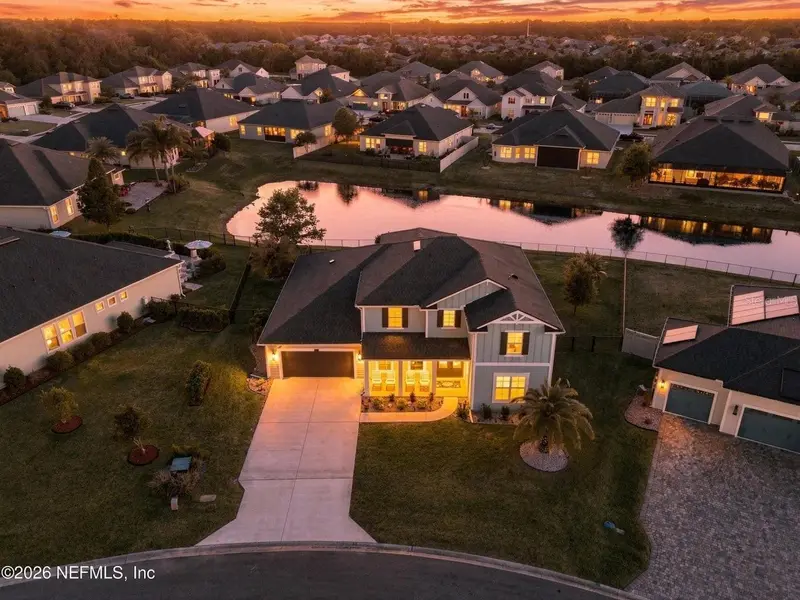
$799,900
128 Windwalker Dr
St Augustine, FL 32092
5 bd · 6 ba · 3,783 sqft
Wards Crk
MLS ID #O6413962, DOGWOOD REALTY.
Listing provided by Stellar MLS
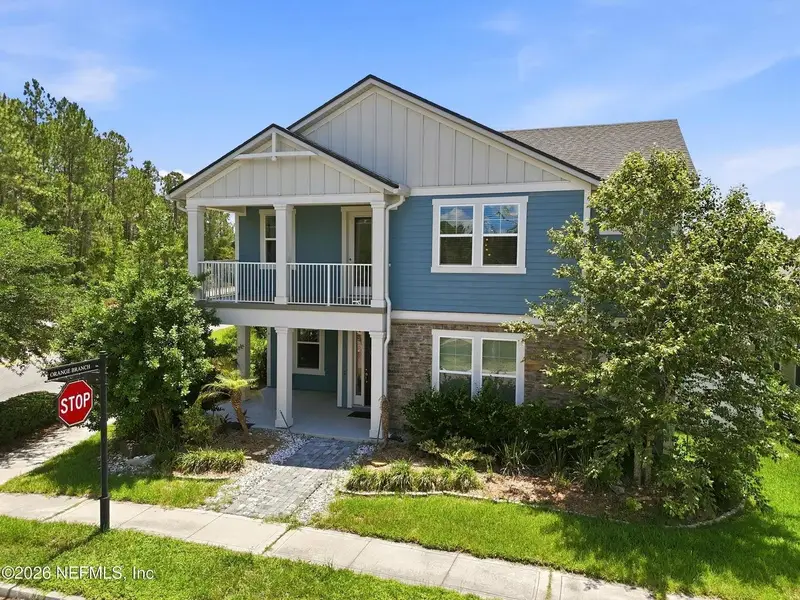
$559,900
13 Verdure St
St Johns, FL 32259
4 bd · 4 ba · 2,781 sqft
Francis P Fatio Grant
MLS ID #O6418549, DOGWOOD REALTY.
Listing provided by Stellar MLS
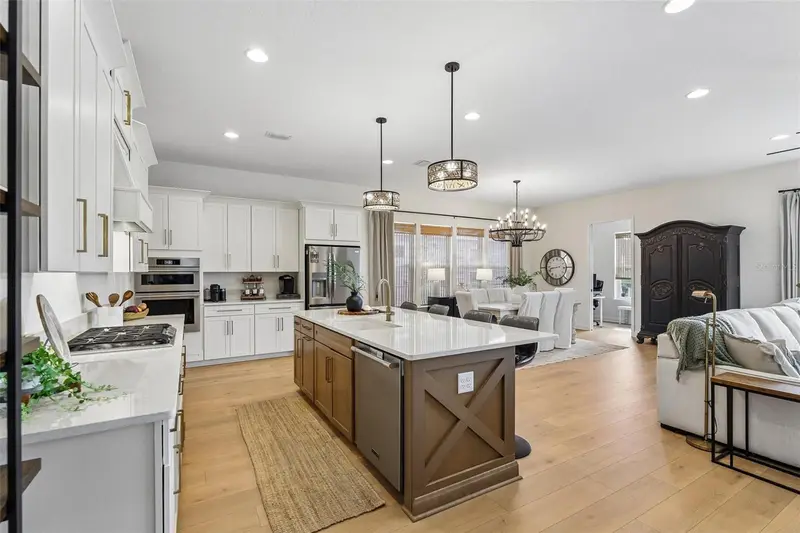
$749,000
136 Iris Creek Dr
St Augustine, FL 32092
4 bd · 3 ba · 2,574 sqft
Silver Lndg Ph 2b
MLS ID #FC321711, COLDWELL BANKER VANGUARD REALTY.
Listing provided by Stellar MLS
$589,900
8435 Florence Cove Rd
St Augustine, FL 32092
3 bd · 2 ba · 1,872 sqft
Shands Brg & W Trout Creek
MLS ID #TB8534968, BRANIFF REALTY.
Listing provided by Stellar MLS

Listings courtesy of Stellar MLS as distributed by MLS GRID
IDX information is provided exclusively for consumers’ personal, non-commercial use and may not be used for any purpose other than to identify prospective properties consumers may be interested in purchasing.
Based on information submitted to the MLS GRID as of October 10, 2026 at 6:48 AM ET. All data is obtained from various sources and may not have been verified by broker or MLS GRID. Supplied Open House Information is subject to change without notice. All information should be independently reviewed and verified for accuracy. Properties may or may not be listed by the office/agent presenting the information.
All or a portion of the multiple listing information is provided by Stellar MLS, from a copyrighted compilation of listings. The compilation of listings and each individual listing are © 2026 Stellar MLS. All rights reserved.
Ryan Solberg, Broker · MaxLife Realty LLC · FL License #BK3354351 · Equal Housing Opportunity · Full disclaimer · DMCA