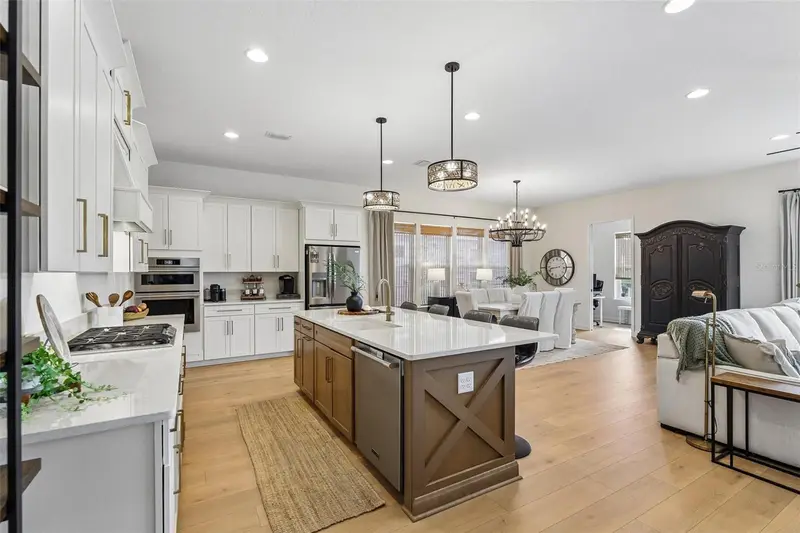

$749,000
136 Iris Creek DriveSt Augustine, FL 32092
Listing updated: October 10, 2026 at 6:48 AM ET
Listing courtesy of Coldwell Banker Vanguard Realty · Stacey Burkins · MLS #FC321711 · Active · 904-269-7117Property type
Year built
Lot size
Price / sq ft
HOA dues
Day on market
Flood zone
About this home
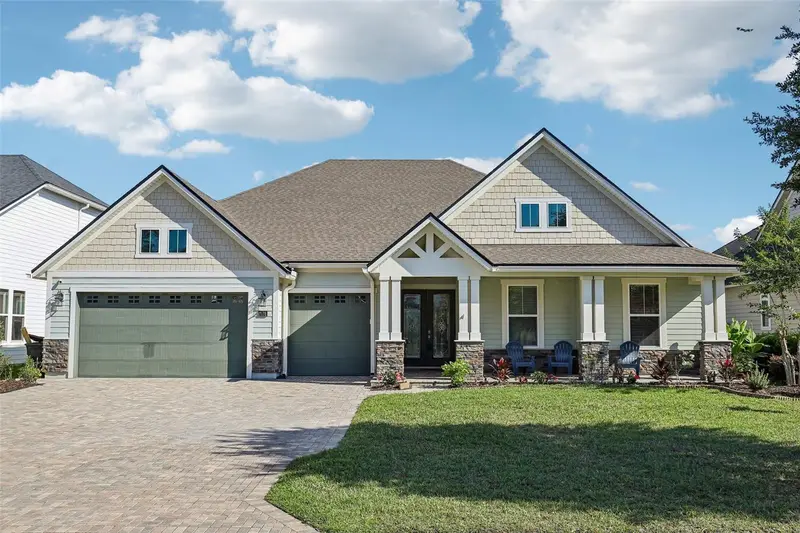
Experience refined Florida living in this beautifully appointed waterfront pool home in SilverLeaf's sought-after Silver Landing neighborhood. Built in 2024 by Riverside Homes, this exceptional 4-bedroom, 3-bath custom residence offers approximately 2,496 square feet of thoughtfully designed living space, panoramic lagoon views, a private pool, and an elevated blend of style, comfort, and modern convenience. From the moment you arrive, the home makes an impressive statement with its paver driveway and walkway, soaring ceilings, elegant 8-foot doors, and expansive floor-to-ceiling windows. The open-concept living spaces are designed for effortless entertaining and everyday living, with abundant natural light and tranquil pool-to-waterfront views creating a beautiful backdrop throughout the main living areas. An elegant electric fireplace adds warmth and ambiance to the inviting living space. At the heart of the home, the gourmet kitchen features premium gas appliances, upgraded lighting and designer finishes, flowing seamlessly into the dining and living spaces. A dedicated pocket office provides a private and functional workspace, while the thoughtfully designed bedroom layout offers exceptional flexibility. The guest bedroom features a private en-suite bath, creating a comfortable and inviting retreat for family and overnight guests. The luxurious primary suite provides a peaceful escape with beautiful waterfront views and a thoughtfully designed custom closet with built-ins, offering both style and practical storage. The spacious owner's bath complements the retreat-like feel of the primary suite. Modern conveniences include smart thermostat access, Ring security compatibility, and a tankless water heater. Every detail has been thoughtfully selected to provide the comfort, efficiency, and sophistication expected from a newer luxury residence. Step outside into the beautifully pavered outdoor living space and experience one of the home's most captivating features: breathtaking sunset views over the lagoon. The private pool and waterfront setting create an ideal backdrop for enjoying morning coffee, entertaining guests, relaxing poolside, or unwinding at the end of the day. This exceptional outdoor space provides a seamless extension of the home's living areas and takes full advantage of the serene waterfront surroundings. Ideally located within SilverLeaf, one of Northeast Florida's premier master-planned communities, this residence offers convenient access to the new Baptist Health medical campus, the new Publix shopping center, golf-cart access, top-rated schools, and an exceptional collection of resort-style amenities. Beautifully maintained surroundings, shopping, dining, recreation, and the best of St. Johns County are all within easy reach.A rare opportunity to experience sophisticated design, modern luxury, private pool living, panoramic waterfront views, and the exceptional lifestyle that makes SilverLeaf so desirable.
Estimated monthly payment
Estimate only. Taxes use the listing's reported amount where available; insurance is a Florida-average estimate. Your actual payment will vary — run a full calculation or talk to a lender.
Price & listing history1 days on market
- Status: ActiveOct 9, 2026
- Listed$749,000Oct 9, 2026
Facts & features
- Property type
- Residential
- Sub type
- Single Family Residence
- Status
- Active
- Days on market
- 1
- Subdivision
- Silver Lndg Ph 2b
- County
- St Johns
- Year built
- 2025
- Living area
- 2,574 sq ft
- Price/sq ft
- $291
- Building area
- 3,186 sq ft (Public Records)
- Lot size
- 7,841 sq ft
- Lot category
- 0 to less than 1/4
- Flood zone
- X (12109C0257J)
- Pool
- Private pool
- Annual taxes
- $5,381 (2025)
- Parcel #
- 027972-1220
- Zoning
- RESI
- MLS #
- FC321711
Ask about this home
Have a question? Ask the broker directly.
Ryan Solberg answers personally — no call center, no spam. Your question goes straight to him.
Interior Details
- Bedrooms
- 4
- Full bathrooms
- 3
- Flooring
- Luxury Vinyl, Tile
- Appliances
- Convection Oven, Cooktop, Dishwasher, Disposal, Microwave, Range Hood, Refrigerator, Washer
- Interior features
- Ceiling Fans(s), High Ceilings, Kitchen/Family Room Combo, Living Room/Dining Room Combo, Open Floorplan, Solid Surface Counters, Split Bedroom, Thermostat, Walk-In Closet(s), Window Treatments
- Laundry
- Electric Dryer Hookup, Laundry Room, Washer Hookup
- Stories / Levels
- One
- Direction faces
- Northwest
Heating & Cooling
- Heating
- Central, Electric
- Cooling
- Central Air
Parking
- Attached garage
- Yes
HOA & Financial
- HOA fee
- $1,465 / Annually
- Monthly HOA
- $122/mo
- Total monthly fees
- $122/mo
- Total annual fees
- $1,465
- HOA name
- Silverleaf
- CDD
- No
- Homestead exemption
- Yes
- Min lease term
- 1-2 Years
- Listing terms
- Cash, Conventional, FHA, VA Loan
- Ownership
- Fee Simple
- Available for lease
- Yes
- Lease restrictions
- No
Exterior & Construction
- Exterior features
- Private Yard
- Construction materials
- HardiPlank Type
- Roof
- Shingle
- Foundation
- Slab
- Pool
- Private pool
- Waterfront
- Yes
- Water view
- Yes
- Road surface
- Asphalt
Utilities
- Sewer
- Public Sewer
- Water source
- Public
- Utilities
- Cable Available, Electricity Connected, Natural Gas Connected, Public, Sewer Connected, Water Connected
Community
- Pets allowed
- Yes
Room Details
| Room | Level | Dimensions |
|---|---|---|
| Living Room | First | |
| Bedroom 1 | First | |
| Bathroom 1 | First | |
| Bathroom 2 | First | |
| Bedroom 2 | First | |
| Bedroom 3 | First | |
| Primary Bedroom | First | |
| Primary Bathroom | First | |
| Kitchen | First |
Listing Details
- Listing date
- 2026-10-05
- On market date
- 2026-10-09
- Original list price
- $749,000
- Occupant type
- Owner
- MLS area
- 32092 - Saint Augustine
- Listing AOR
- Flagler
- Status changed
- 2026-10-09
- Tax legal description
- 114/66-81 SILVER LANDING PHASE 2B LOT 122 OR6065/419
Flood risk
Minimal-risk area outside the mapped floodplain. Flood insurance is optional and typically low-cost.
Source: FEMA flood zone reported on the listing. Confirm current designation at FEMA Flood Map Service Center.
Location
Directions
Turn onto Silverleaf Parkway. Follow Silverleaf Parkway to left on Silver Landing Drive to right on Iris Creek Dr to reach the house on the rleft.
More homes like this
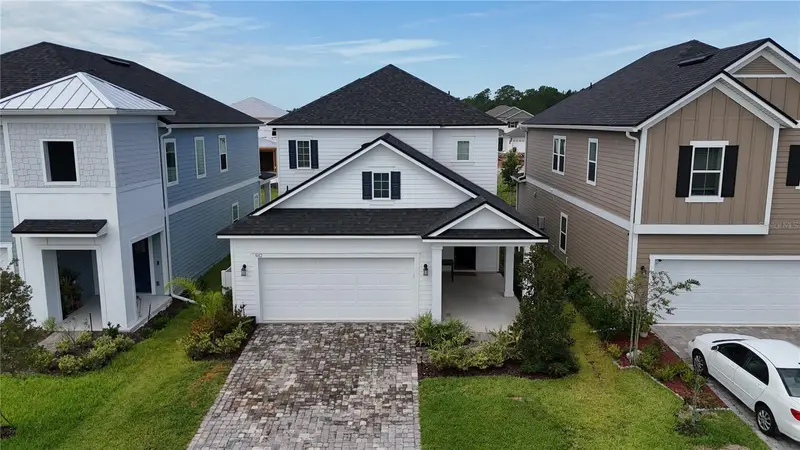
$429,900
542 Silver Landing Dr
St Augustine, FL 32092
4 bd · 3 ba · 2,098 sqft
Silver Lndg Ph 2b
MLS ID #FC320918, FLORIDA HOMES REALTY & MORTGAGE.
Listing provided by Stellar MLS
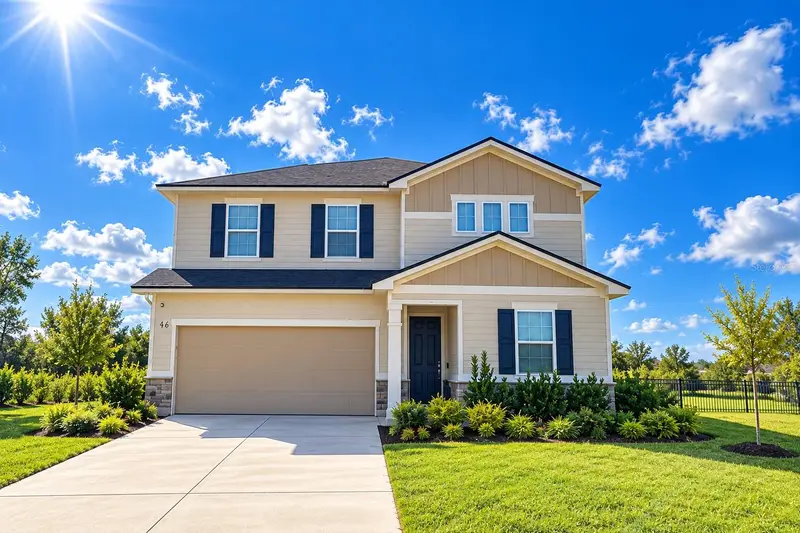
$480,000
46 Osprey Mills Ln
St Augustine, FL 32092
4 bd · 3 ba · 2,380 sqft
Whisper Creek
MLS ID #G5119194, RE/MAX TITANIUM GROUP.
Listing provided by Stellar MLS
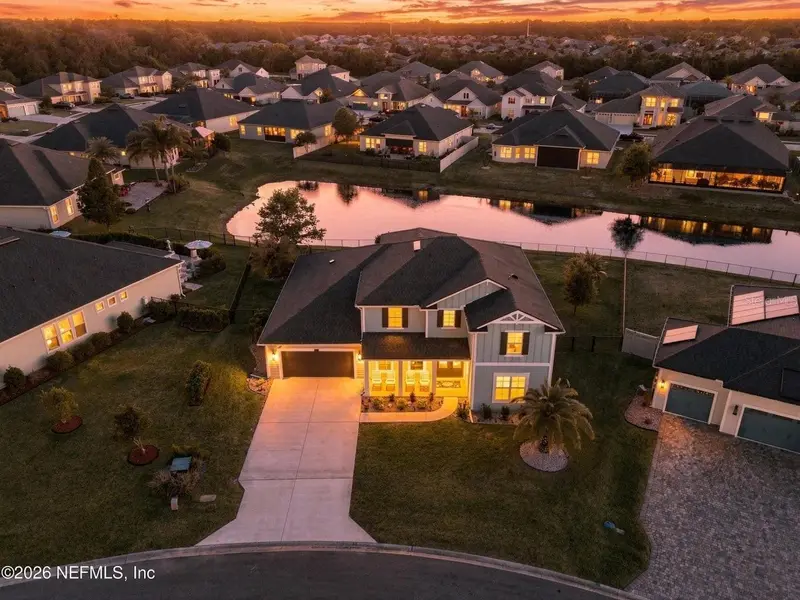
$799,900
128 Windwalker Dr
St Augustine, FL 32092
5 bd · 6 ba · 3,783 sqft
Wards Crk
MLS ID #O6413962, DOGWOOD REALTY.
Listing provided by Stellar MLS
$869,000
114 Se Glenneyre Cir
St Augustine, FL 32092
5 bd · 3 ba · 2,961 sqft
Shearwater Ph 1b West-4
MLS ID #FC320671, COLDWELL BANKER VANGUARD REALTY.
Listing provided by Stellar MLS

Listings courtesy of Stellar MLS as distributed by MLS GRID
IDX information is provided exclusively for consumers’ personal, non-commercial use and may not be used for any purpose other than to identify prospective properties consumers may be interested in purchasing.
Based on information submitted to the MLS GRID as of October 10, 2026 at 6:48 AM ET. All data is obtained from various sources and may not have been verified by broker or MLS GRID. Supplied Open House Information is subject to change without notice. All information should be independently reviewed and verified for accuracy. Properties may or may not be listed by the office/agent presenting the information.
All or a portion of the multiple listing information is provided by Stellar MLS, from a copyrighted compilation of listings. The compilation of listings and each individual listing are © 2026 Stellar MLS. All rights reserved.
Ryan Solberg, Broker · MaxLife Realty LLC · FL License #BK3354351 · Equal Housing Opportunity · Full disclaimer · DMCA